
73 Mill Street Russell, Ontario K4R 1E1

$599,000
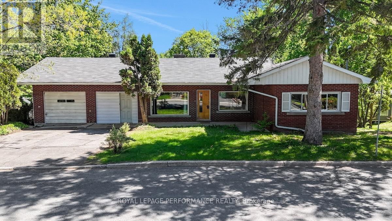
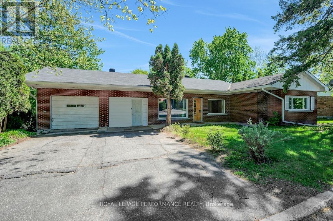
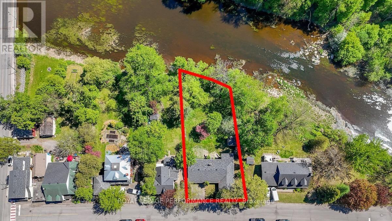
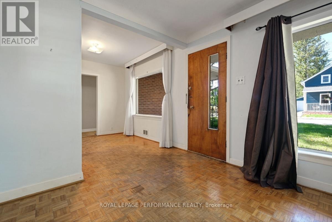
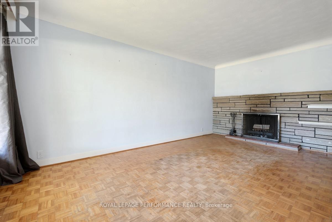
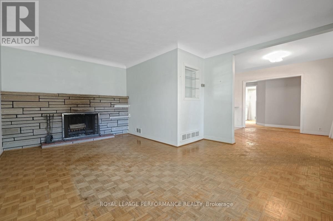
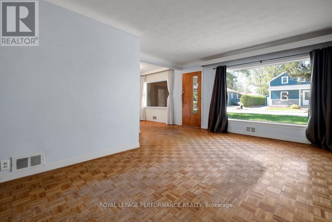
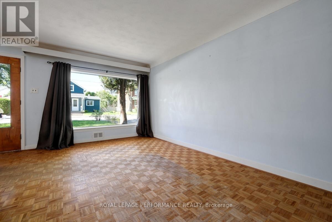
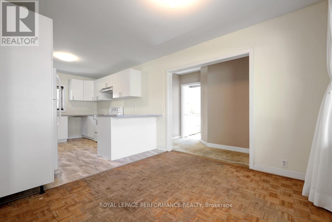
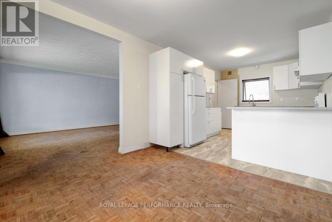
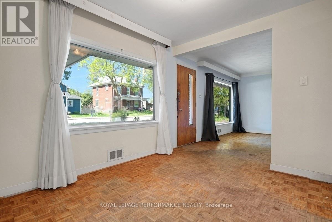
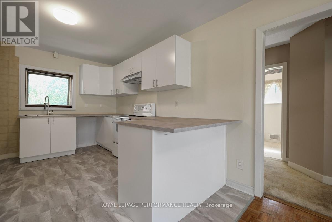
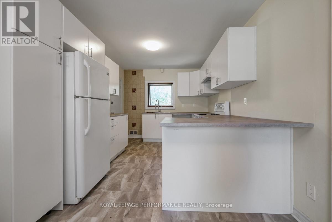
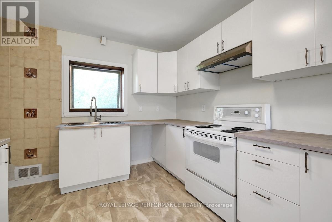
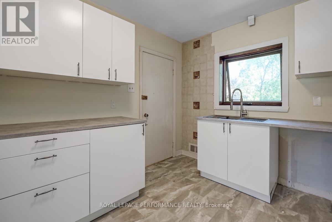
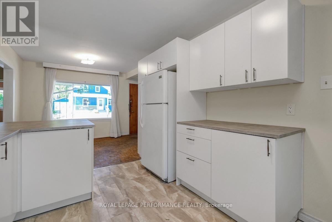
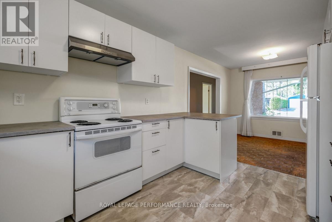
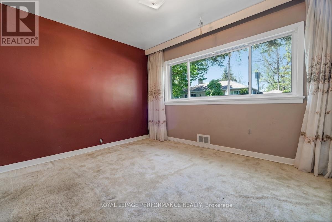
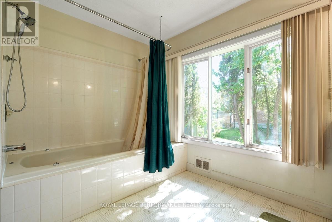
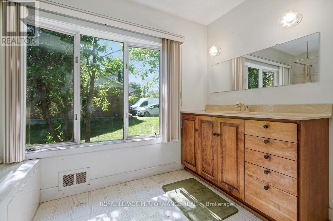
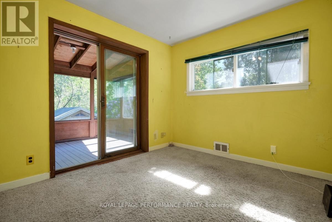
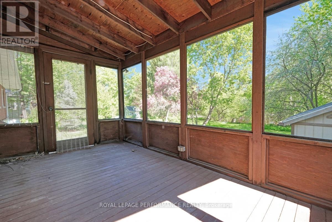
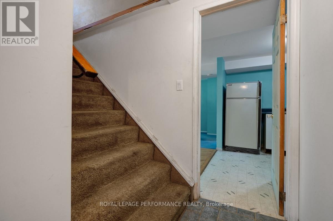
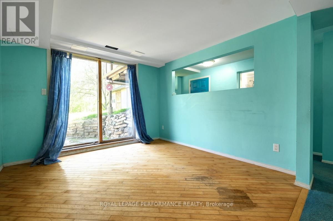
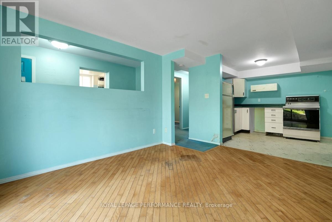
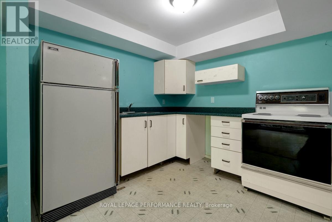
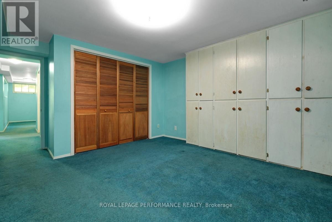
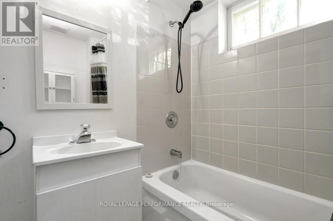
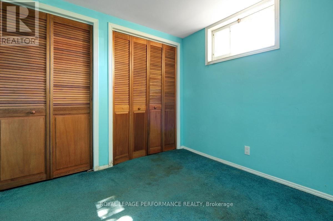
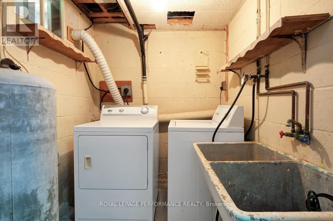
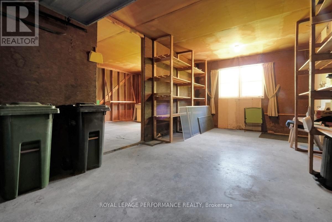
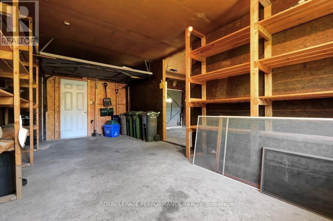
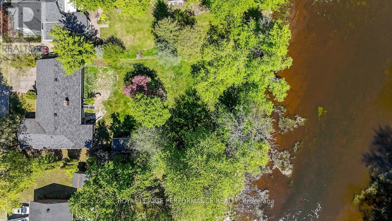
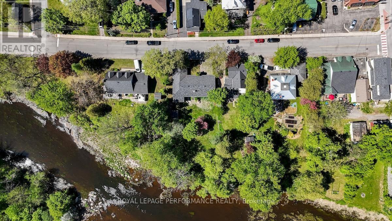
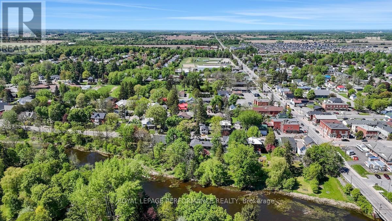
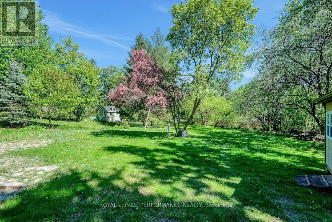
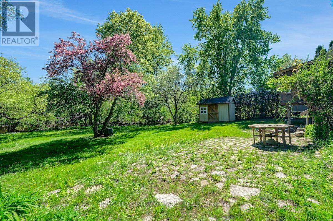
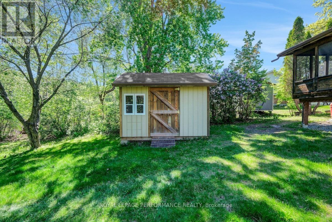
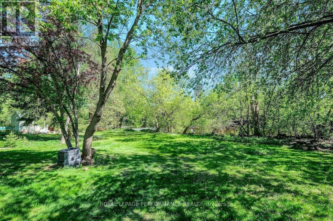
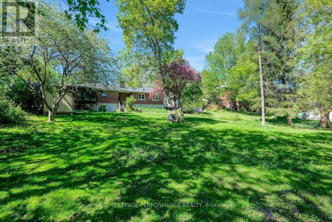
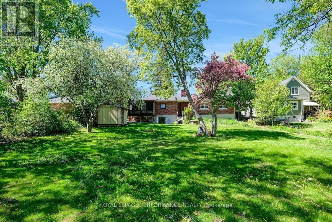
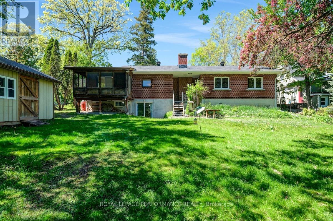
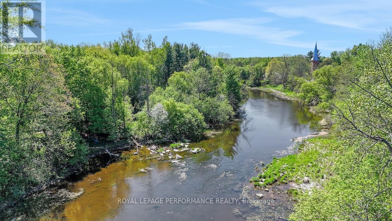
Nestled on a quiet street in the heart of Russell and backing directly onto the Castor River, this rare riverfront bungalow offers an exceptional opportunity to renovate and create something truly special. Set on a generous lot with approximately 80 feet of frontage and 180 feet of depth, the property features a spacious backyard with direct water access ideal for canoeing, kayaking, or simply enjoying the peaceful setting. Built in 1960, the home offers solid bones and a flexible layout suited to renovators or buyers seeking multi-generational living potential. The main level currently features 2 bedrooms, with the possibility of converting back to the original 3-bedroom layout. A recently updated kitchen (2025) provides a fresh starting point, while the remainder of the home is ready for cosmetic updating and renovation. The walk-out basement includes a separate entrance, full bathroom, its own kitchen and laundry, and a nanny or in-law suite style setup offering excellent flexibility for extended family or guests. Originally designed as a 2-car garage, the space is currently configured as a 1-car garage with workshop and storage areas, but could easily be converted back if desired. Within walking distance to schools, parks, and the village core, this is a rare chance to secure a waterfront property in an established neighbourhood and renovate to your own taste while enjoying one of Russell's most scenic settings. (id:59524)
Property Details
| MLS® Number | X13164968 |
| Property Type | Single Family |
| Community Name | 601 - Village of Russell |
| Easement | Unknown, None |
| Features | Irregular Lot Size, In-law Suite |
| ParkingSpaceTotal | 4 |
| Structure | Shed |
| ViewType | View Of Water, Direct Water View |
| WaterFrontType | Waterfront On River |
Building
| BathroomTotal | 2 |
| BedroomsAboveGround | 2 |
| BedroomsBelowGround | 1 |
| BedroomsTotal | 3 |
| Amenities | Fireplace(s) |
| ArchitecturalStyle | Bungalow |
| BasementDevelopment | Finished |
| BasementFeatures | Walk Out, Apartment In Basement, Separate Entrance |
| BasementType | N/a, N/a, Full, N/a (finished), N/a |
| ConstructionStyleAttachment | Detached |
| CoolingType | Central Air Conditioning |
| ExteriorFinish | Brick |
| FireplacePresent | Yes |
| FireplaceTotal | 1 |
| FoundationType | Block |
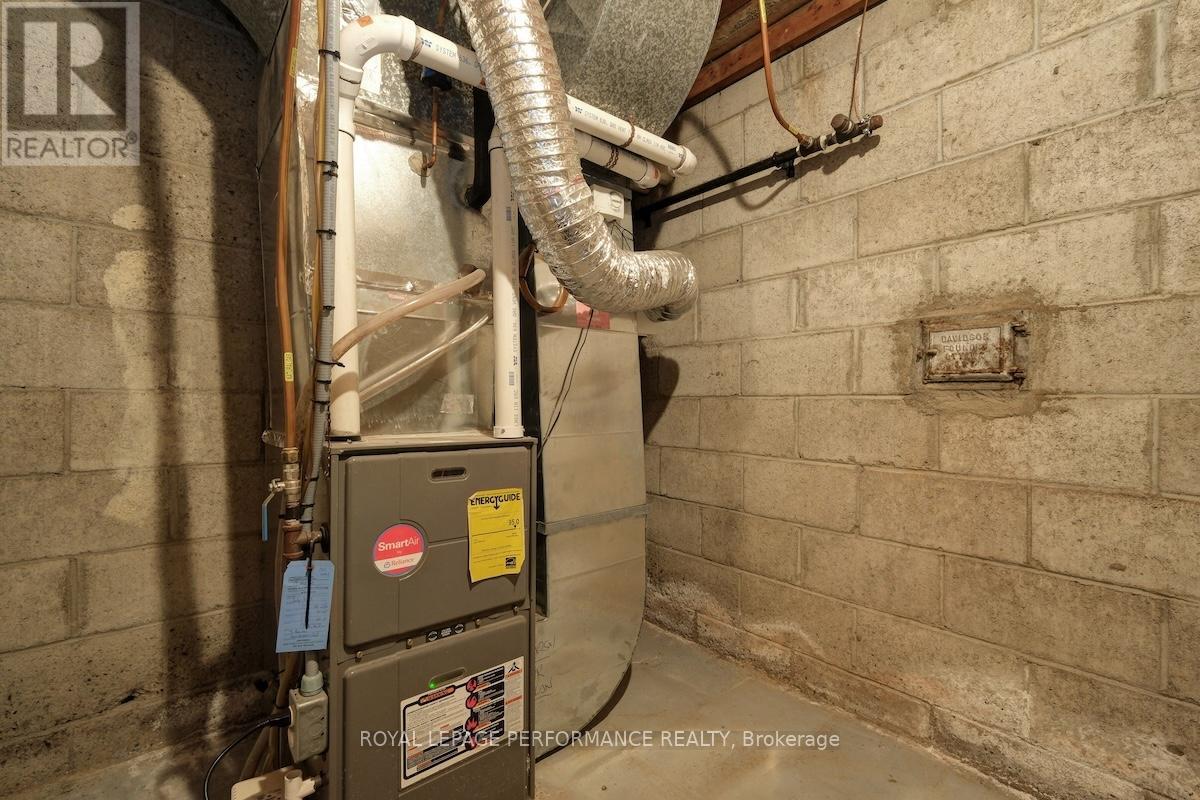
| HeatingFuel | Natural Gas |
| HeatingType | Forced Air |
| StoriesTotal | 1 |
| SizeInterior | 700 - 1100 Sqft |
| Type | House |
| UtilityWater | Municipal Water |
Parking
| Attached Garage | |
| Garage |
Land
| Acreage | No |
| Sewer | Sanitary Sewer |
| SizeDepth | 181 Ft ,8 In |
| SizeFrontage | 80 Ft |
| SizeIrregular | 80 X 181.7 Ft |
| SizeTotalText | 80 X 181.7 Ft |
| SurfaceWater | River/stream |
| ZoningDescription | Rv1 And Fp |
Rooms
| Level | Type | Length | Width | Dimensions |
|---|---|---|---|---|
| Basement | Den | 3.59 m | 4.45 m | 3.59 m x 4.45 m |
| Basement | Kitchen | 4.93 m | 2.64 m | 4.93 m x 2.64 m |
| Basement | Living Room | 3.09 m | 4 m | 3.09 m x 4 m |
| Basement | Bedroom | 2.52 m | 2.67 m | 2.52 m x 2.67 m |
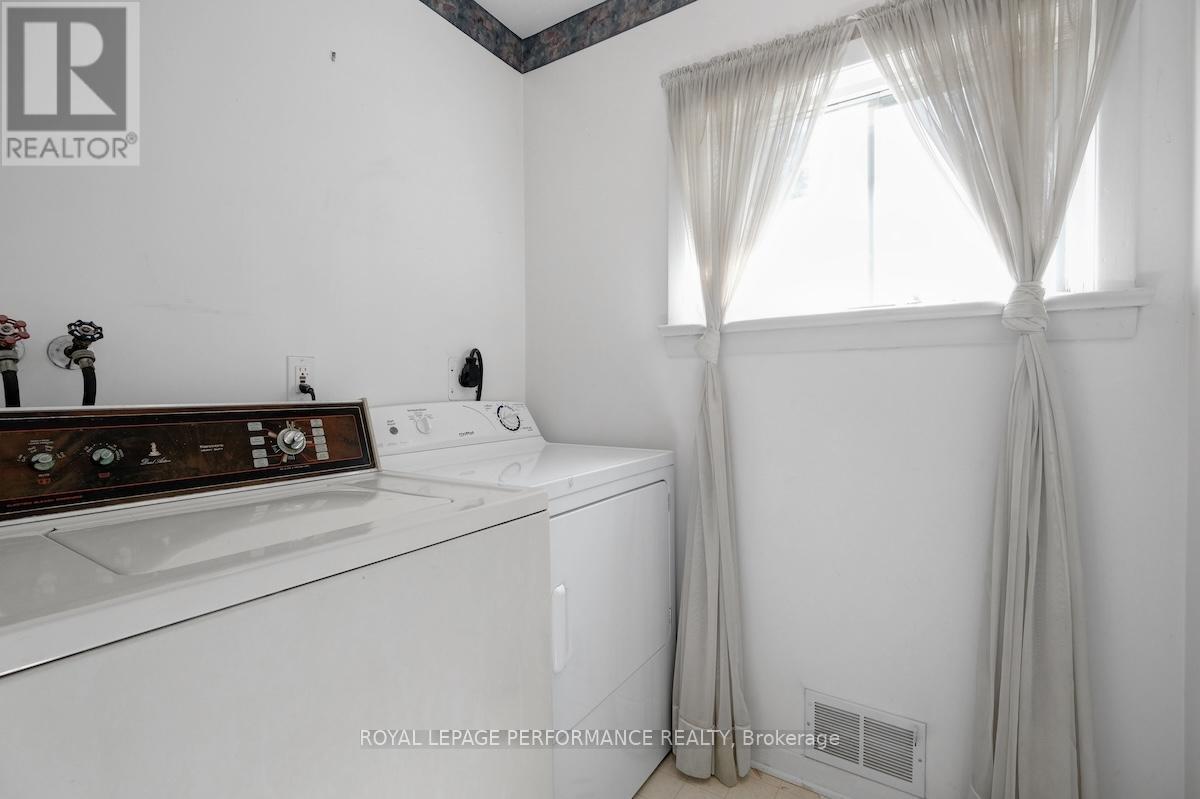
| Basement | Laundry Room | 2.07 m | 1.77 m | 2.07 m x 1.77 m |
| Main Level | Living Room | 4.06 m | 5.12 m | 4.06 m x 5.12 m |
| Main Level | Dining Room | 2.92 m | 2.74 m | 2.92 m x 2.74 m |
| Main Level | Kitchen | 2.92 m | 4.01 m | 2.92 m x 4.01 m |
| Main Level | Bedroom | 3.66 m | 3.08 m | 3.66 m x 3.08 m |
| Main Level | Bedroom 2 | 3.69 m | 2.79 m | 3.69 m x 2.79 m |
| Main Level | Laundry Room | 1.94 m | 1.76 m | 1.94 m x 1.76 m |
https://www.realtor.ca/real-estate/29794596/73-mill-street-russell-601-village-of-russell

Get 20+ years of home-buying secrets I’ve used with over 500 clients, so you can get your dream home for the price you want
Access For FreeInterested?
Contact us for more information about this listing.
"*" indicates required fields

The trademarks REALTOR®, REALTORS®, and the REALTOR® logo are controlled by The Canadian Real Estate Association (CREA) and identify real estate professionals who are members of CREA. The trademarks MLS®, Multiple Listing Service® and the associated logos are owned by The Canadian Real Estate Association (CREA) and identify the quality of services provided by real estate professionals who are members of CREA. The trademark DDF® is owned by The Canadian Real Estate Association (CREA) and identifies CREA's Data Distribution Facility (DDF®)
May 26 2026 01:54:50
Royal LePage Performance Realty