
728 St Isidore Route Casselman, Ontario K0A 1M0

$719,900
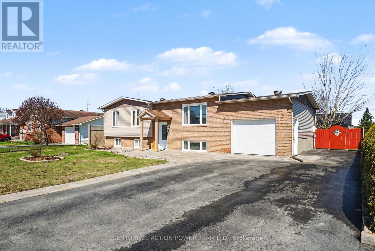
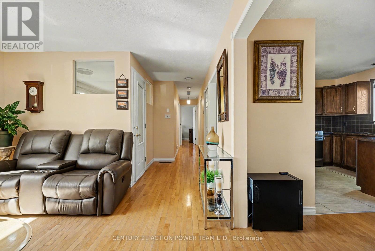
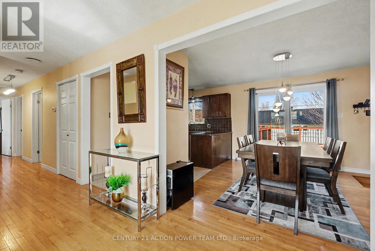
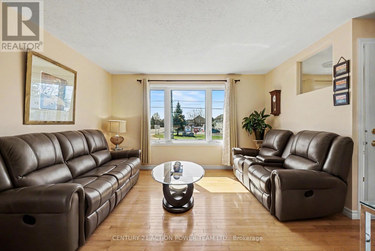
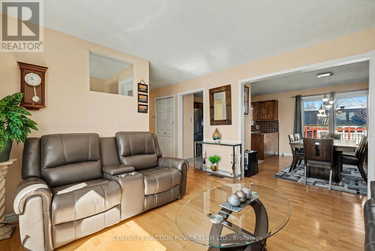
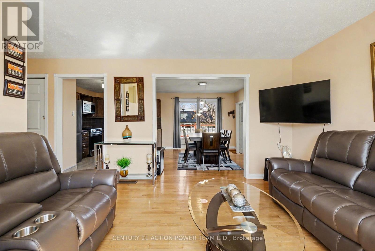
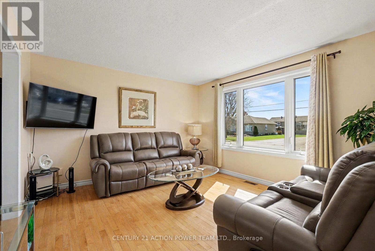
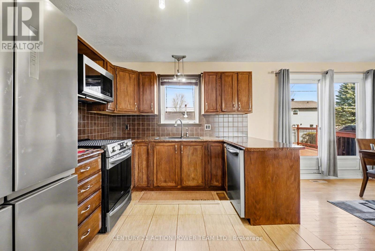

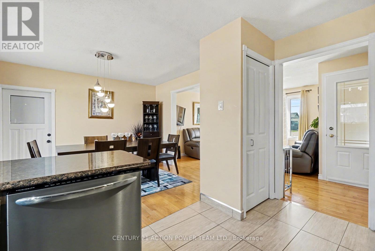
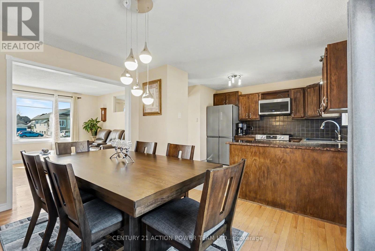
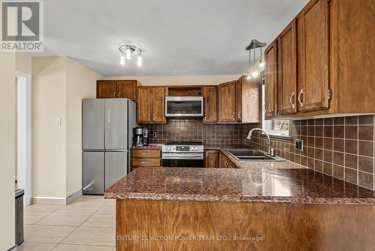
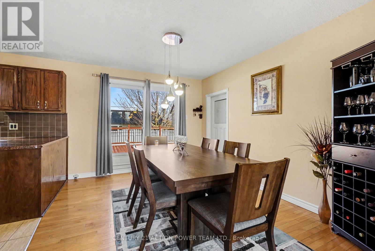
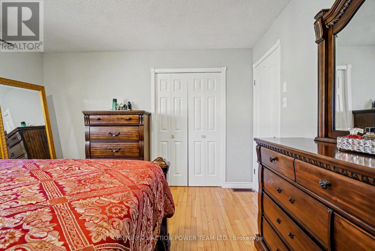
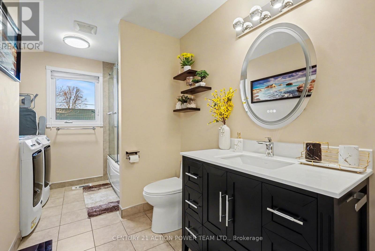
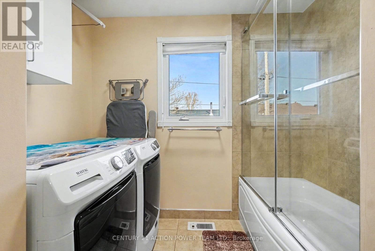
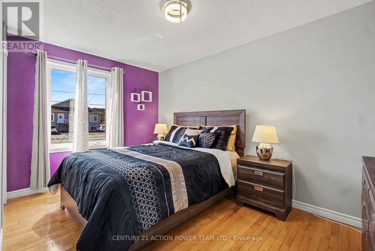
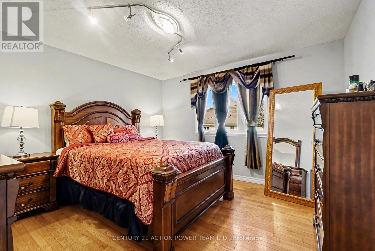
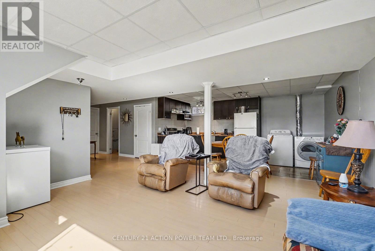
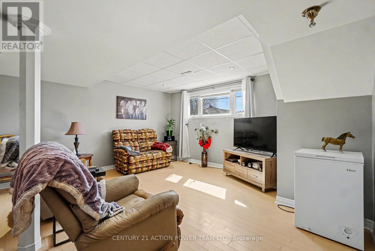
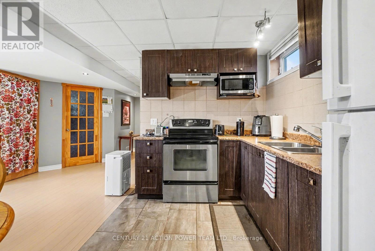
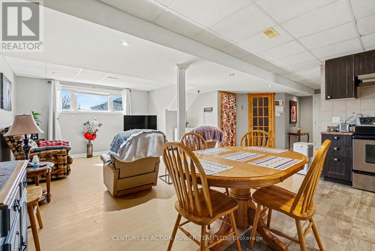
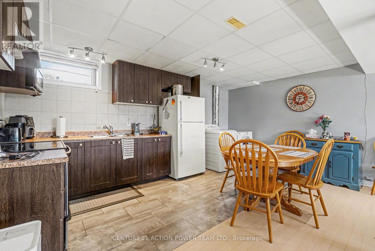
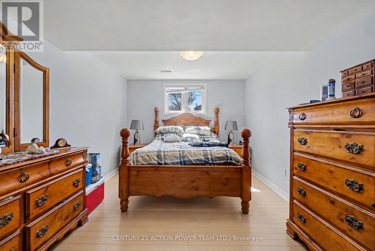
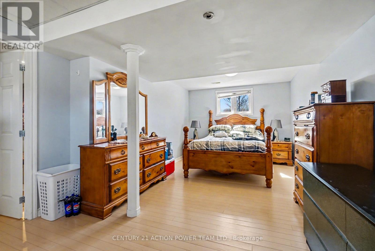
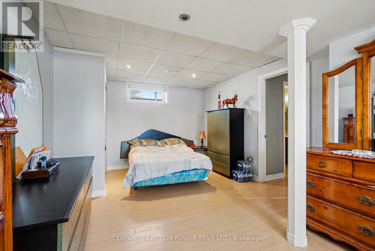
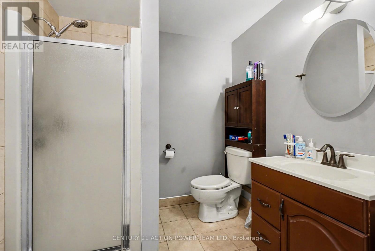
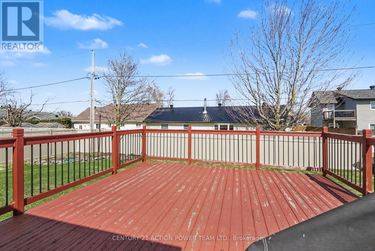
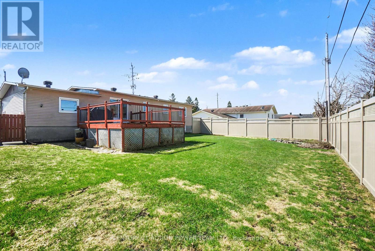
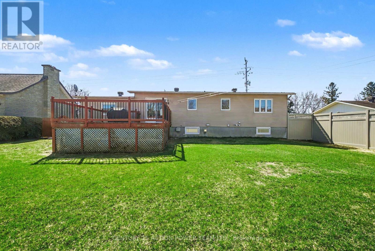
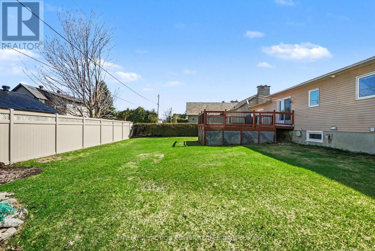
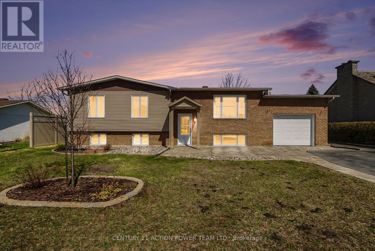
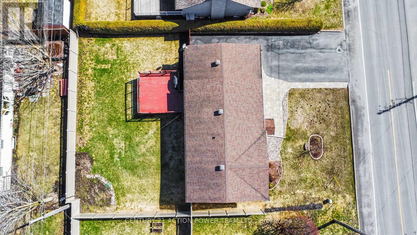
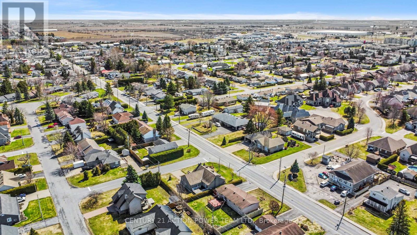
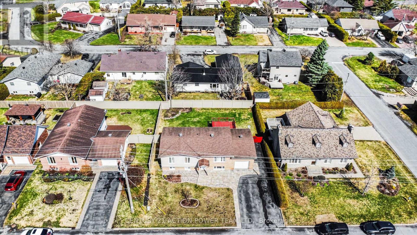
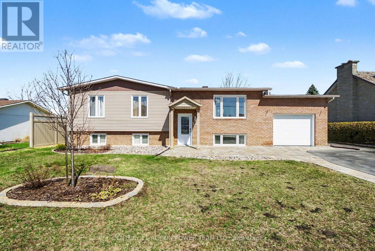
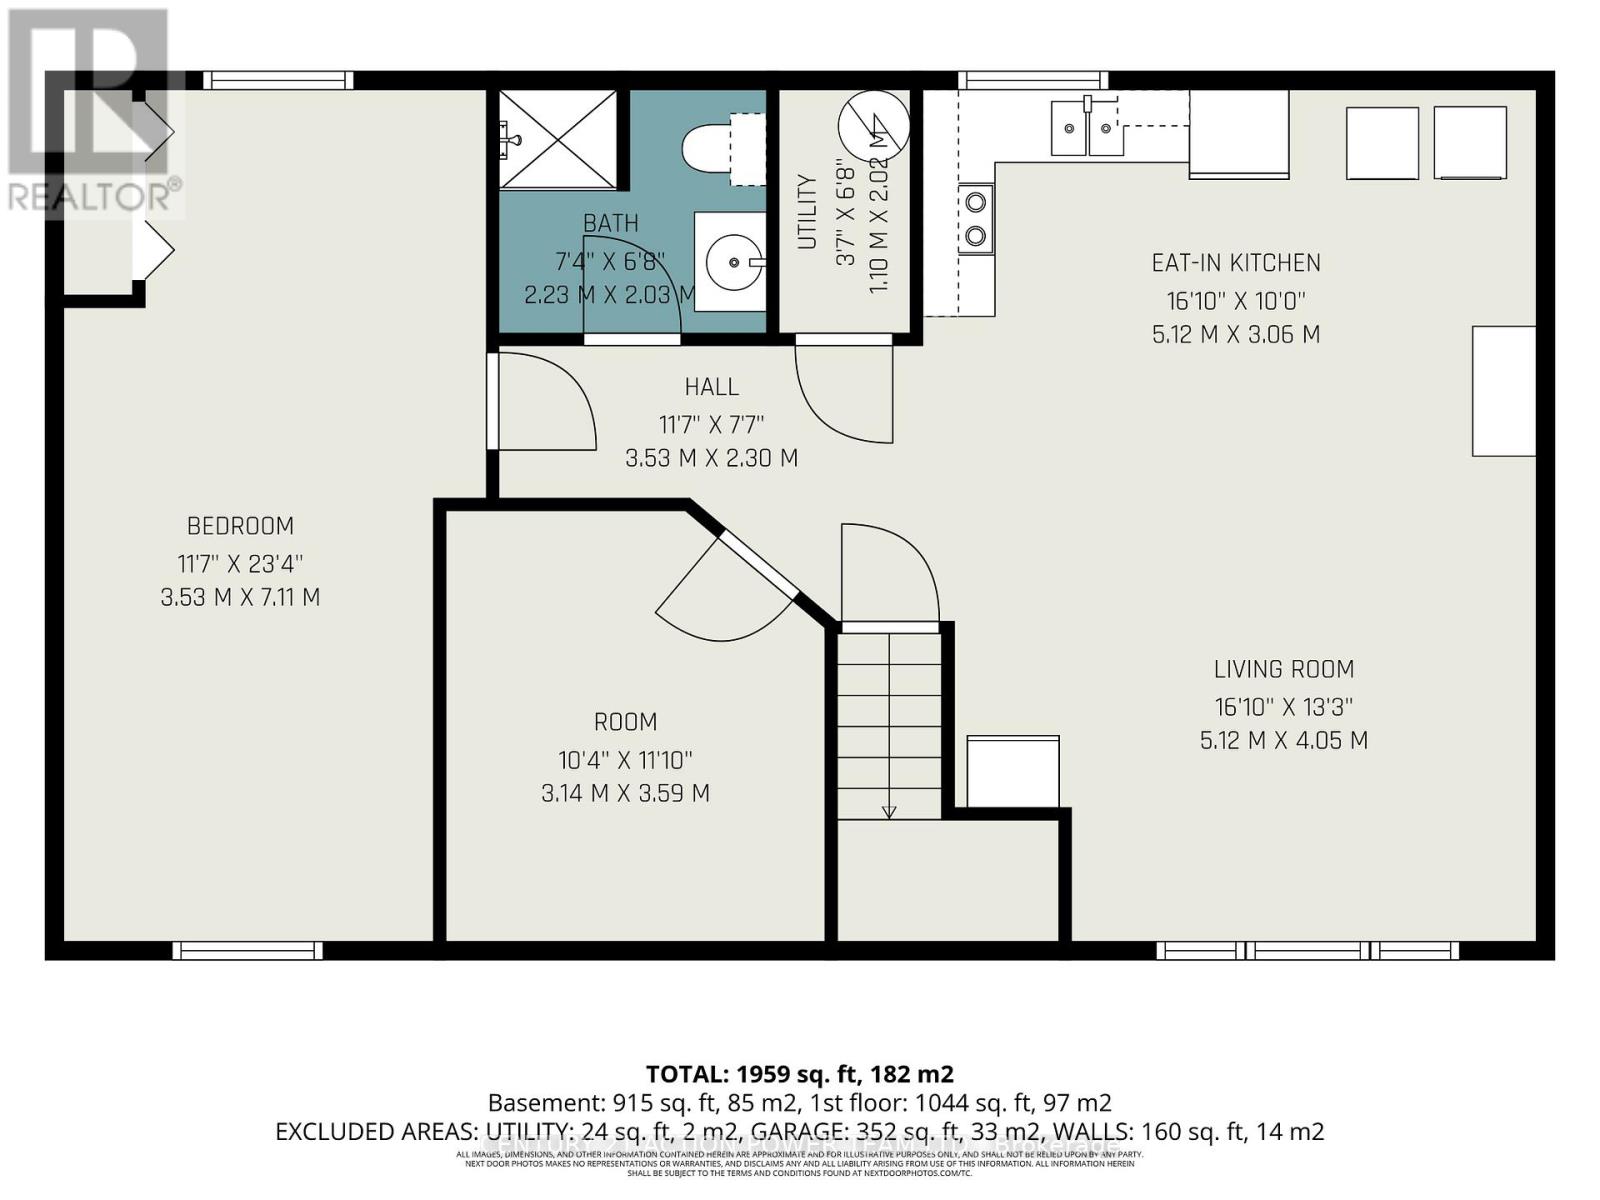
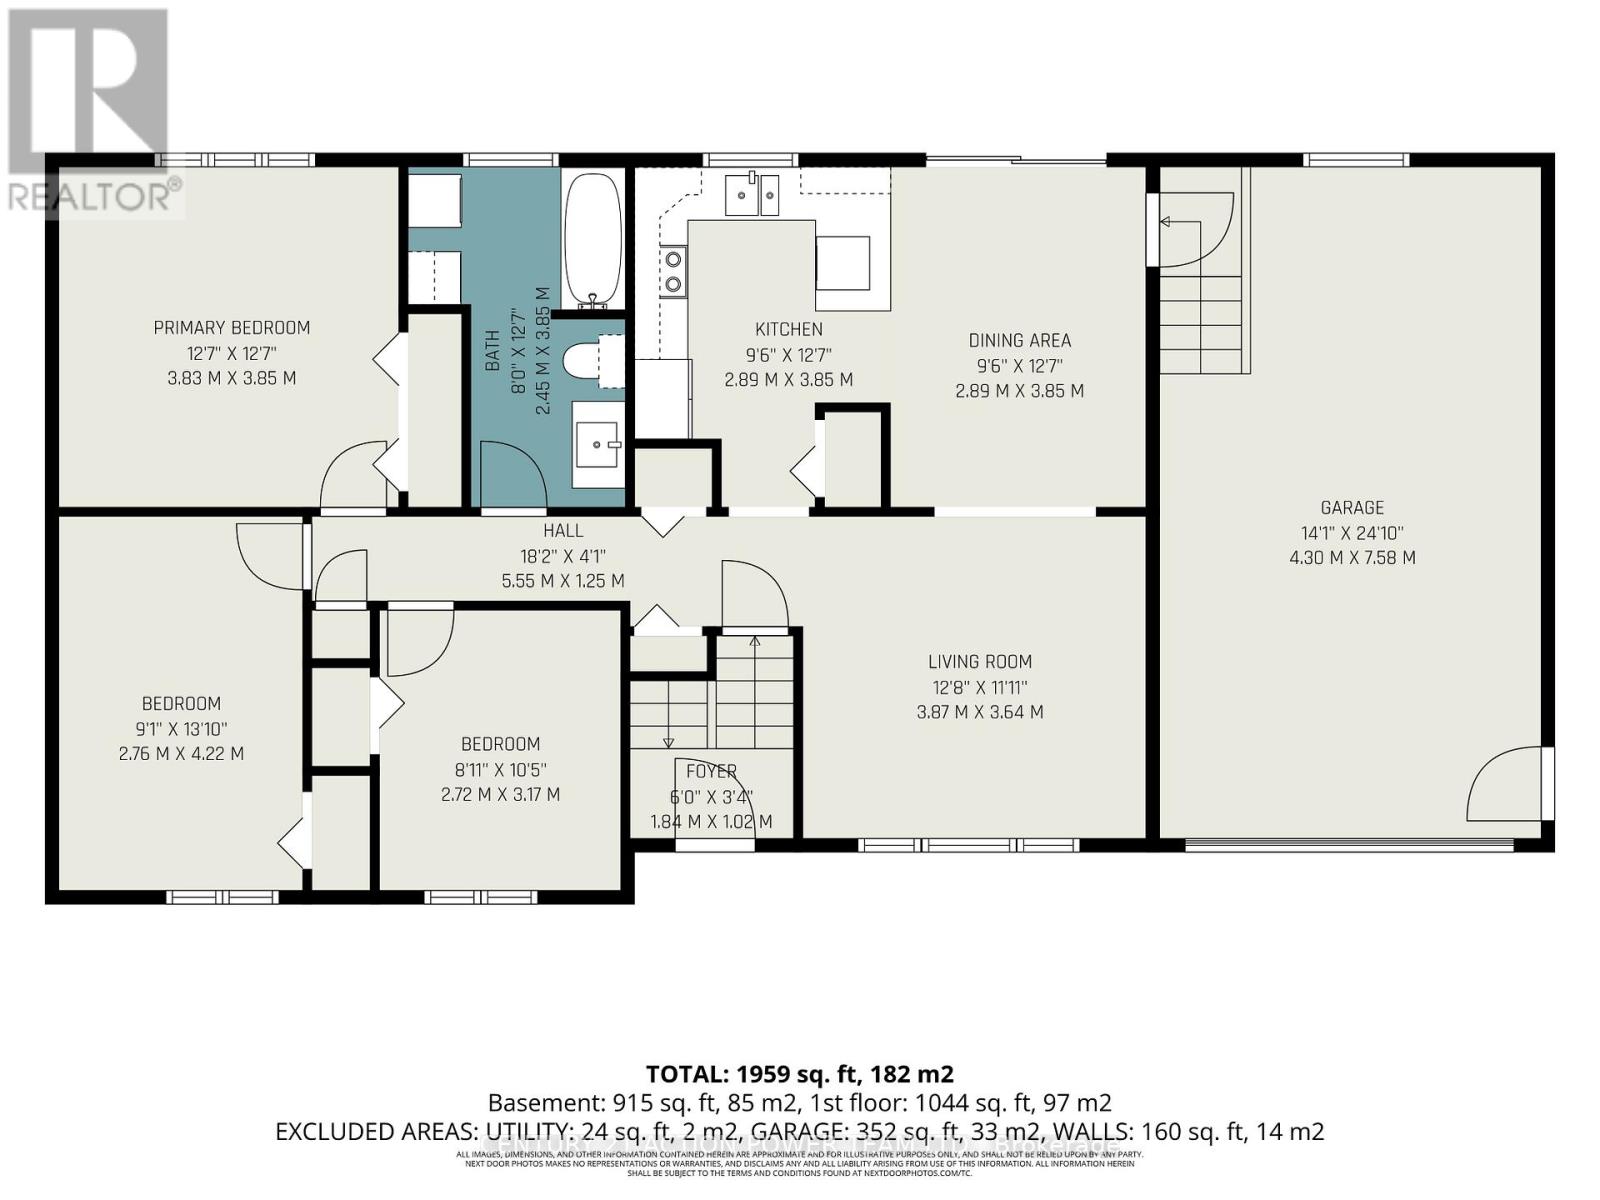
Welcome to 728 St-Isidore Rd in Casselman. This wonderful and very well-kept home is turnkey and a sure good starter home or investment with a 1-bedroom legal in-law suite with a separate entrance, which is rented at $1700/mth, all-inclusive. The tenant is willing to stay. Main level offers all appliances included, ranging from 2021-2022, all new light fixtures, a fully renovated bathroom in 2024, new thermos windows in 2023, and freshly painted in 2022. In 2020, the basement in-law suite was completed with a new kitchen and laundry facilities, all appliances included, and window coverings. The main floor unit is bright with patio doors onto a 16'x24' deck and a fully fenced-in yard, 3 bedrooms, laundry facilities in the main bathroom. There is a storage room in the basement for the owner's usage/furnace room, etc. The outside upgrades were the paved driveway in 2021, interlock in 2021, front & inside door in 2021, and fence in 2024. Extra parking on the side is perfect for your trailer, RV or boat. This is a sure good investment; make this one yours today. ** This is a linked property.** (id:59524)
Property Details
| MLS® Number | X13023854 |
| Property Type | Single Family |
| Community Name | 604 - Casselman |
| AmenitiesNearBy | Schools |
| EquipmentType | Water Heater |
| Features | In-law Suite |
| ParkingSpaceTotal | 6 |
| RentalEquipmentType | Water Heater |
Building
| BathroomTotal | 2 |
| BedroomsAboveGround | 4 |
| BedroomsTotal | 4 |
| Appliances | Garage Door Opener Remote(s), Dishwasher, Dryer, Garage Door Opener, Hood Fan, Microwave, Stove, Washer, Water Softener, Refrigerator |
| ArchitecturalStyle | Raised Bungalow |
| BasementFeatures | Apartment In Basement |
| BasementType | N/a |
| ConstructionStyleAttachment | Detached |
| CoolingType | Central Air Conditioning |
| ExteriorFinish | Brick, Vinyl Siding |
| FoundationType | Concrete |
| HeatingFuel | Natural Gas |
| HeatingType | Forced Air |
| StoriesTotal | 1 |
| SizeInterior | 1100 - 1500 Sqft |
| Type | House |
| UtilityWater | Municipal Water |
Parking
| Attached Garage | |
| Garage | |
| Inside Entry |
Land
| Acreage | No |
| FenceType | Fenced Yard |
| LandAmenities | Schools |
| Sewer | Sanitary Sewer |
| SizeDepth | 100 Ft |
| SizeFrontage | 72 Ft |
| SizeIrregular | 72 X 100 Ft |
| SizeTotalText | 72 X 100 Ft |
Rooms
| Level | Type | Length | Width | Dimensions |
|---|---|---|---|---|
| Basement | Bathroom | 2.23 m | 2.03 m | 2.23 m x 2.03 m |
| Basement | Bedroom | 3.53 m | 7.11 m | 3.53 m x 7.11 m |
| Basement | Other | 3.14 m | 3.59 m | 3.14 m x 3.59 m |
| Basement | Utility Room | 1.1 m | 2.02 m | 1.1 m x 2.02 m |
| Basement | Kitchen | 5.12 m | 3.06 m | 5.12 m x 3.06 m |
| Basement | Living Room | 5.12 m | 4.05 m | 5.12 m x 4.05 m |
| Main Level | Foyer | 1.84 m | 3.64 m | 1.84 m x 3.64 m |
| Main Level | Kitchen | 2.89 m | 3.85 m | 2.89 m x 3.85 m |
| Main Level | Dining Room | 2.89 m | 3.85 m | 2.89 m x 3.85 m |
| Main Level | Living Room | 3.87 m | 3.64 m | 3.87 m x 3.64 m |
| Main Level | Bathroom | 2.45 m | 3.85 m | 2.45 m x 3.85 m |
| Main Level | Primary Bedroom | 3.83 m | 3.85 m | 3.83 m x 3.85 m |
| Main Level | Bedroom 2 | 2.76 m | 4.22 m | 2.76 m x 4.22 m |
| Main Level | Bedroom 3 | 2.72 m | 3.17 m | 2.72 m x 3.17 m |
https://www.realtor.ca/real-estate/29633494/728-st-isidore-route-casselman-604-casselman

Get 20+ years of home-buying secrets I’ve used with over 500 clients, so you can get your dream home for the price you want
Access For FreeInterested?
Contact us for more information about this listing.
"*" indicates required fields

The trademarks REALTOR®, REALTORS®, and the REALTOR® logo are controlled by The Canadian Real Estate Association (CREA) and identify real estate professionals who are members of CREA. The trademarks MLS®, Multiple Listing Service® and the associated logos are owned by The Canadian Real Estate Association (CREA) and identify the quality of services provided by real estate professionals who are members of CREA. The trademark DDF® is owned by The Canadian Real Estate Association (CREA) and identifies CREA's Data Distribution Facility (DDF®)
April 24 2026 05:43:43
Century 21 Action Power Team Ltd.