
726 Thicket Way Ottawa, Ontario K4A 3B6

$695,000
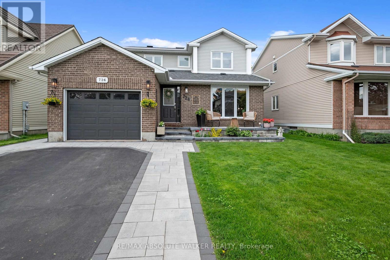
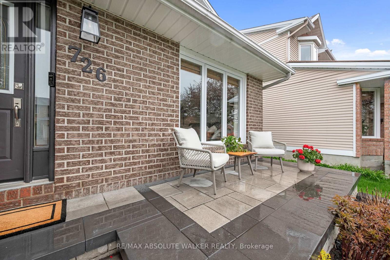
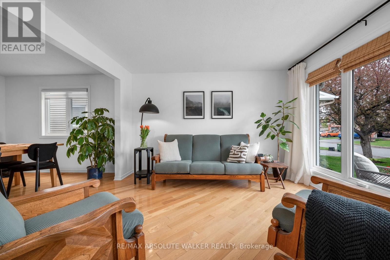
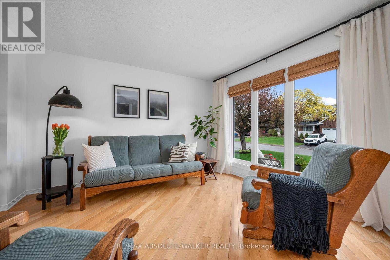
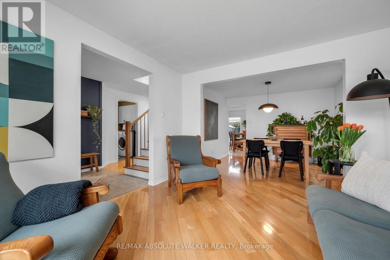
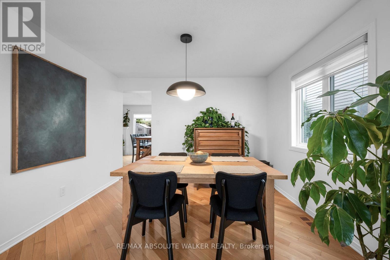
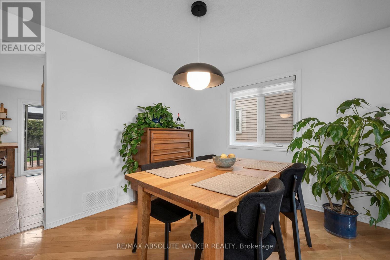
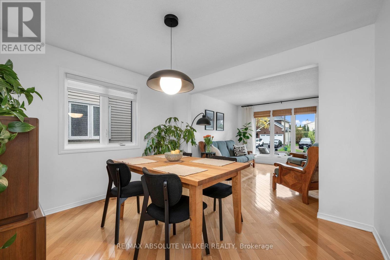
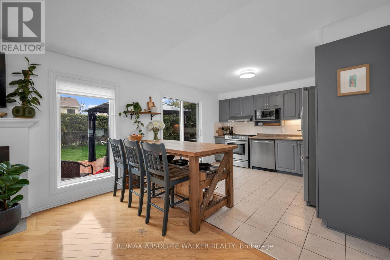
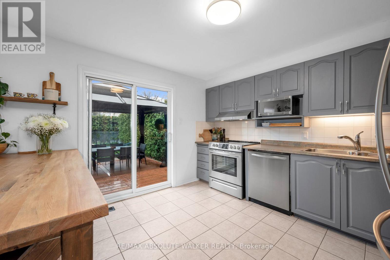
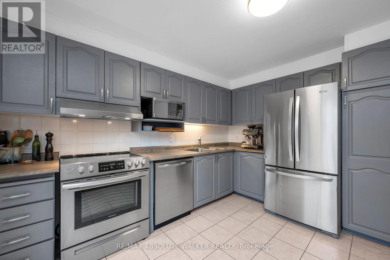
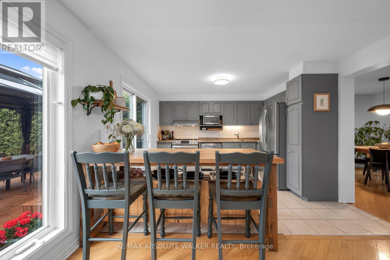
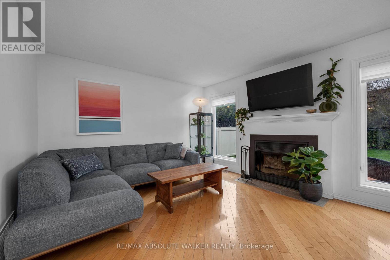
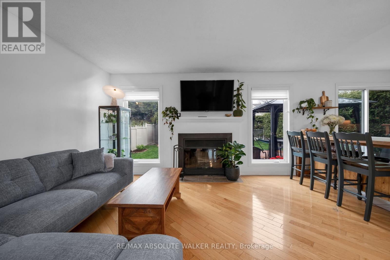
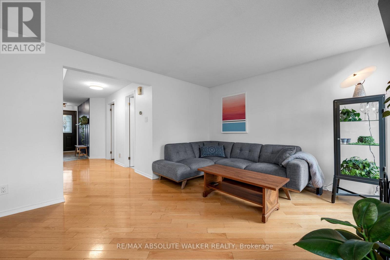
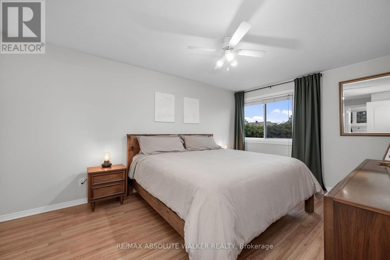
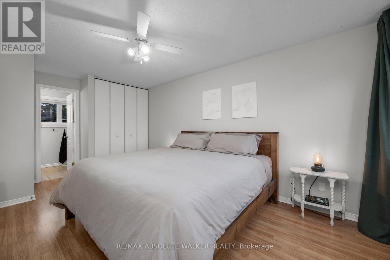
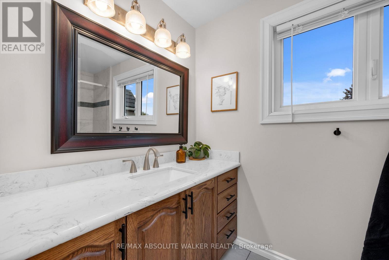
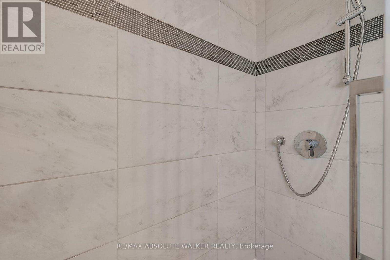
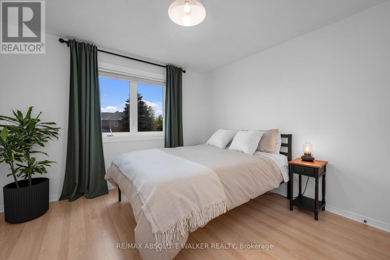
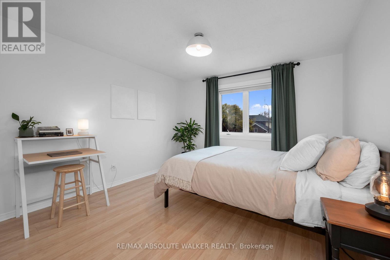
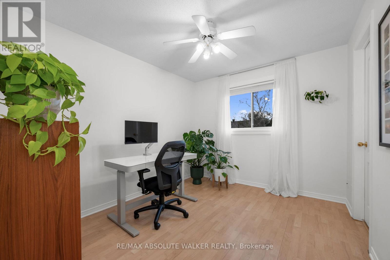
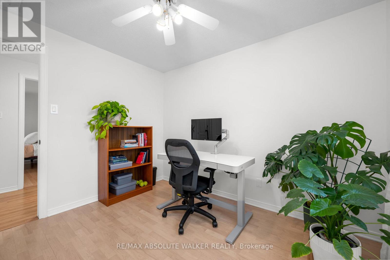
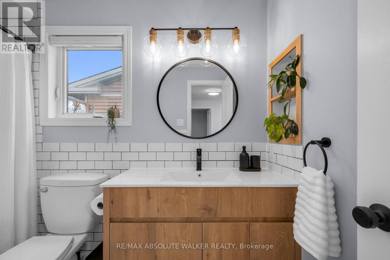
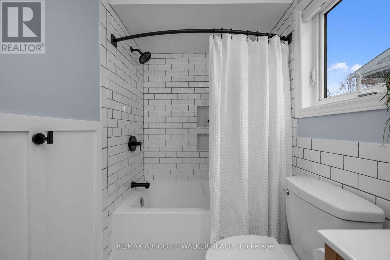
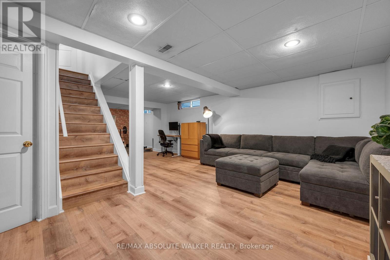
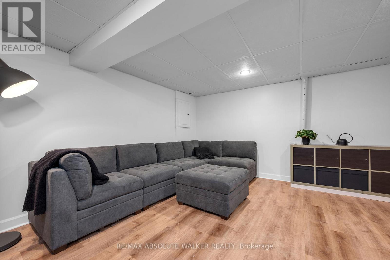
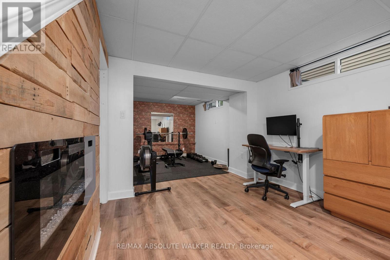
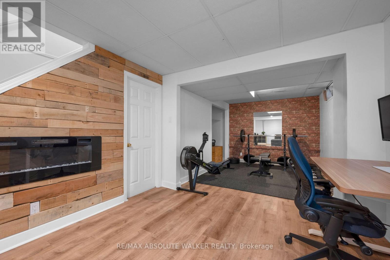
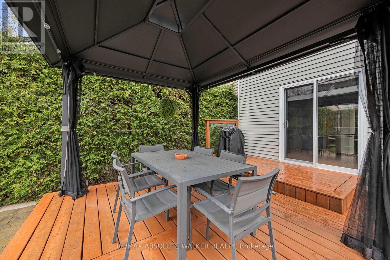
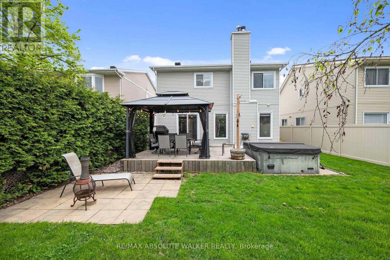
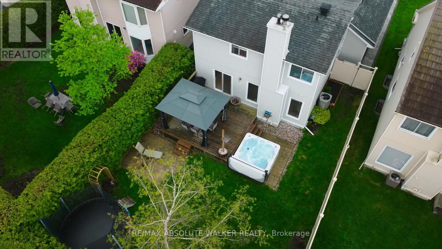
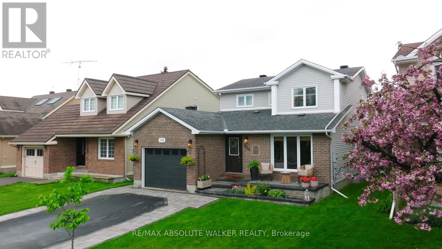
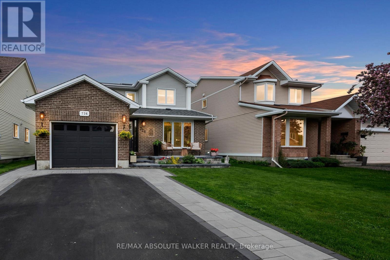
Nestled just steps from Gardenway Park, this inviting 3-bedroom home checks all the boxes, offering exceptional curb appeal, comfort, character, and spaces thoughtfully designed for the way you live. Warm and welcoming from the moment you arrive, the functional layout blends timeless style with everyday living. The bright kitchen and sunny breakfast area overlook the heart of the home, a cozy family room anchored by a wood-burning fireplace, creating the perfect backdrop for quiet mornings and relaxed evenings. Seamlessly connected, the living and dining areas provide an effortless flow for entertaining and family gatherings. New hardwood stairs lead to the spacious primary bedroom offers a peaceful escape complete with private ensuite featuring a sleek glass shower and generous closet space. Two additional bedrooms and an updated family bathroom (2021) provide room to grow, work, or host guests with ease. Downstairs, the finished lower level offers endless flexibility, whether you envision a rec room, home office, gym, or play area. Outside, your private backyard is ready for every season, with a deck built for summer entertaining and a hot tub made for unwinding under the stars. Surrounded by parks, schools, transit, and everyday conveniences, this is the kind of home that simply feels right the moment arrive. Welcome home. (id:59524)
Property Details
| MLS® Number | X13142096 |
| Property Type | Single Family |
| Neigbourhood | Fallingbrook |
| Community Name | 1106 - Fallingbrook/Gardenway South |
| AmenitiesNearBy | Public Transit, Park |
| EquipmentType | Water Heater |
| Features | Carpet Free |
| ParkingSpaceTotal | 3 |
| RentalEquipmentType | Water Heater |
| Structure | Deck |
Building
| BathroomTotal | 3 |
| BedroomsAboveGround | 3 |
| BedroomsTotal | 3 |
| Amenities | Fireplace(s) |
| Appliances | Blinds, Dishwasher, Dryer, Garage Door Opener, Hood Fan, Microwave, Stove, Washer, Refrigerator |
| BasementDevelopment | Partially Finished |
| BasementType | Full (partially Finished) |
| ConstructionStyleAttachment | Detached |
| CoolingType | Central Air Conditioning |
| ExteriorFinish | Brick |
| FireplacePresent | Yes |
| FireplaceTotal | 1 |
| FlooringType | Hardwood, Tile |
| FoundationType | Concrete |
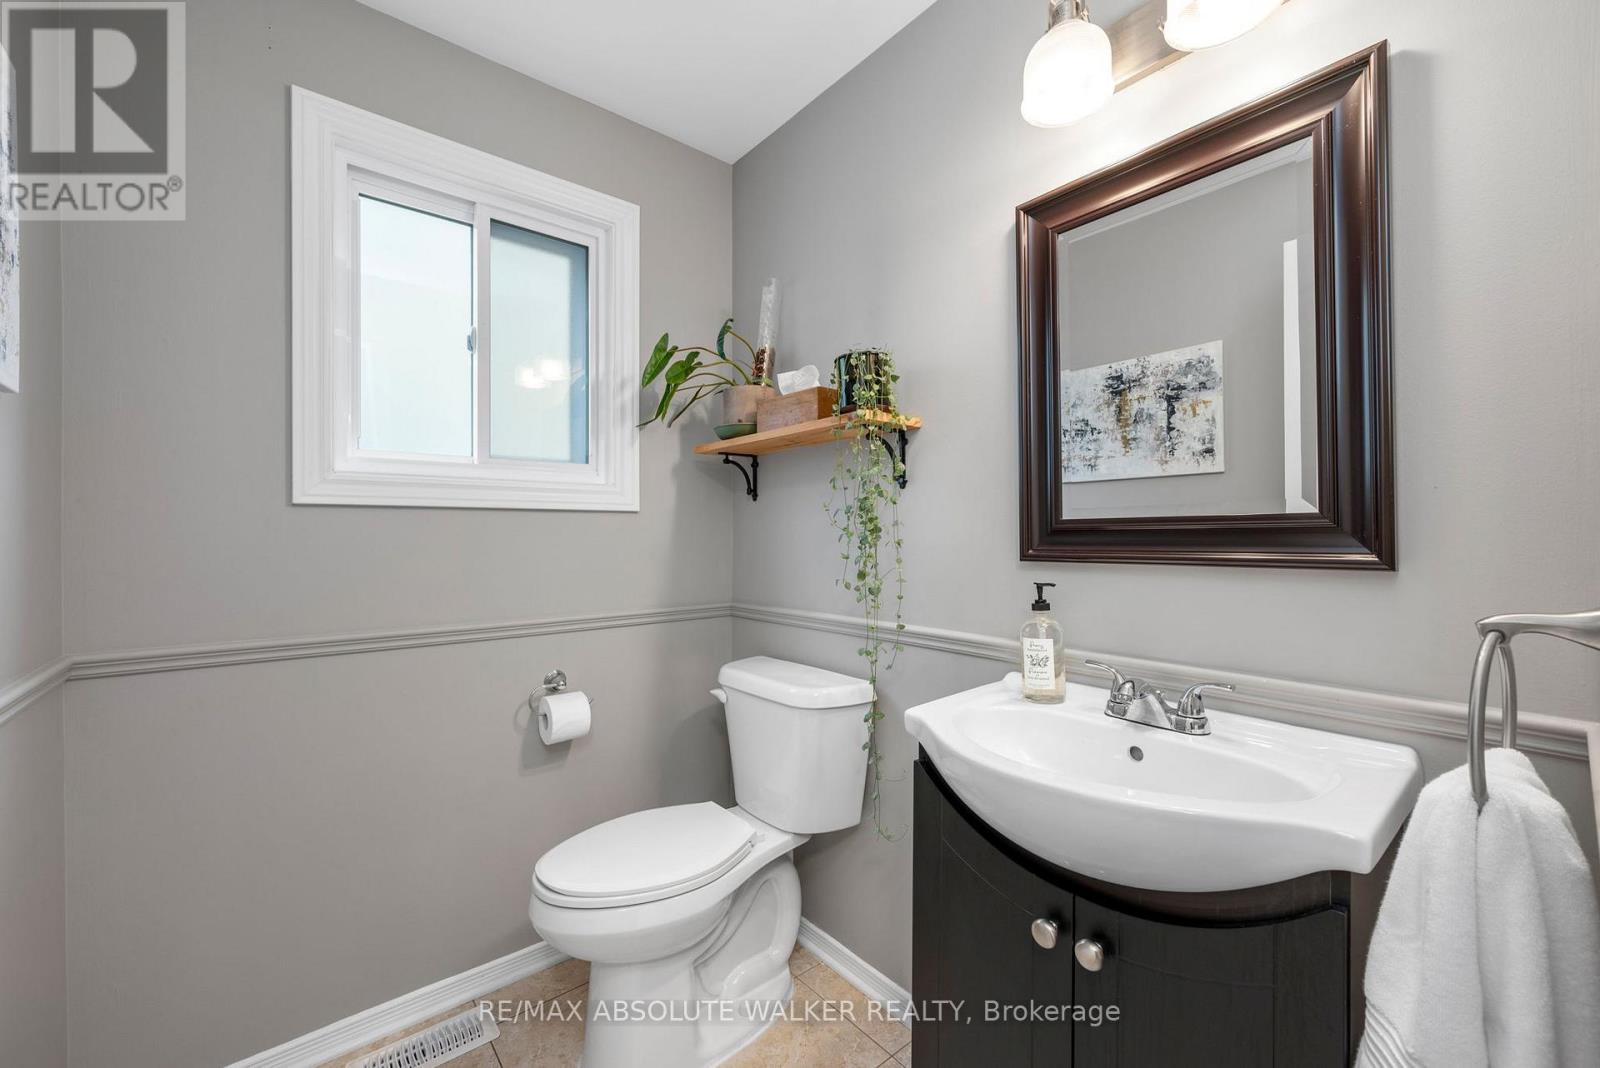
| HalfBathTotal | 1 |
| HeatingFuel | Natural Gas |
| HeatingType | Forced Air |
| StoriesTotal | 2 |
| SizeInterior | 1500 - 2000 Sqft |
| Type | House |
| UtilityWater | Municipal Water |
Parking
| Detached Garage | |
| Garage |
Land
| Acreage | No |
| FenceType | Fenced Yard |
| LandAmenities | Public Transit, Park |
| LandscapeFeatures | Landscaped |
| Sewer | Sanitary Sewer |
| SizeDepth | 111 Ft ,6 In |
| SizeFrontage | 40 Ft ,4 In |
| SizeIrregular | 40.4 X 111.5 Ft ; 0 |
| SizeTotalText | 40.4 X 111.5 Ft ; 0 |
| ZoningDescription | Residential |
Rooms
| Level | Type | Length | Width | Dimensions |
|---|---|---|---|---|
| Second Level | Primary Bedroom | 4.77 m | 3.35 m | 4.77 m x 3.35 m |
| Second Level | Bedroom | 3.5 m | 3.37 m | 3.5 m x 3.37 m |
| Second Level | Bedroom | 3.22 m | 2.81 m | 3.22 m x 2.81 m |
| Lower Level | Games Room | 5.33 m | 2.89 m | 5.33 m x 2.89 m |
| Lower Level | Other | 3.65 m | 3.04 m | 3.65 m x 3.04 m |
| Lower Level | Recreational, Games Room | 7.13 m | 3.04 m | 7.13 m x 3.04 m |
| Main Level | Living Room | 3.65 m | 3.37 m | 3.65 m x 3.37 m |
| Main Level | Dining Room | 3.37 m | 3.04 m | 3.37 m x 3.04 m |
| Main Level | Kitchen | 3.65 m | 3.37 m | 3.65 m x 3.37 m |
| Main Level | Family Room | 4.36 m | 3.58 m | 4.36 m x 3.58 m |
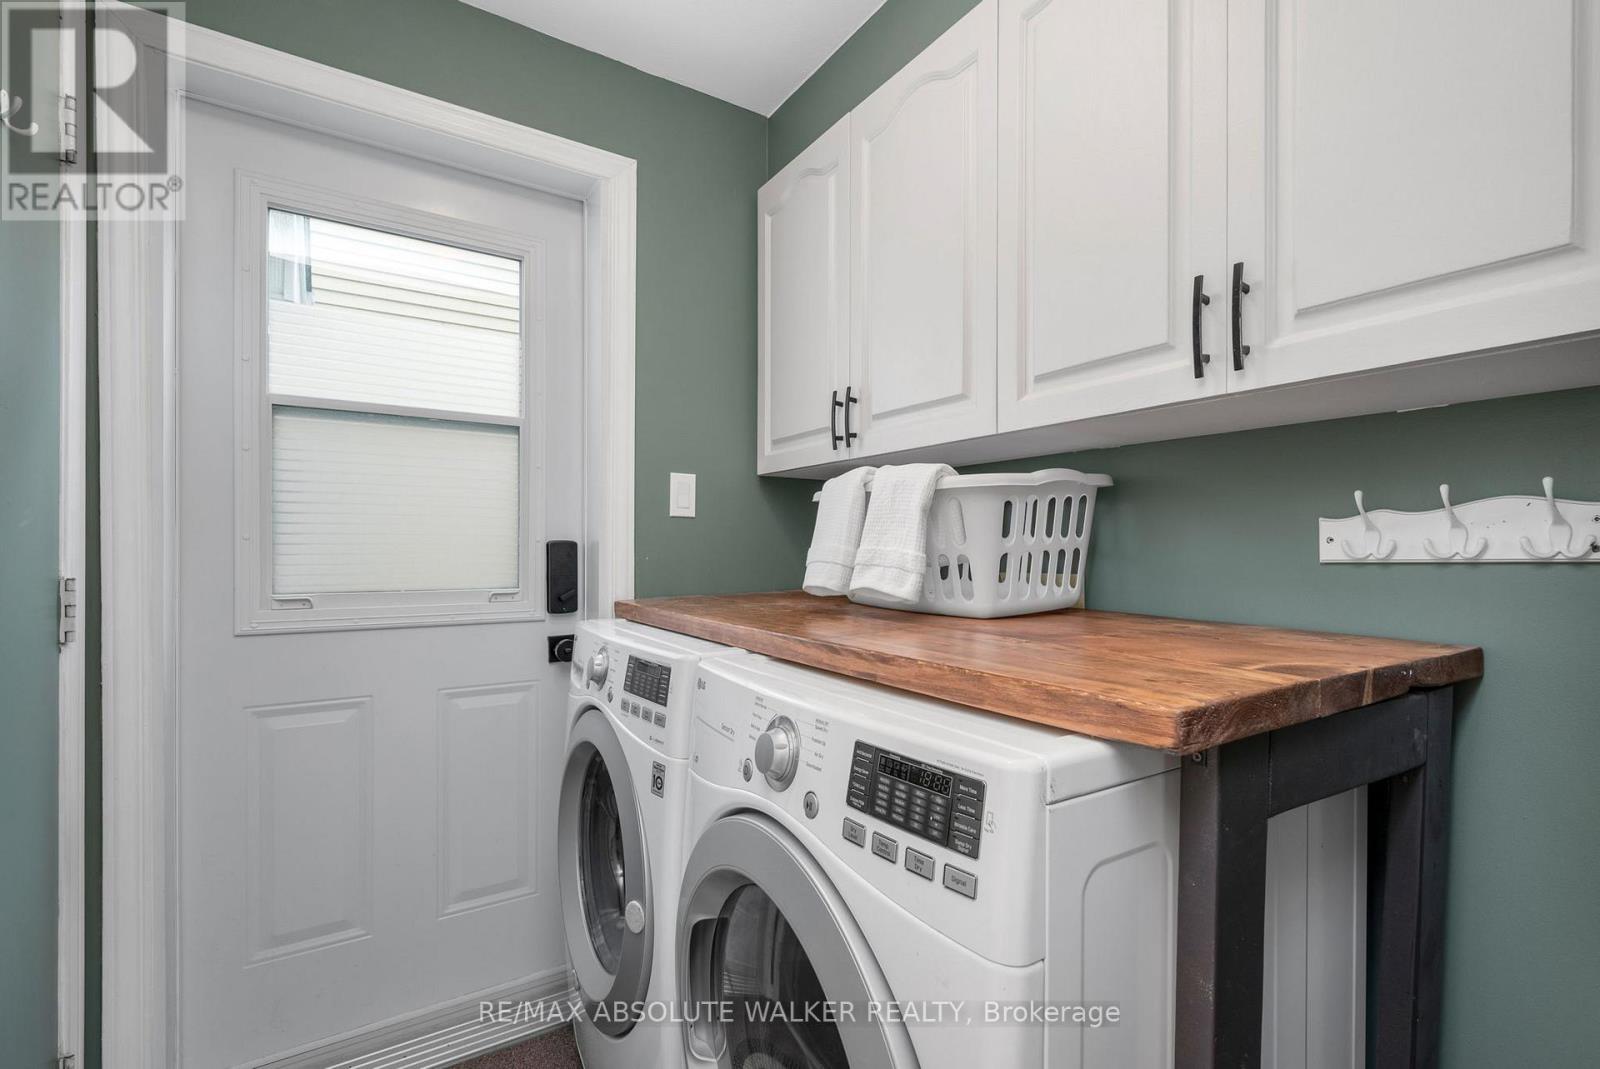
| Main Level | Laundry Room | 1.82 m | 1.37 m | 1.82 m x 1.37 m |
https://www.realtor.ca/real-estate/29768450/726-thicket-way-ottawa-1106-fallingbrookgardenway-south

Get 20+ years of home-buying secrets I’ve used with over 500 clients, so you can get your dream home for the price you want
Access For FreeInterested?
Contact us for more information about this listing.
"*" indicates required fields

The trademarks REALTOR®, REALTORS®, and the REALTOR® logo are controlled by The Canadian Real Estate Association (CREA) and identify real estate professionals who are members of CREA. The trademarks MLS®, Multiple Listing Service® and the associated logos are owned by The Canadian Real Estate Association (CREA) and identify the quality of services provided by real estate professionals who are members of CREA. The trademark DDF® is owned by The Canadian Real Estate Association (CREA) and identifies CREA's Data Distribution Facility (DDF®)
May 19 2026 01:55:29
RE/MAX Absolute Walker Realty