
714 Des Cedres Avenue Clarence-Rockland, Ontario K4K 1H3

$559,000
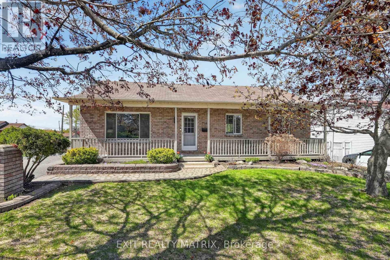
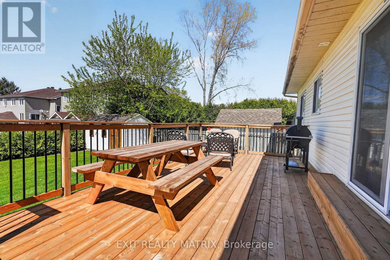
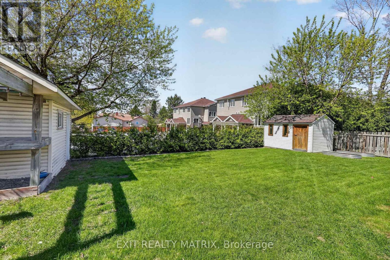
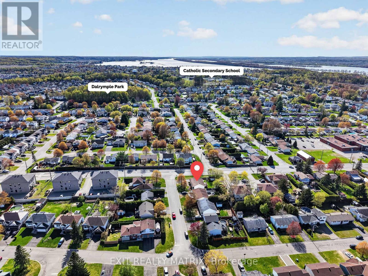
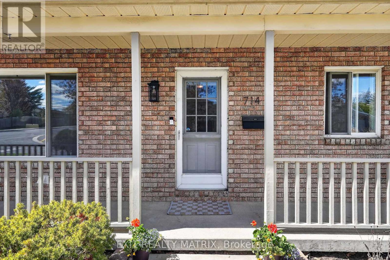
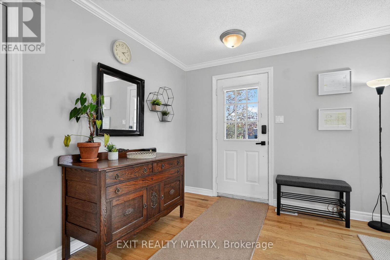
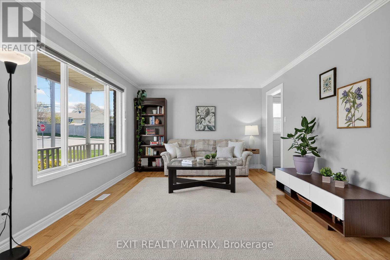
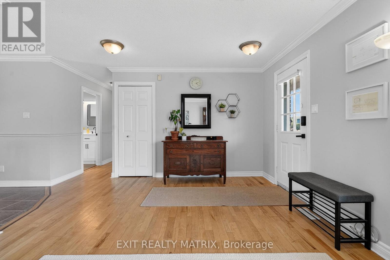
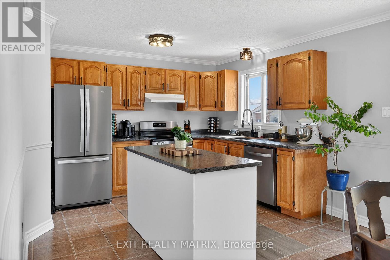
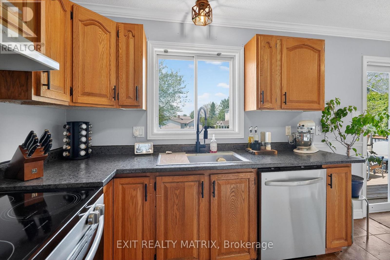
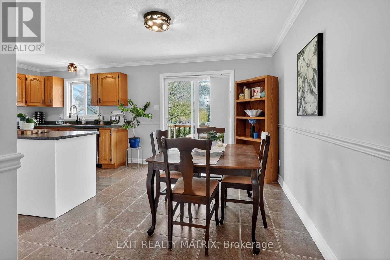
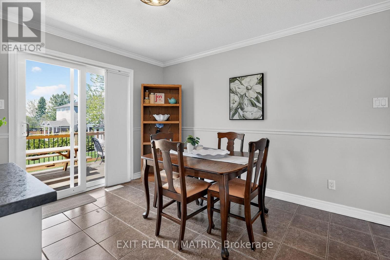
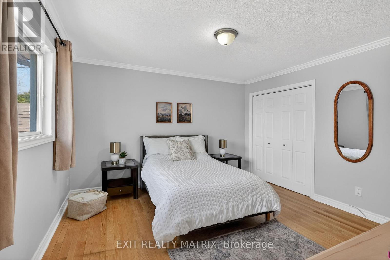
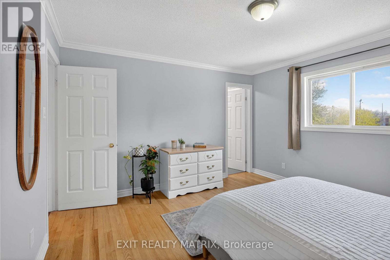
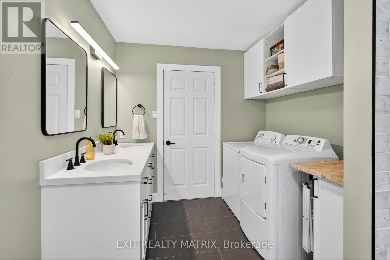
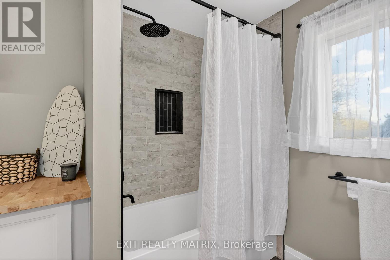
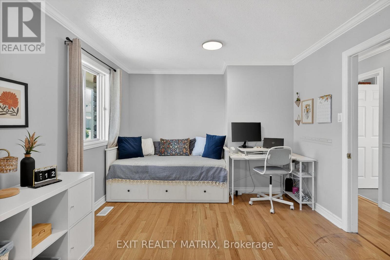
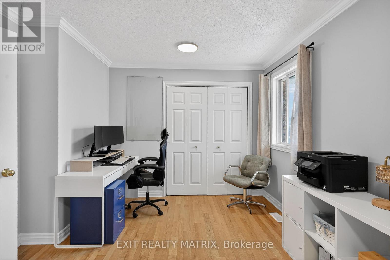
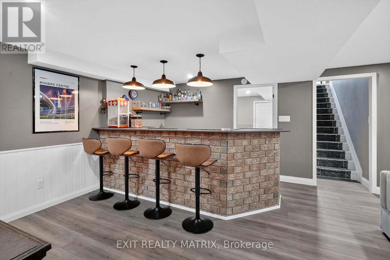
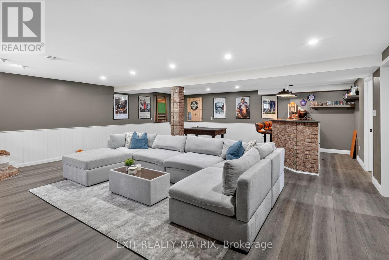
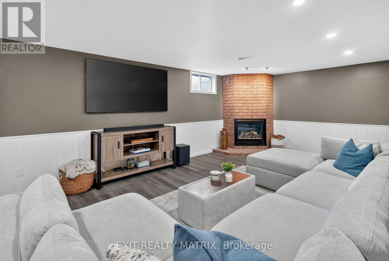
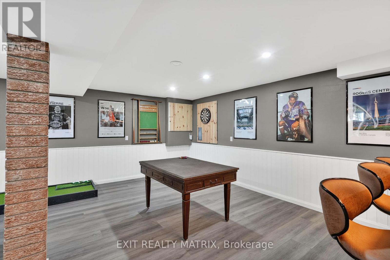
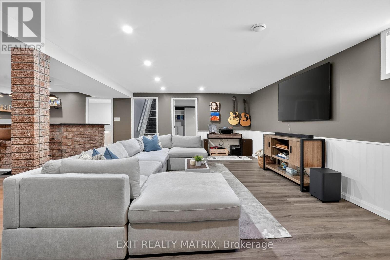
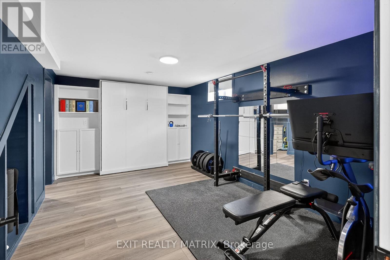
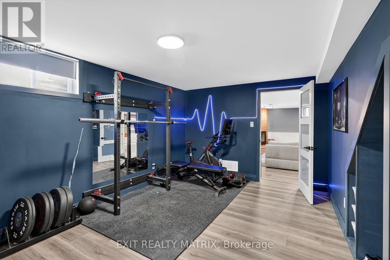
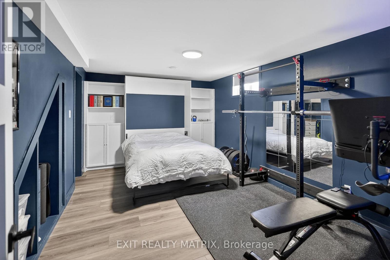
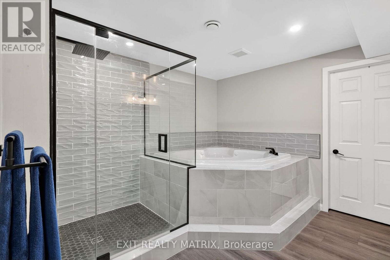
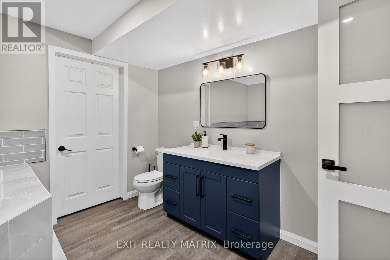
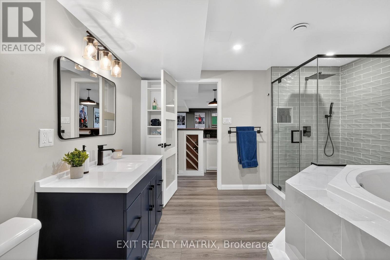
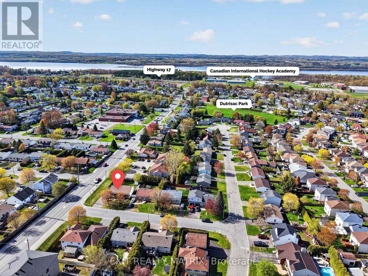
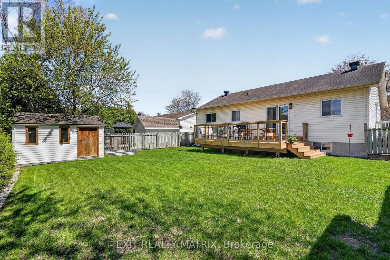
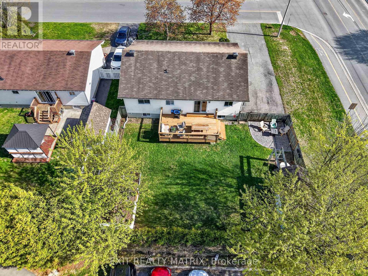
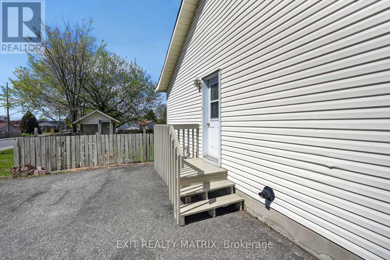
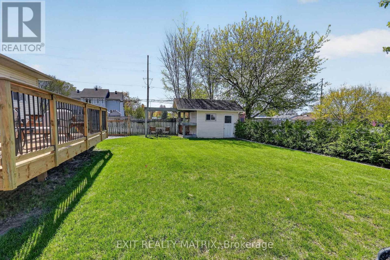
OPEN HOUSE SUNDAY MAY 31ST FROM 2-4PM. Unbelievable value and terrific curb-appeal!! Don't miss this beautifully updated 3-bedroom and 2-bathroom bungalow, steps to parks, schools & the growing amenities that bilingual and riverside Rockland has to offer. The current owners have revitalized the main and lower levels, completely transforming the two full baths with spa-like finishes and creating an entertainer's dream in the lower level (your game nights just levelled-up w/ that wet bar). The home is completely turn-key, boasting a large NEW deck in the fully-fenced yard that offers TWO large sheds, perfect for your gardening or hobbyist dreams. The open-concept kitchen/dining has been given new life too, featuring new stainless steel appliances, modern hardware & an enlarged island with increased prep space for those summer BBQs you'll be hosting! With oversized common areas, a main-floor laundry, a cheater ensuite w/ double-vanity and an adorable porch across the front of the home, this truly is the perfect space for downsizers or first-time buyers alike! Best of all, a second entrance offers separate access to the lower level, opening the door to in-law suite or SDU potential! A truly special property in a safe and family-friendly neighbourhood. Don't miss it! (id:59524)
Property Details
| MLS® Number | X13131666 |
| Property Type | Single Family |
| Community Name | 606 - Town of Rockland |
| AmenitiesNearBy | Park, Schools |
| CommunityFeatures | Community Centre |
| EquipmentType | Air Conditioner, Furnace |
| Features | Level Lot, Flat Site, Level, Carpet Free |
| ParkingSpaceTotal | 5 |
| RentalEquipmentType | Air Conditioner, Furnace |
| Structure | Deck, Shed |
Building
| BathroomTotal | 2 |
| BedroomsAboveGround | 2 |
| BedroomsTotal | 2 |
| Age | 31 To 50 Years |
| Amenities | Fireplace(s) |
| Appliances | Water Heater, Water Meter, Water Heater - Tankless, Dishwasher, Dryer, Hood Fan, Stove, Washer, Refrigerator |
| ArchitecturalStyle | Bungalow |
| BasementDevelopment | Finished |
| BasementFeatures | Separate Entrance |
| BasementType | N/a (finished), N/a |
| ConstructionStyleAttachment | Detached |
| CoolingType | Central Air Conditioning |
| ExteriorFinish | Brick, Vinyl Siding |
| FireplacePresent | Yes |
| FireplaceTotal | 1 |
| FoundationType | Poured Concrete |
| HeatingFuel | Natural Gas |
| HeatingType | Forced Air |
| StoriesTotal | 1 |
| SizeInterior | 1100 - 1500 Sqft |
| Type | House |
| UtilityWater | Municipal Water |
Parking
| No Garage |
Land
| Acreage | No |
| LandAmenities | Park, Schools |
| LandscapeFeatures | Landscaped |
| Sewer | Sanitary Sewer |
| SizeDepth | 100 Ft |
| SizeFrontage | 65 Ft ,7 In |
| SizeIrregular | 65.6 X 100 Ft |
| SizeTotalText | 65.6 X 100 Ft |
Utilities
| Cable | Available |
| Electricity | Installed |
| Sewer | Installed |

Get 20+ years of home-buying secrets I’ve used with over 500 clients, so you can get your dream home for the price you want
Access For FreeInterested?
Contact us for more information about this listing.
"*" indicates required fields

The trademarks REALTOR®, REALTORS®, and the REALTOR® logo are controlled by The Canadian Real Estate Association (CREA) and identify real estate professionals who are members of CREA. The trademarks MLS®, Multiple Listing Service® and the associated logos are owned by The Canadian Real Estate Association (CREA) and identify the quality of services provided by real estate professionals who are members of CREA. The trademark DDF® is owned by The Canadian Real Estate Association (CREA) and identifies CREA's Data Distribution Facility (DDF®)
May 27 2026 03:25:56
Exit Realty Matrix