
712 Morewood Crescent Ottawa, Ontario K4A 2P8

$684,900
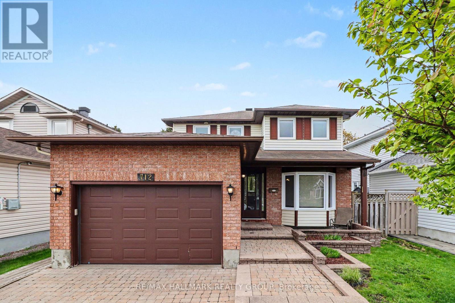
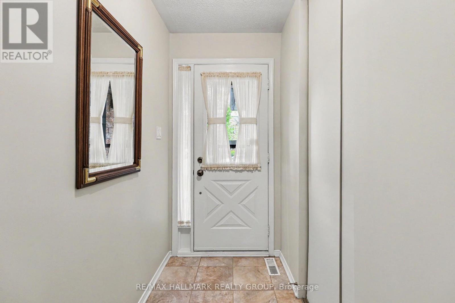
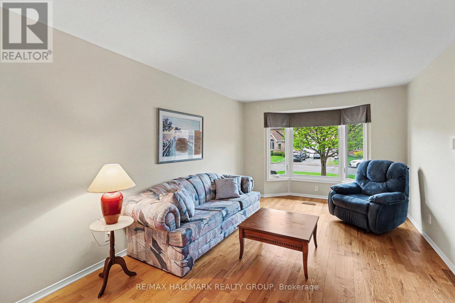
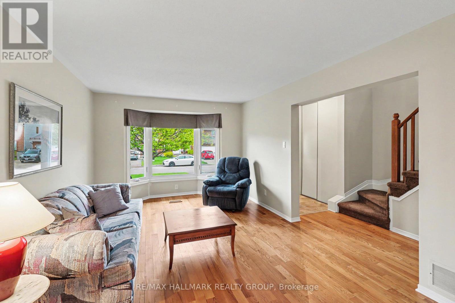
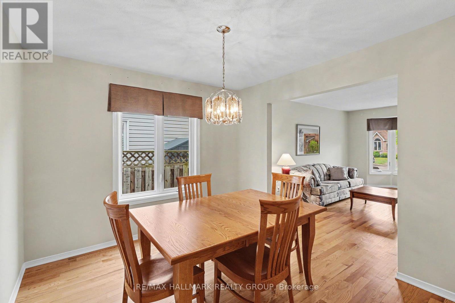
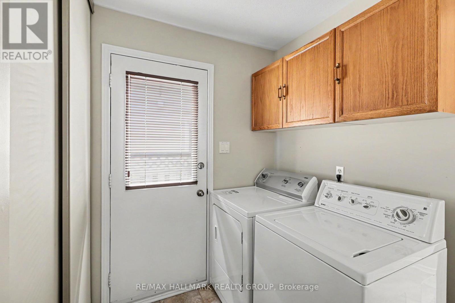
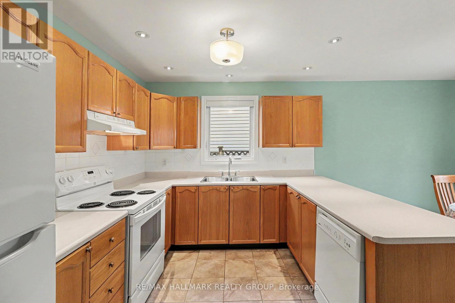
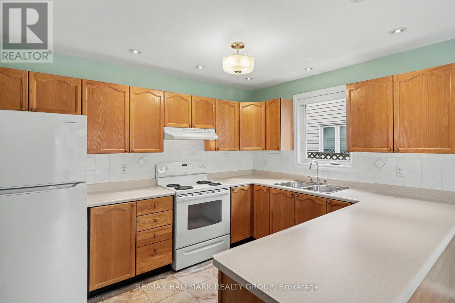
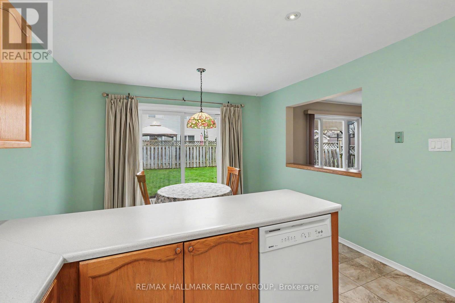
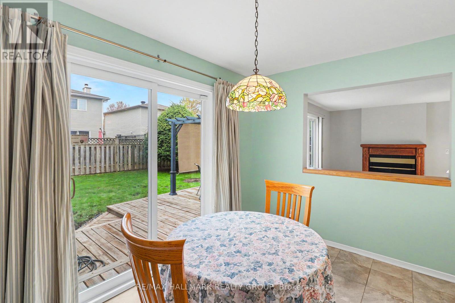
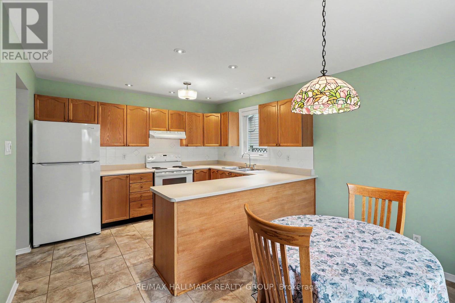
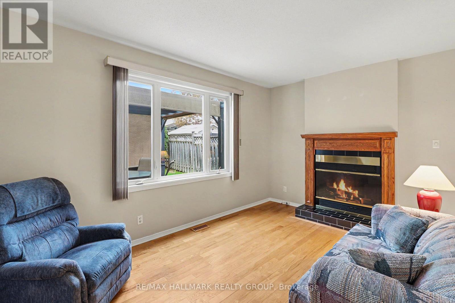
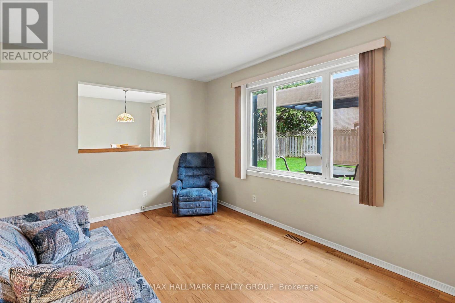
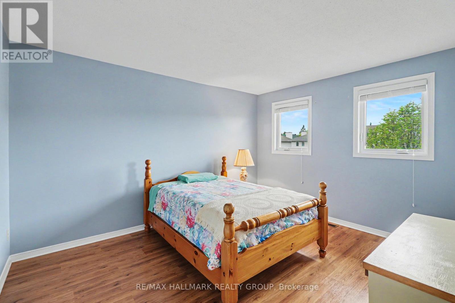
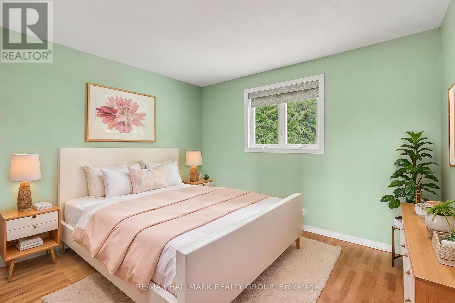
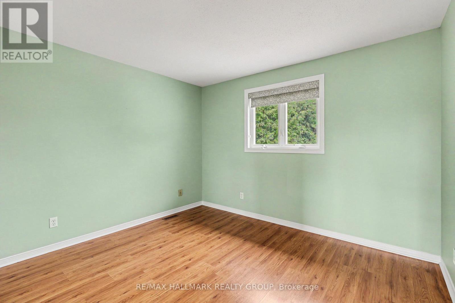
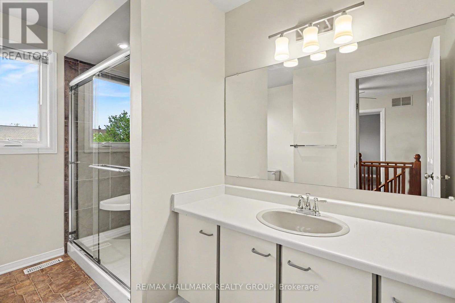
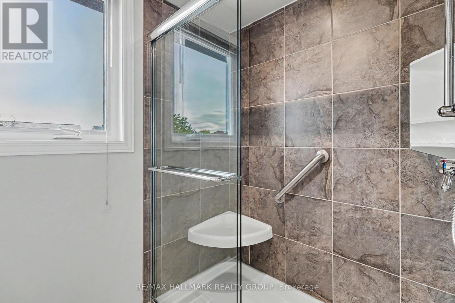
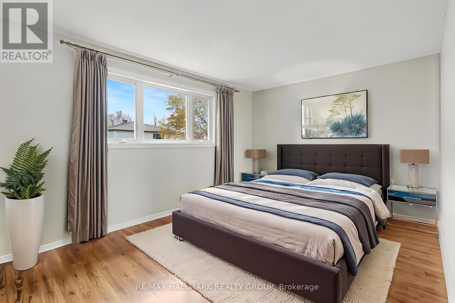
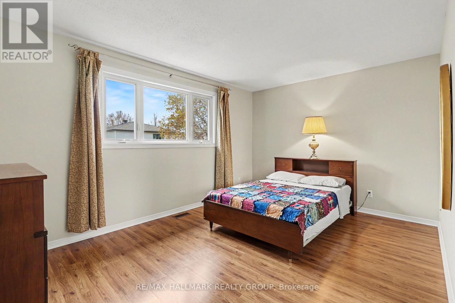
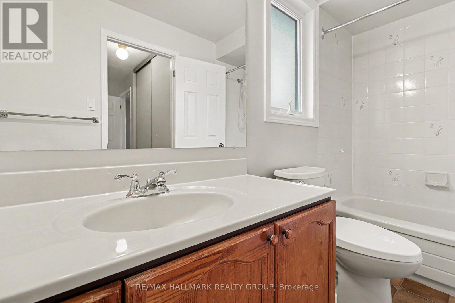
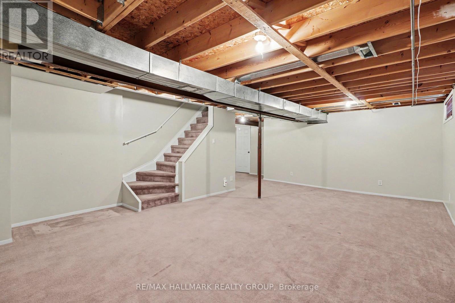
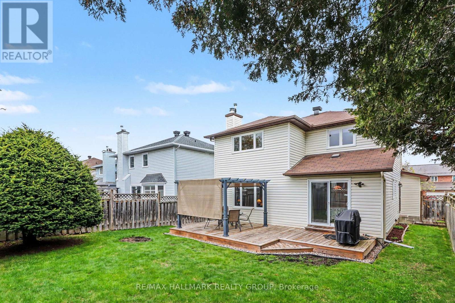
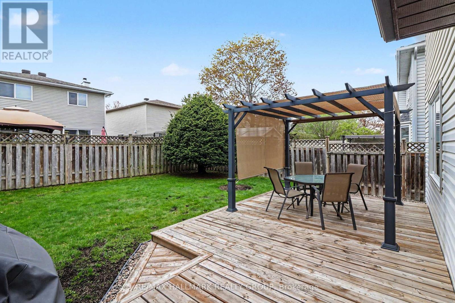
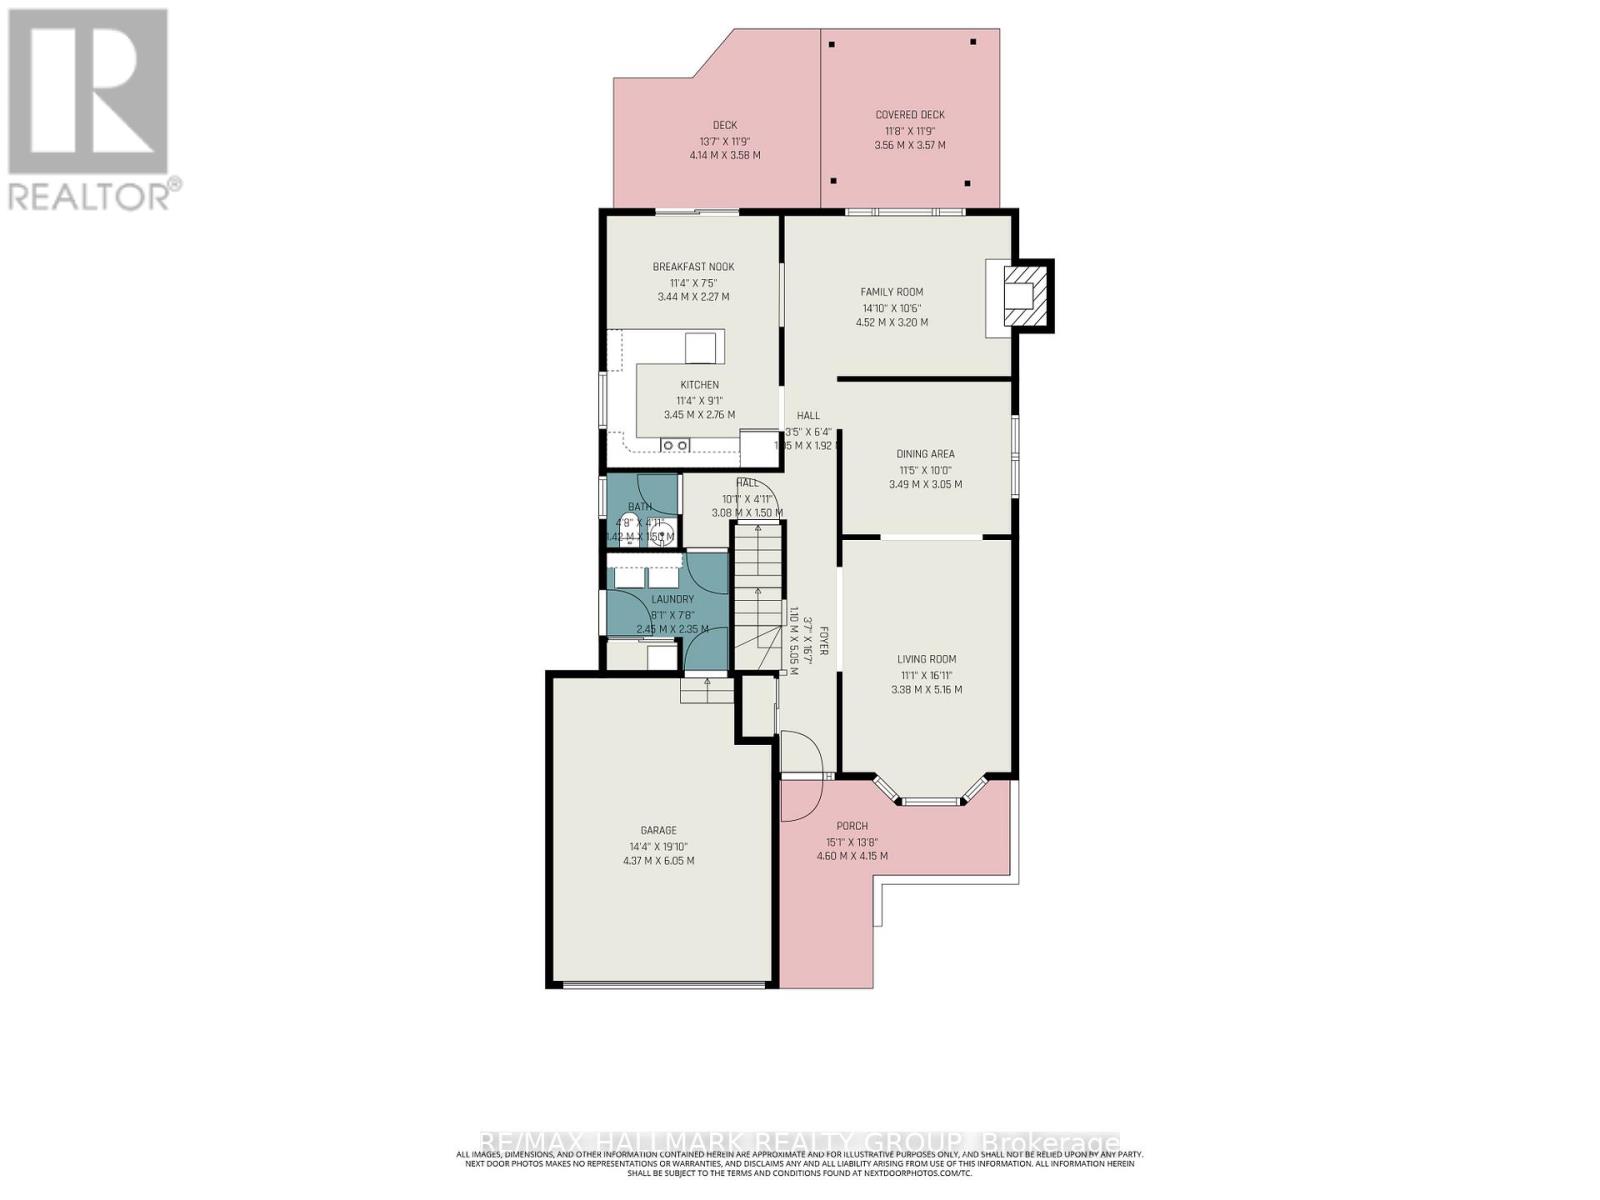
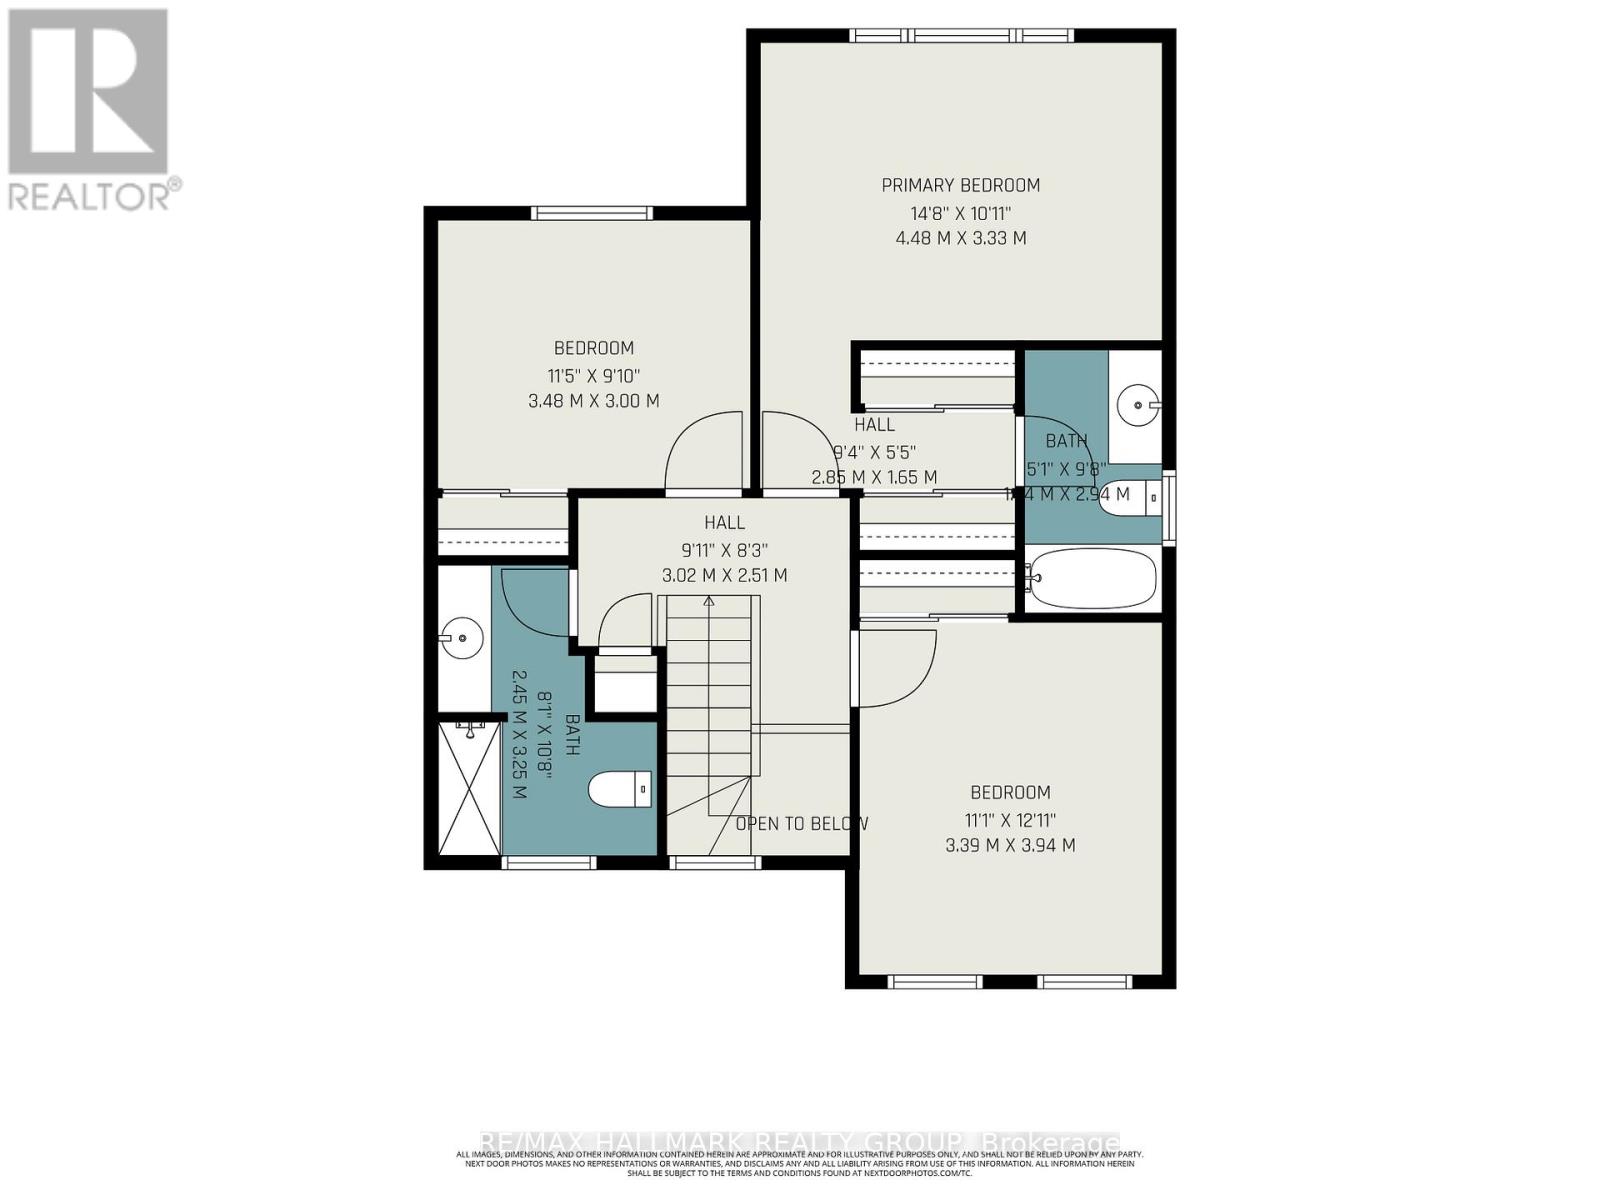
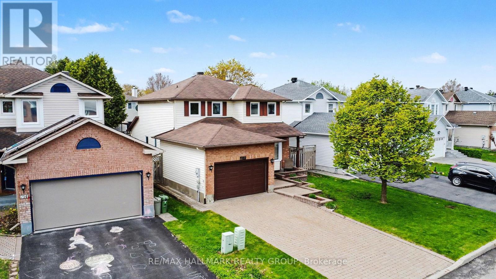
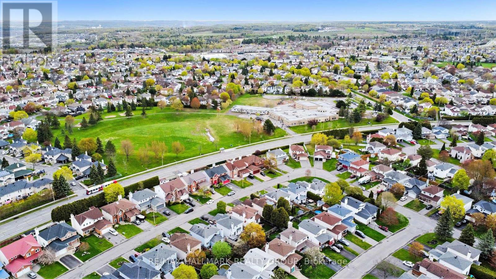
Welcome to 712 Morewood Crescent in the heart of desirable Fallingbrook! This lovingly maintained 2-storey home offers exceptional space, pride of ownership, and an oversized single-car garage with extra room for storage or workspace. Interlock walkway and landscaped from yard give this home great curb appeal. Step inside the large foyer and in to a lovely open main level featuring hardwood and tile floors throughout. Adjacent formal living and dining rooms with large bay window overlooking the front yard. An eat-in kitchen offers ample cupboard and counter space, a double sink, pot lights, ceramic tile floor, solid wood cabinetry and peninsula return counter top are open to the main level family room with a cozy wood burning fireplace all overlooking a deck and lush gardens in the private, fully fenced backyard. Laundry is on the main level off the mudroom from the attached oversized garage. Second level boasts zero carpets, 3 spacious bedrooms and 2 full bathrooms with the primary bedroom offering separate his/hers closets and 4Pcs ensuite bathroom. Partly-Finished basement with plenty of storage. Important updates include a newer furnace 2022, A/C 2021, and PVC windows throughout most of the home, providing peace of mind for years to come. Conveniently located close to parks, many schools, shopping, transit, and all the amenities Fallingbrook is known for, this is a fantastic opportunity to own a move-in-ready family home in a well-established neighbourhood. (id:59524)
Property Details
| MLS® Number | X13141452 |
| Property Type | Single Family |
| Neigbourhood | Fallingbrook |
| Community Name | 1105 - Fallingbrook/Pineridge |
| ParkingSpaceTotal | 3 |
Building
| BathroomTotal | 3 |
| BedroomsAboveGround | 3 |
| BedroomsTotal | 3 |
| Amenities | Fireplace(s) |
| Appliances | Garage Door Opener Remote(s), Central Vacuum, Water Meter, Blinds, Dishwasher, Dryer, Garage Door Opener, Stove, Washer, Refrigerator |
| BasementDevelopment | Partially Finished |
| BasementType | Partial (partially Finished) |
| ConstructionStyleAttachment | Detached |
| CoolingType | Central Air Conditioning |
| ExteriorFinish | Brick, Vinyl Siding |
| FireplacePresent | Yes |
| FireplaceTotal | 1 |
| FlooringType | Hardwood, Tile |
| FoundationType | Concrete |
| HalfBathTotal | 1 |
| HeatingFuel | Natural Gas |
| HeatingType | Forced Air |
| StoriesTotal | 2 |
| SizeInterior | 1500 - 2000 Sqft |
| Type | House |
| UtilityWater | Municipal Water |
Parking
| Attached Garage | |
| Garage | |
| Inside Entry |
Land
| Acreage | No |
| FenceType | Fenced Yard |
| Sewer | Sanitary Sewer |
| SizeDepth | 101 Ft ,3 In |
| SizeFrontage | 41 Ft ,9 In |
| SizeIrregular | 41.8 X 101.3 Ft |
| SizeTotalText | 41.8 X 101.3 Ft |
Rooms
| Level | Type | Length | Width | Dimensions |
|---|---|---|---|---|
| Second Level | Bedroom 2 | 3.94 m | 3.39 m | 3.94 m x 3.39 m |
| Second Level | Bedroom 3 | 3.48 m | 3 m | 3.48 m x 3 m |
| Second Level | Bathroom | 3.25 m | 2.45 m | 3.25 m x 2.45 m |
| Second Level | Bedroom | 4.48 m | 3.33 m | 4.48 m x 3.33 m |
| Second Level | Bathroom | 2.94 m | 1.54 m | 2.94 m x 1.54 m |
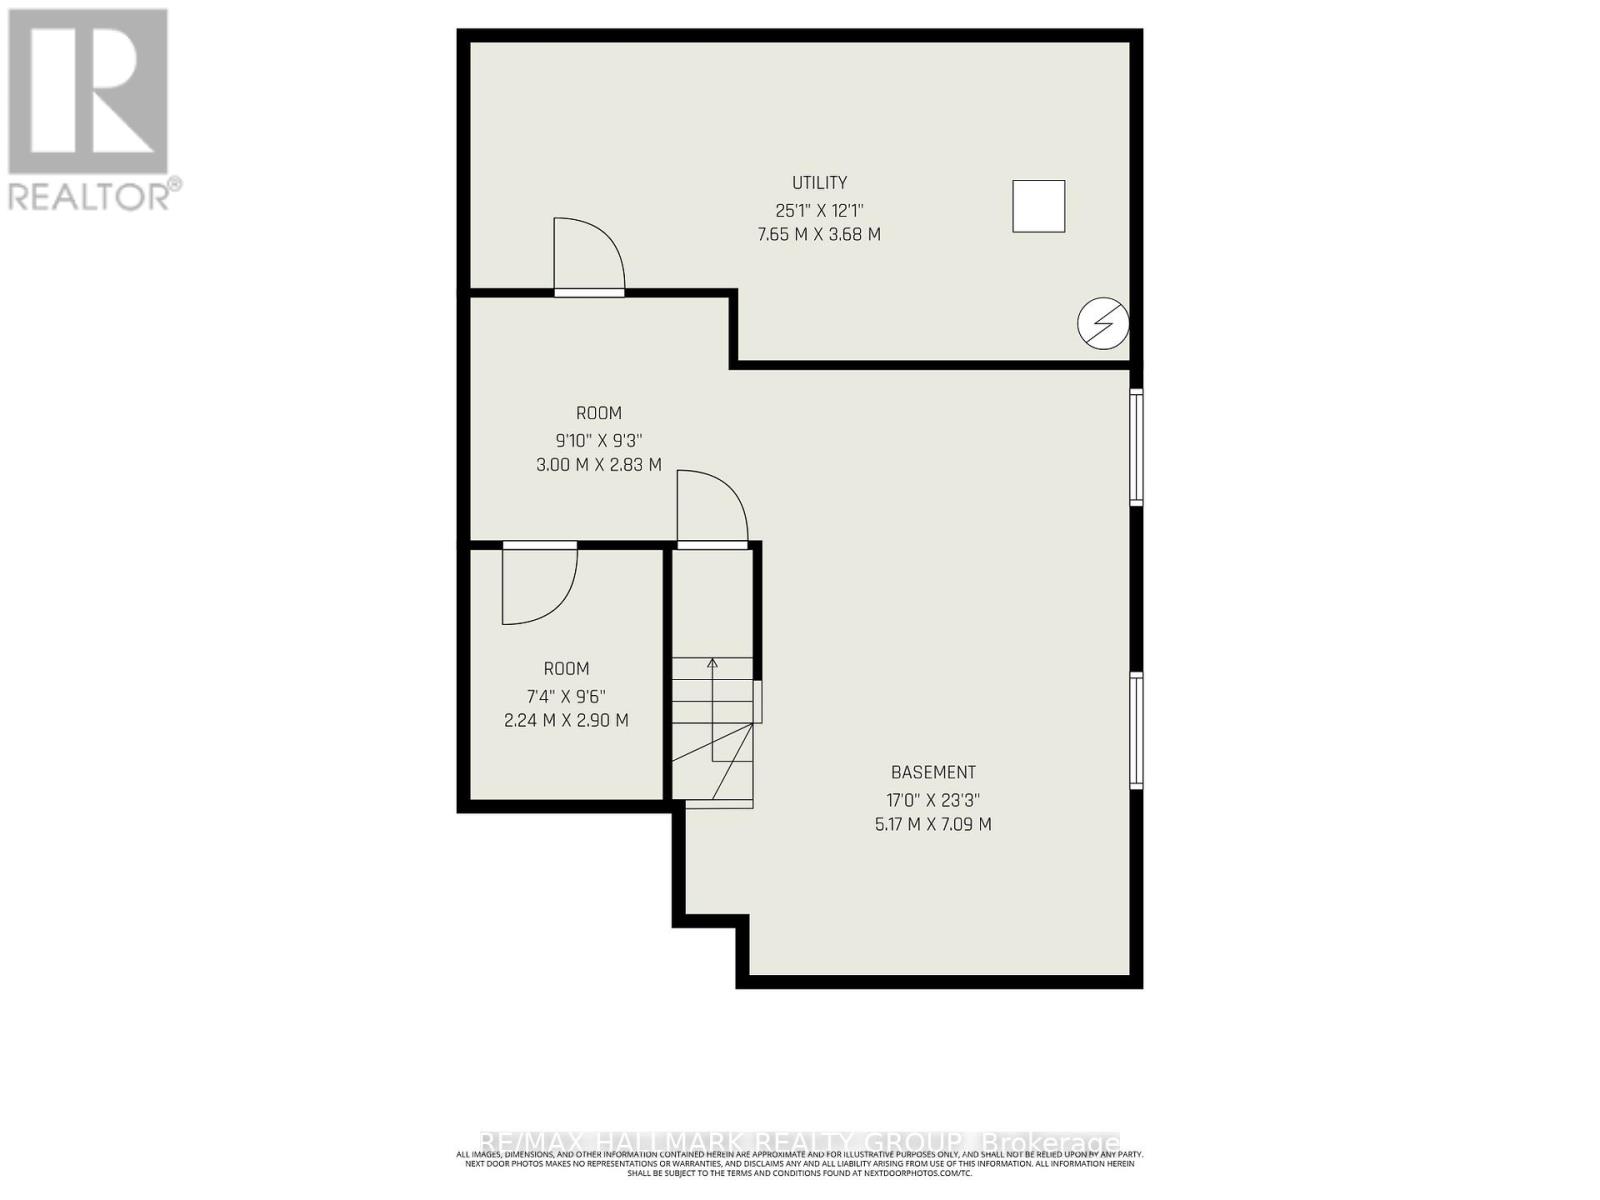
| Basement | Other | 7.09 m | 5.17 m | 7.09 m x 5.17 m |
| Basement | Utility Room | 7.65 m | 3.68 m | 7.65 m x 3.68 m |
| Basement | Other | 2.9 m | 2.24 m | 2.9 m x 2.24 m |
| Main Level | Living Room | 5.16 m | 3.38 m | 5.16 m x 3.38 m |
| Main Level | Dining Room | 3.49 m | 3.05 m | 3.49 m x 3.05 m |
| Main Level | Family Room | 4.52 m | 3.2 m | 4.52 m x 3.2 m |
| Main Level | Kitchen | 3.45 m | 2.76 m | 3.45 m x 2.76 m |
| Main Level | Eating Area | 3.44 m | 2.27 m | 3.44 m x 2.27 m |
| Main Level | Foyer | 3.9 m | 3.7 m | 3.9 m x 3.7 m |
| Main Level | Laundry Room | 2.45 m | 2.35 m | 2.45 m x 2.35 m |
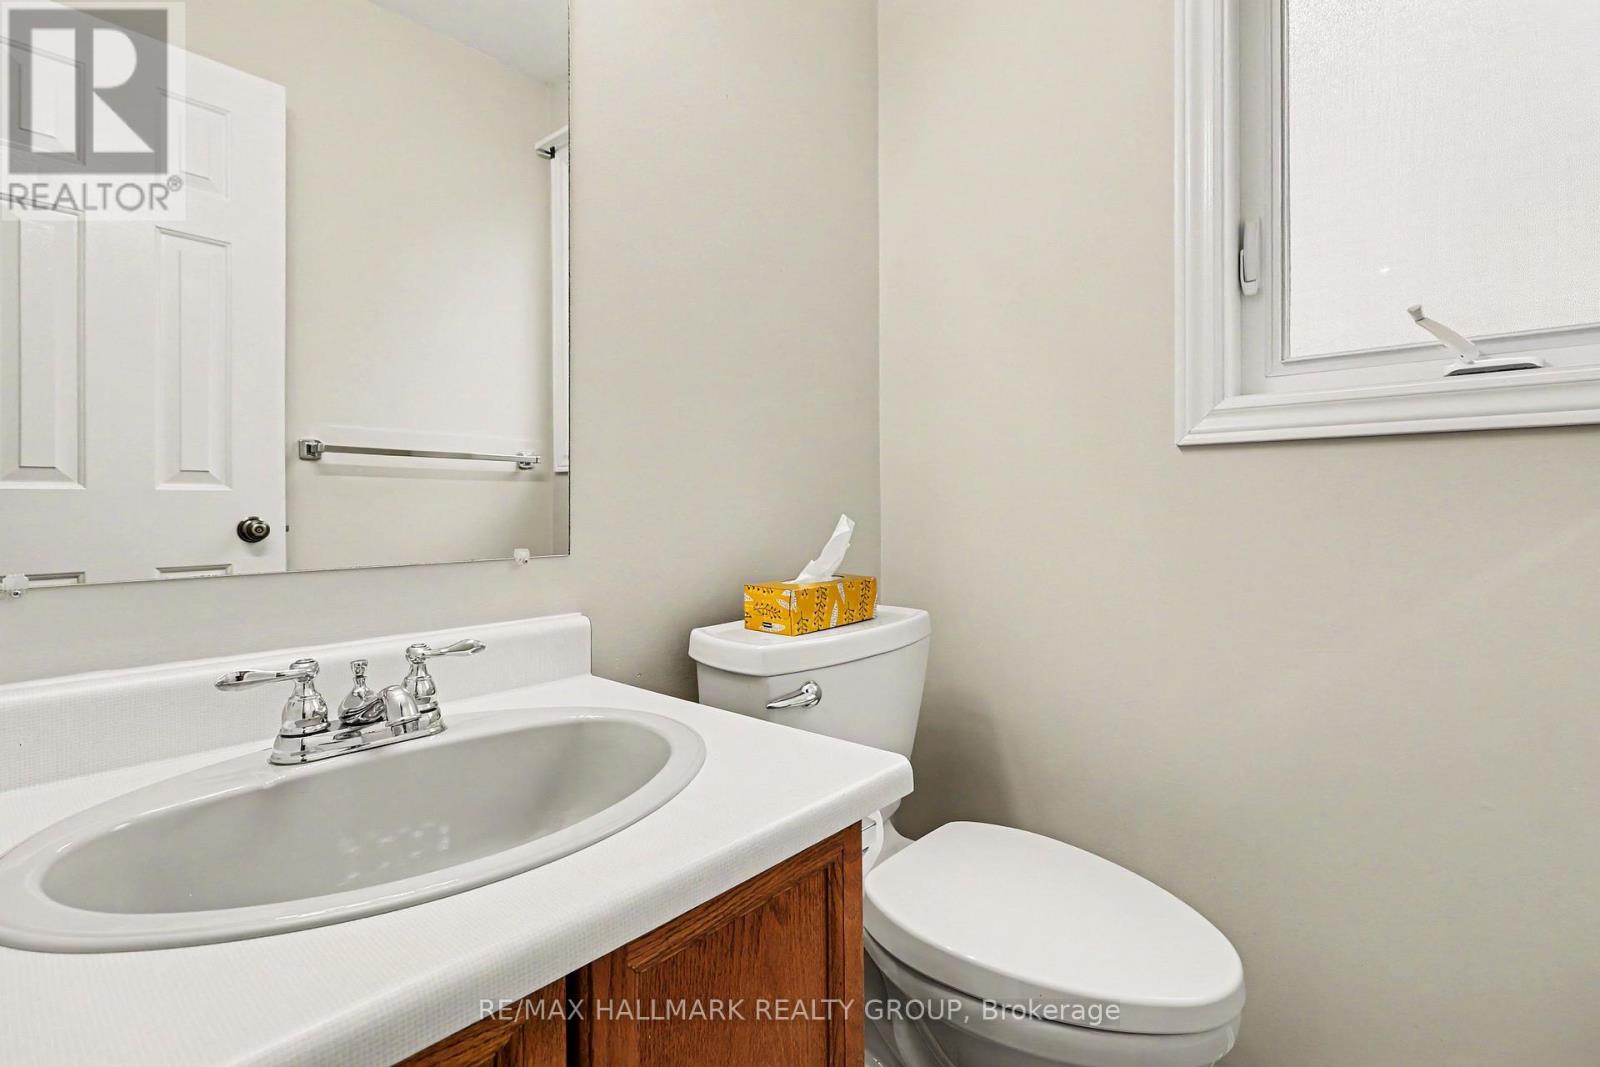
| Main Level | Bathroom | 1.5 m | 1.42 m | 1.5 m x 1.42 m |
https://www.realtor.ca/real-estate/29767751/712-morewood-crescent-ottawa-1105-fallingbrookpineridge

Get 20+ years of home-buying secrets I’ve used with over 500 clients, so you can get your dream home for the price you want
Access For FreeInterested?
Contact us for more information about this listing.
"*" indicates required fields

The trademarks REALTOR®, REALTORS®, and the REALTOR® logo are controlled by The Canadian Real Estate Association (CREA) and identify real estate professionals who are members of CREA. The trademarks MLS®, Multiple Listing Service® and the associated logos are owned by The Canadian Real Estate Association (CREA) and identify the quality of services provided by real estate professionals who are members of CREA. The trademark DDF® is owned by The Canadian Real Estate Association (CREA) and identifies CREA's Data Distribution Facility (DDF®)
May 25 2026 11:56:33
RE/MAX Hallmark Realty Group