
708 - 200 Rideau Street Ottawa, Ontario K1N 5Y1

$439,900Maintenance, Heat, Water, Common Area Maintenance, Insurance
$721 Monthly
Maintenance, Heat, Water, Common Area Maintenance, Insurance
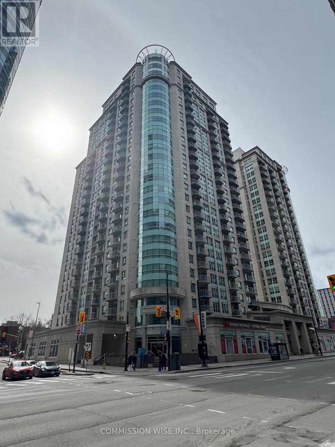
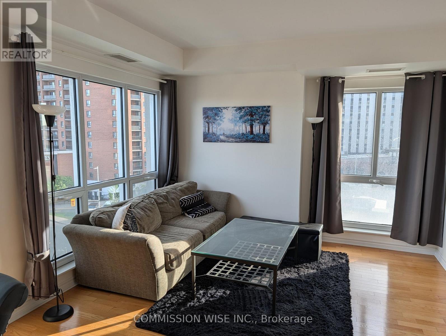
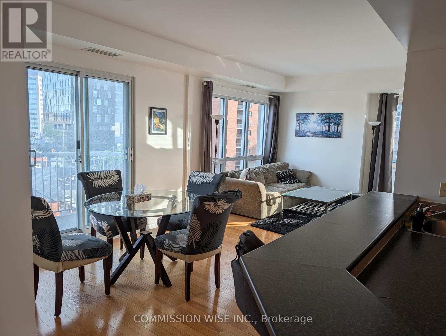
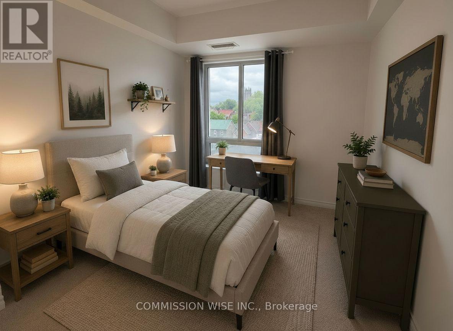
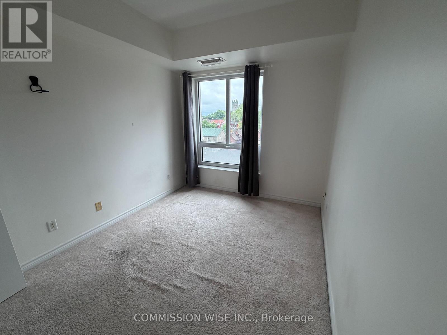
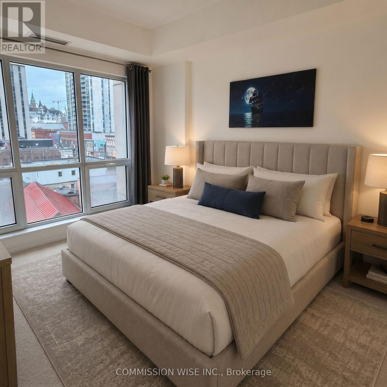
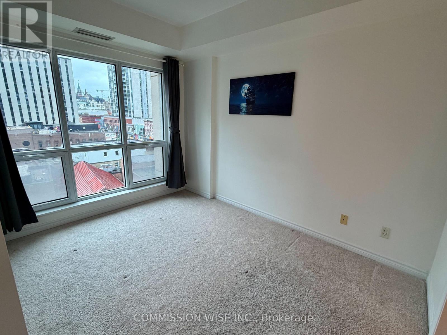
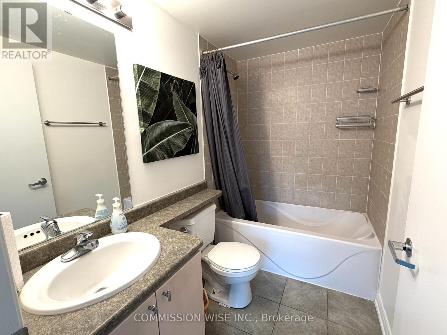
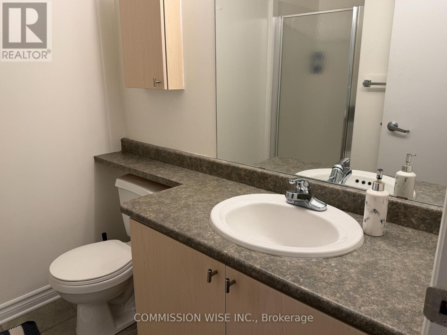
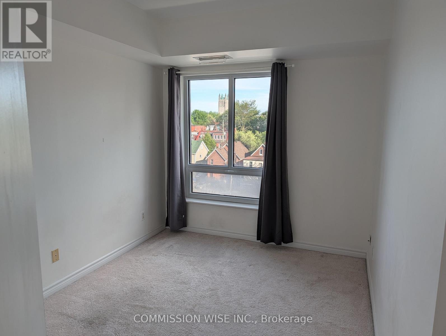
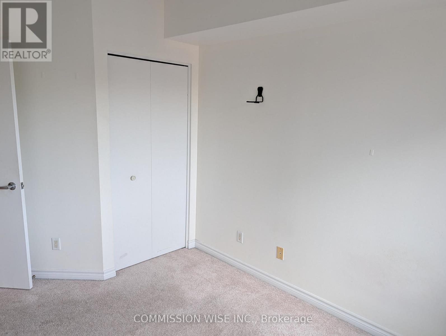
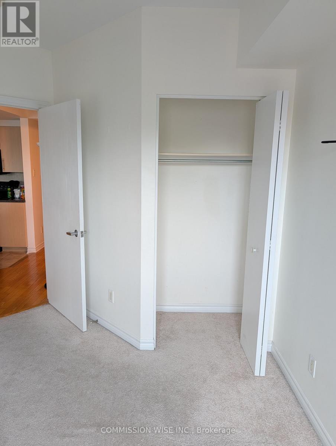
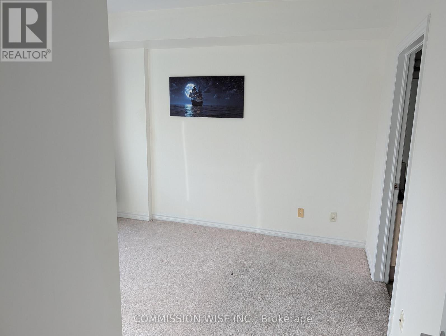
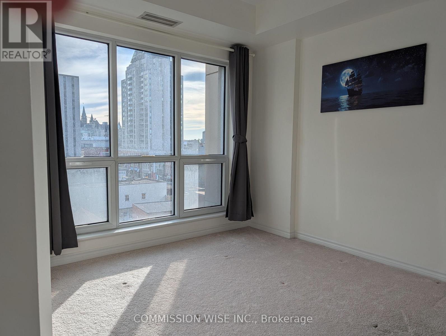
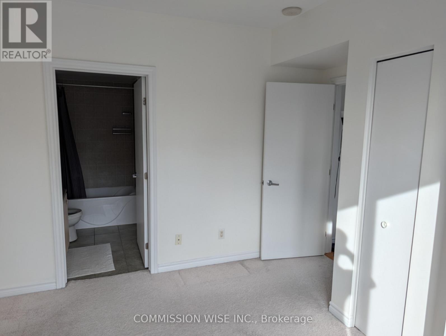
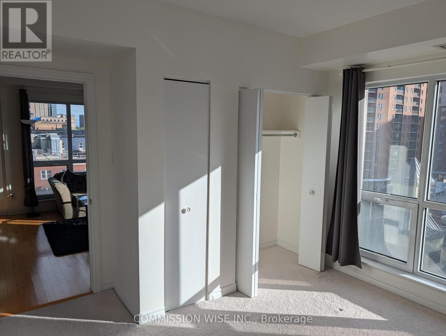
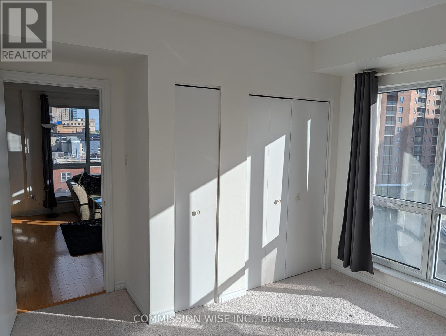
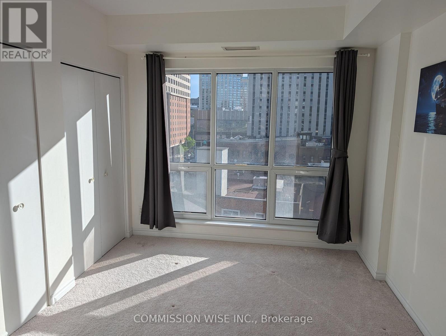
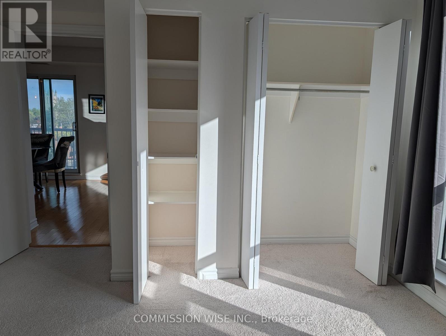
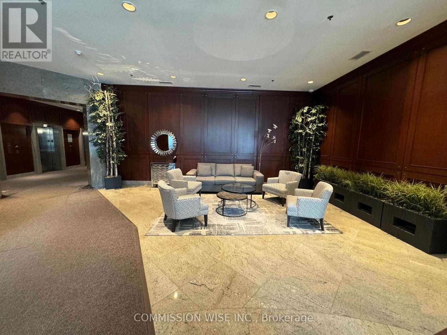
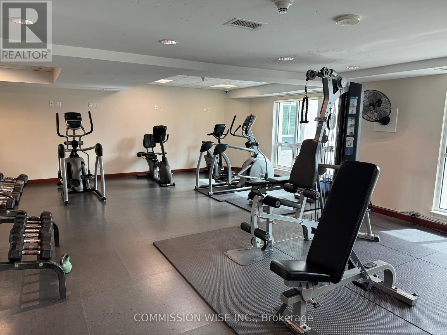
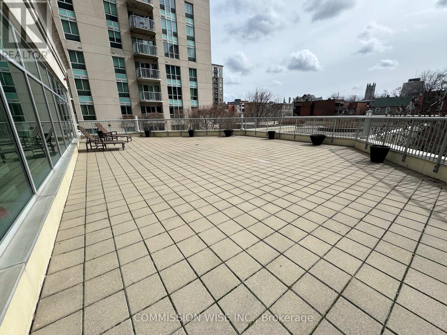
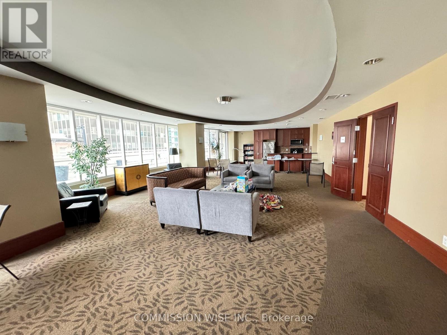
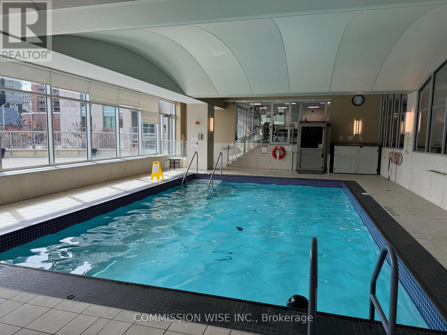
$721 MonthlyLovely corner unit with 2 bedrooms 2 bathrooms, 1 parking space and storage unit. South facing 11'x5 foot Balcony. Priced to sell in the highly sought-after Claridge Plaza. Enjoy a prime downtown location just steps to the Rideau Centre, Parliament Hill, museums, the ByWard Market, and the LRT station. This bright, well-designed unit features beautiful hardwood flooring, a functional open layout, and expansive views of downtown Ottawa. Residents enjoy access to the Plaza Club, offering over 8,000 sq. ft. of luxurious amenities including an indoor pool, sauna, fitness centre, party room, and a landscaped garden/deck ideal for entertaining and BBQs. Extras: Five appliances, one parking space, and one locker. Freshly painted, bedroom carpets have been professionally cleaned. Some Bedroom pictures are A.I. staged. (id:59524)
Property Details
| MLS® Number | X13478352 |
| Property Type | Single Family |
| Community Name | 4003 - Sandy Hill |
| CommunityFeatures | Pets Allowed With Restrictions |
| EquipmentType | Water Heater |
| Features | Elevator, Balcony, In Suite Laundry |
| ParkingSpaceTotal | 1 |
| PoolType | Indoor Pool |
| RentalEquipmentType | Water Heater |
| ViewType | City View |
Building
| BathroomTotal | 2 |
| BedroomsAboveGround | 2 |
| BedroomsTotal | 2 |
| Amenities | Exercise Centre, Party Room, Storage - Locker, Security/concierge |
| Appliances | Intercom, Dishwasher, Microwave, Stove, Washer, Refrigerator |
| BasementType | None |
| CoolingType | Central Air Conditioning |
| ExteriorFinish | Brick Veneer |
| FireProtection | Security Guard, Alarm System |
| HeatingFuel | Natural Gas |
| SizeInterior | 900 - 999 Sqft |
| Type | Apartment |
Parking
| Underground | |
| Garage |
Land
| Acreage | No |
| ZoningDescription | Cb F(8. |
Rooms
| Level | Type | Length | Width | Dimensions |
|---|---|---|---|---|
| Main Level | Foyer | 1.104 m | 2.809 m | 1.104 m x 2.809 m |
| Main Level | Living Room | 3.621 m | 3.762 m | 3.621 m x 3.762 m |
| Main Level | Dining Room | 3.208 m | 3.2 m | 3.208 m x 3.2 m |
| Main Level | Kitchen | 2.681 m | 2.606 m | 2.681 m x 2.606 m |
| Main Level | Primary Bedroom | 3.558 m | 2.946 m | 3.558 m x 2.946 m |
| Main Level | Bedroom 2 | 3.06 m | 2.666 m | 3.06 m x 2.666 m |
| Main Level | Bathroom | 2.401 m | 1.497 m | 2.401 m x 1.497 m |
| Main Level | Bathroom | 2.405 m | 1.89 m | 2.405 m x 1.89 m |
https://www.realtor.ca/real-estate/29940972/708-200-rideau-street-ottawa-4003-sandy-hill

Get 20+ years of home-buying secrets I’ve used with over 500 clients, so you can get your dream home for the price you want
Access For FreeInterested?
Contact us for more information about this listing.
"*" indicates required fields

The trademarks REALTOR®, REALTORS®, and the REALTOR® logo are controlled by The Canadian Real Estate Association (CREA) and identify real estate professionals who are members of CREA. The trademarks MLS®, Multiple Listing Service® and the associated logos are owned by The Canadian Real Estate Association (CREA) and identify the quality of services provided by real estate professionals who are members of CREA. The trademark DDF® is owned by The Canadian Real Estate Association (CREA) and identifies CREA's Data Distribution Facility (DDF®)
June 23 2026 02:56:01
Commission Wise Inc.