
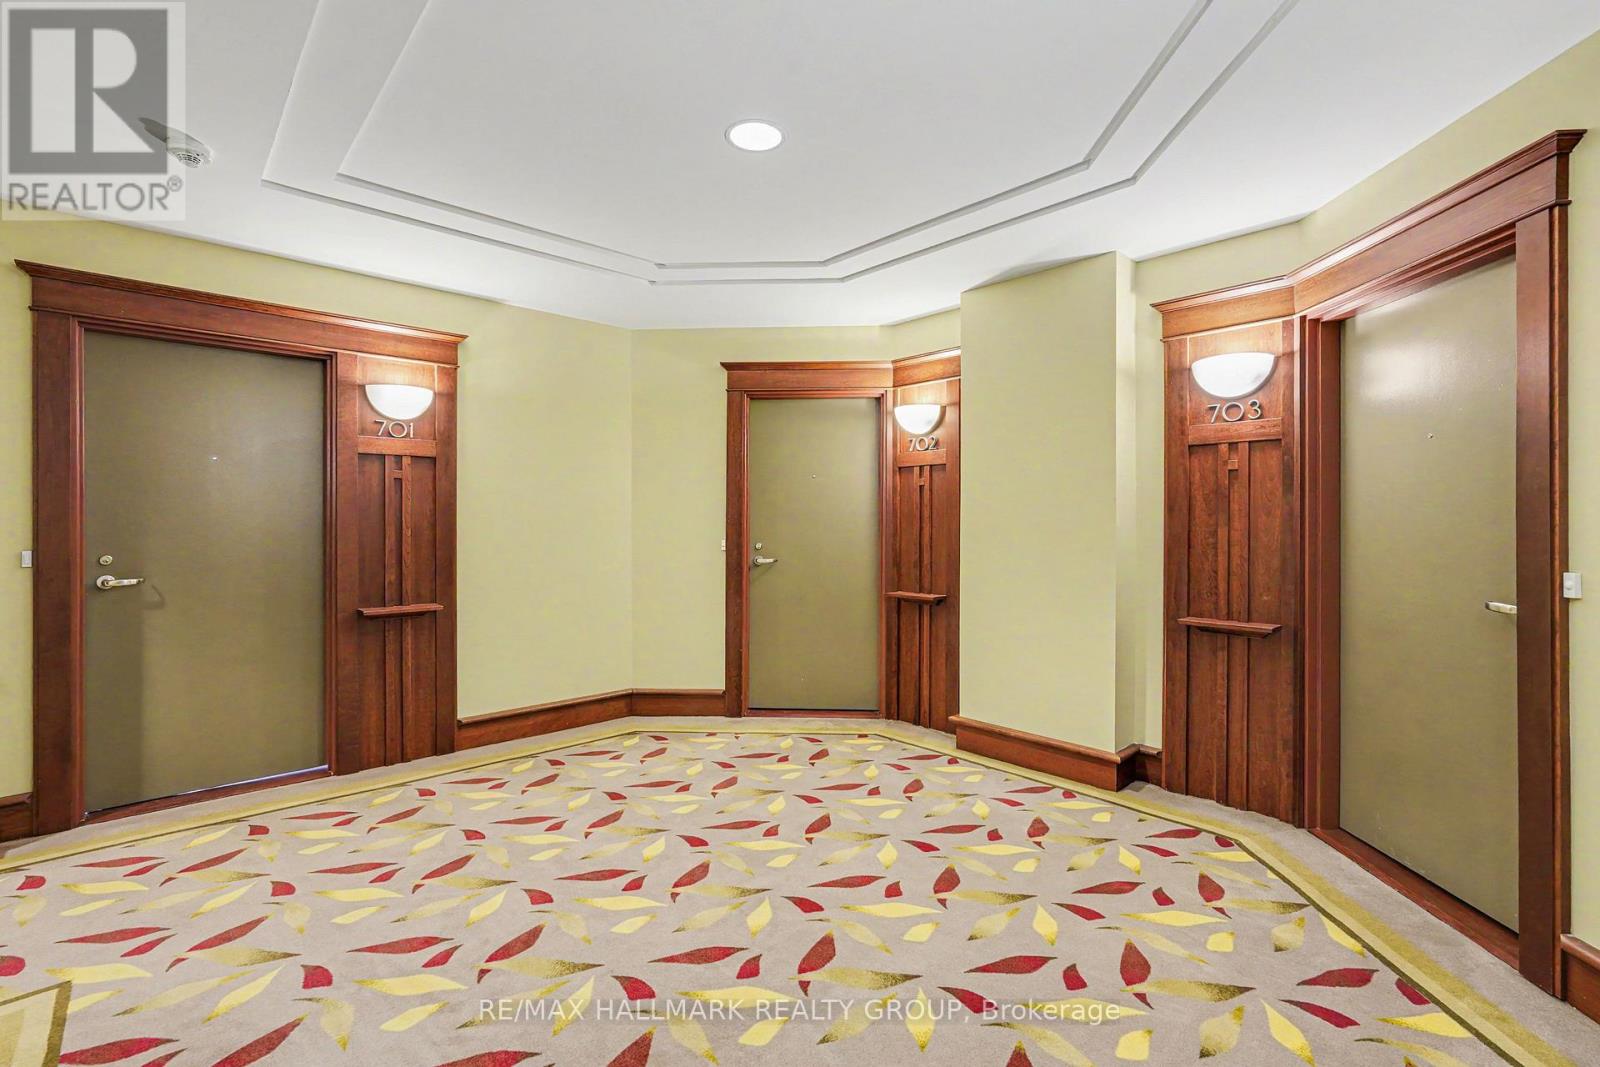
702 - 136 Darlington Private Ottawa, Ontario K1V 0X6

$725,000Maintenance, Insurance, Common Area Maintenance, Parking
$1,130.95 Monthly
Maintenance, Insurance, Common Area Maintenance, Parking
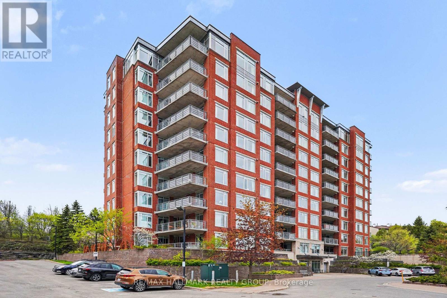
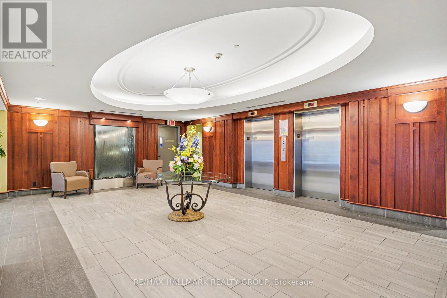
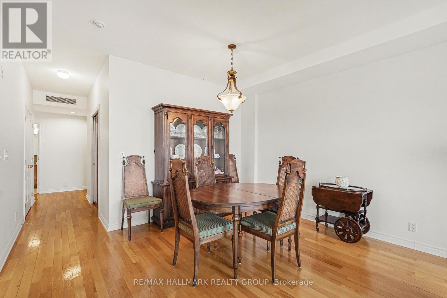
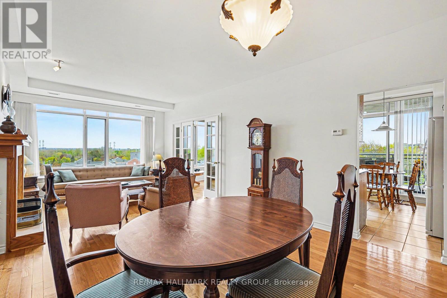
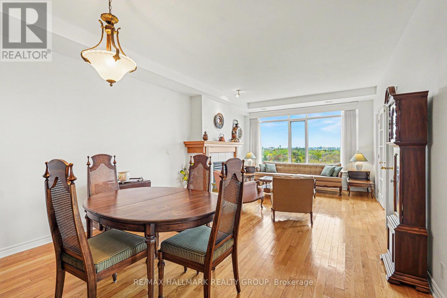
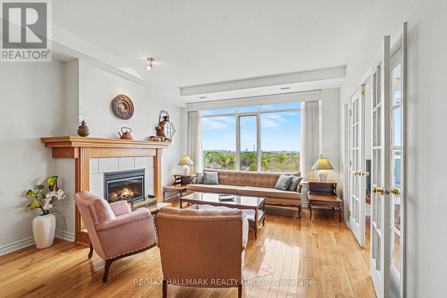
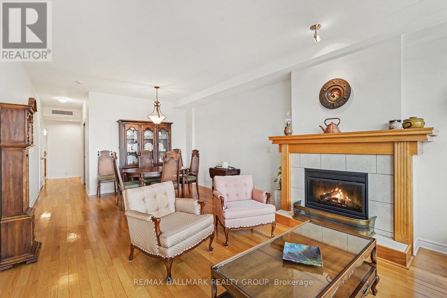
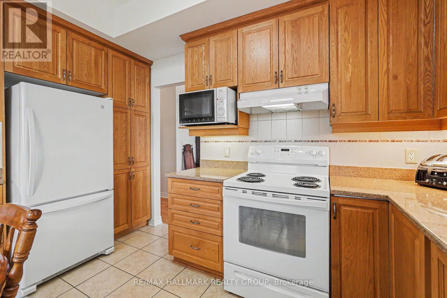
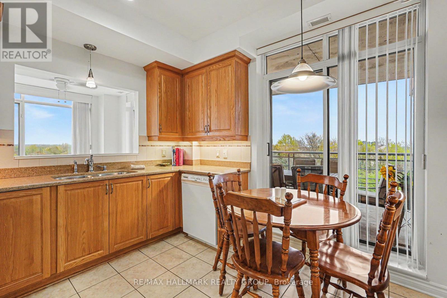
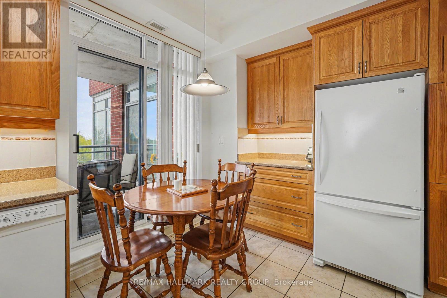
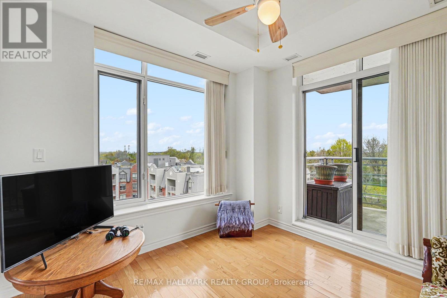
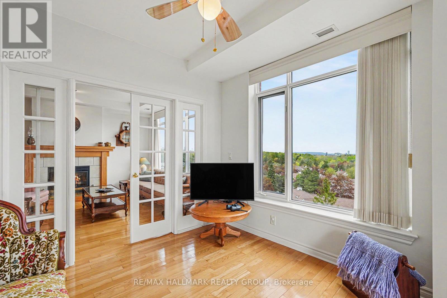
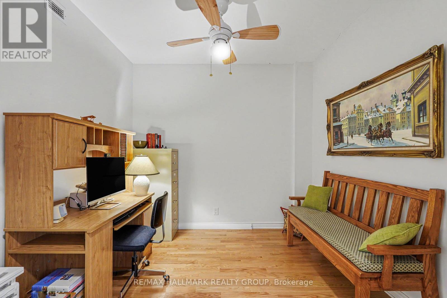
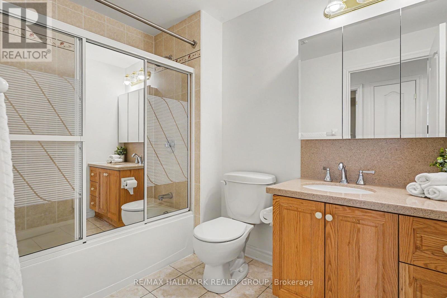
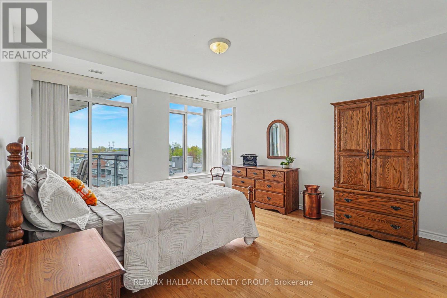
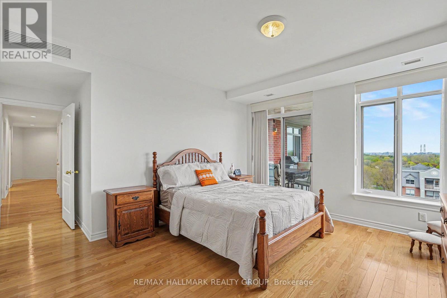
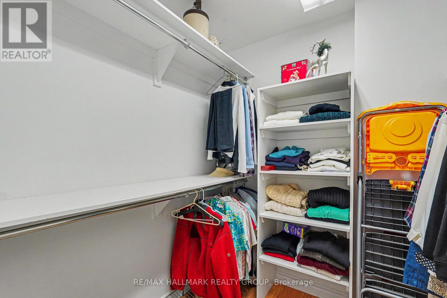
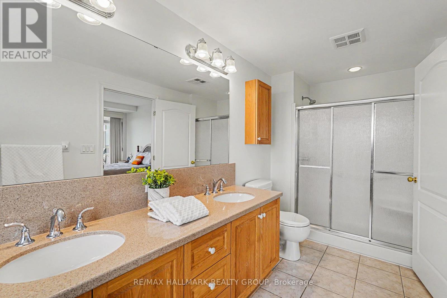
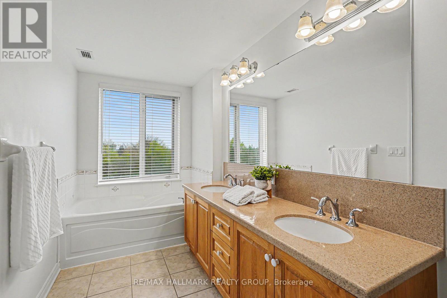
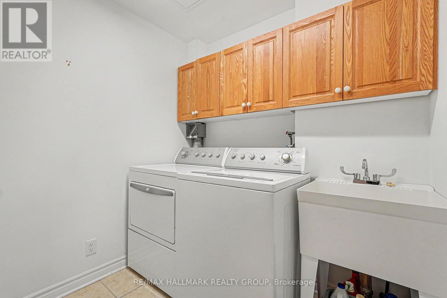
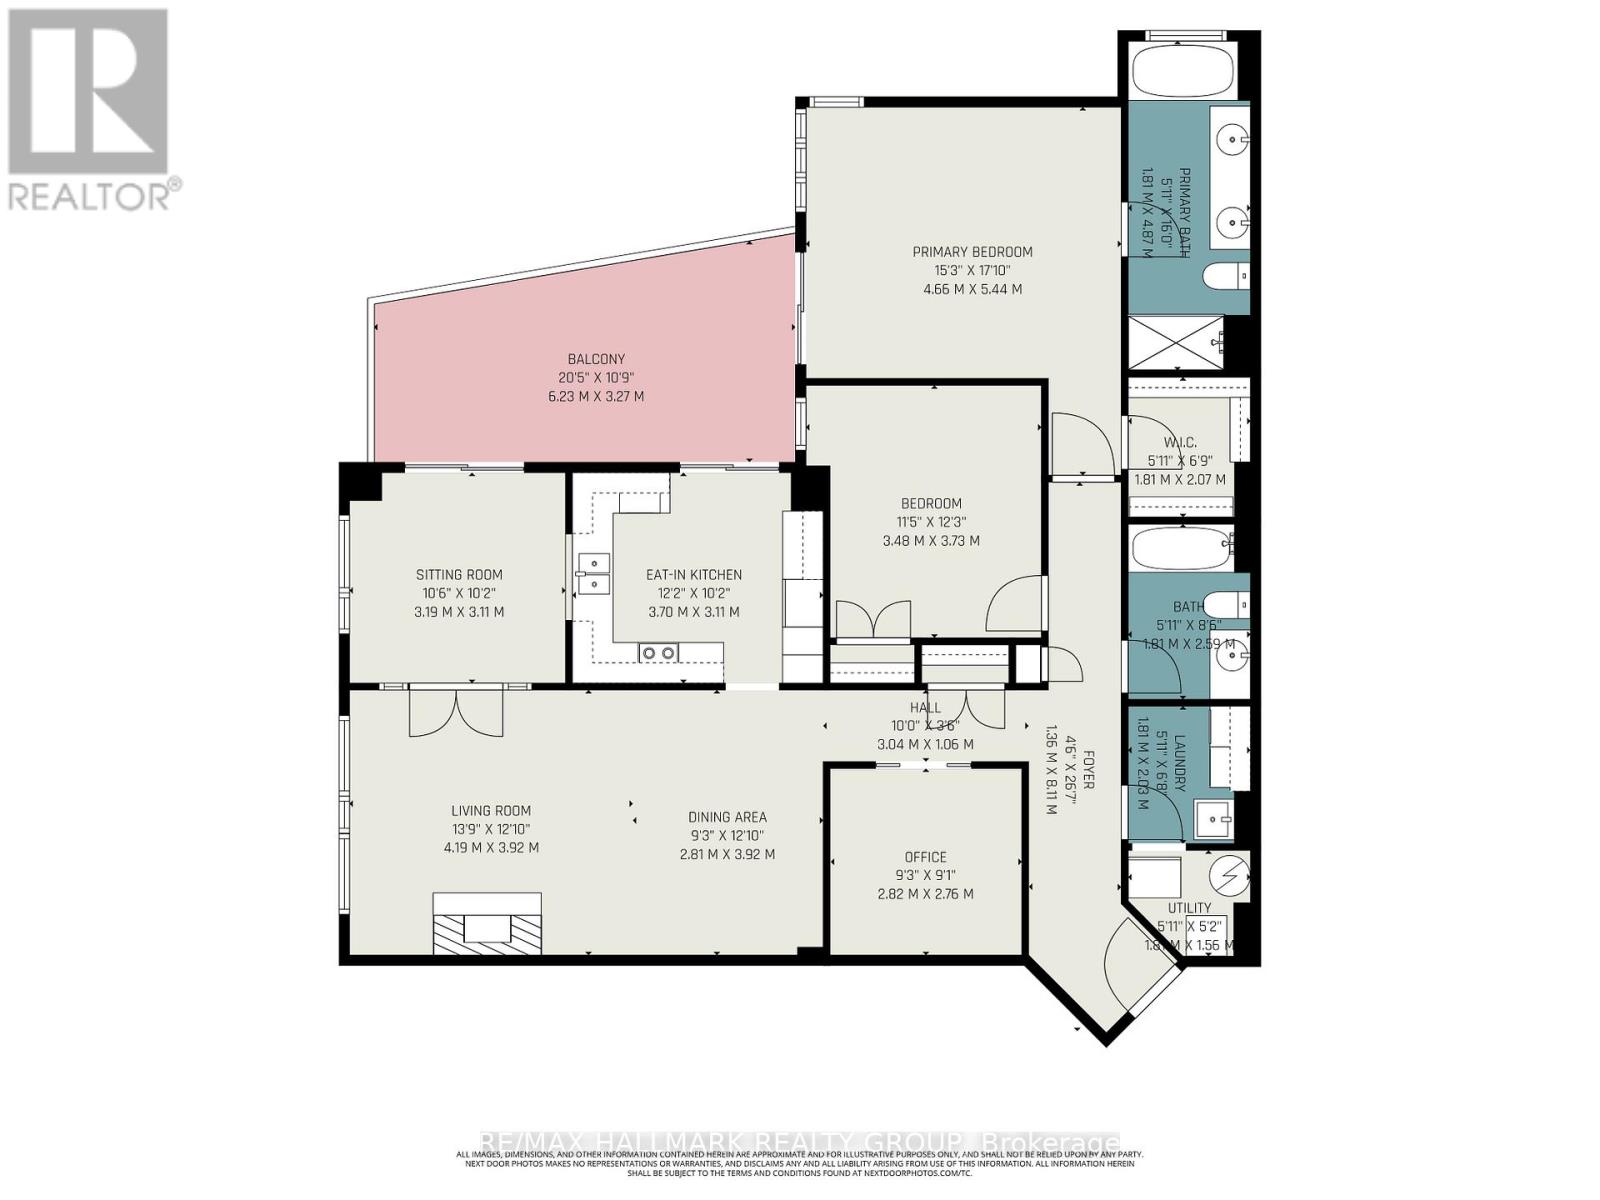
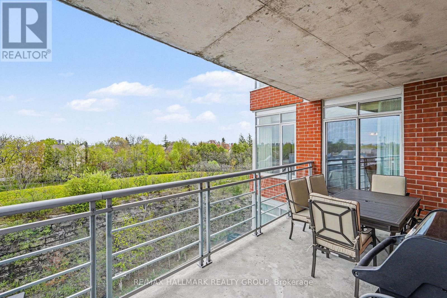
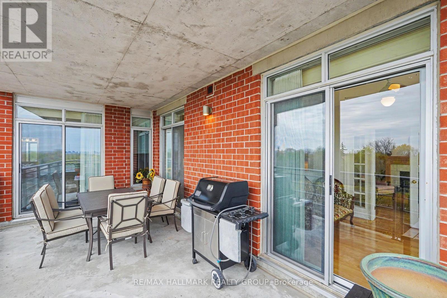
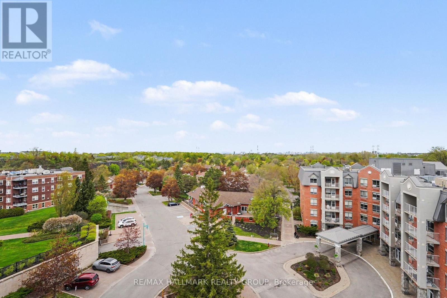
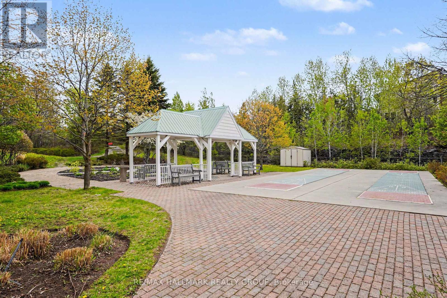
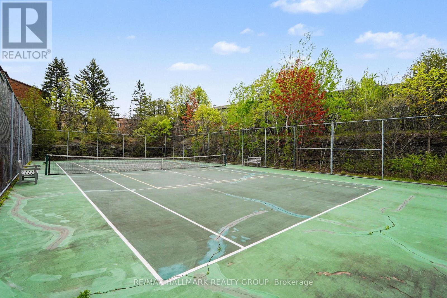
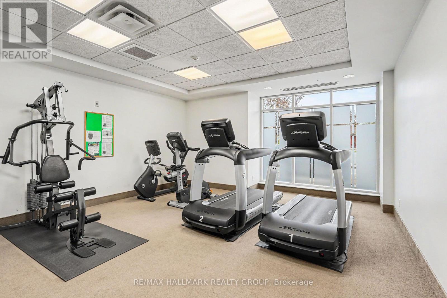
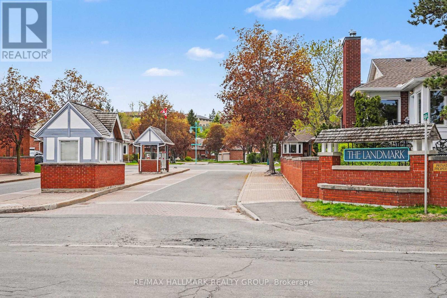
$1,130.95 MonthlyWelcome to The Suites of Landmark, one of Ottawa's most sought-after adult lifestyle communities. This bright and spacious 2-bedroom, 2-bathroom + den condo apartment offers exceptional comfort, functionality, and beautiful views from its elevated 7th-floor setting. The well-designed layout features an open-concept living and dining area with large picture windows, hardwood flooring, and a cozy gas fireplace. The kitchen offers generous quartz counter space, Double sink, pot drawers and ample solid oak cabinetry with patio door access to the balcony for BBQ. While the versatile den with double French pocket doors is ideal as a home office or quiet retreat. A sitting room with oak floor and double French doors offers a patio door to the balcony. The large primary bedroom includes a walk-in closet and a 4-piece ensuite with his/hers under mount sinks and quartz counter top. Step out through triple patio doors to a large covered balcony with natural gas BBQ hookup-perfect for relaxing or entertaining. In-unit laundry featuring a wash tub adds everyday convenience. This premium unit includes TWO underground parking spaces and TWO storage lockers, a rare and valuable bonus. Residents enjoy access to an indoor saltwater pool, fitness center, workshop, party room & library. Tennis court & shuffle board all set within beautifully landscaped grounds just steps to McCarthy Woods Trail. (id:59524)
Property Details
| MLS® Number | X13141464 |
| Property Type | Single Family |
| Community Name | 4803 - Hunt Club/Western Community |
| CommunityFeatures | Pets Allowed With Restrictions, Community Centre |
| EquipmentType | Water Heater |
| Features | Cul-de-sac, Balcony, In Suite Laundry, Sauna |
| ParkingSpaceTotal | 2 |
| PoolType | Indoor Pool |
| RentalEquipmentType | Water Heater |
| Structure | Tennis Court |
| ViewType | City View |
Building
| BathroomTotal | 2 |
| BedroomsAboveGround | 2 |
| BedroomsTotal | 2 |
| Age | 16 To 30 Years |
| Amenities | Exercise Centre, Sauna, Party Room, Fireplace(s), Storage - Locker |
| Appliances | Intercom, Dishwasher, Dryer, Freezer, Hood Fan, Stove, Washer, Refrigerator |
| BasementType | None |
| CoolingType | Central Air Conditioning |
| ExteriorFinish | Brick Veneer |
| FireplacePresent | Yes |
| FlooringType | Hardwood, Tile |
| HeatingFuel | Natural Gas |
| HeatingType | Forced Air |
| SizeInterior | 1400 - 1599 Sqft |
| Type | Apartment |
Parking
| Underground | |
| Garage |
Land
| Acreage | No |
Rooms
| Level | Type | Length | Width | Dimensions |
|---|---|---|---|---|
| Main Level | Living Room | 4.19 m | 3.92 m | 4.19 m x 3.92 m |
| Main Level | Laundry Room | 2.03 m | 1.81 m | 2.03 m x 1.81 m |
| Main Level | Other | 6.23 m | 3.27 m | 6.23 m x 3.27 m |
| Main Level | Sitting Room | 3.19 m | 3.11 m | 3.19 m x 3.11 m |
| Main Level | Study | 2.82 m | 2.76 m | 2.82 m x 2.76 m |
| Main Level | Dining Room | 3.92 m | 2.81 m | 3.92 m x 2.81 m |
| Main Level | Kitchen | 3.7 m | 3.11 m | 3.7 m x 3.11 m |
| Main Level | Primary Bedroom | 5.44 m | 4.66 m | 5.44 m x 4.66 m |
| Main Level | Other | 2.07 m | 1.81 m | 2.07 m x 1.81 m |
| Main Level | Bathroom | 4.87 m | 1.81 m | 4.87 m x 1.81 m |
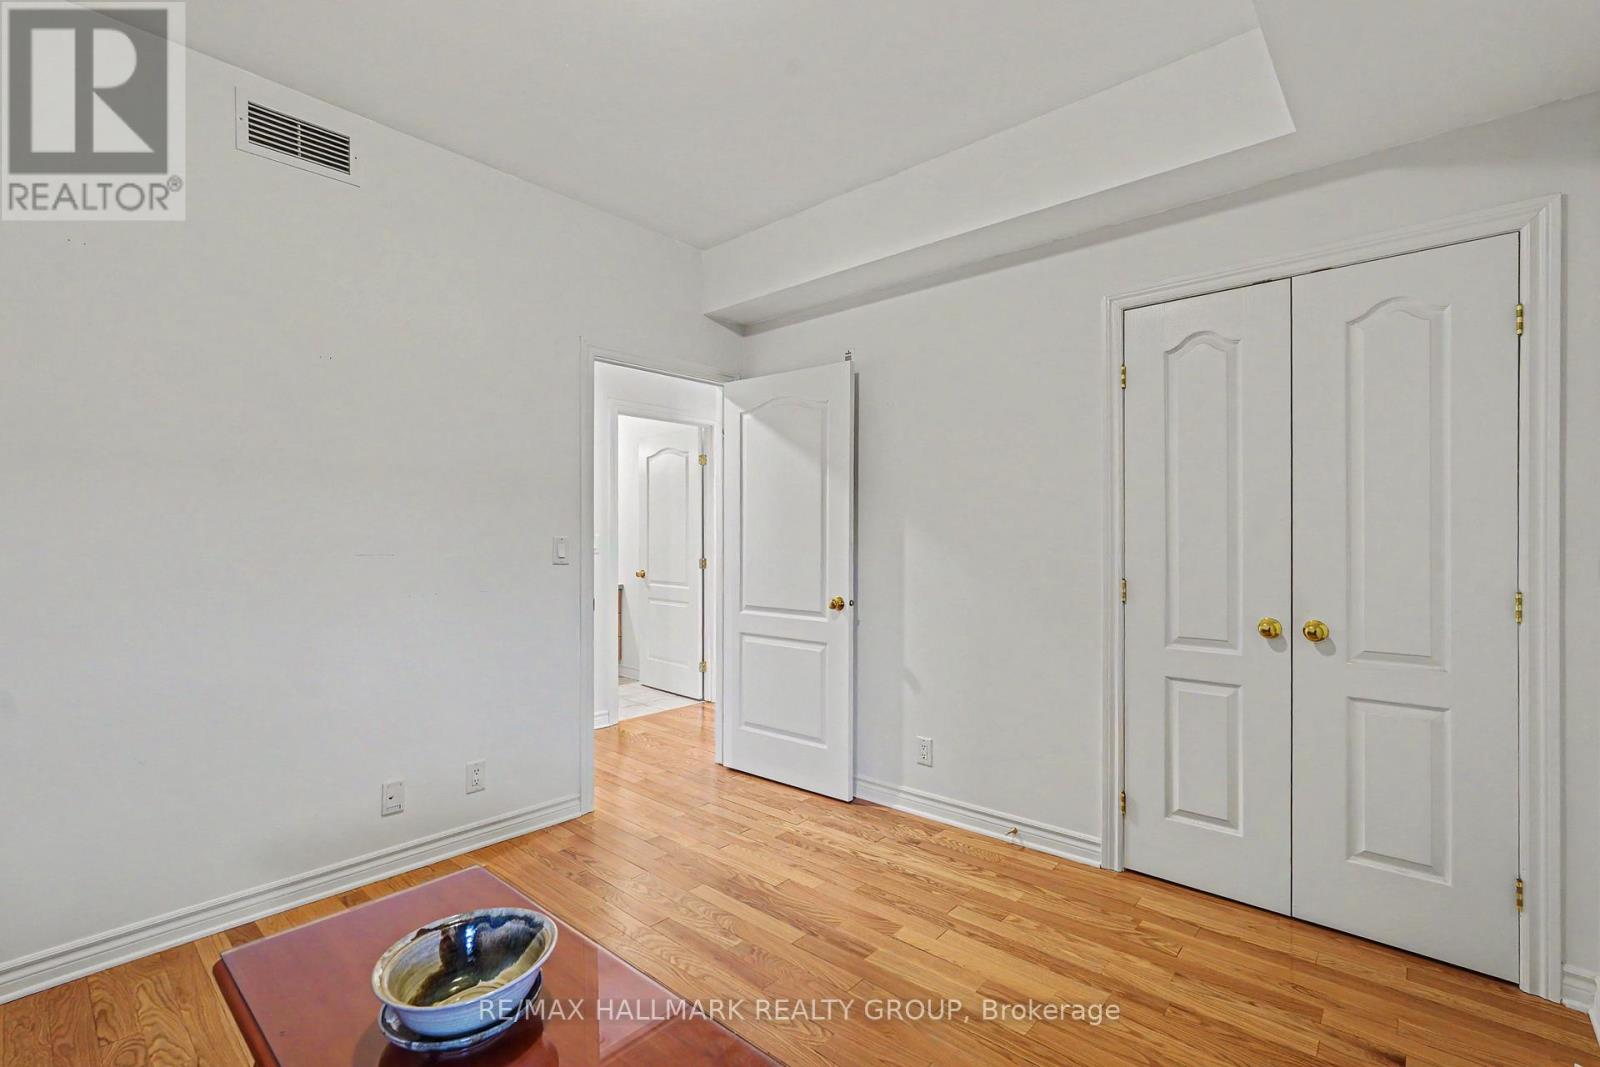
| Main Level | Bedroom 2 | 3.73 m | 3.48 m | 3.73 m x 3.48 m |
| Main Level | Bathroom | 2.59 m | 1.81 m | 2.59 m x 1.81 m |

Get 20+ years of home-buying secrets I’ve used with over 500 clients, so you can get your dream home for the price you want
Access For FreeInterested?
Contact us for more information about this listing.
"*" indicates required fields

The trademarks REALTOR®, REALTORS®, and the REALTOR® logo are controlled by The Canadian Real Estate Association (CREA) and identify real estate professionals who are members of CREA. The trademarks MLS®, Multiple Listing Service® and the associated logos are owned by The Canadian Real Estate Association (CREA) and identify the quality of services provided by real estate professionals who are members of CREA. The trademark DDF® is owned by The Canadian Real Estate Association (CREA) and identifies CREA's Data Distribution Facility (DDF®)
May 19 2026 04:54:43
RE/MAX Hallmark Realty Group