
7 Leeds Street Smiths Falls, Ontario K7A 2M6

$525,000
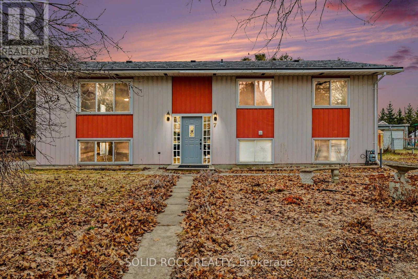
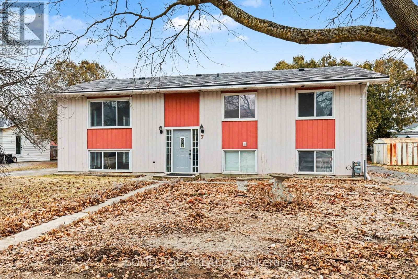
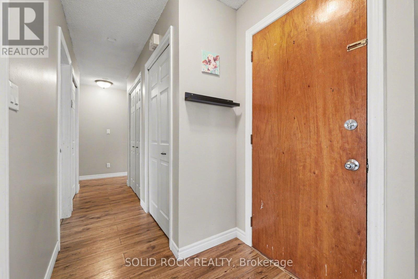
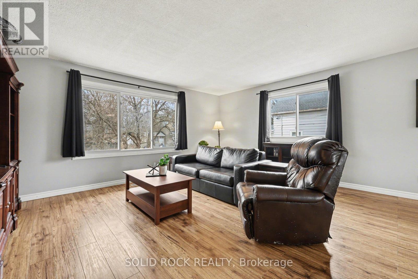
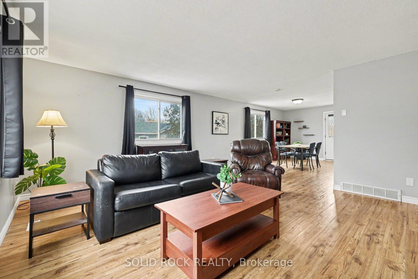
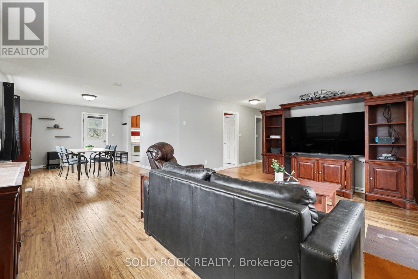
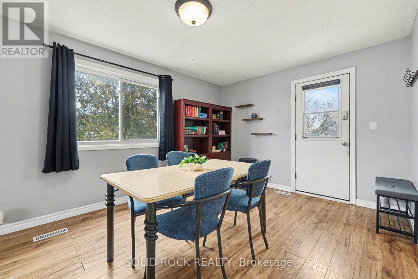
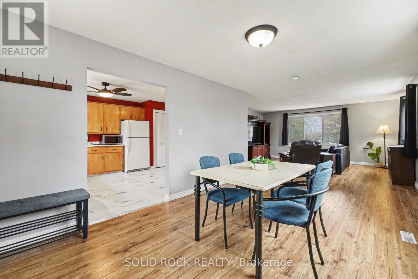
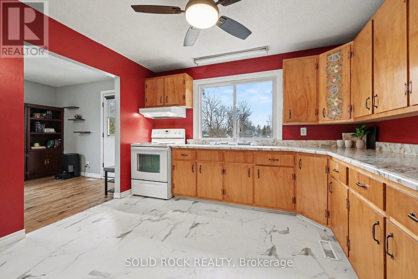
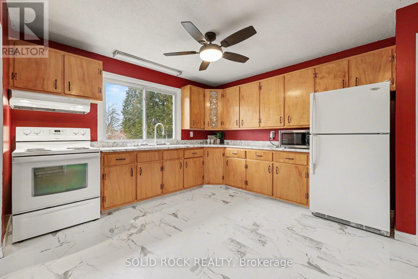

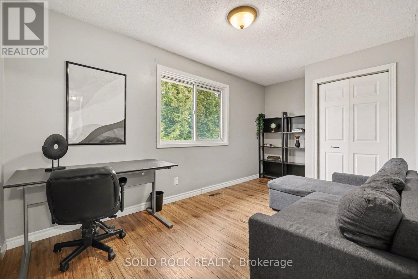
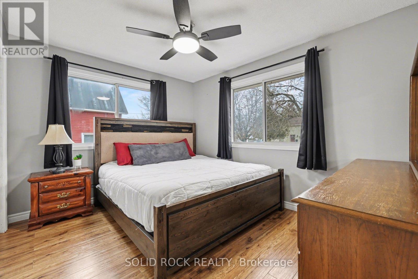
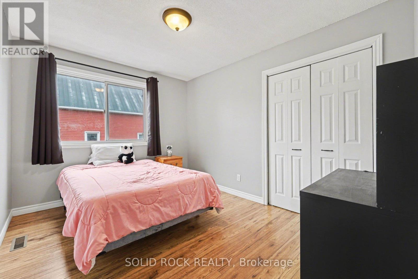

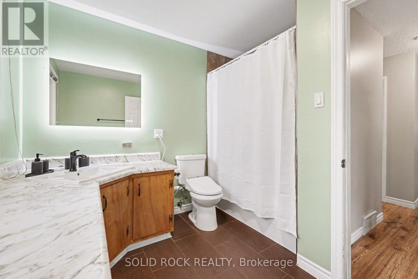
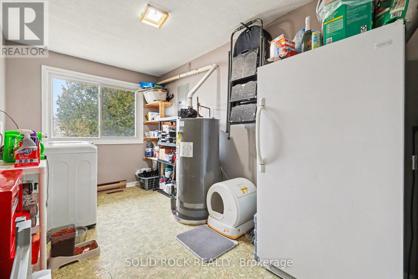
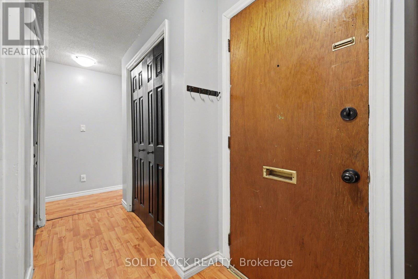
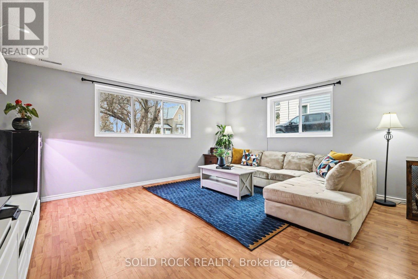
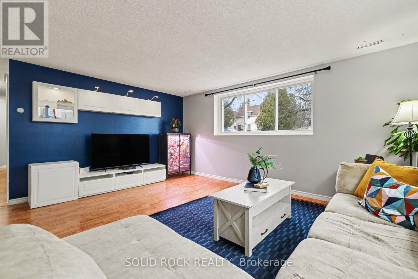
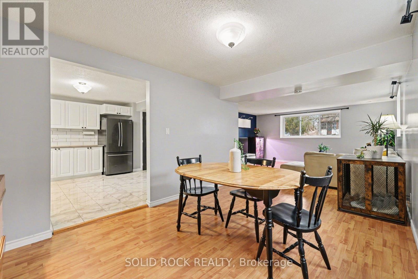
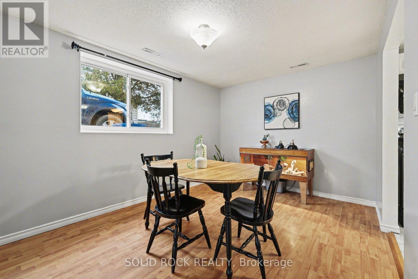
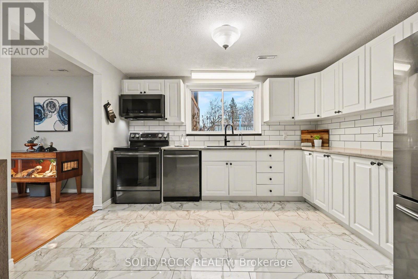
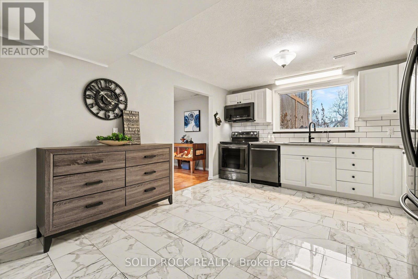
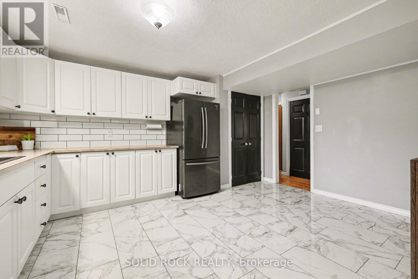
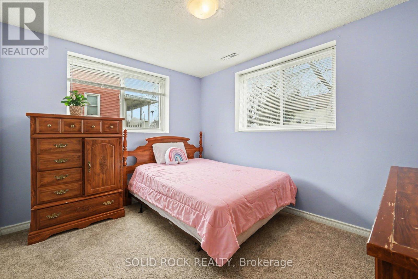
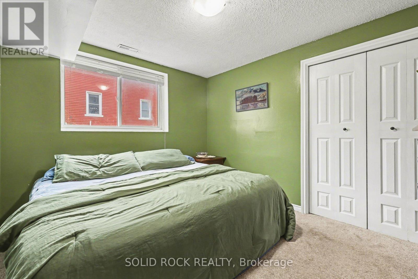
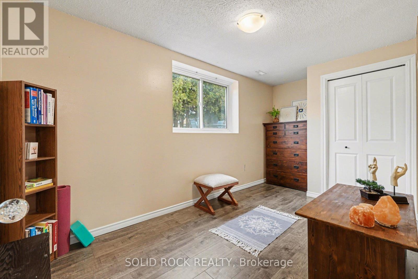
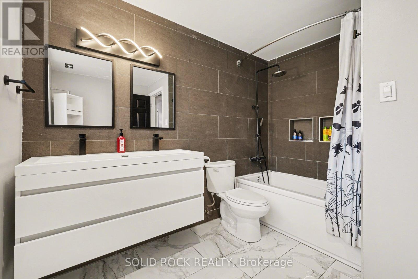
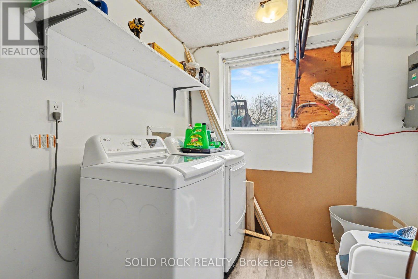
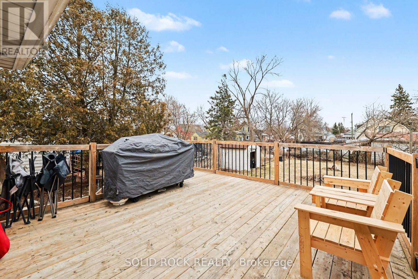
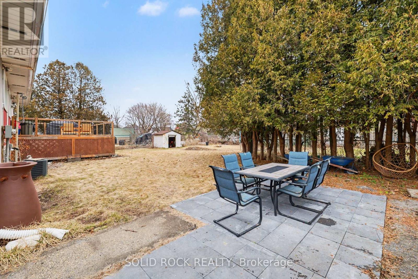
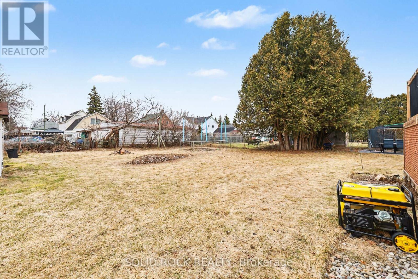
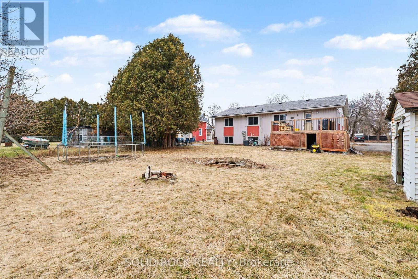
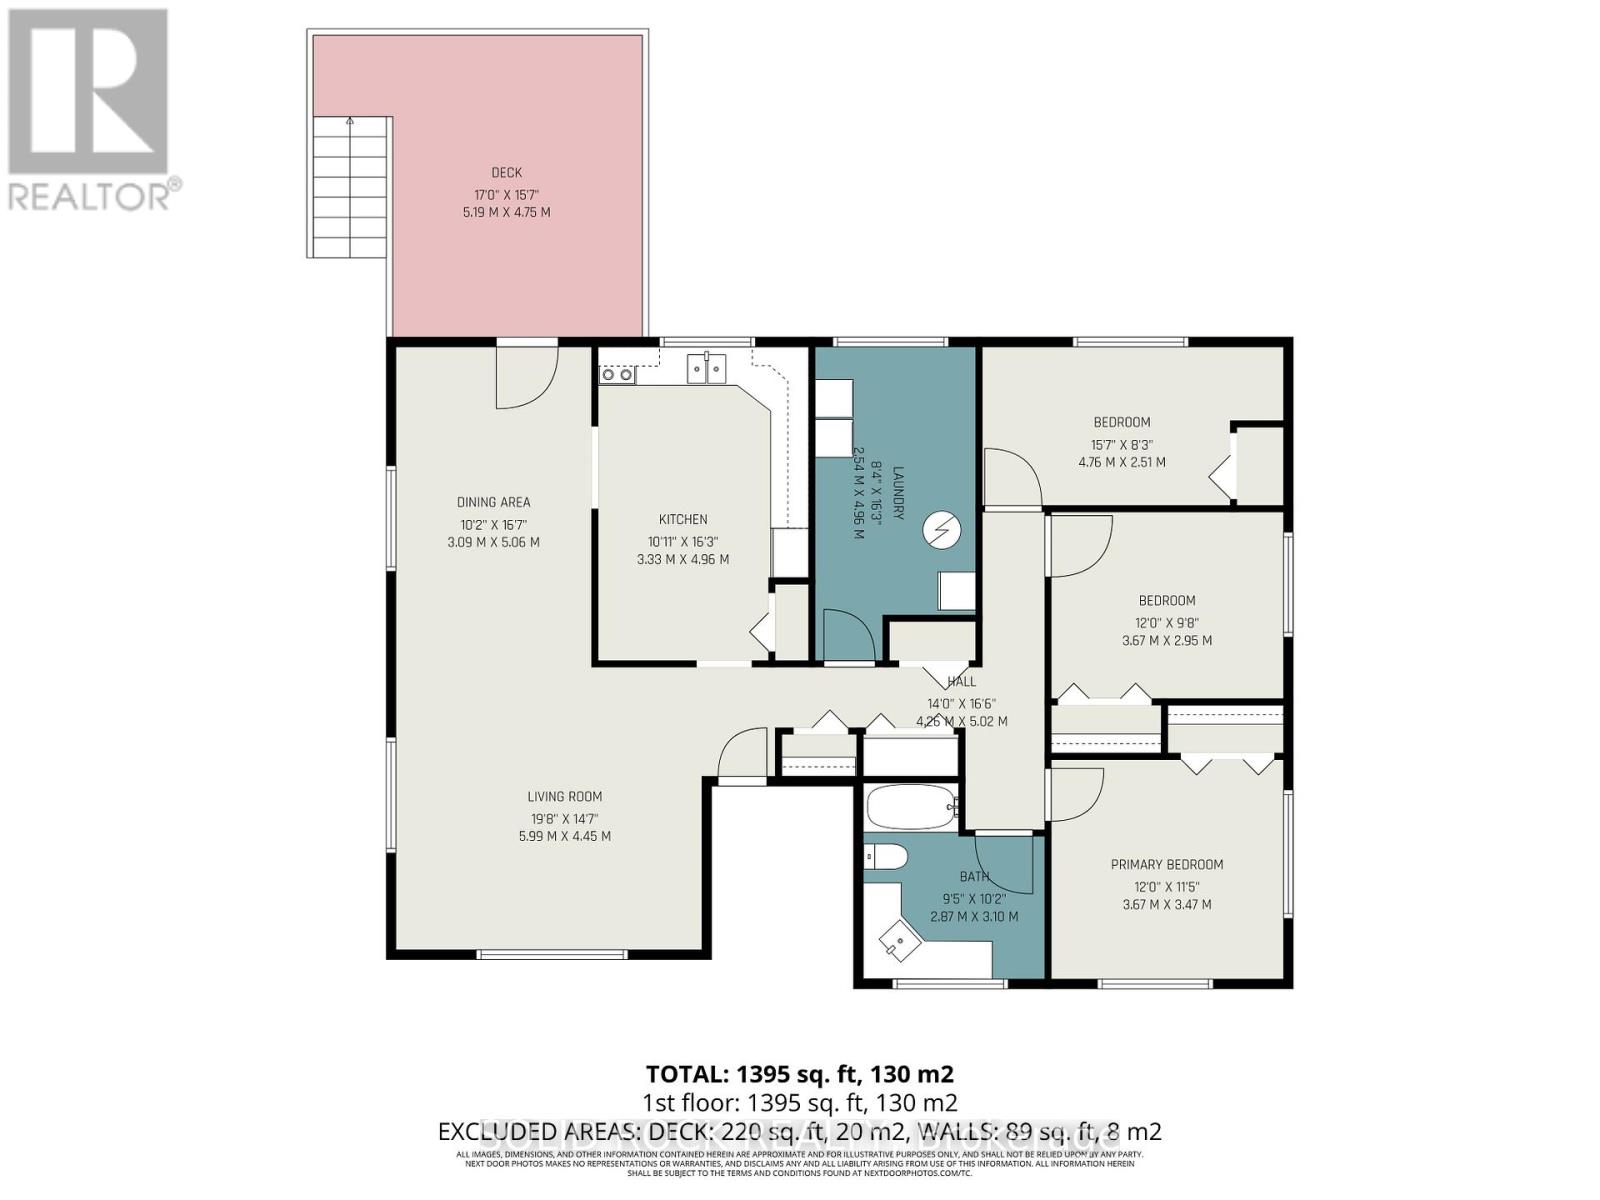
Welcome to this well-maintained up/down duplex offering exceptional flexibility for investors or homeowners looking to offset their mortgage with rental income. Featuring two spacious, self-contained units, this property delivers both comfort and functionality in a smart layout. Each unit offers generous living space with a bright, open feel, including 3 bedrooms, a full 4-piece bathroom, and a large eat-in kitchen-perfect for everyday living. Both units also feature their own in-unit laundry rooms, providing added convenience for tenants or owners alike. The lower level unit stands out with its beautifully updated kitchen and bathroom (2023), as well as large, deep-set windows that bring in an abundance of natural light-creating a warm and inviting atmosphere rarely found in lower-level spaces. New vinyl flooring in upper kitchen. Additional highlights include: Separate electrical panels for each unit (lower panel newly updated), shared furnace (2017) and central air, washer and dryer in lower unit (approx. 3 years old), predominantly laminate flooring throughout for easy maintenance, upper unit features a spacious deck off the kitchen (2020), ideal for outdoor relaxation. Metal roof (2019), each unit has it's own driveway with space for 3 vehicles. Whether you're looking to expand your investment portfolio or live in one unit while renting the other, this property offers incredible value and versatility. (id:59524)
Property Details
| MLS® Number | X12955894 |
| Property Type | Multi-family |
| Community Name | 901 - Smiths Falls |
| EquipmentType | Water Heater |
| Features | Irregular Lot Size, Flat Site, Lane |
| ParkingSpaceTotal | 7 |
| RentalEquipmentType | Water Heater |
| Structure | Deck |
Building
| BathroomTotal | 2 |
| BedroomsAboveGround | 3 |
| BedroomsBelowGround | 3 |
| BedroomsTotal | 6 |
| Age | 51 To 99 Years |
| Amenities | Separate Electricity Meters |
| Appliances | Dishwasher, Dryer, Two Stoves, Two Washers, Two Refrigerators |
| BasementFeatures | Apartment In Basement |
| BasementType | N/a |
| CoolingType | Central Air Conditioning |
| ExteriorFinish | Aluminum Siding |
| FoundationType | Concrete |
| HeatingFuel | Natural Gas |
| HeatingType | Forced Air |
| SizeInterior | 1500 - 2000 Sqft |
| Type | Duplex |
| UtilityWater | Municipal Water |
Parking
| No Garage |
Land
| Acreage | No |
| Sewer | Sanitary Sewer |
| SizeDepth | 132 Ft |
| SizeFrontage | 96 Ft |
| SizeIrregular | 96 X 132 Ft |
| SizeTotalText | 96 X 132 Ft |
Rooms
| Level | Type | Length | Width | Dimensions |
|---|---|---|---|---|
| Lower Level | Bedroom | 3.67 m | 3.47 m | 3.67 m x 3.47 m |
| Lower Level | Bedroom 2 | 3.67 m | 2.95 m | 3.67 m x 2.95 m |
| Lower Level | Bedroom 3 | 4.76 m | 2.51 m | 4.76 m x 2.51 m |
| Lower Level | Bathroom | 2.87 m | 3.1 m | 2.87 m x 3.1 m |
| Lower Level | Living Room | 5.99 m | 4.45 m | 5.99 m x 4.45 m |
| Lower Level | Dining Room | 3.09 m | 5.06 m | 3.09 m x 5.06 m |
| Lower Level | Kitchen | 4.96 m | 3.33 m | 4.96 m x 3.33 m |
| Main Level | Living Room | 5.99 m | 4.45 m | 5.99 m x 4.45 m |
| Main Level | Dining Room | 3.09 m | 5.06 m | 3.09 m x 5.06 m |
| Main Level | Kitchen | 4.96 m | 3.33 m | 4.96 m x 3.33 m |
| Main Level | Bedroom | 3.67 m | 3.47 m | 3.67 m x 3.47 m |
| Main Level | Bedroom 2 | 3.67 m | 2.95 m | 3.67 m x 2.95 m |
| Main Level | Bedroom 3 | 4.76 m | 2.51 m | 4.76 m x 2.51 m |
| Main Level | Bathroom | 2.87 m | 3.1 m | 2.87 m x 3.1 m |
https://www.realtor.ca/real-estate/29556546/7-leeds-street-smiths-falls-901-smiths-falls

Get 20+ years of home-buying secrets I’ve used with over 500 clients, so you can get your dream home for the price you want
Access For FreeInterested?
Contact us for more information about this listing.
"*" indicates required fields

The trademarks REALTOR®, REALTORS®, and the REALTOR® logo are controlled by The Canadian Real Estate Association (CREA) and identify real estate professionals who are members of CREA. The trademarks MLS®, Multiple Listing Service® and the associated logos are owned by The Canadian Real Estate Association (CREA) and identify the quality of services provided by real estate professionals who are members of CREA. The trademark DDF® is owned by The Canadian Real Estate Association (CREA) and identifies CREA's Data Distribution Facility (DDF®)
July 16 2026 01:51:18
Solid Rock Realty