
698 Brome Crescent Ottawa, Ontario K4A 1W2



$574,900
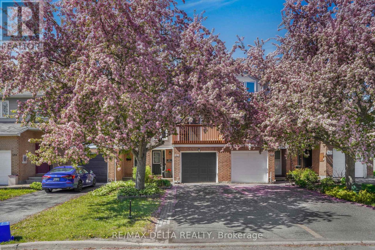
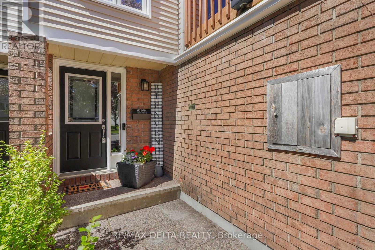
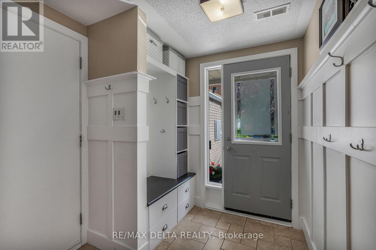
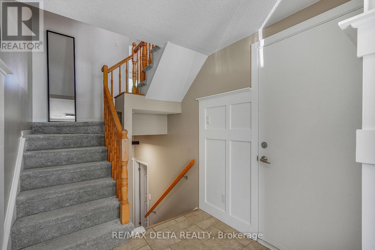
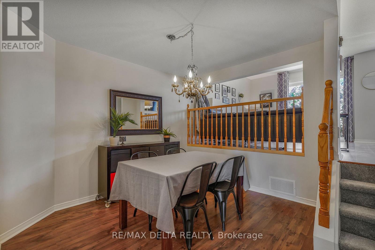
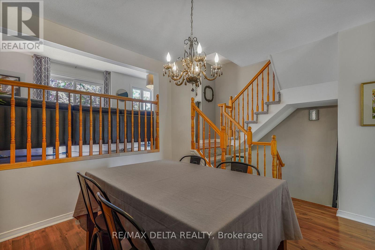
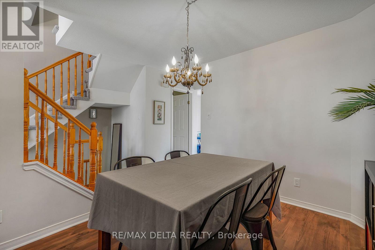
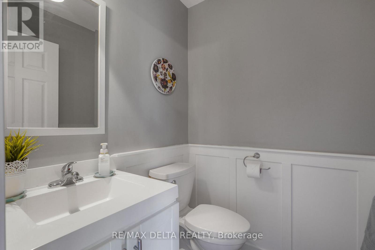
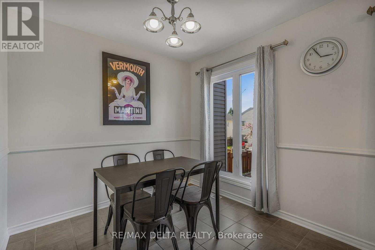
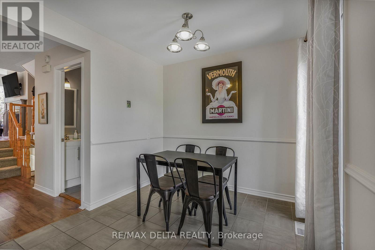
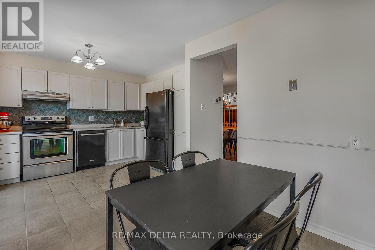
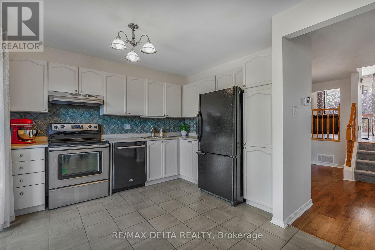
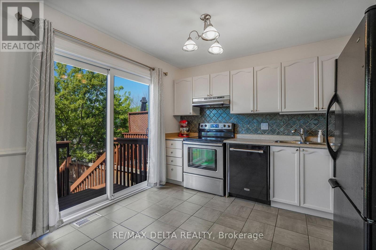
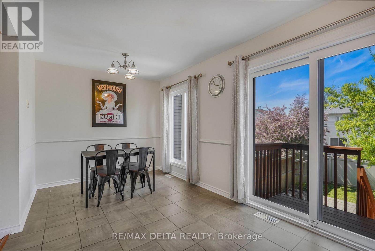
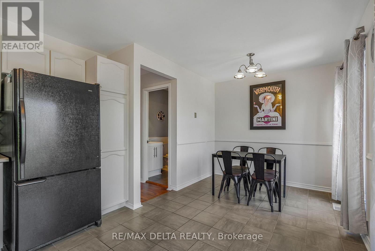
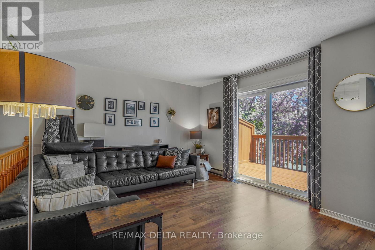
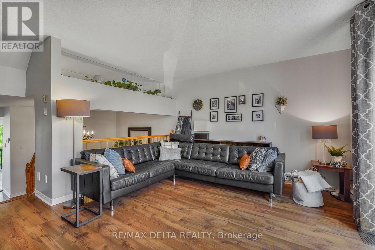
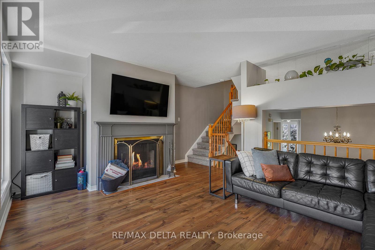
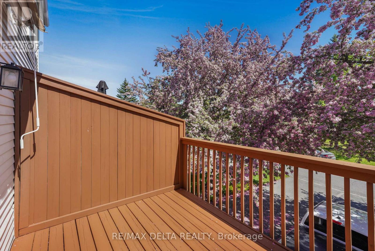
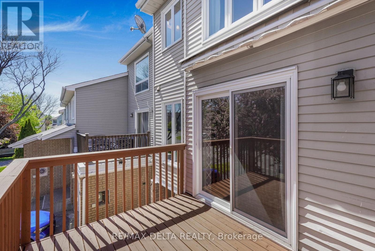
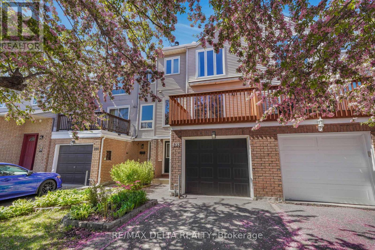
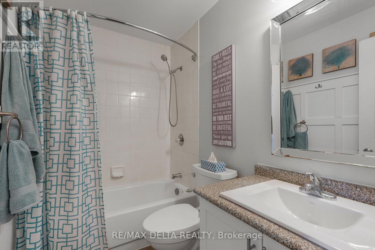
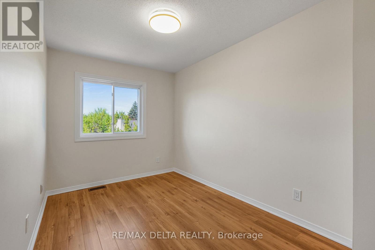
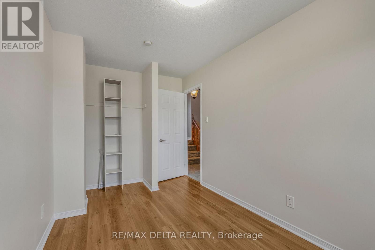
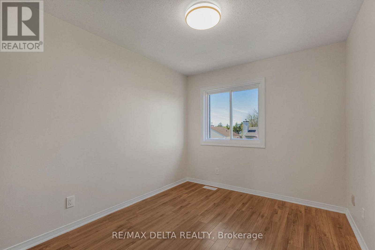
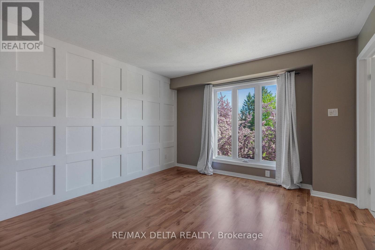
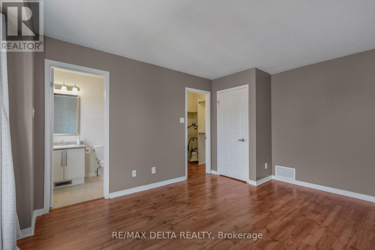
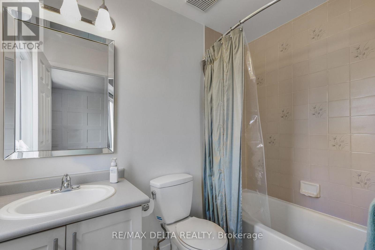
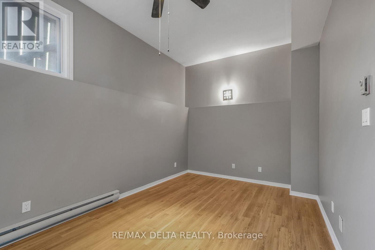
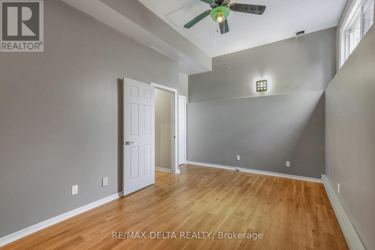
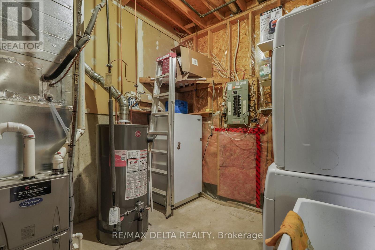
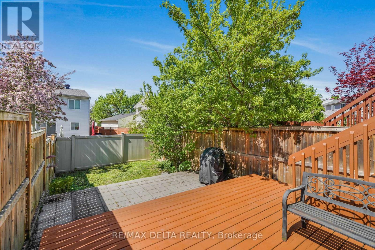
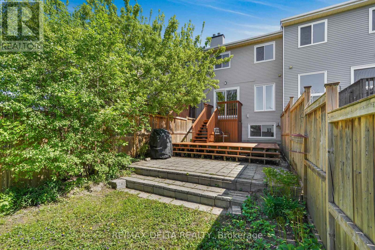
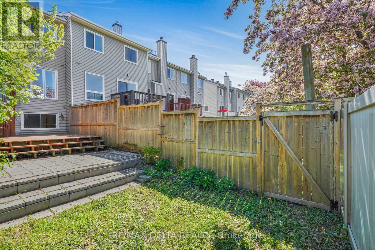
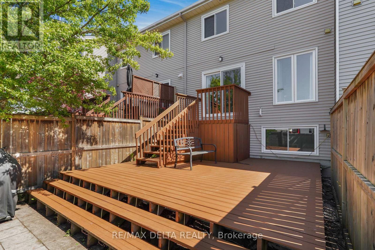
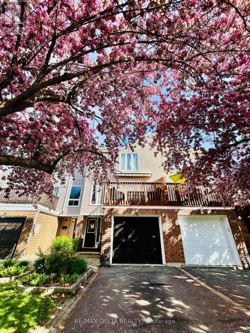
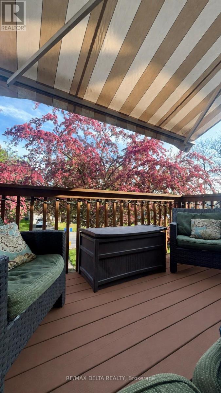
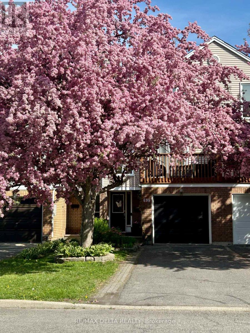
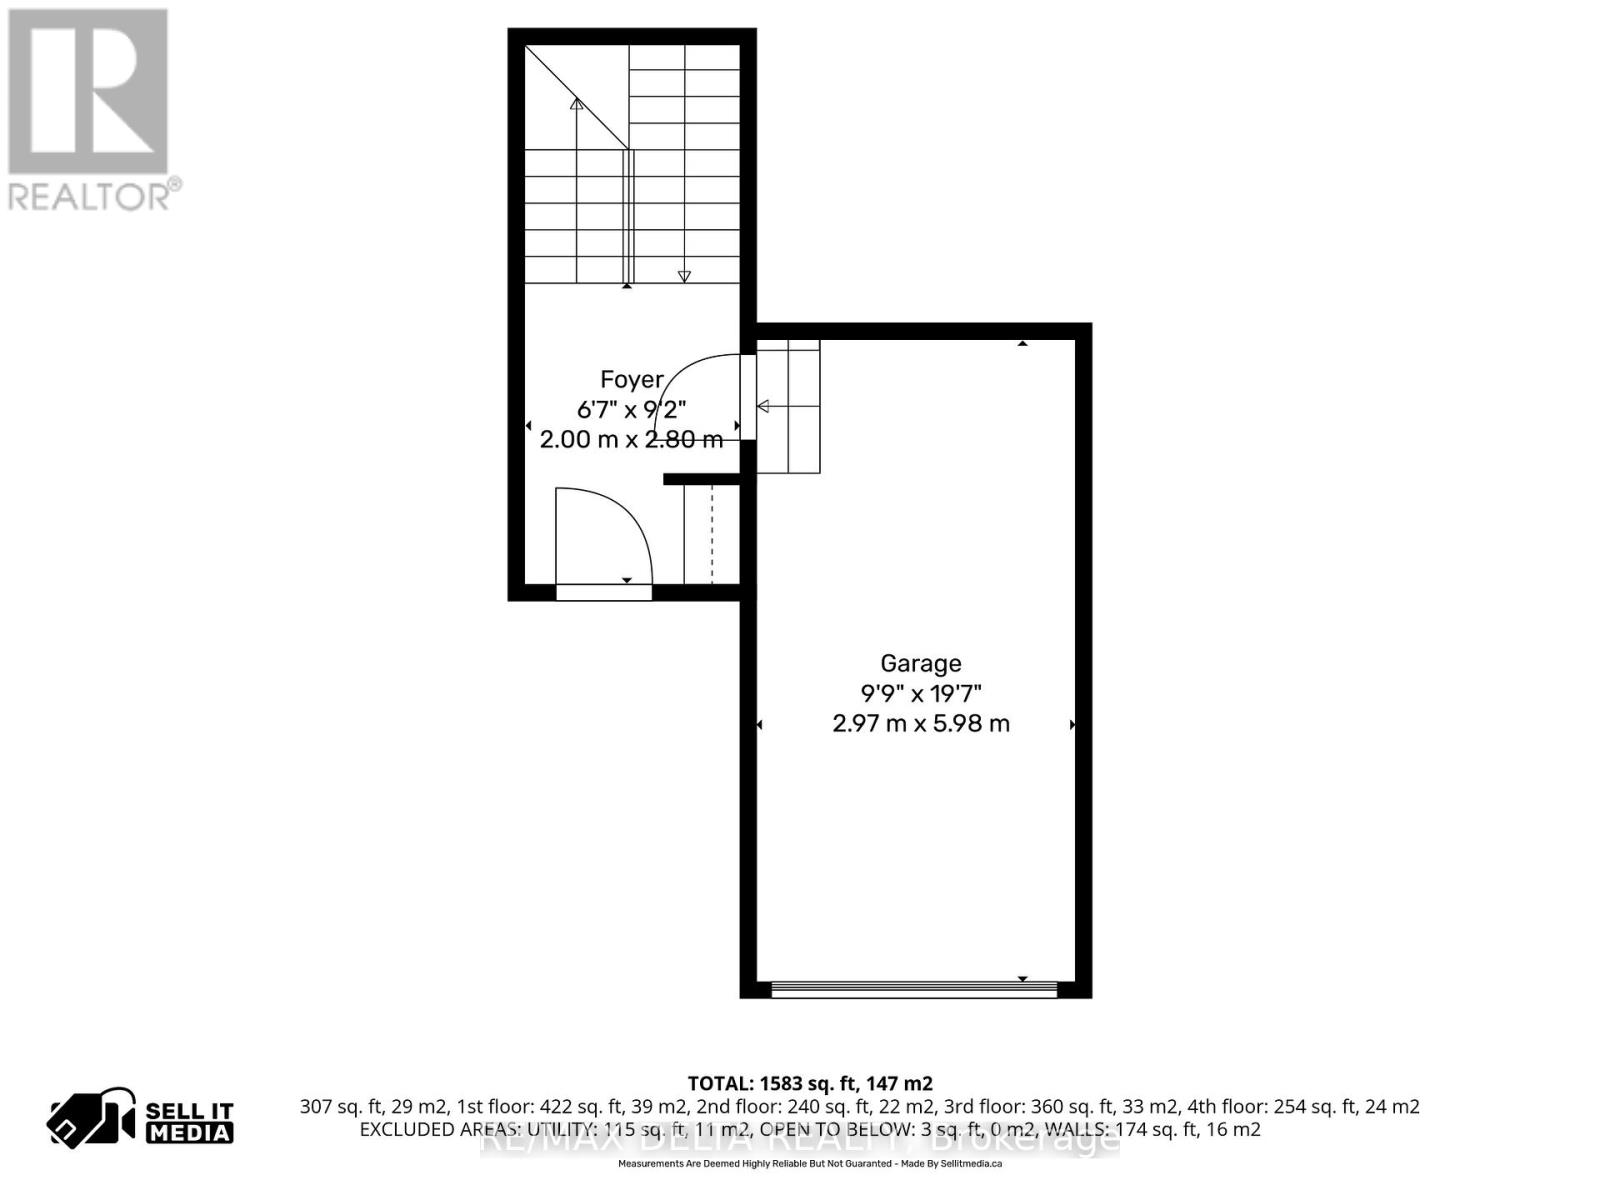
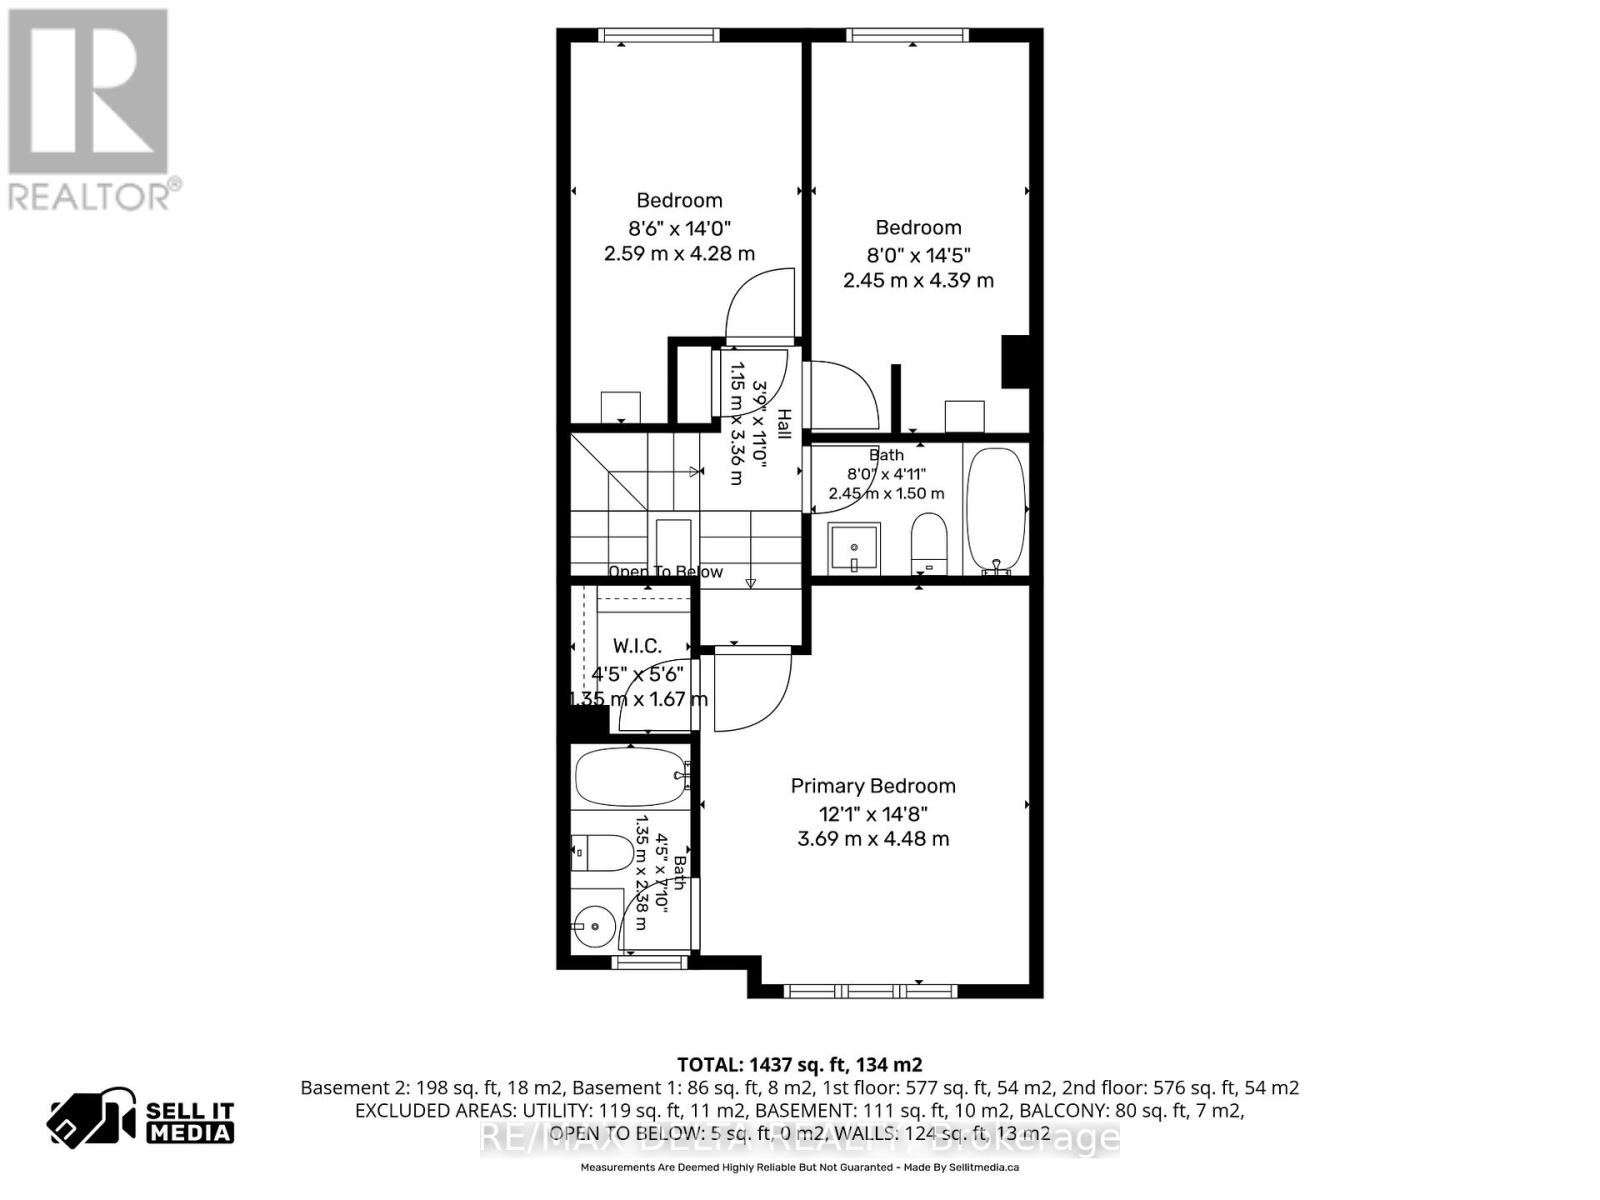
Move-in ready freehold townhome on a quiet crescent in the heart of desirable Fallingbrook! Offering 3 bedrooms, 3 bathrooms, and a functional layout, this home is perfect for growing families, first-time buyers, or anyone seeking low-maintenance living. Enjoy sunny afternoons from the elevated south-facing deck above the garage with retractable awning-ideal for relaxing or entertaining. The attached garage features inside entry and driveway parking for two vehicles.Bright and spacious throughout, the main level features a cozy fireplace, eat-in kitchen with direct access to the fully fenced backyard, plus fresh interior paint and freshly painted exterior decks (2026). Upstairs offers three well-sized bedrooms, including a spacious primary retreat with room for a king-sized bed, walk-in closet, and private ensuite. New carpeting on all stairs (2026).The finished lower level offers soaring ceilings, a large bright window, and a versatile rec room ideal for a family room, home office, gym, or play area, plus separate laundry/utility and storage rooms.Recent updates include owned furnace and hot water tank (2026), roof shingles (2025), roof over front deck (2015), patio doors (2014), front windows (2015), and back windows (2016). All appliances, curtains, and rods included.Steps to parks, pathways, schools, Princess Louise Falls, Apollo Dog Park, shopping, restaurants, and transit just minutes away. A wonderful opportunity to own a thoughtfully updated home in one of Fallingbrook's most sought-after neighbourhoods. (id:59524)
Property Details
| MLS® Number | X13161556 |
| Property Type | Single Family |
| Neigbourhood | Fallingbrook |
| Community Name | 1103 - Fallingbrook/Ridgemount |
| ParkingSpaceTotal | 3 |
Building
| BathroomTotal | 3 |
| BedroomsAboveGround | 3 |
| BedroomsTotal | 3 |
| Amenities | Fireplace(s) |
| Appliances | Water Heater, Dishwasher, Dryer, Garage Door Opener, Stove, Washer, Refrigerator |
| BasementDevelopment | Finished |
| BasementType | Full (finished) |
| ConstructionStyleAttachment | Attached |
| CoolingType | Central Air Conditioning |
| ExteriorFinish | Brick, Vinyl Siding |
| FireplacePresent | Yes |
| FireplaceTotal | 1 |
| FoundationType | Concrete |
| HalfBathTotal | 1 |
| HeatingFuel | Natural Gas |
| HeatingType | Forced Air |
| StoriesTotal | 3 |
| SizeInterior | 1100 - 1500 Sqft |
| Type | Row / Townhouse |
| UtilityWater | Municipal Water |
Parking
| Attached Garage | |
| Garage |
Land
| Acreage | No |
| Sewer | Sanitary Sewer |
| SizeDepth | 110 Ft ,4 In |
| SizeFrontage | 18 Ft |
| SizeIrregular | 18 X 110.4 Ft |
| SizeTotalText | 18 X 110.4 Ft |
Rooms
| Level | Type | Length | Width | Dimensions |
|---|---|---|---|---|
| Second Level | Kitchen | 5.25 m | 2.57 m | 5.25 m x 2.57 m |
| Second Level | Dining Room | 2.61 m | 3.2 m | 2.61 m x 3.2 m |
| Second Level | Living Room | 5.25 m | 3.67 m | 5.25 m x 3.67 m |
| Third Level | Primary Bedroom | 4.48 m | 3.6 m | 4.48 m x 3.6 m |
| Third Level | Bedroom 2 | 3.64 m | 2.4 m | 3.64 m x 2.4 m |
| Third Level | Bedroom 3 | 3.37 m | 2.73 m | 3.37 m x 2.73 m |
| Lower Level | Recreational, Games Room | 5.02 m | 3.02 m | 5.02 m x 3.02 m |
| Lower Level | Utility Room | Measurements not available |
https://www.realtor.ca/real-estate/29790731/698-brome-crescent-ottawa-1103-fallingbrookridgemount

Get 20+ years of home-buying secrets I’ve used with over 500 clients, so you can get your dream home for the price you want
Access For FreeInterested?
Contact us for more information about this listing.
"*" indicates required fields

The trademarks REALTOR®, REALTORS®, and the REALTOR® logo are controlled by The Canadian Real Estate Association (CREA) and identify real estate professionals who are members of CREA. The trademarks MLS®, Multiple Listing Service® and the associated logos are owned by The Canadian Real Estate Association (CREA) and identify the quality of services provided by real estate professionals who are members of CREA. The trademark DDF® is owned by The Canadian Real Estate Association (CREA) and identifies CREA's Data Distribution Facility (DDF®)
May 25 2026 12:54:52
RE/MAX Delta Realty