
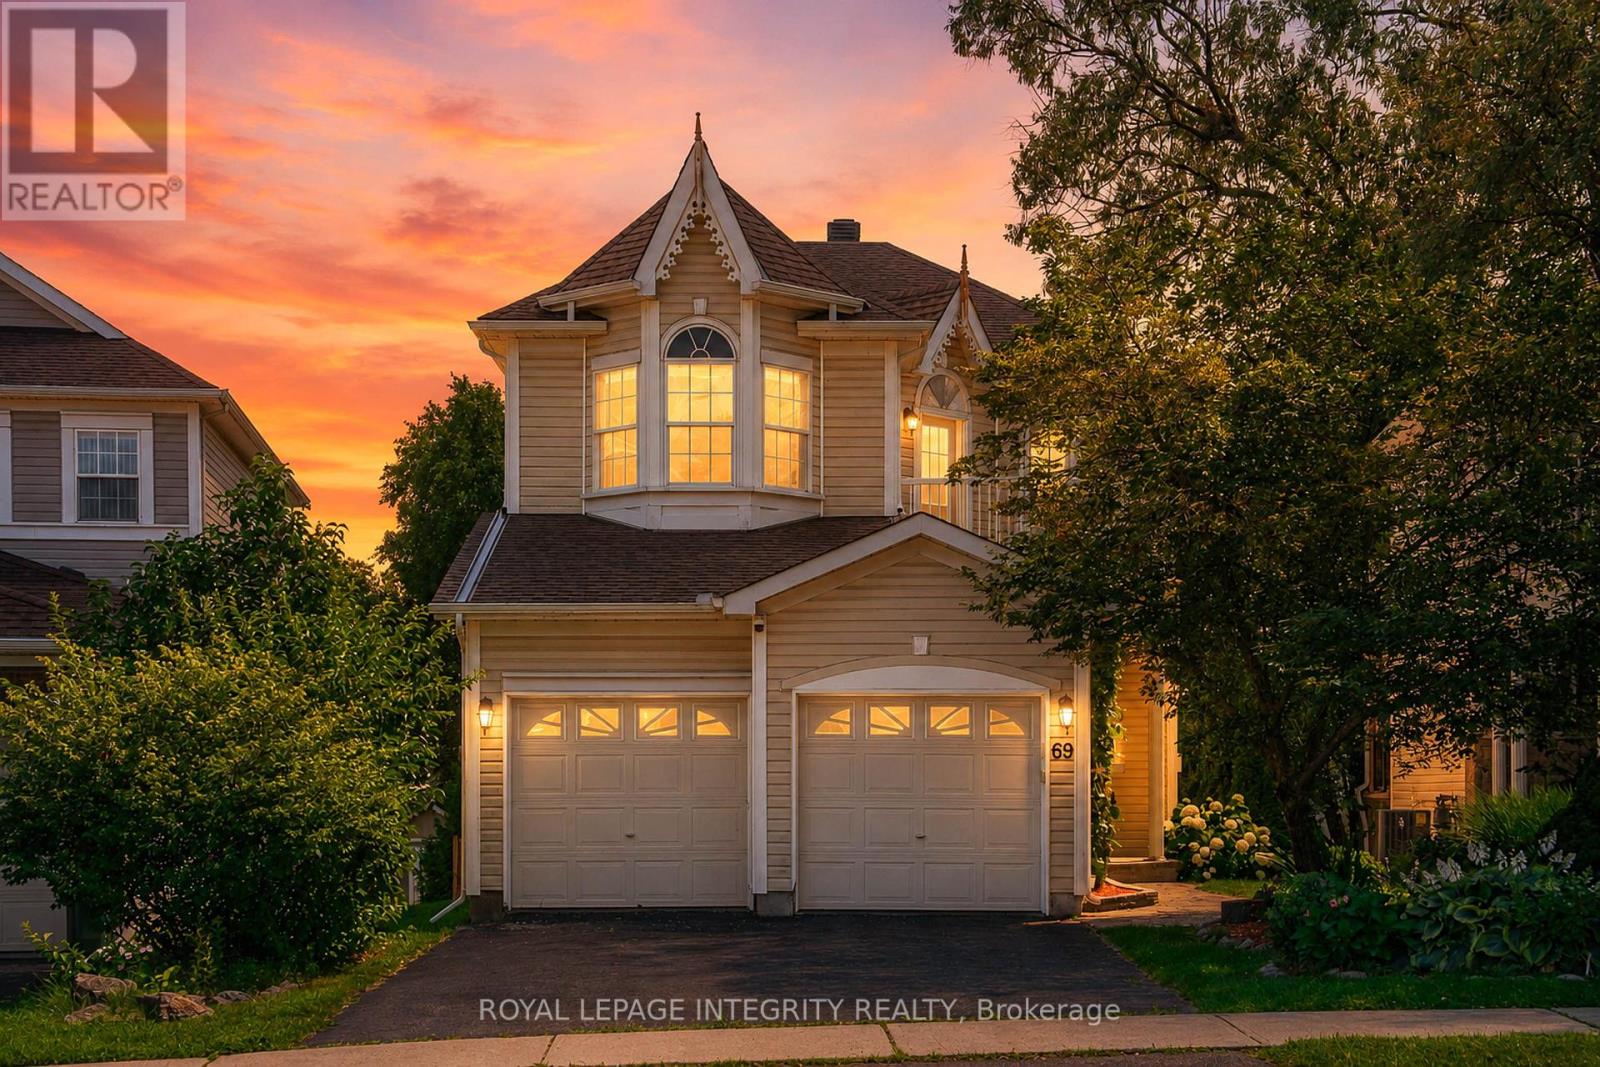
69 Goldridge Drive Ottawa, Ontario K2T 1E9


$999,900
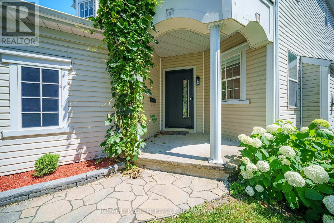
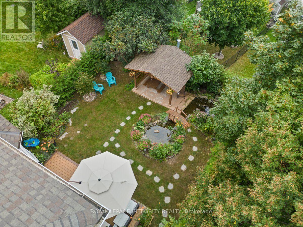
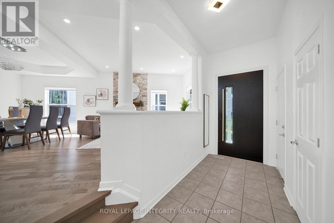
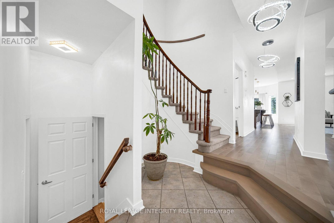
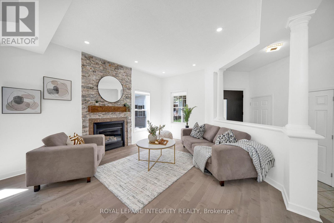
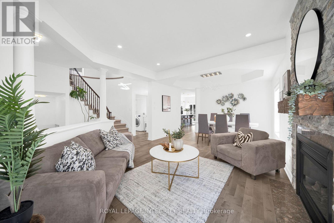
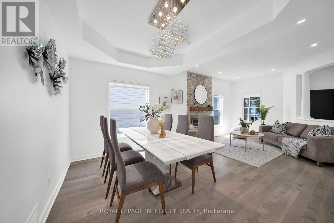
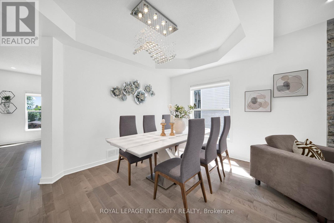
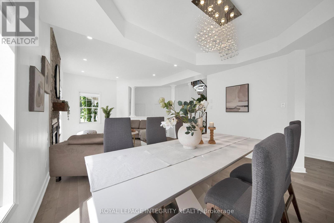
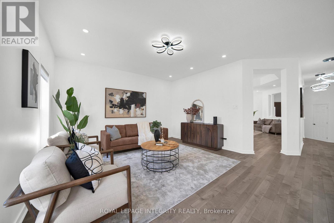
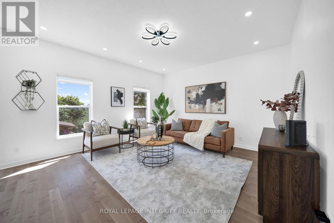
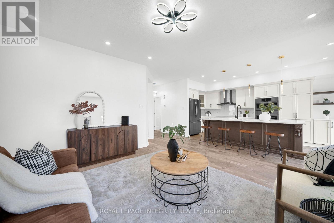
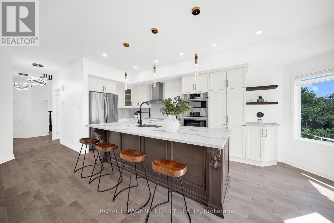
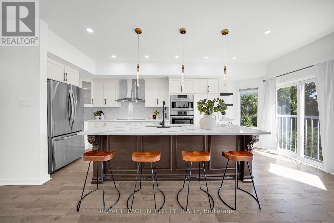
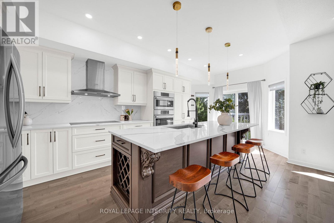
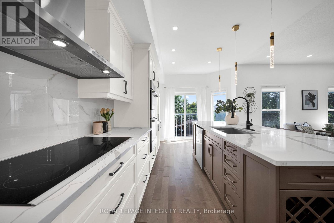
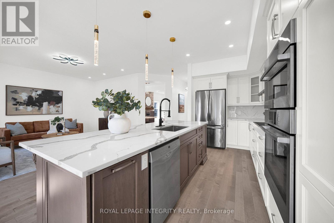
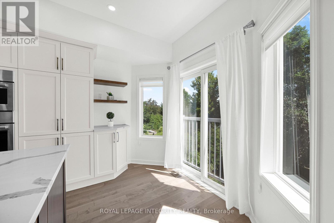
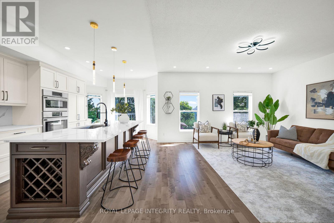
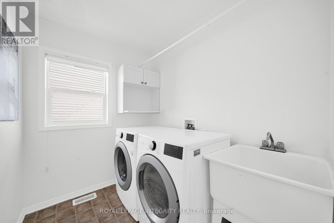
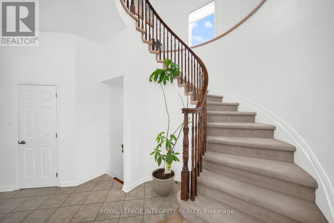
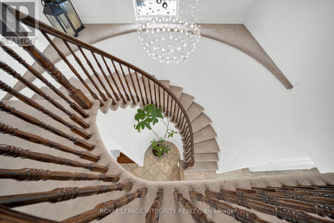
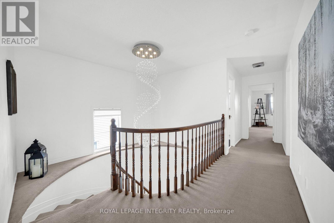
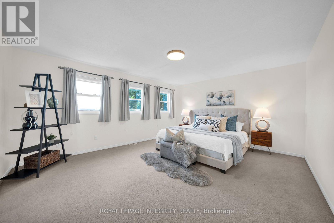
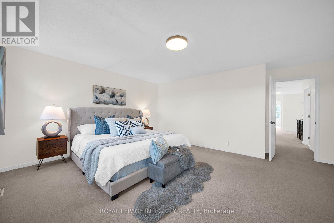
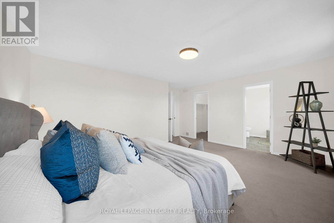
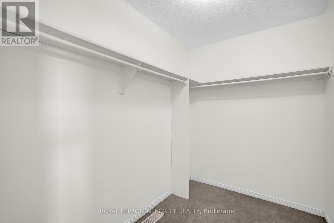
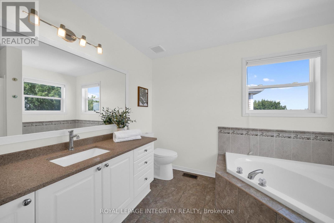
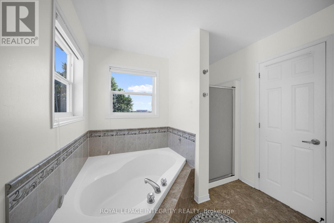
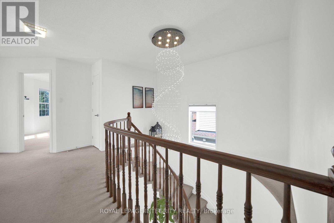
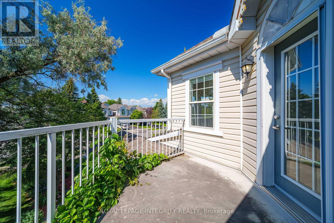
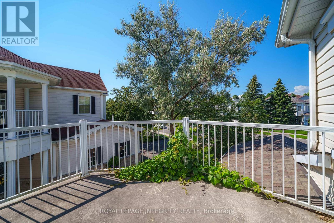
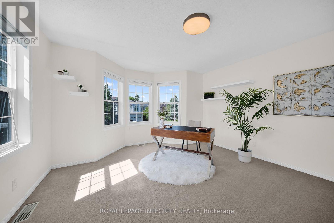
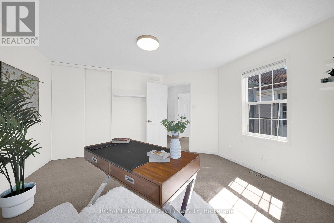
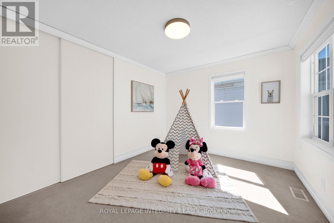
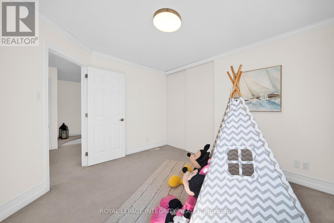
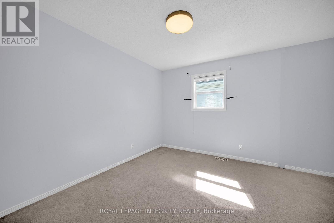
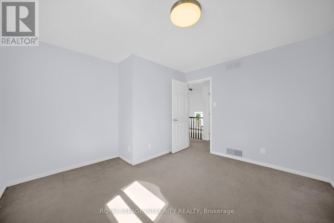
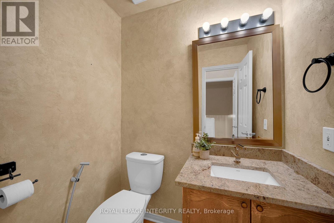
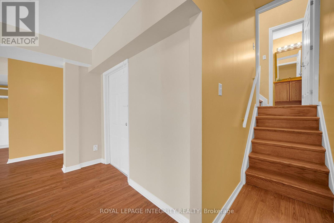
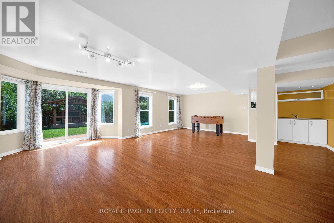
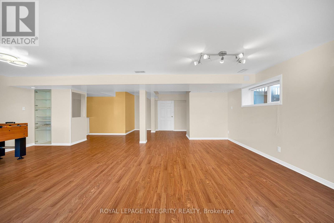
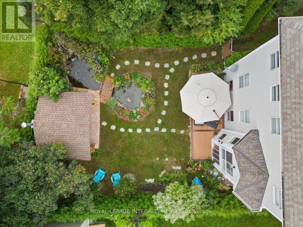
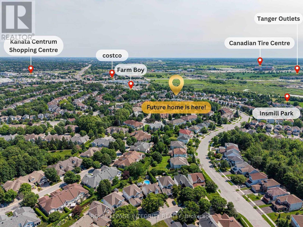
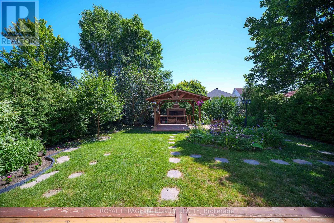
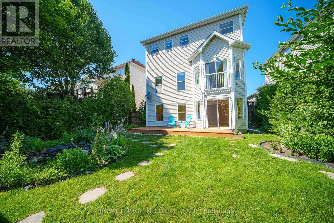
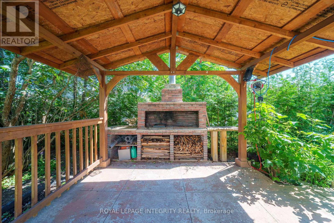
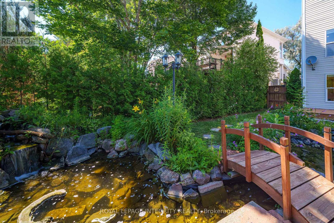
Welcome to this beautifully upgraded family home in prestigious Kanata Lakes, featuring a rare walkout basement and a 144-foot extra-deep lot with a private, fully hedged backyard. Thoughtfully renovated throughout, this home offers the perfect blend of elegance, comfort, and outdoor living.Step inside to discover maple hardwood flooring throughout, upgraded light fixtures, pot lights, custom blinds, and a stunning stone feature wall with a fireplace that adds warmth to the living space. The redesigned chef's kitchen showcases dual-tone cabinetry with solid wood soft-close drawers, quartz countertops, a stylish backsplash, an oversized island with a built-in wine rack, decorative corbels, and premium Bosch appliances (2023), including a built-in wall oven, microwave, cooktop, and hood fan.The upper level offers four spacious bedrooms, including a generous primary retreat, two full bathrooms, and a charming private balcony. Convenient main-floor laundry adds everyday functionality.The fully finished walkout basement expands your living space with a wet bar and abundant built-in storage, making it ideal for entertaining, a recreation room, or multigenerational living.Outside, enjoy your own private backyard oasis. Professionally landscaped in 2022, the elevated yard is surrounded by mature hedges and features a large deck, a beautiful pergola with a built-in brick BBQ oven, and a tranquil pond with a cascading waterfall-perfect for relaxing or entertaining. Additional highlights include a fiberglass front entrance door with a smart lock, security cameras (2024), and extensive storage shelving in the basement.Located just a 350-metre walk to Farm Boy and minutes from top-rated schools, parks, golf courses, Kanata Centrum, Tanger Outlets, and Highway 417, this exceptional home offers a rare combination of luxury, privacy, and everyday convenience. Don't miss this one-of-a-kind opportunity! (id:59524)
Property Details
| MLS® Number | X13579762 |
| Property Type | Single Family |
| Neigbourhood | Kanata |
| Community Name | 9007 - Kanata - Kanata Lakes/Heritage Hills |
| EquipmentType | Water Heater |
| ParkingSpaceTotal | 4 |
| RentalEquipmentType | Water Heater |
| Structure | Deck |
Building
| BathroomTotal | 3 |
| BedroomsAboveGround | 4 |
| BedroomsTotal | 4 |
| Age | 16 To 30 Years |
| Amenities | Fireplace(s) |
| Appliances | Barbeque, Garage Door Opener Remote(s), Oven - Built-in, Blinds, Cooktop, Dishwasher, Dryer, Hood Fan, Microwave, Oven, Stove, Washer |
| BasementDevelopment | Finished |
| BasementFeatures | Walk Out |
| BasementType | N/a (finished), Full, N/a |
| ConstructionStyleAttachment | Detached |
| CoolingType | Central Air Conditioning |
| ExteriorFinish | Brick, Vinyl Siding |
| FireplacePresent | Yes |
| FireplaceTotal | 1 |
| FlooringType | Hardwood |
| FoundationType | Poured Concrete |
| HalfBathTotal | 1 |
| HeatingFuel | Natural Gas |
| HeatingType | Forced Air |
| StoriesTotal | 2 |
| SizeInterior | 2000 - 2500 Sqft |
| Type | House |
| UtilityWater | Municipal Water |
Parking
| Garage |
Land
| Acreage | No |
| LandscapeFeatures | Landscaped |
| Sewer | Sanitary Sewer |
| SizeDepth | 143 Ft ,1 In |
| SizeFrontage | 35 Ft |
| SizeIrregular | 35 X 143.1 Ft |
| SizeTotalText | 35 X 143.1 Ft |
Rooms
| Level | Type | Length | Width | Dimensions |
|---|---|---|---|---|
| Second Level | Primary Bedroom | 4.81 m | 4.6 m | 4.81 m x 4.6 m |
| Second Level | Bedroom 2 | 3.96 m | 3.98 m | 3.96 m x 3.98 m |
| Second Level | Bedroom 3 | 3.42 m | 2.79 m | 3.42 m x 2.79 m |
| Second Level | Bedroom 4 | 3.4 m | 3.6 m | 3.4 m x 3.6 m |
| Lower Level | Recreational, Games Room | 6.8 m | 7.84 m | 6.8 m x 7.84 m |
| Main Level | Living Room | 4.06 m | 3.91 m | 4.06 m x 3.91 m |
| Main Level | Dining Room | 3.93 m | 2.81 m | 3.93 m x 2.81 m |
| Main Level | Kitchen | 5.96 m | 3.3 m | 5.96 m x 3.3 m |
| Main Level | Family Room | 4.03 m | 5 m | 4.03 m x 5 m |
| Main Level | Laundry Room | 2.18 m | 1.77 m | 2.18 m x 1.77 m |

Get 20+ years of home-buying secrets I’ve used with over 500 clients, so you can get your dream home for the price you want
Access For FreeInterested?
Contact us for more information about this listing.
"*" indicates required fields

The trademarks REALTOR®, REALTORS®, and the REALTOR® logo are controlled by The Canadian Real Estate Association (CREA) and identify real estate professionals who are members of CREA. The trademarks MLS®, Multiple Listing Service® and the associated logos are owned by The Canadian Real Estate Association (CREA) and identify the quality of services provided by real estate professionals who are members of CREA. The trademark DDF® is owned by The Canadian Real Estate Association (CREA) and identifies CREA's Data Distribution Facility (DDF®)
September 19 2026 02:51:54
Royal LePage Integrity Realty