
68 Greatwood Crescent Ottawa, Ontario K2G 6T6

$879,900
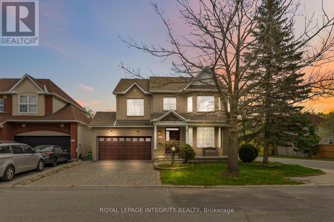
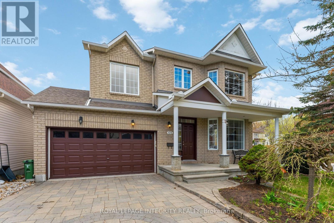
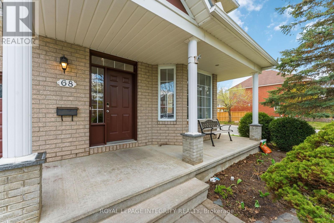
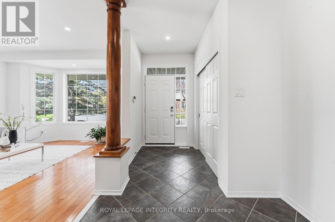
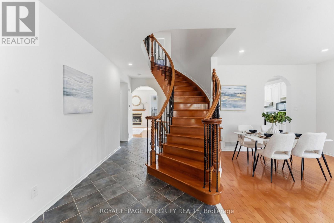
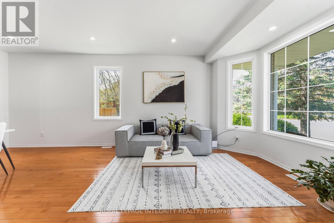
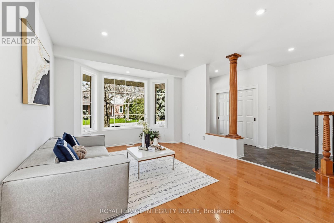
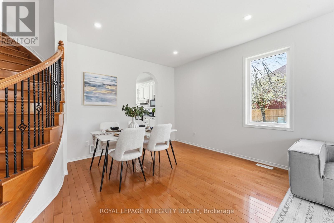
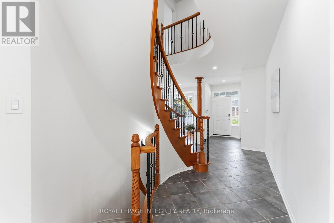
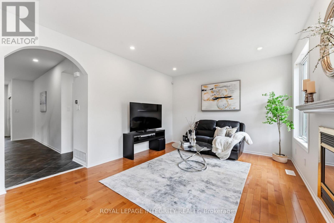
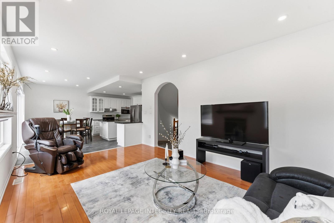
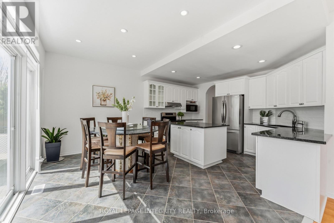
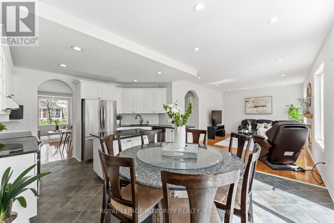
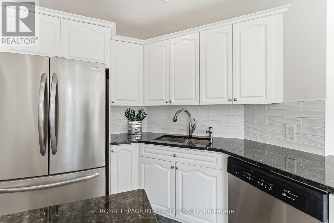
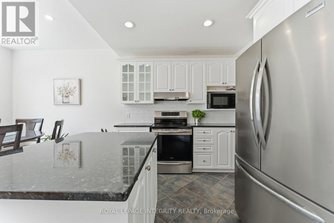
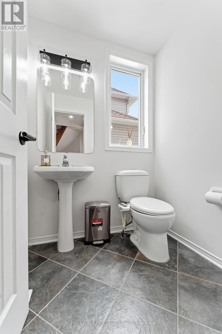
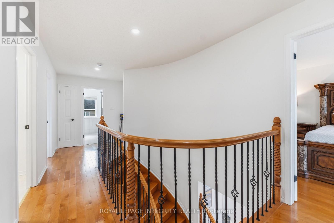
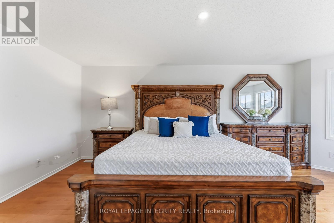
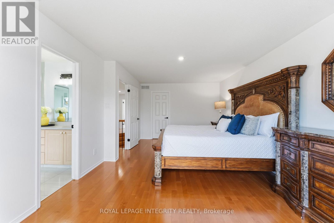
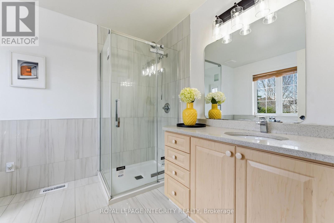
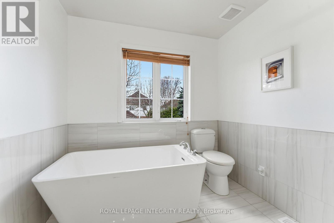
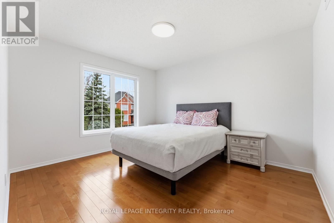
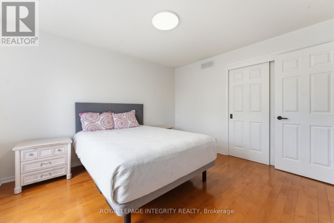
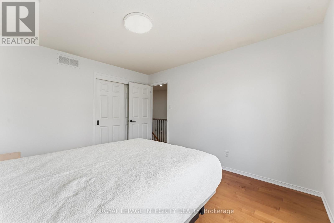
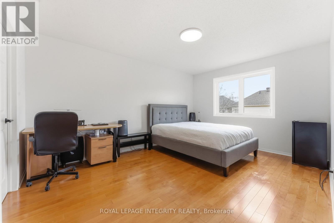
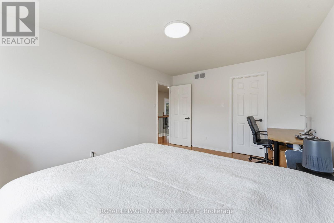
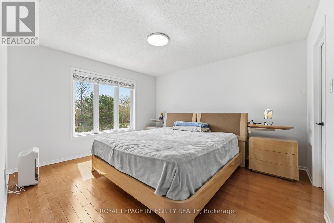
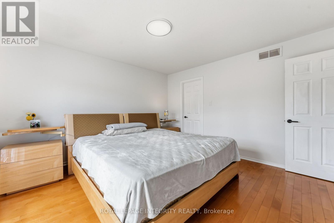
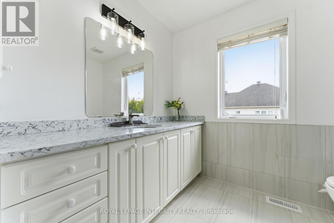
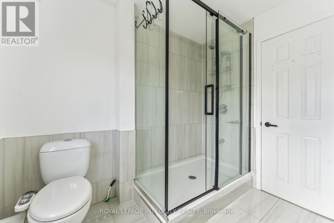
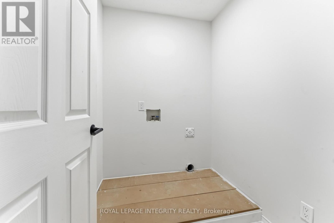
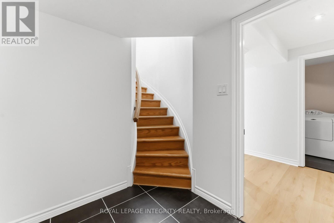
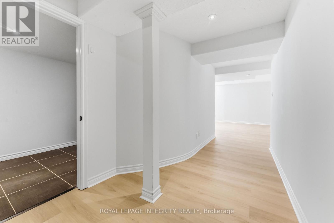
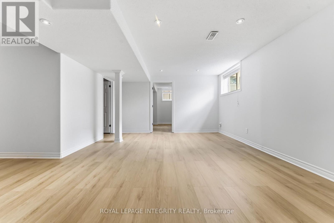
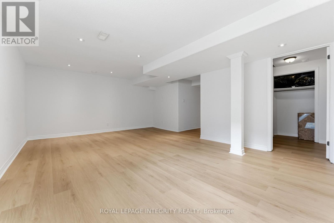
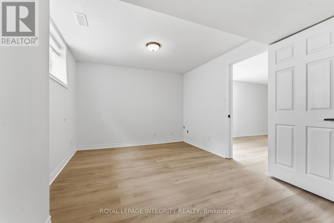
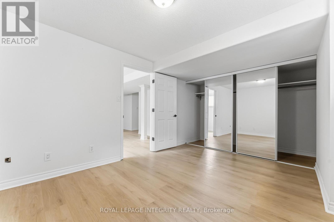
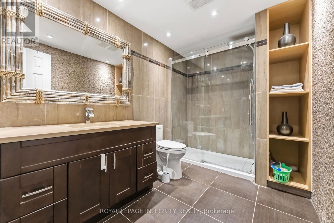
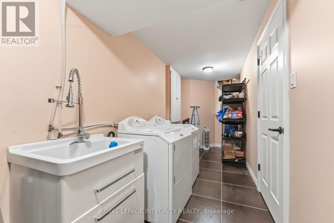
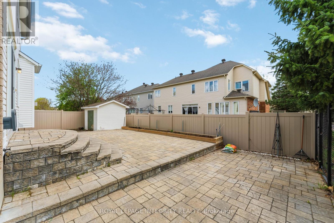
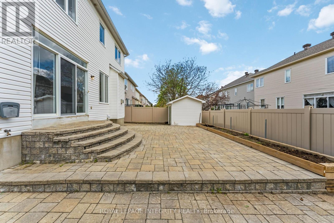
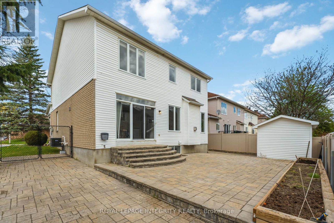
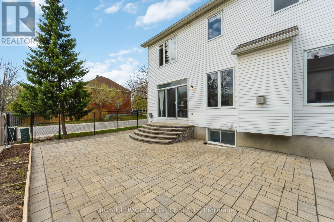
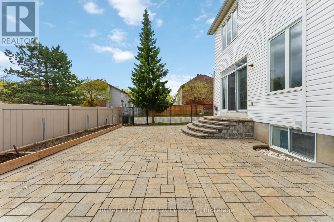
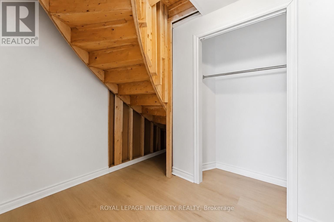
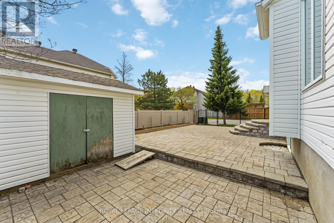
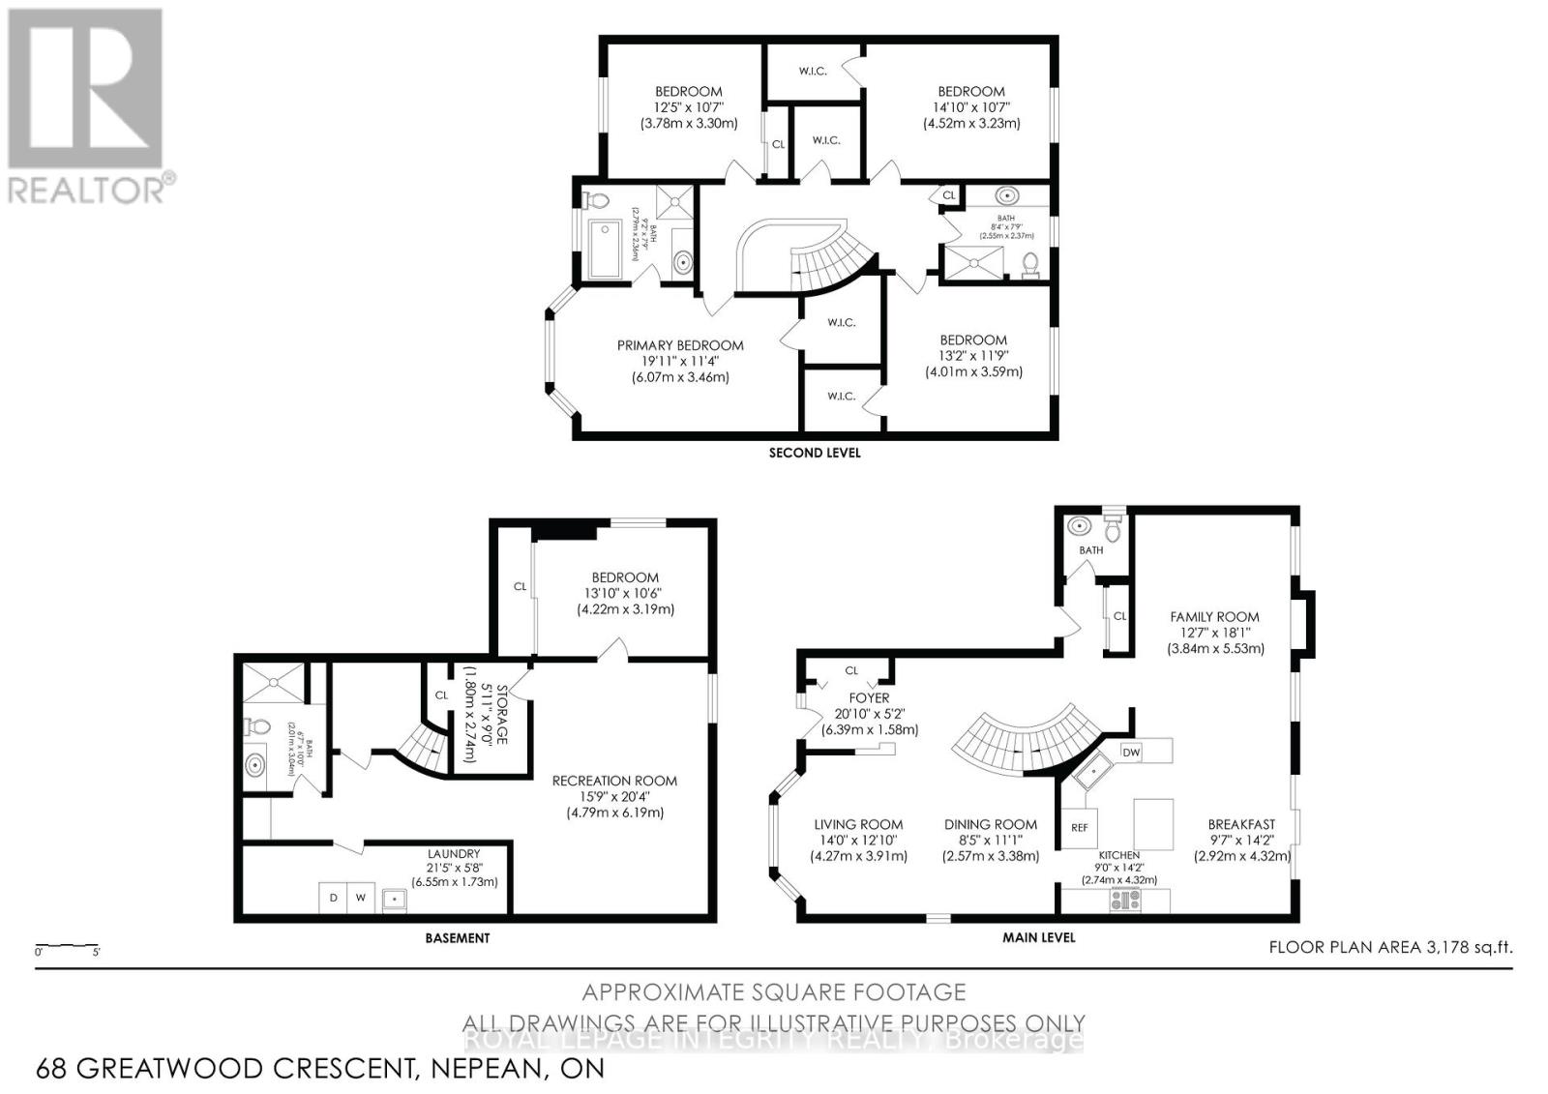
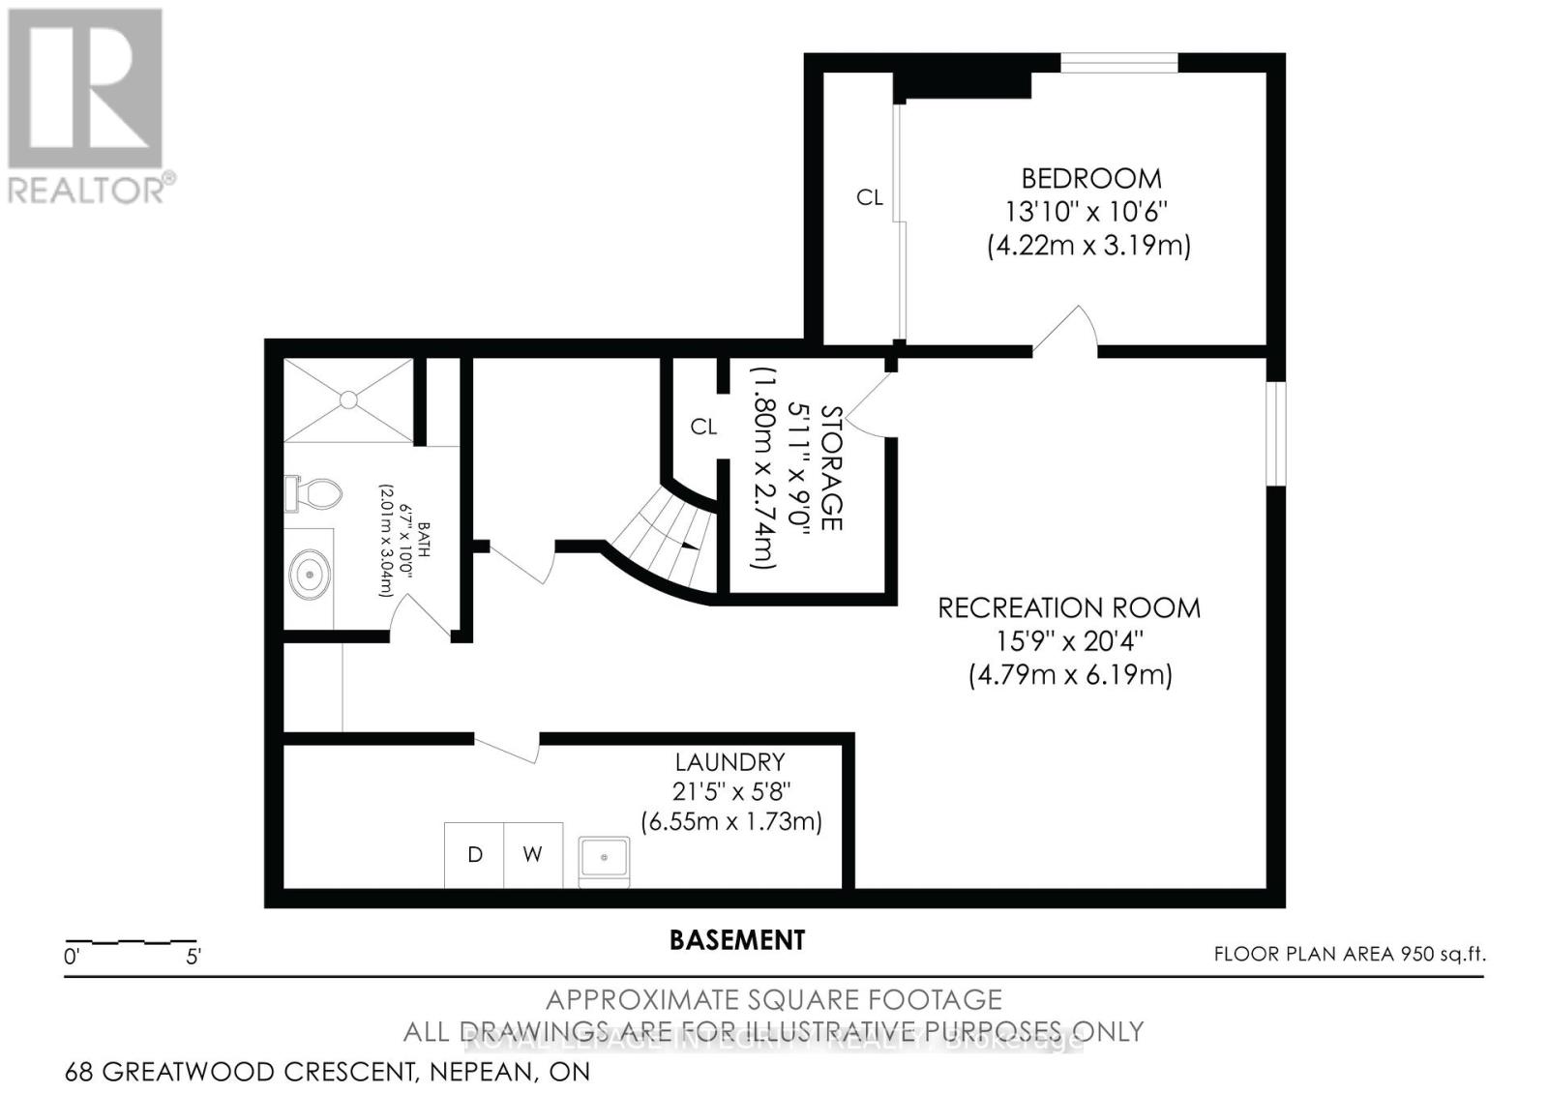
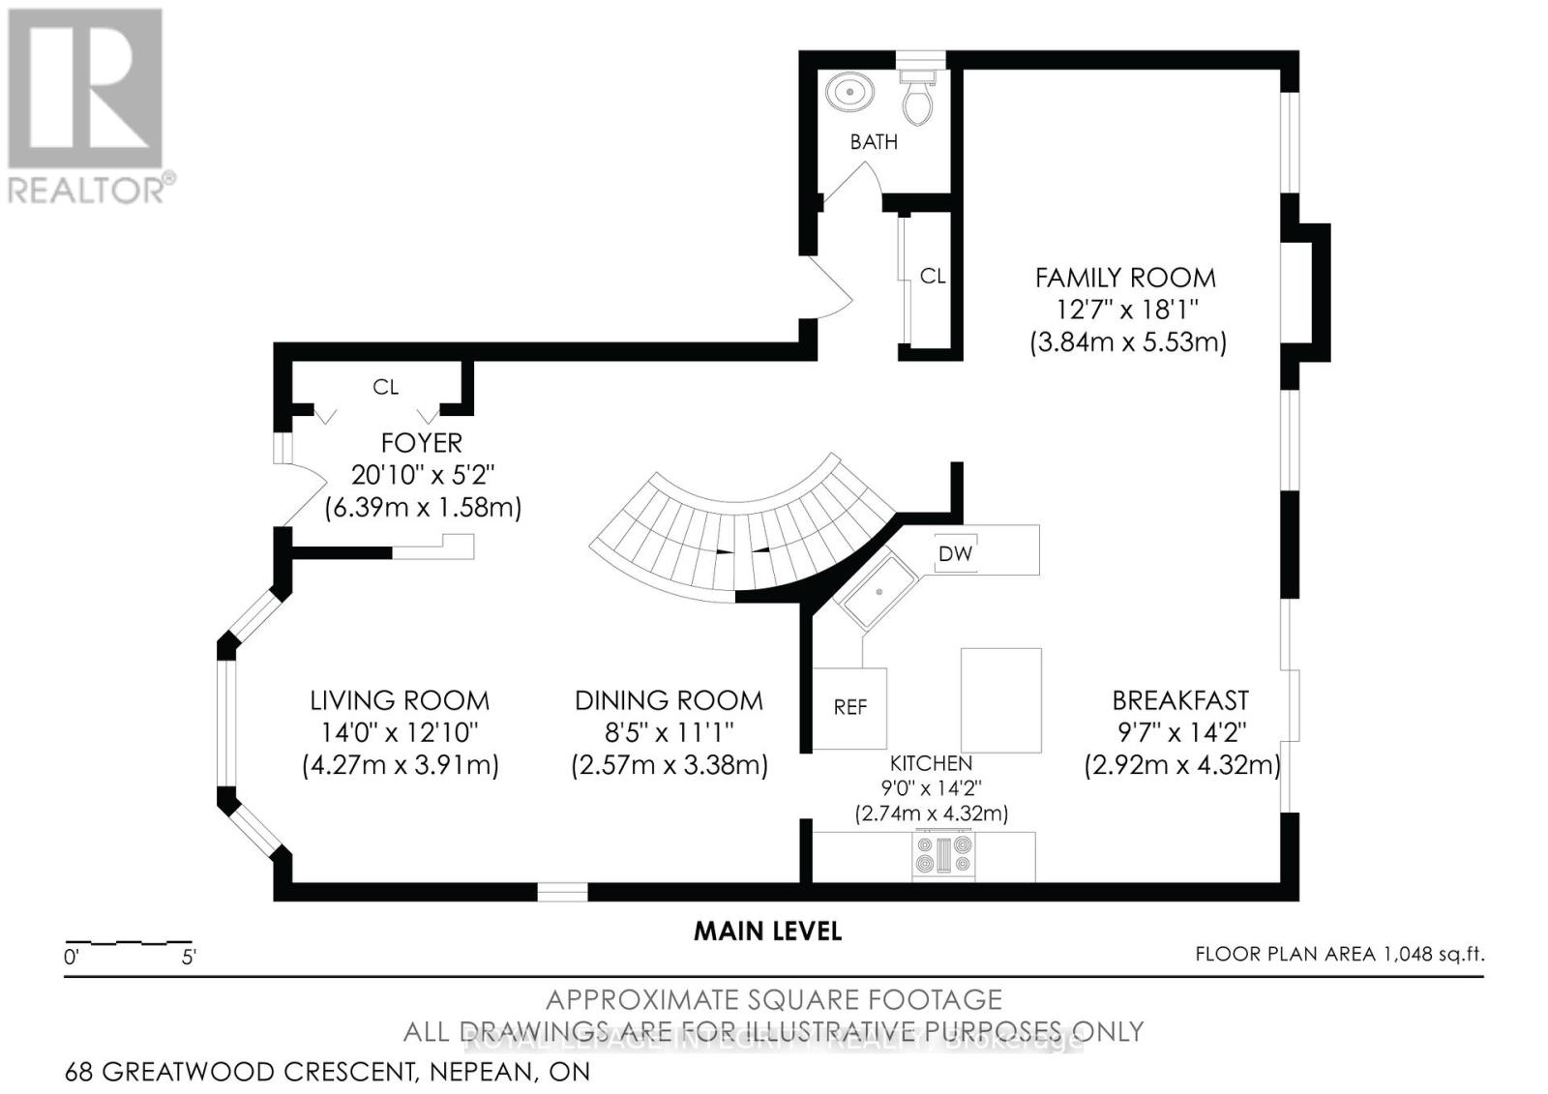
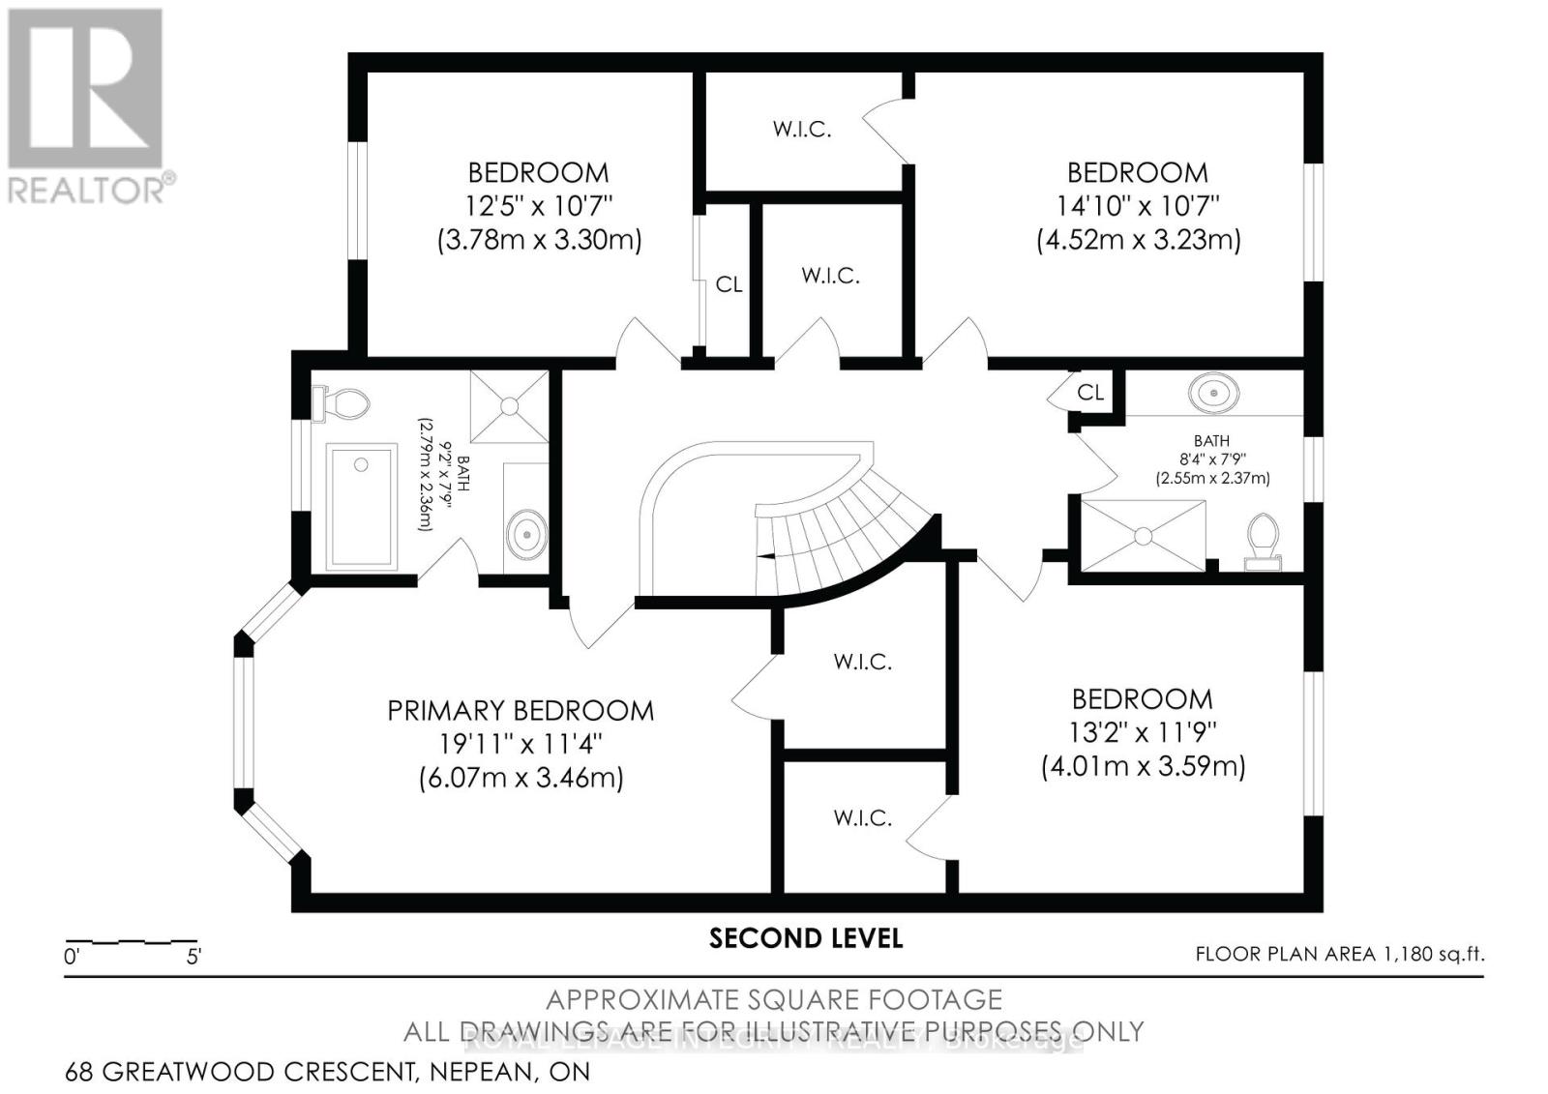
Welcome to 68 Greatwood Crescent - an exceptional 5-bedroom, 4-bathroom detached home on a quiet crescent in one of Nepean's most sought-after family neighborhoods. Offering approx. 3,178 sq. ft. across three levels, this home has been refreshed top-to-bottom in 2026 and is truly move-in ready. Striking curb appeal greets you with a brick exterior, interlock driveway, attached garage, and a charming covered front porch. Inside, a grand foyer with slate-look tile flows into a breathtaking curved hardwood staircase with wrought iron balusters. Freshly painted (2026) throughout with new modern light fixtures, the interior is bright and move-in perfect. Gleaming hardwood floors extend through the formal living and dining rooms into a generous family room. The renovated kitchen features freshly painted cabinetry (2026), new subway tile backsplash (2026), granite countertops, a new hood fan (2026), and stainless steel appliances-with sliding door access to the rear patio from the breakfast area. A stylish powder room completes the main level. Upstairs, the expansive primary suite offers walk-in closets and an ensuite. Three additional bedrooms with hardwood floors and a full bath round out the second level. A second-floor laundry rough-in is already in place, offering the convenience of upper-level laundry with ease. The finished lower level features a recreation room, 5th bedroom, full bath, and laundry and all with brand new flooring (2026). Outside, enjoy a large interlock stone patio, storage shed, and fully fenced yard. Minutes to top schools, parks, transit, and all amenities. (id:59524)
Property Details
| MLS® Number | X13107742 |
| Property Type | Single Family |
| Neigbourhood | Havenlea |
| Community Name | 7710 - Barrhaven East |
| AmenitiesNearBy | Park, Schools, Public Transit, Hospital |
| CommunityFeatures | Community Centre |
| EquipmentType | Water Heater |
| Features | Carpet Free |
| ParkingSpaceTotal | 6 |
| RentalEquipmentType | Water Heater |
| Structure | Shed |
Building
| BathroomTotal | 4 |
| BedroomsAboveGround | 4 |
| BedroomsBelowGround | 1 |
| BedroomsTotal | 5 |
| Age | 16 To 30 Years |
| Amenities | Fireplace(s) |
| Appliances | Garage Door Opener Remote(s), Central Vacuum, Dishwasher, Dryer, Hood Fan, Stove, Washer, Refrigerator |
| BasementDevelopment | Finished |
| BasementType | Full (finished) |
| ConstructionStyleAttachment | Detached |
| CoolingType | Central Air Conditioning |
| ExteriorFinish | Brick, Vinyl Siding |
| FireProtection | Alarm System |
| FireplacePresent | Yes |
| FireplaceTotal | 1 |
| FoundationType | Poured Concrete |
| HalfBathTotal | 1 |
| HeatingFuel | Natural Gas |
| HeatingType | Forced Air |
| StoriesTotal | 2 |
| SizeInterior | 2000 - 2500 Sqft |
| Type | House |
| UtilityWater | Municipal Water |
Parking
| Attached Garage | |
| Garage |
Land
| Acreage | No |
| FenceType | Fenced Yard |
| LandAmenities | Park, Schools, Public Transit, Hospital |
| Sewer | Sanitary Sewer |
| SizeDepth | 86 Ft ,9 In |
| SizeFrontage | 52 Ft ,8 In |
| SizeIrregular | 52.7 X 86.8 Ft |
| SizeTotalText | 52.7 X 86.8 Ft |
https://www.realtor.ca/real-estate/29728681/68-greatwood-crescent-ottawa-7710-barrhaven-east

Get 20+ years of home-buying secrets I’ve used with over 500 clients, so you can get your dream home for the price you want
Access For FreeInterested?
Contact us for more information about this listing.
"*" indicates required fields

The trademarks REALTOR®, REALTORS®, and the REALTOR® logo are controlled by The Canadian Real Estate Association (CREA) and identify real estate professionals who are members of CREA. The trademarks MLS®, Multiple Listing Service® and the associated logos are owned by The Canadian Real Estate Association (CREA) and identify the quality of services provided by real estate professionals who are members of CREA. The trademark DDF® is owned by The Canadian Real Estate Association (CREA) and identifies CREA's Data Distribution Facility (DDF®)
May 18 2026 11:54:53
Royal LePage Integrity Realty