
6668 Tommary Drive Ottawa, Ontario K4P 1G8

$899,000
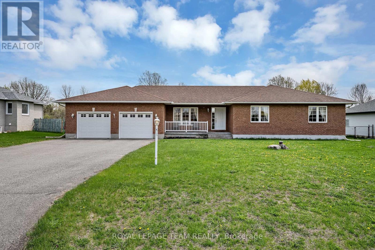
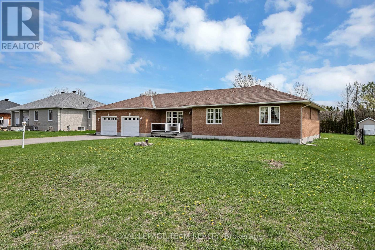
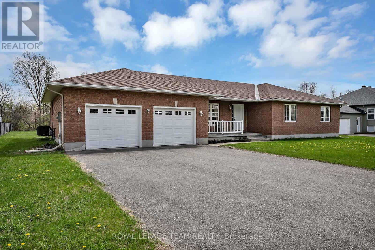
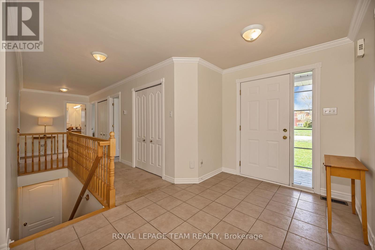
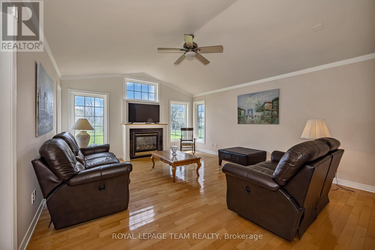
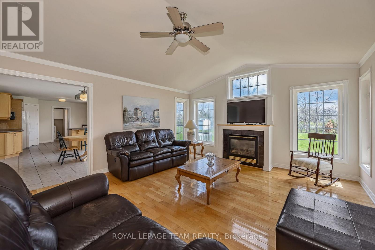
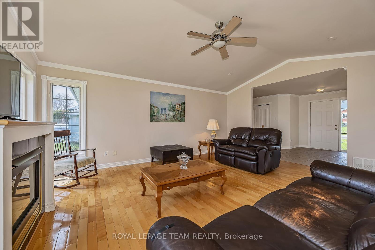
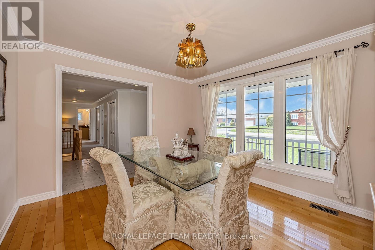
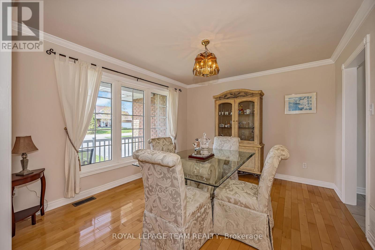
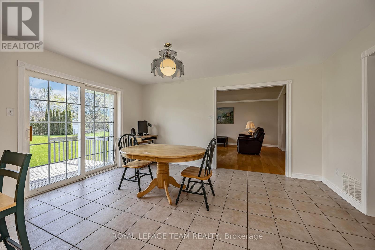
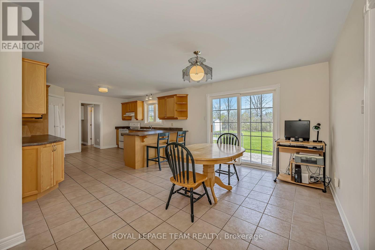
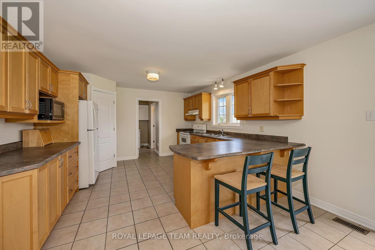
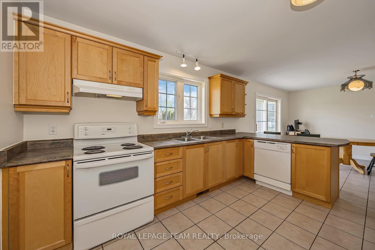
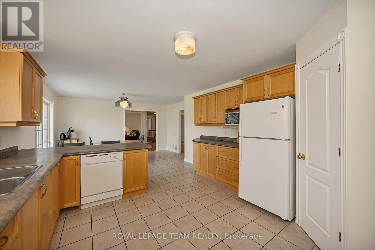
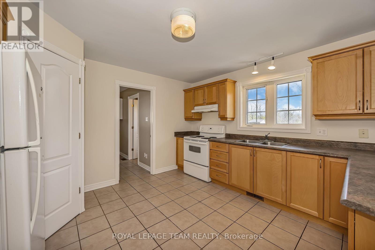
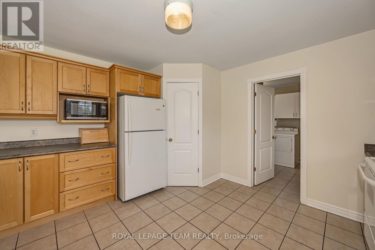
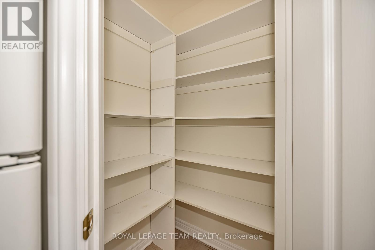
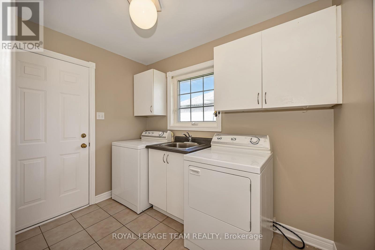
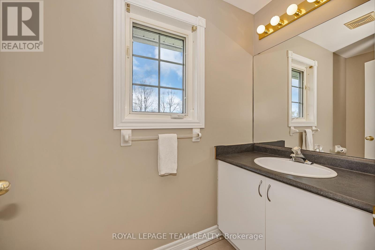
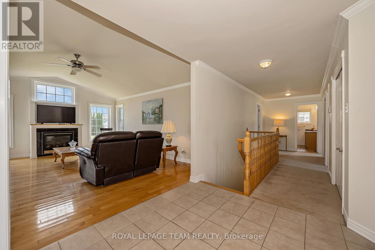
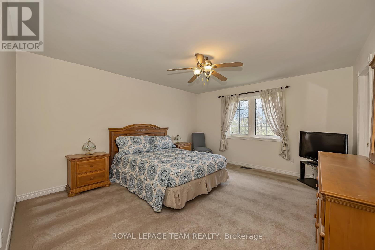
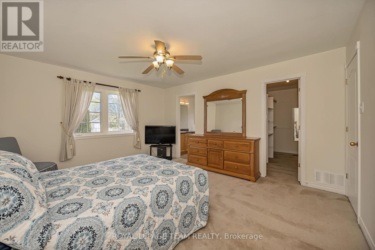
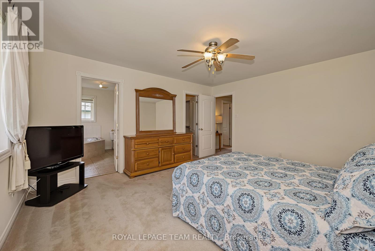
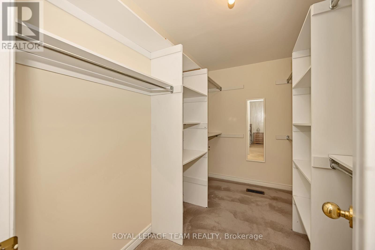
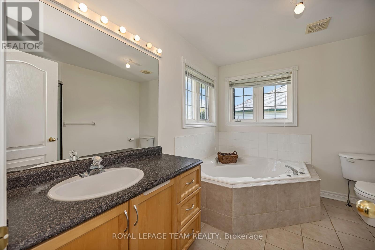
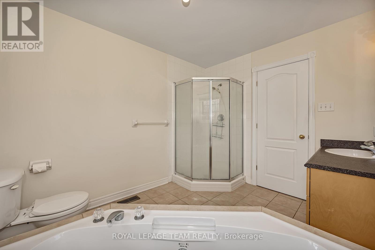
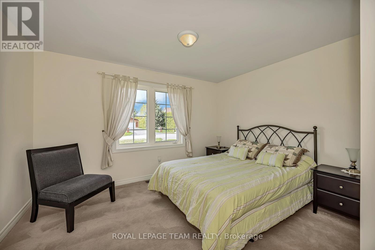
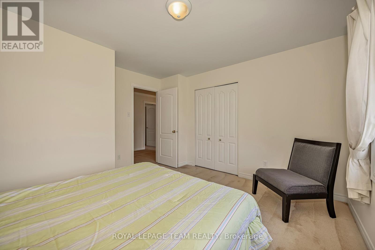
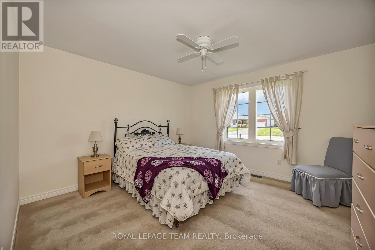
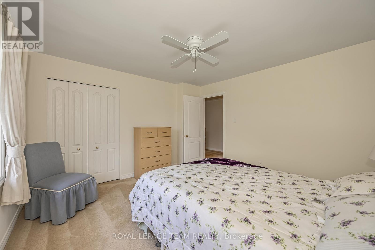
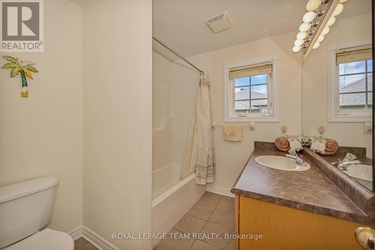
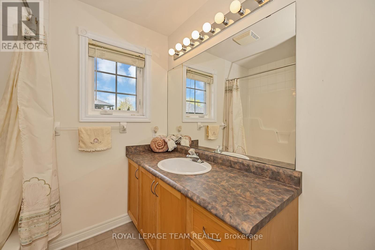
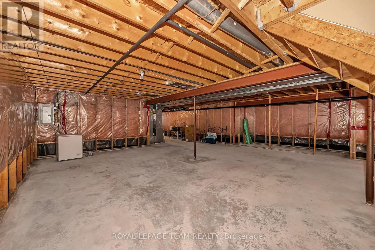
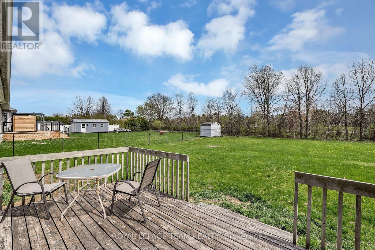
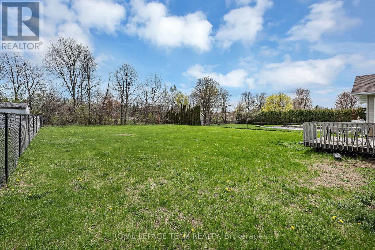
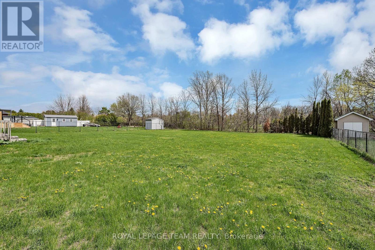
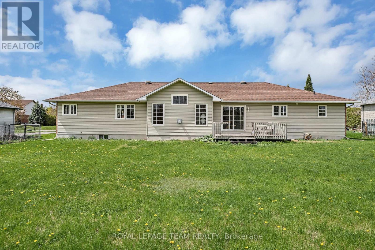
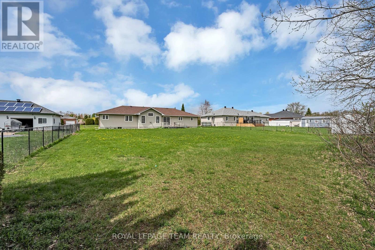
Welcome to this beautifully maintained bungalow in the sought-after community of Greely, situated on a private 0.49 acre lot backing directly onto Stanley Park with no rear neighbours. This spacious 3 bedroom, 2.5 bathroom home features a functional layout with a large eat-in kitchen with pantry, separate dining area with hardwood flooring, and a bright living room with hardwood floors, vaulted ceiling, and cozy gas fireplace. The primary bedroom offers a walk-in closet and 4 piece ensuite with soaker tub. Additional highlights include main floor laundry/mudroom, oversized unfinished basement with excellent future potential, roof shingles replaced in 2014, and air conditioner replaced in 2025. Located in a quiet family-oriented neighbourhood close to parks, schools, and amenities, this is a fantastic opportunity to enjoy peaceful bungalow living in Greely. (id:59524)
Property Details
| MLS® Number | X13131574 |
| Property Type | Single Family |
| Community Name | 1601 - Greely |
| AmenitiesNearBy | Schools, Park, Golf Nearby |
| CommunityFeatures | School Bus, Community Centre |
| EquipmentType | Water Heater |
| ParkingSpaceTotal | 6 |
| RentalEquipmentType | Water Heater |
| Structure | Deck |
Building
| BathroomTotal | 3 |
| BedroomsAboveGround | 3 |
| BedroomsTotal | 3 |
| Age | 16 To 30 Years |
| Amenities | Fireplace(s) |
| Appliances | Garage Door Opener Remote(s), Water Softener, Water Treatment, All, Dishwasher, Dryer, Garage Door Opener, Hood Fan, Stove, Washer, Refrigerator |
| ArchitecturalStyle | Bungalow |
| BasementDevelopment | Unfinished |
| BasementType | Full (unfinished) |
| ConstructionStyleAttachment | Detached |
| CoolingType | Central Air Conditioning |
| ExteriorFinish | Brick, Vinyl Siding |
| FireplacePresent | Yes |
| FireplaceTotal | 1 |
| FlooringType | Tile, Hardwood |
| FoundationType | Poured Concrete |
| HalfBathTotal | 1 |
| HeatingFuel | Natural Gas |
| HeatingType | Forced Air |
| StoriesTotal | 1 |
| SizeInterior | 2000 - 2500 Sqft |
| Type | House |
| UtilityWater | Drilled Well |
Parking
| Attached Garage | |
| Garage |
Land
| Acreage | No |
| LandAmenities | Schools, Park, Golf Nearby |
| Sewer | Septic System |
| SizeDepth | 211 Ft ,6 In |
| SizeFrontage | 100 Ft ,1 In |
| SizeIrregular | 100.1 X 211.5 Ft |
| SizeTotalText | 100.1 X 211.5 Ft |
Rooms
| Level | Type | Length | Width | Dimensions |
|---|---|---|---|---|
| Main Level | Foyer | 2.48 m | 1.36 m | 2.48 m x 1.36 m |
| Main Level | Bathroom | 2.66 m | 2.04 m | 2.66 m x 2.04 m |
| Main Level | Bathroom | 3.3 m | 2.62 m | 3.3 m x 2.62 m |
| Main Level | Dining Room | 3.61 m | 3.4 m | 3.61 m x 3.4 m |
| Main Level | Living Room | 4.45 m | 5.74 m | 4.45 m x 5.74 m |
| Main Level | Kitchen | 4.23 m | 3.99 m | 4.23 m x 3.99 m |
| Main Level | Eating Area | 3.38 m | 4.56 m | 3.38 m x 4.56 m |
| Main Level | Mud Room | 2.59 m | 2.72 m | 2.59 m x 2.72 m |
| Main Level | Primary Bedroom | 3.9 m | 4.56 m | 3.9 m x 4.56 m |
| Main Level | Bedroom 2 | 3.83 m | 3.84 m | 3.83 m x 3.84 m |
| Main Level | Bedroom 3 | 3.91 m | 3.84 m | 3.91 m x 3.84 m |
| Main Level | Bathroom | 2.59 m | 1.16 m | 2.59 m x 1.16 m |
https://www.realtor.ca/real-estate/29756746/6668-tommary-drive-ottawa-1601-greely

Get 20+ years of home-buying secrets I’ve used with over 500 clients, so you can get your dream home for the price you want
Access For FreeInterested?
Contact us for more information about this listing.
"*" indicates required fields

The trademarks REALTOR®, REALTORS®, and the REALTOR® logo are controlled by The Canadian Real Estate Association (CREA) and identify real estate professionals who are members of CREA. The trademarks MLS®, Multiple Listing Service® and the associated logos are owned by The Canadian Real Estate Association (CREA) and identify the quality of services provided by real estate professionals who are members of CREA. The trademark DDF® is owned by The Canadian Real Estate Association (CREA) and identifies CREA's Data Distribution Facility (DDF®)
June 30 2026 12:54:18
Royal LePage Team Realty