
665 Drummond 5b Concession Drummond/north Elmsley, Ontario K7H 3C8

$1,980,000
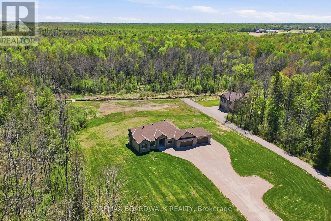
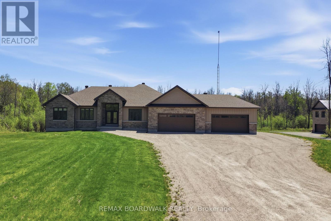
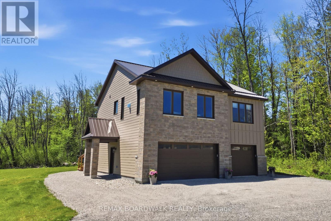
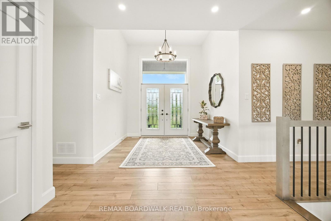
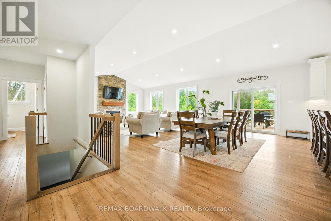
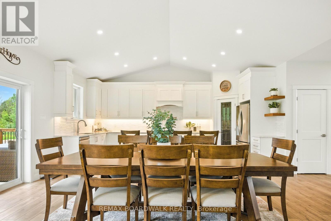
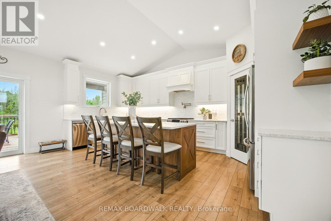
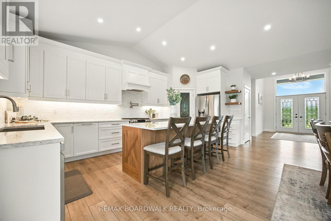
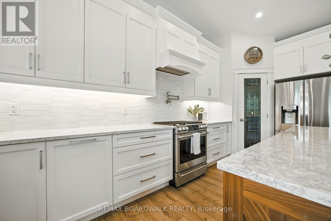
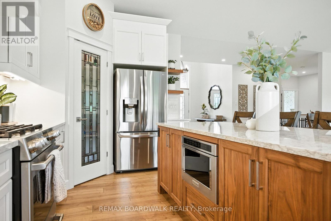
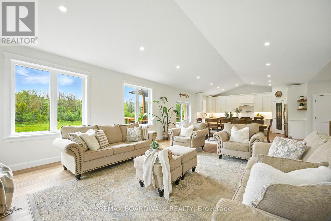
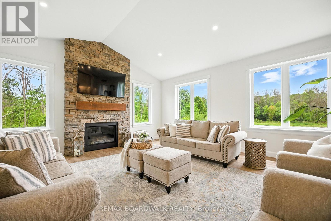
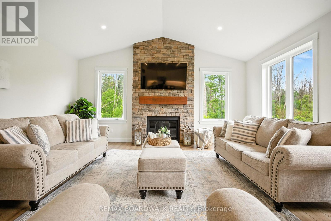
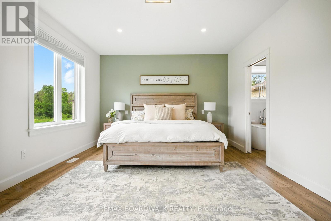
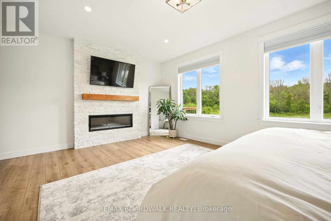
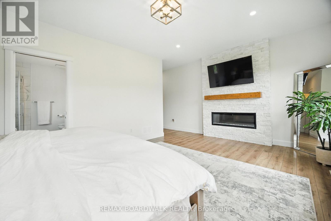
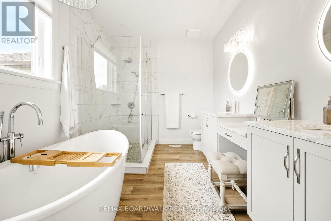
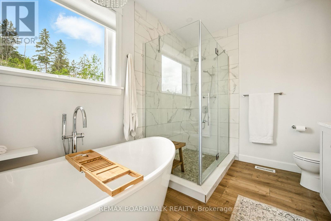
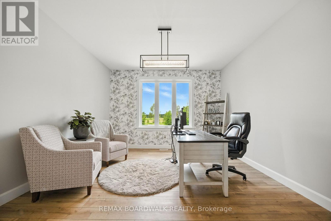
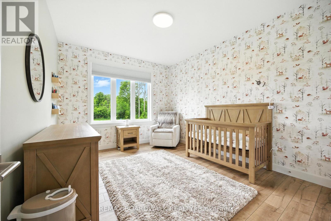
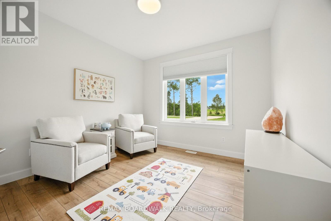
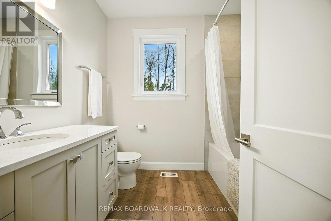
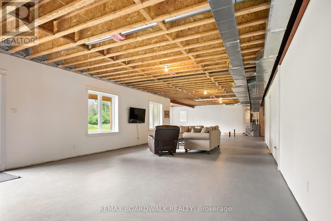
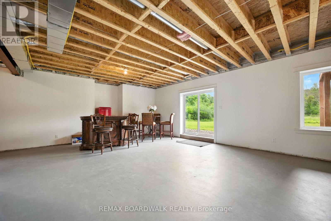
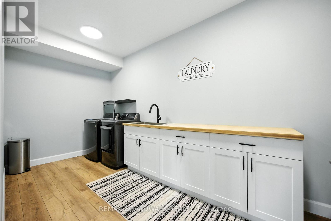
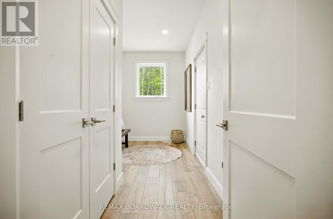
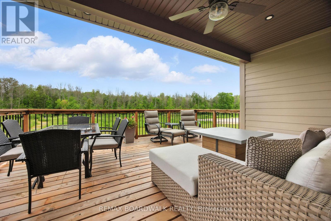
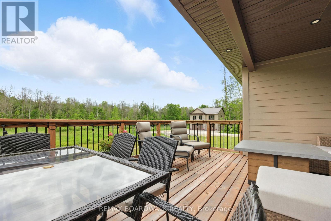
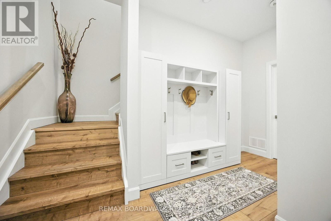
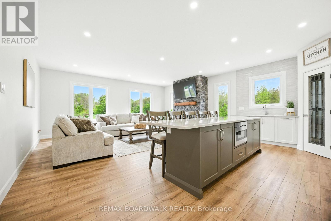
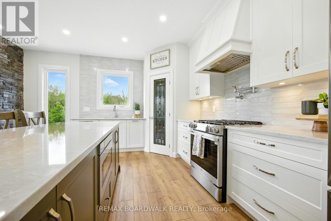
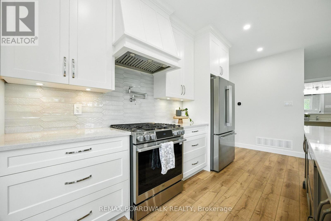
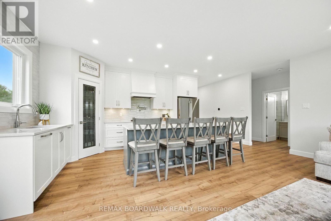
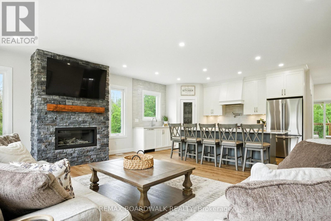
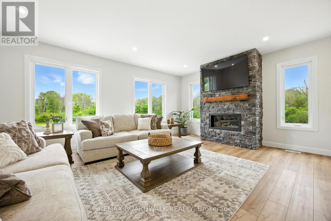
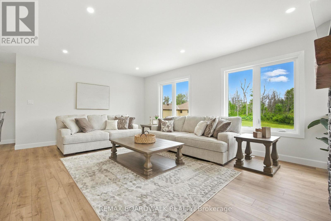
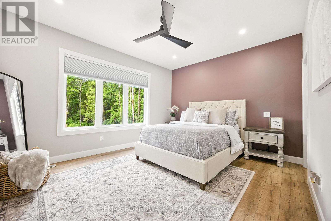
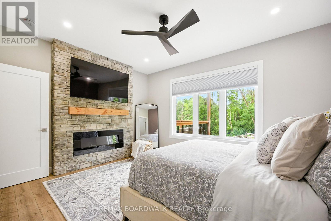
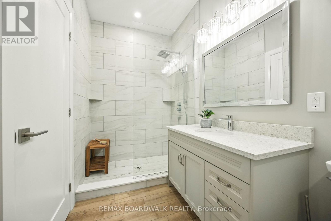
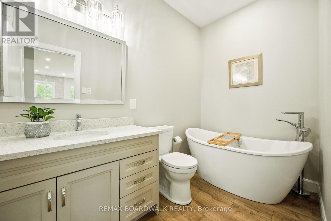
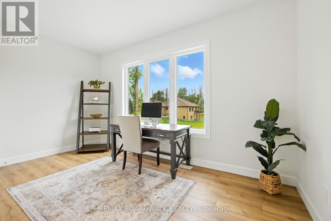
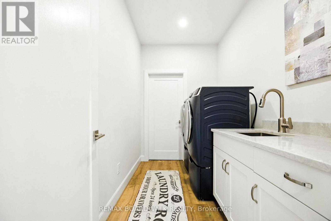
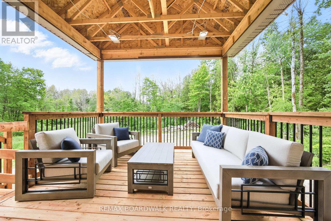
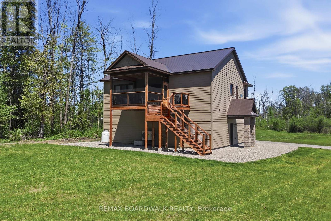
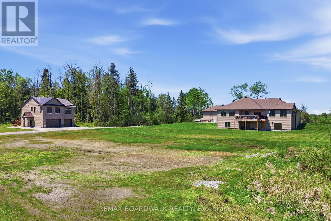
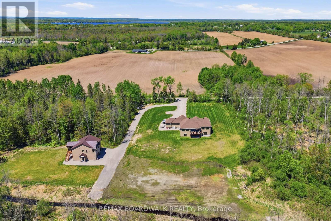
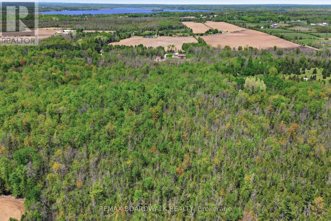
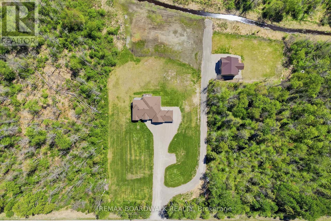
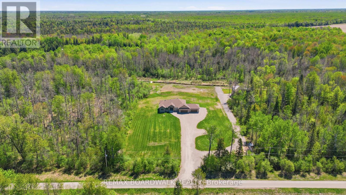
TWO HOMES, 1 PROPERTY. Welcome to Multi-Generational Living at its finest. Sitting on 48 acres of land, just minutes from Carleton Place and Perth, and offering an easy commute to Ottawa, this stunning 2022-built bungalow estate defines luxury living with room for everyone. This unique property features two fully self-contained homes on one expansive lot, making it the perfect setup for extended families, potential rental income or home business. The Main Residence boasting over 2,400 square feet of thoughtfully designed living space, welcomes you with soaring vaulted ceilings, a cozy gas fireplace, and an open-concept layout ideal for both family living and entertaining. The gourmet kitchen is a showstopper complete with a massive island, walk-in pantry, and high-end finishes that will impress even the most discerning chef. The primary suite is a retreat of its own tucked away in a private wing, it features a second fireplace, a spa-inspired ensuite, and a walk-in closet that dreams are made of. Two additional bedrooms and a dedicated home office finish the main floor place. The lower level features a walk-out and ready for your personal touch. An oversized 4-car garage with over 1,000 square feet provides ample space for vehicles, tools, and toys all year round. And there's more a second, self-sustained home offers an additional 1,600+ square feet of modern living. Perfect for parents, adult children, rental income or home based business this home includes 2 bedrooms 2 bathrooms a beautiful kitchen with open living space and stunning fire place. With a private deck overlooking the forest and fully insulated 3.5-car garage there is nothing you won't love. Whether you're into hiking, playing, hunting, or simply exploring the property's offers trails and sprawling acreage make it a nature lovers paradise. Peaceful, private and picturesque every season brings something new to enjoy. Endless Possibilities. This is more than a home it's a lifestyle. (id:59524)
Property Details
| MLS® Number | X12996682 |
| Property Type | Single Family |
| Community Name | 908 - Drummond N Elmsley (Drummond) Twp |
| Features | Wooded Area, Sump Pump, In-law Suite |
| ParkingSpaceTotal | 16 |
| Structure | Deck, Porch |
Building
| BathroomTotal | 5 |
| BedroomsAboveGround | 6 |
| BedroomsTotal | 6 |
| Amenities | Fireplace(s) |
| Appliances | Garage Door Opener Remote(s), Central Vacuum, Water Softener, Water Treatment, Dryer, Garage Door Opener, Hood Fan, Stove, Washer, Refrigerator |
| ArchitecturalStyle | Bungalow |
| BasementDevelopment | Unfinished,partially Finished |
| BasementFeatures | Walk Out |
| BasementType | N/a (unfinished), N/a, N/a (partially Finished) |
| ConstructionStyleAttachment | Detached |
| CoolingType | Central Air Conditioning |
| ExteriorFinish | Stone, Wood |
| FireplacePresent | Yes |
| FireplaceTotal | 4 |
| FoundationType | Insulated Concrete Forms |
| HalfBathTotal | 2 |
| HeatingFuel | Propane |
| HeatingType | Forced Air |
| StoriesTotal | 1 |
| SizeInterior | 2500 - 3000 Sqft |
| Type | House |
| UtilityPower | Generator |
Parking
| Attached Garage | |
| Garage |
Land
| Acreage | No |
| Sewer | Septic System |
| SizeDepth | 4159 Ft |
| SizeFrontage | 237 Ft |
| SizeIrregular | 237 X 4159 Ft |
| SizeTotalText | 237 X 4159 Ft |
Rooms
| Level | Type | Length | Width | Dimensions |
|---|---|---|---|---|
| Main Level | Great Room | 7.7 m | 5.7 m | 7.7 m x 5.7 m |
| Main Level | Kitchen | 7.7 m | 2.5 m | 7.7 m x 2.5 m |
| Main Level | Primary Bedroom | 5.8 m | 3.9 m | 5.8 m x 3.9 m |
| Main Level | Bedroom 2 | 4 m | 3.1 m | 4 m x 3.1 m |
| Main Level | Bedroom 3 | 3.6 m | 3.4 m | 3.6 m x 3.4 m |
| Main Level | Office | 4 m | 3.9 m | 4 m x 3.9 m |
| Upper Level | Kitchen | 6.3 m | 2.9 m | 6.3 m x 2.9 m |
| Upper Level | Living Room | 6.3 m | 5 m | 6.3 m x 5 m |
| Upper Level | Primary Bedroom | 4.6 m | 3.6 m | 4.6 m x 3.6 m |
| Upper Level | Office | 4.6 m | 2.5 m | 4.6 m x 2.5 m |

Get 20+ years of home-buying secrets I’ve used with over 500 clients, so you can get your dream home for the price you want
Access For FreeInterested?
Contact us for more information about this listing.
"*" indicates required fields

The trademarks REALTOR®, REALTORS®, and the REALTOR® logo are controlled by The Canadian Real Estate Association (CREA) and identify real estate professionals who are members of CREA. The trademarks MLS®, Multiple Listing Service® and the associated logos are owned by The Canadian Real Estate Association (CREA) and identify the quality of services provided by real estate professionals who are members of CREA. The trademark DDF® is owned by The Canadian Real Estate Association (CREA) and identifies CREA's Data Distribution Facility (DDF®)
May 26 2026 02:34:29
RE/MAX Boardwalk Realty