
6635 Old Forest Drive Ottawa, Ontario K0A 2T0

$1,870,000
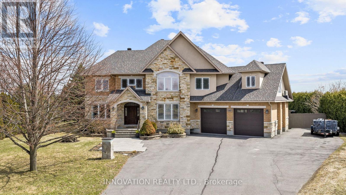
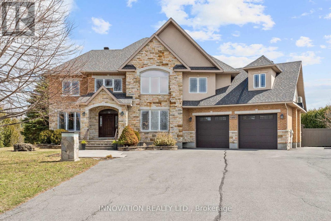
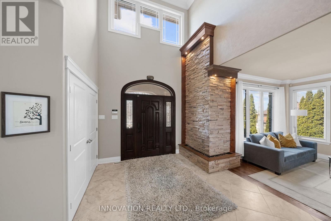
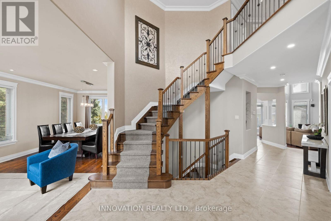
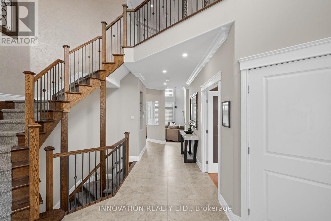
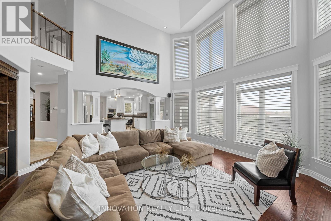
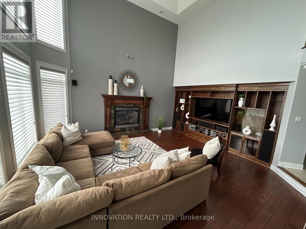
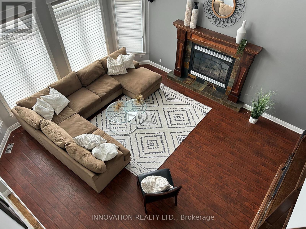
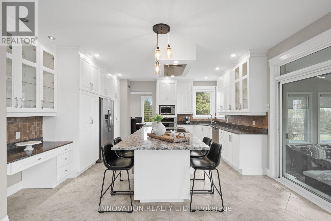
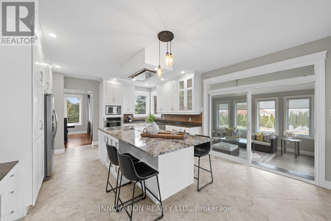
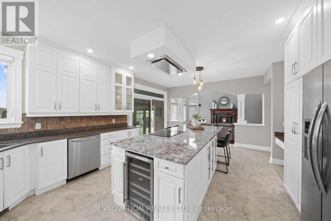
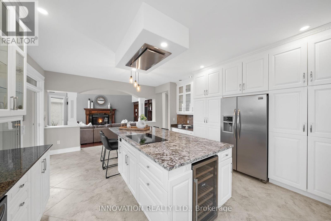
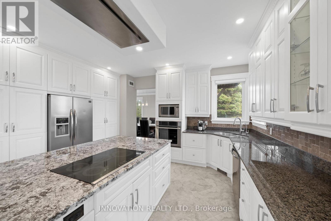
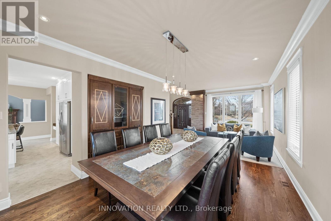
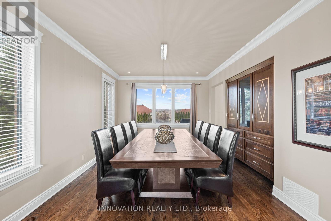
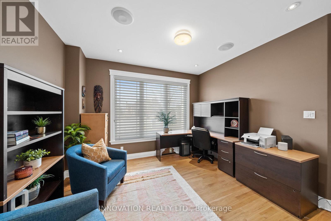
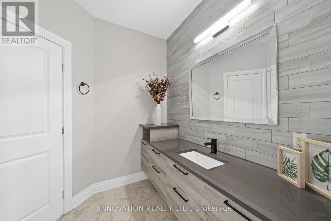
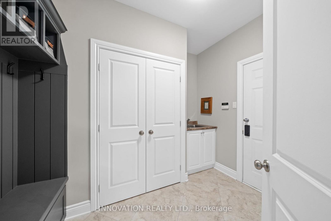
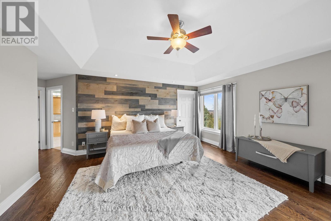
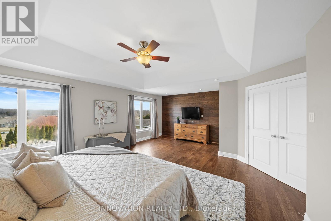
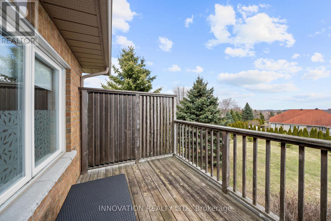
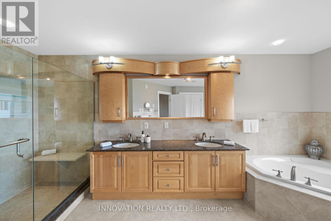
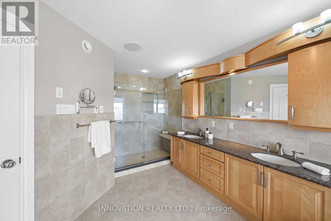
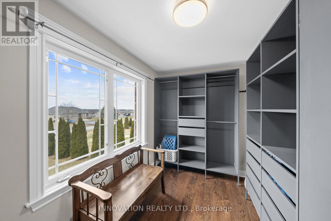

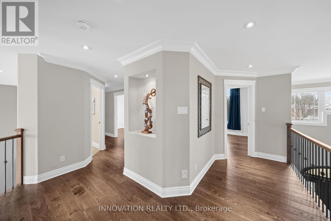
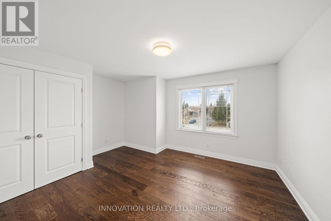
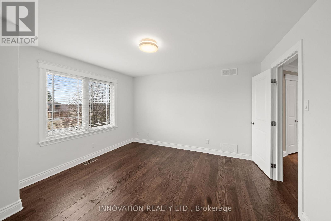
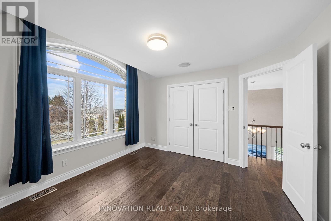
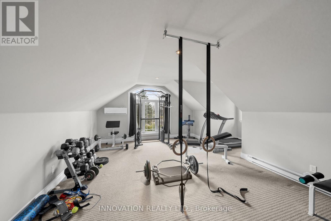
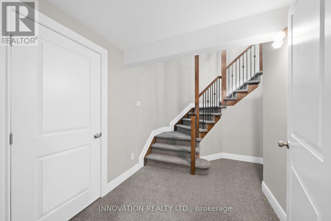
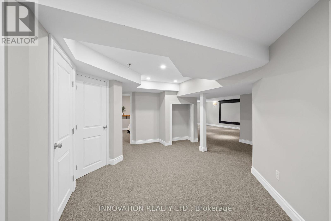
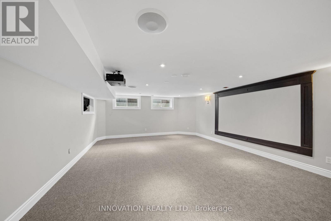
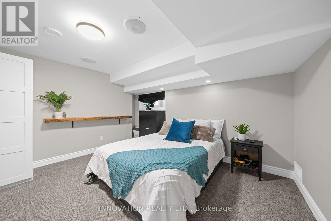
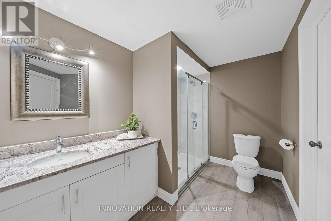
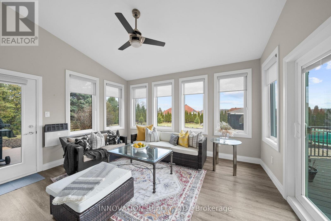
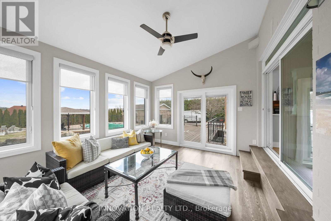
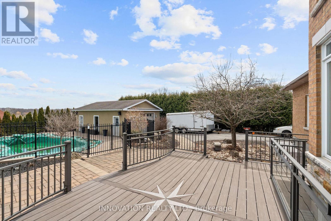
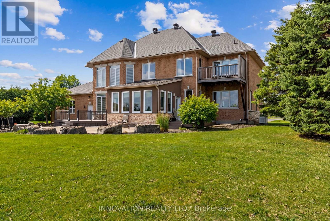
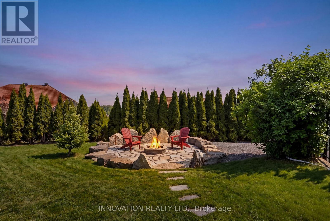
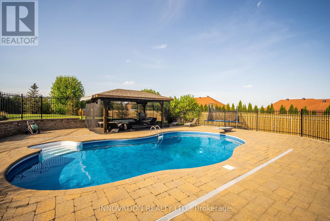
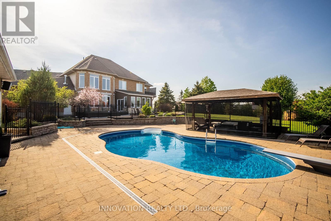
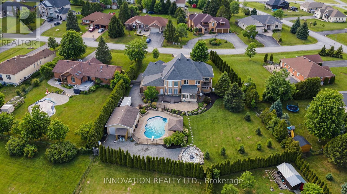
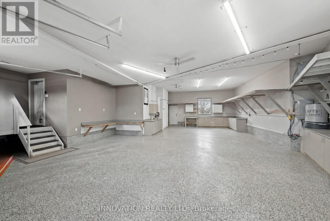
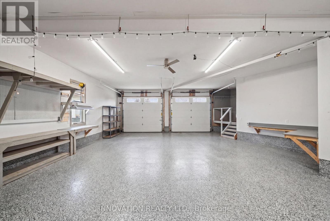
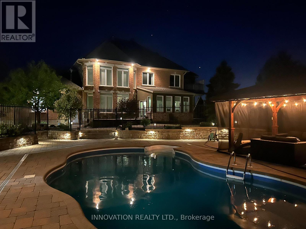
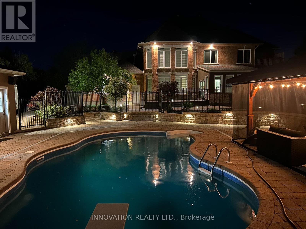
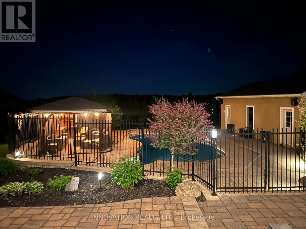
Stunning custom home in sought-after Maple Forest Estates, North Gower, set on a prime oversized private lot just minutes to the highway & under 30 mins to downtown Ottawa. A Canterra design, nominated for the 2010 Ontario Masonry Design Award, showcasing exceptional curb appeal & quality finishes throughout. Freshly painted, this home features a renovated kitchen with granite counters, large island & added cabinetry, open-concept living & dining areas, sunroom, and a versatile main floor office/bedroom with access to a full bath. Spacious family room with custom built-ins. Upper level offers new hardwood flooring throughout and a luxurious primary suite with custom walk-in closet, spa-inspired ensuite with jacuzzi tub, glass shower & private balcony. Bonus room over garage ideal for bedroom, gym or flex space. Fully finished lower level with bedroom, renovated bath, rec room with projector & custom movie wall, and in-ceiling surround sound. Exceptional garage space includes a heated double attached garage with radiant floors, epoxy finish, furnace & workshop potential, plus a detached garage-perfect for storage, hobbies or additional workspace. Step outside to a private, fully hedged backyard oasis featuring a saltwater inground pool, custom cabana with TV, speakers & sink, firepit, irrigation system, interlock, cast iron fencing, lighting & gas BBQ hookup-perfect for entertaining and relaxing. (id:59524)
Open House
This property has open houses!
2:00 pm
Ends at:4:00 pm
Property Details
| MLS® Number | X13001896 |
| Property Type | Single Family |
| Community Name | 8009 - North Gower |
| AmenitiesNearBy | Golf Nearby, Park |
| Features | Gazebo |
| ParkingSpaceTotal | 16 |
| PoolType | Inground Pool |
| Structure | Deck, Patio(s) |
Building
| BathroomTotal | 4 |
| BedroomsAboveGround | 4 |
| BedroomsTotal | 4 |
| Age | 16 To 30 Years |
| Amenities | Fireplace(s) |
| Appliances | Garage Door Opener Remote(s), Water Softener, Cooktop, Dishwasher, Dryer, Garage Door Opener, Water Heater, Microwave, Oven, Washer, Refrigerator |
| BasementDevelopment | Finished |
| BasementType | Full (finished) |
| ConstructionStyleAttachment | Detached |
| CoolingType | Central Air Conditioning |
| ExteriorFinish | Brick, Stucco |
| FireplacePresent | Yes |
| FireplaceTotal | 1 |
| FoundationType | Concrete |
| HalfBathTotal | 1 |
| HeatingFuel | Natural Gas |
| HeatingType | Heat Pump |
| StoriesTotal | 2 |
| SizeInterior | 3500 - 5000 Sqft |
| Type | House |
| UtilityPower | Generator |
| UtilityWater | Drilled Well |
Parking
| Attached Garage | |
| Garage |
Land
| Acreage | No |
| LandAmenities | Golf Nearby, Park |
| LandscapeFeatures | Landscaped, Lawn Sprinkler |
| Sewer | Septic System |
| SizeDepth | 221 Ft ,3 In |
| SizeFrontage | 98 Ft ,4 In |
| SizeIrregular | 98.4 X 221.3 Ft |
| SizeTotalText | 98.4 X 221.3 Ft |
Rooms
| Level | Type | Length | Width | Dimensions |
|---|---|---|---|---|
| Second Level | Other | 3.76 m | 3.87 m | 3.76 m x 3.87 m |
| Second Level | Bedroom | 3.32 m | 3.28 m | 3.32 m x 3.28 m |
| Second Level | Bedroom | 7.38 m | 4.19 m | 7.38 m x 4.19 m |
| Second Level | Bedroom | 4.46 m | 3.8 m | 4.46 m x 3.8 m |
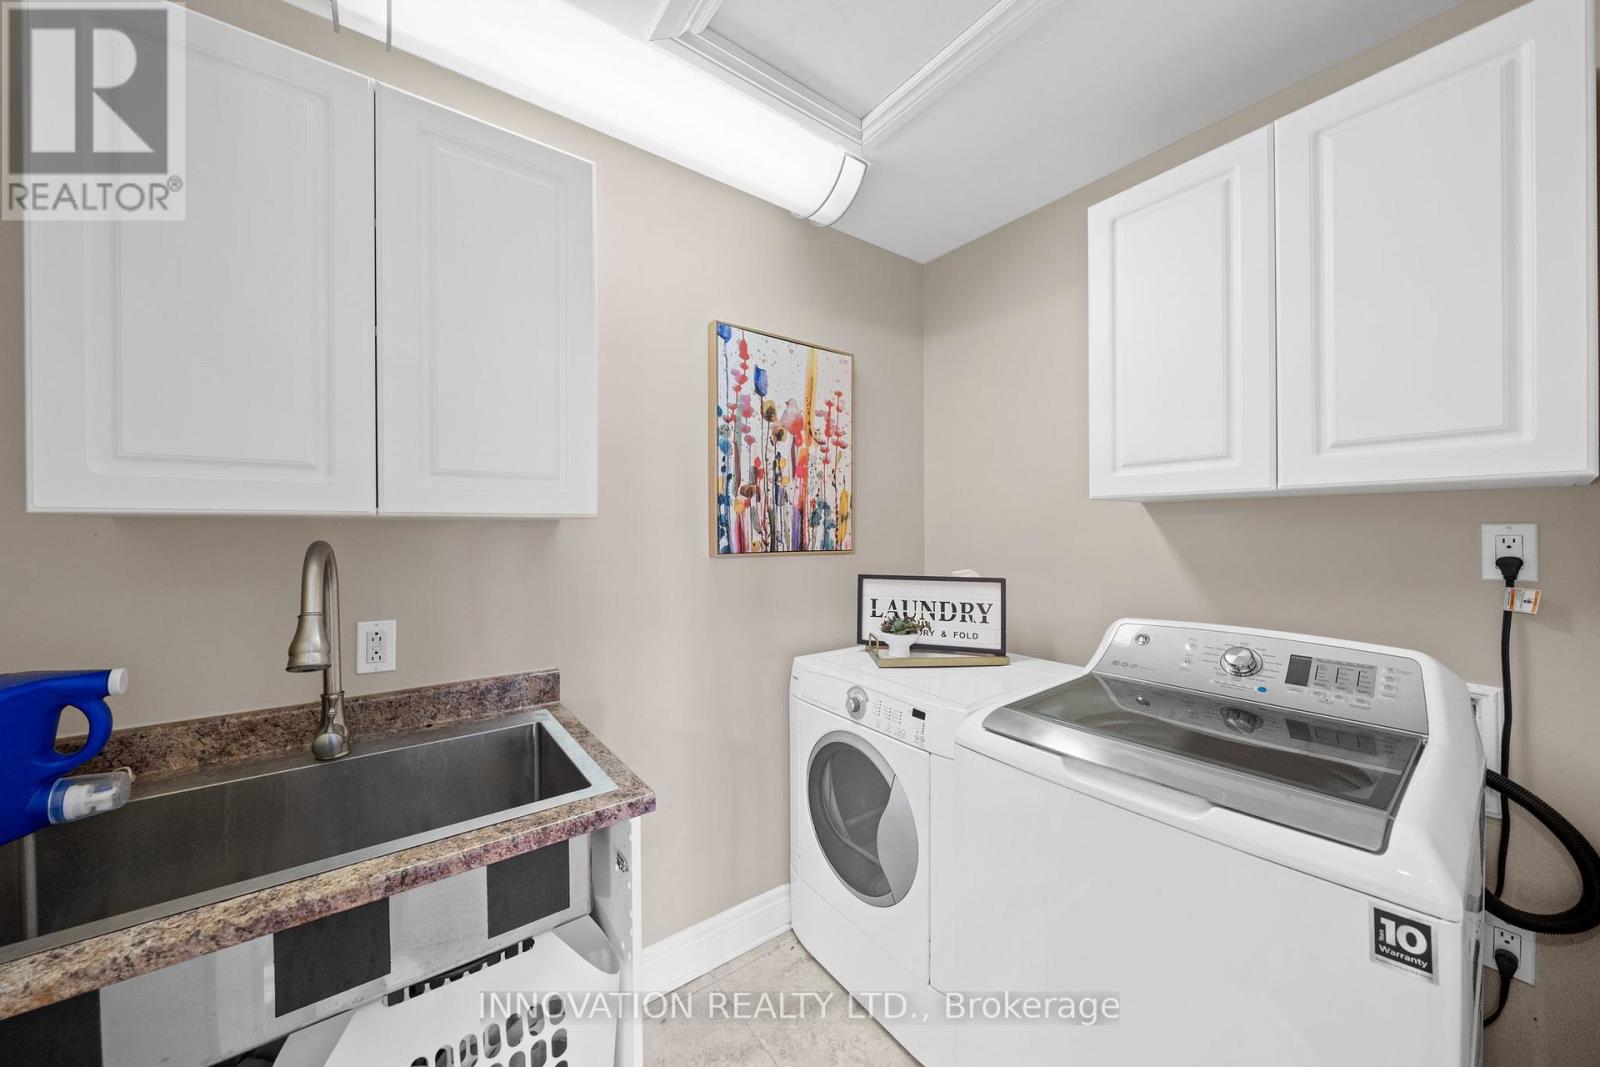
| Second Level | Laundry Room | 2.46 m | 1.85 m | 2.46 m x 1.85 m |
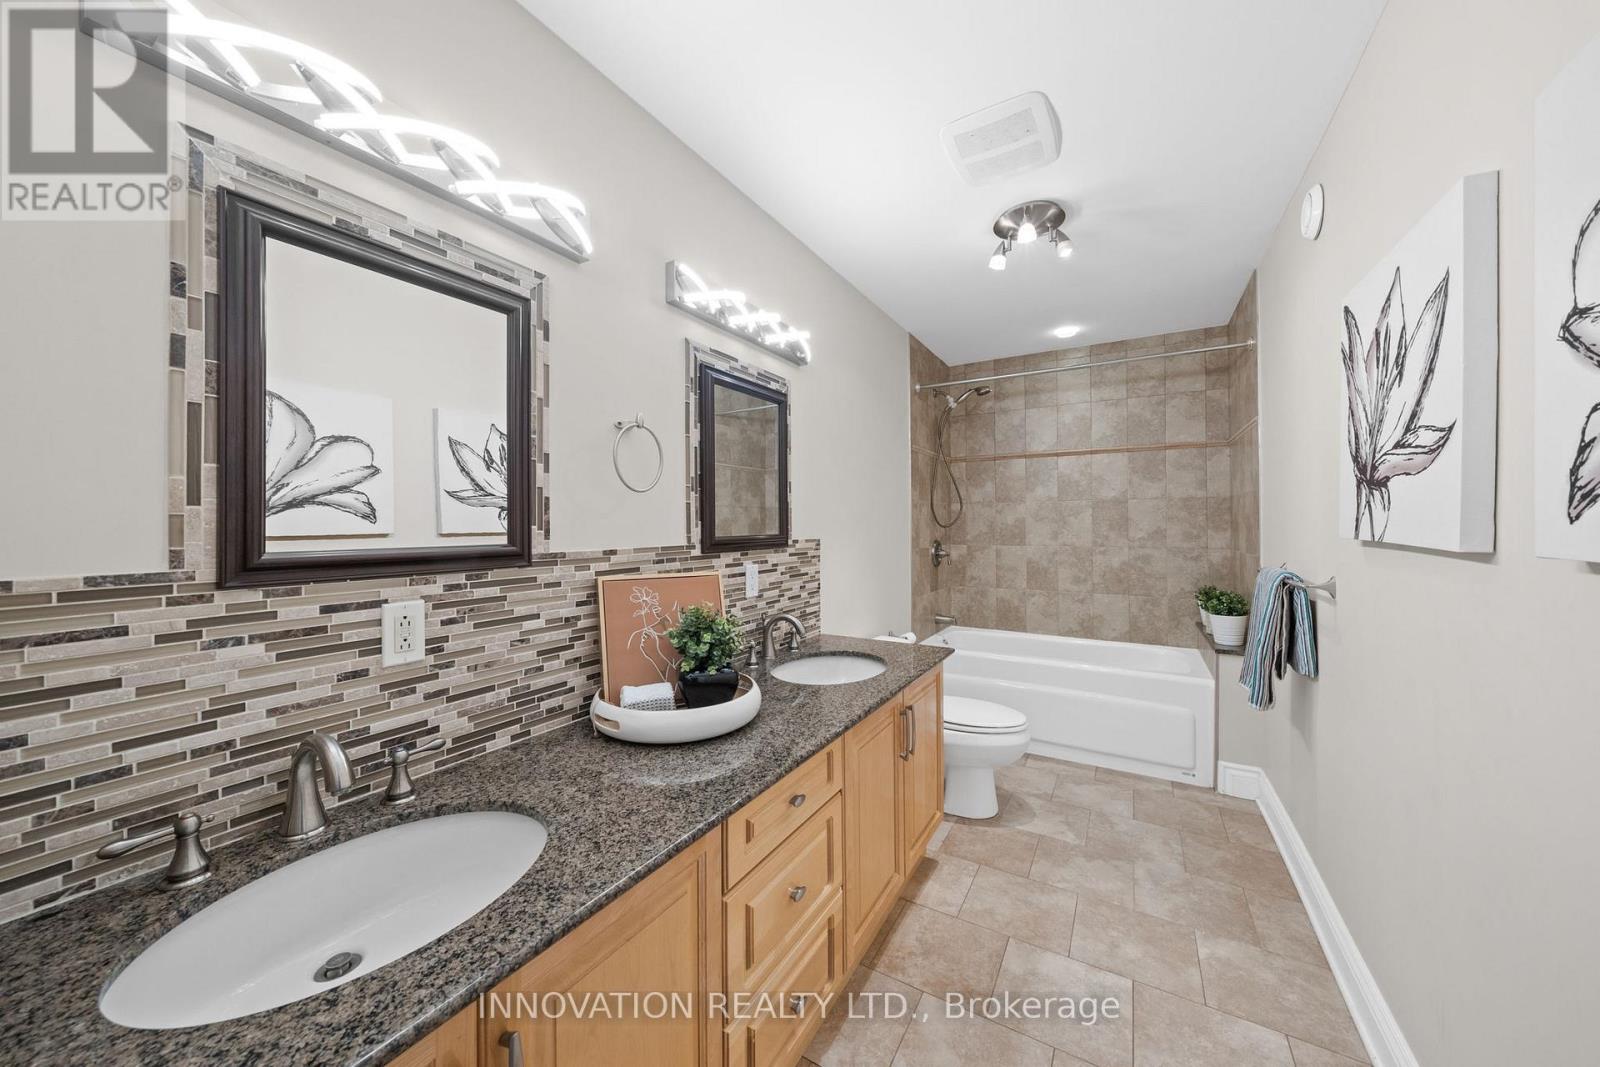
| Second Level | Bathroom | 4.83 m | 1.82 m | 4.83 m x 1.82 m |
| Second Level | Other | 3.86 m | 2.4 m | 3.86 m x 2.4 m |
| Second Level | Primary Bedroom | 6.19 m | 9.42 m | 6.19 m x 9.42 m |
| Second Level | Bathroom | 3.76 m | 5.64 m | 3.76 m x 5.64 m |
| Lower Level | Recreational, Games Room | 4.85 m | 6.21 m | 4.85 m x 6.21 m |
| Lower Level | Bathroom | 2.77 m | 3.13 m | 2.77 m x 3.13 m |
| Lower Level | Other | 3.61 m | 4.24 m | 3.61 m x 4.24 m |
| Lower Level | Other | 5.13 m | 7.36 m | 5.13 m x 7.36 m |
| Lower Level | Other | 3.05 m | 3.61 m | 3.05 m x 3.61 m |
| Lower Level | Other | 4.5 m | 3.11 m | 4.5 m x 3.11 m |
| Main Level | Foyer | 3.76 m | 5.14 m | 3.76 m x 5.14 m |
| Main Level | Living Room | 3.86 m | 2.97 m | 3.86 m x 2.97 m |
| Main Level | Dining Room | 3.75 m | 2.23 m | 3.75 m x 2.23 m |
| Main Level | Kitchen | 6.29 m | 4.65 m | 6.29 m x 4.65 m |
| Main Level | Family Room | 5.47 m | 6.18 m | 5.47 m x 6.18 m |
| Main Level | Office | 3.16 m | 3.49 m | 3.16 m x 3.49 m |
| Main Level | Sunroom | 3.89 m | 3.36 m | 3.89 m x 3.36 m |
| Main Level | Bathroom | 2.64 m | 2.01 m | 2.64 m x 2.01 m |
https://www.realtor.ca/real-estate/29608370/6635-old-forest-drive-ottawa-8009-north-gower

Get 20+ years of home-buying secrets I’ve used with over 500 clients, so you can get your dream home for the price you want
Access For FreeInterested?
Contact us for more information about this listing.
"*" indicates required fields

The trademarks REALTOR®, REALTORS®, and the REALTOR® logo are controlled by The Canadian Real Estate Association (CREA) and identify real estate professionals who are members of CREA. The trademarks MLS®, Multiple Listing Service® and the associated logos are owned by The Canadian Real Estate Association (CREA) and identify the quality of services provided by real estate professionals who are members of CREA. The trademark DDF® is owned by The Canadian Real Estate Association (CREA) and identifies CREA's Data Distribution Facility (DDF®)
July 09 2026 04:03:17
Innovation Realty Ltd.