
6503 Harvest Grove Drive Ottawa, Ontario K4P 1E8

$849,900
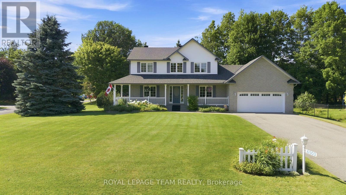
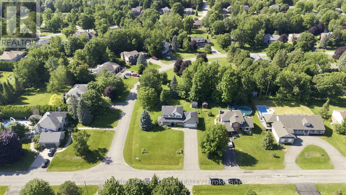
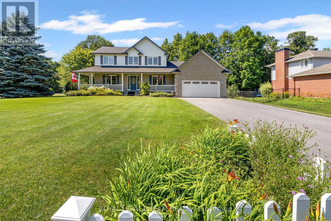
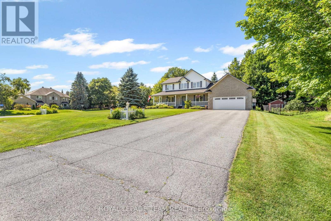
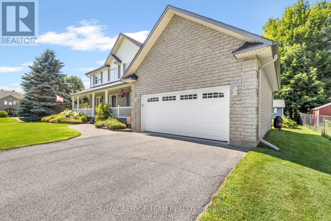
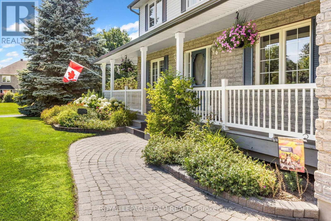
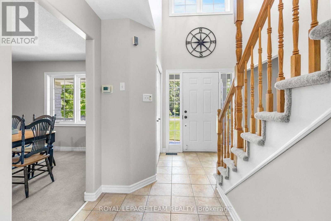
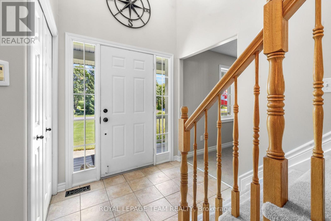
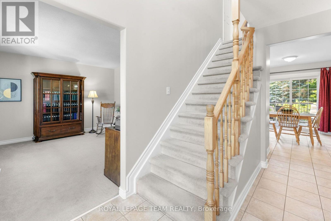
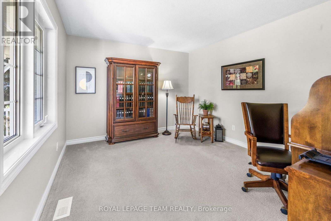
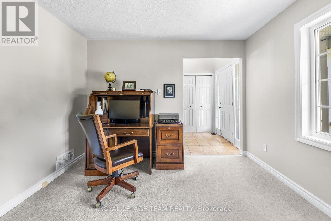
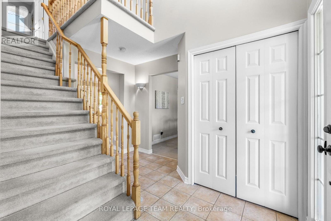
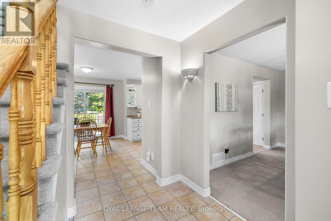
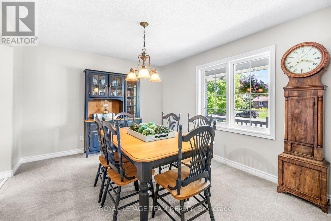
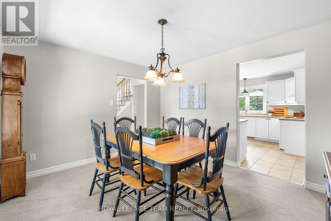
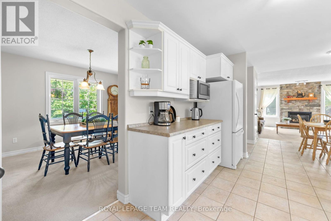
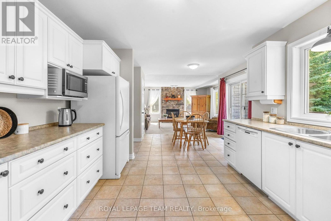
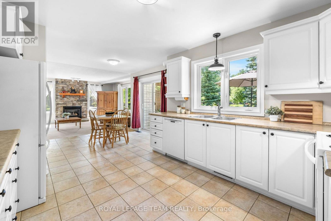
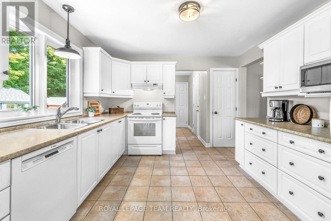
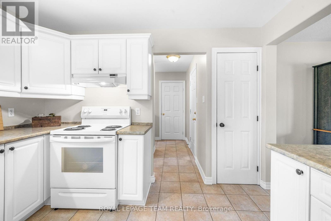
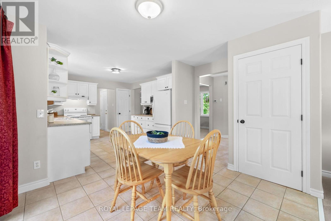
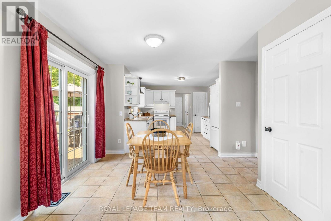
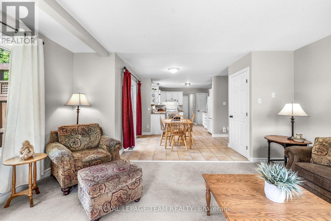
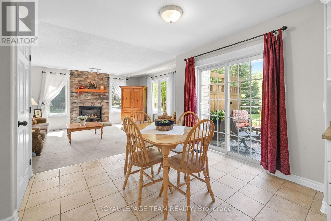
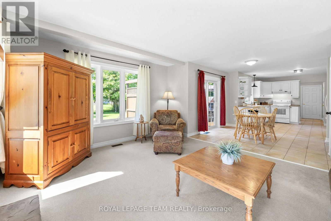
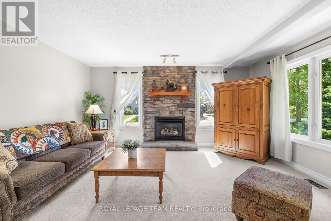
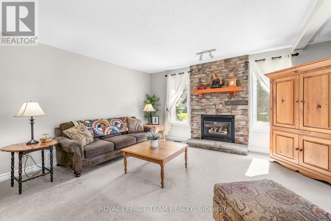
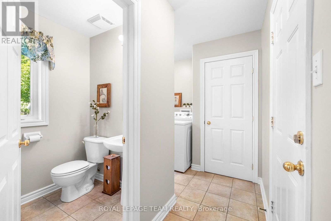
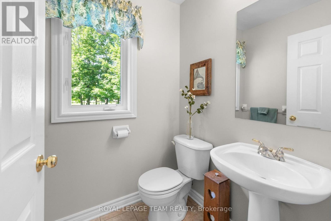
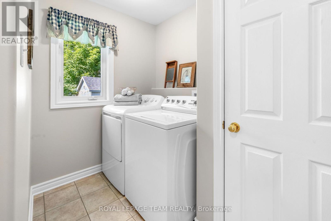
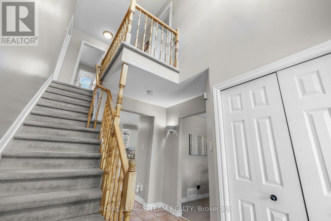
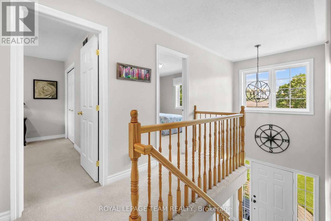
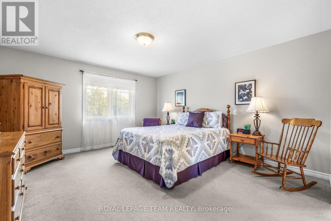
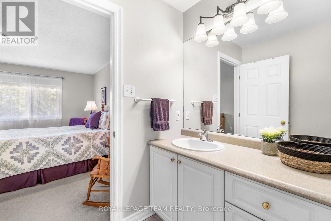
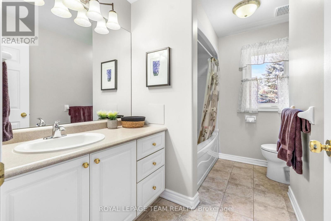
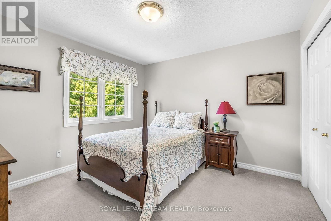
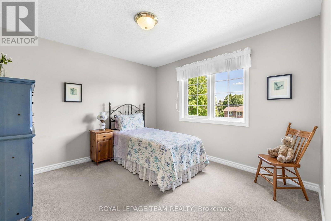
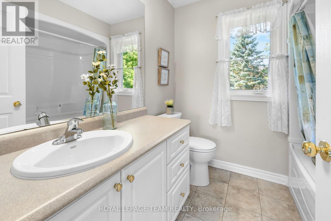
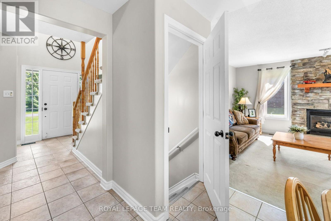
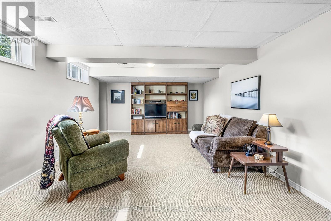
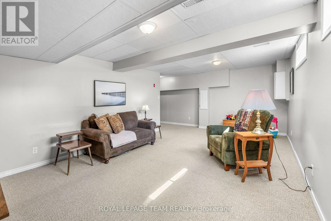
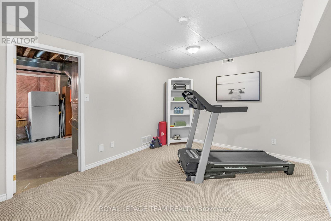
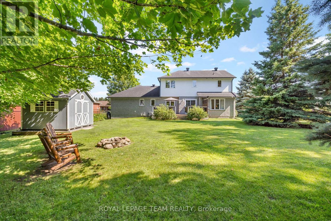
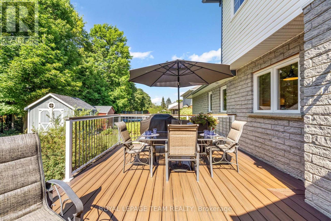
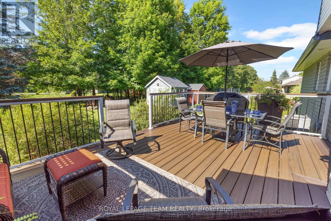
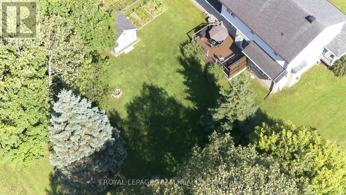
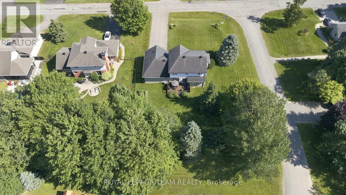
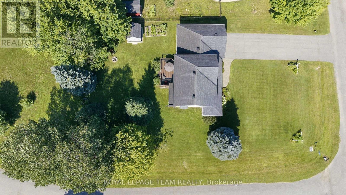
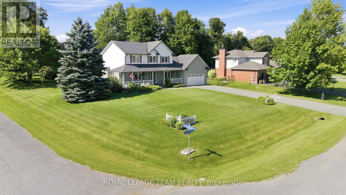
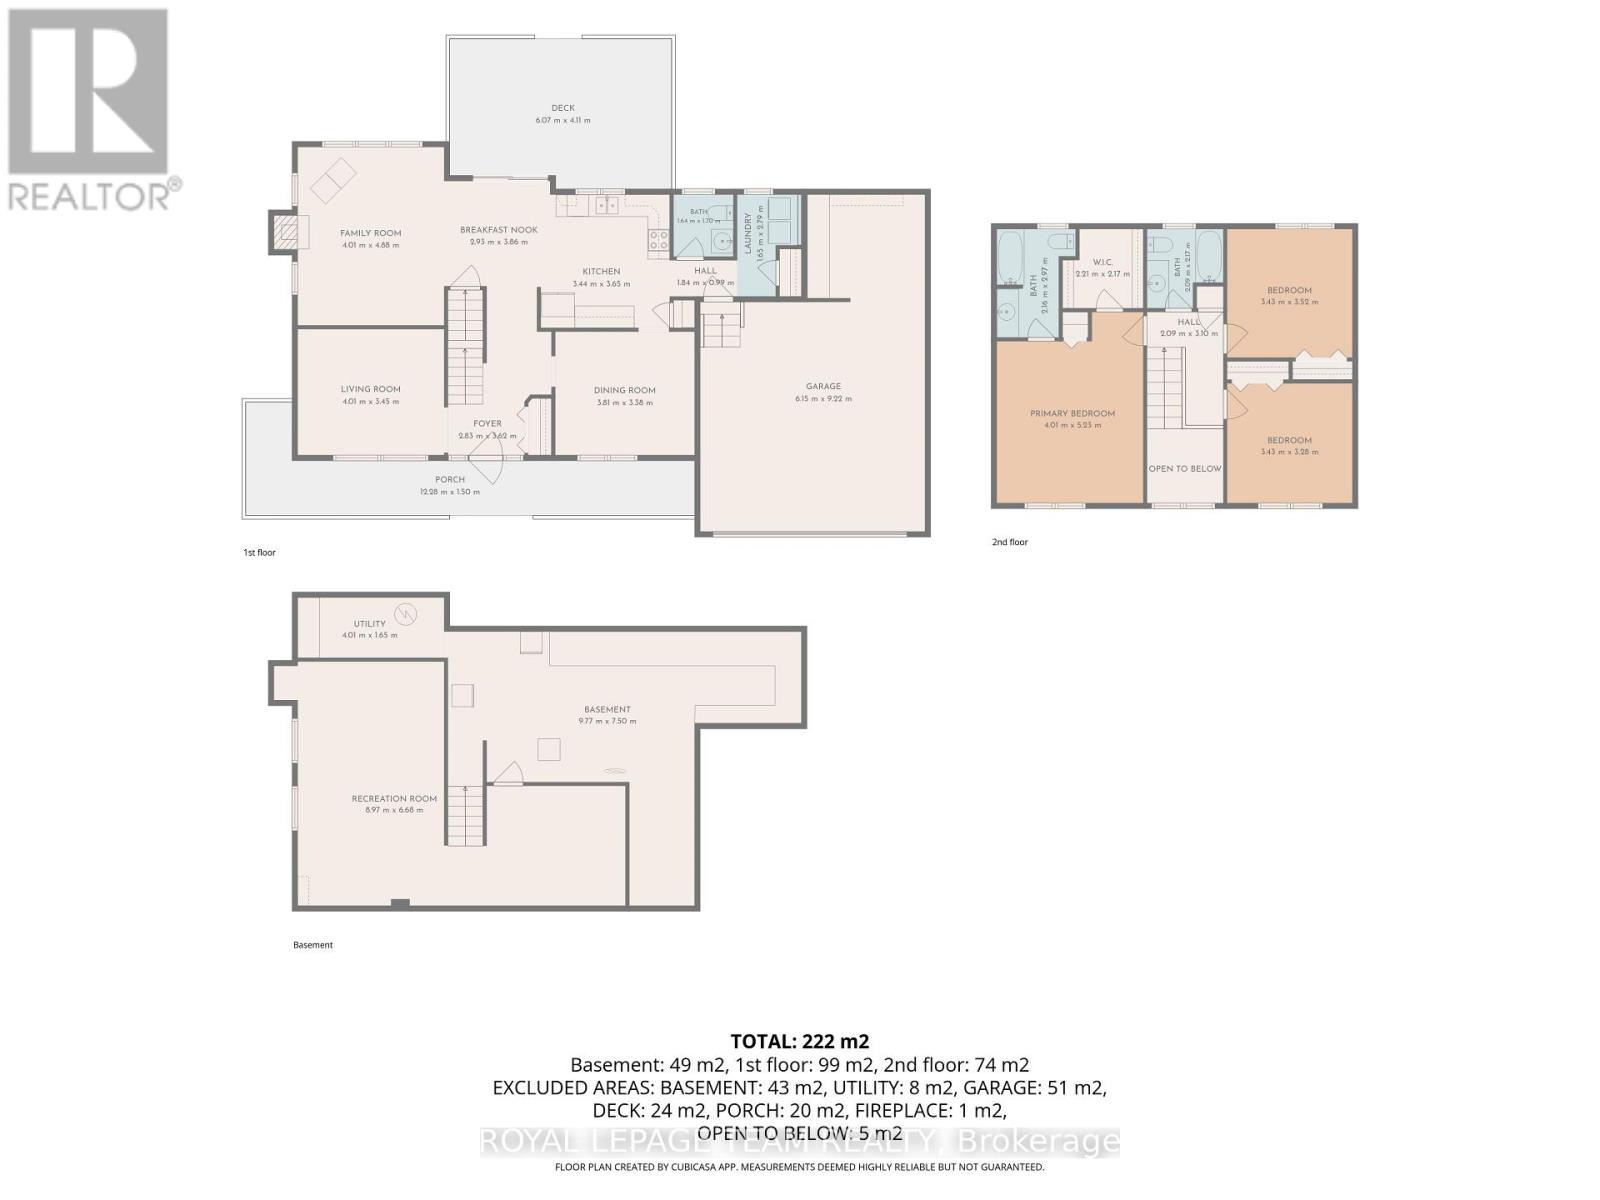
This immaculate 3-bedroom, 2-storey home offers peaceful country-estate living in the family-friendly community of Greely. An inviting front veranda extends across the length of the home, offering a leisurely spot for morning coffee. Freshly painted and meticulously maintained by the original owners, this home shows pride of ownership throughout.The main floor den doubles as a home office and overlooks the expansive covered porch, as does the private dining room. The kitchen and family room, anchored by a cozy gas fireplace, overlook a backyard full of lush gardens and mature, towering trees. A powder room and laundry room are also conveniently located on the main level. Upstairs, the oversized primary bedroom enjoys a spacious ensuite and two large closets. Two additional bedrooms share a good-sized family bath. The finished basement features a rec room, a home gym area, and plenty of storage space. An oversized garage benefits from a large workshop, and an inground sprinkler system makes lawn maintenance a cinch. The property also includes a huge shed, a firepit, rustic log chairs, and firewood. Experience spectacular country living and leave the bustle of the city behind. This home is ready for you to host memorable gatherings with family and friends. Building, septic, and water inspections are on file for your review. (id:59524)
Property Details
| MLS® Number | X13576278 |
| Property Type | Single Family |
| Community Name | 1601 - Greely |
| ParkingSpaceTotal | 8 |
| Structure | Shed |
Building
| BathroomTotal | 3 |
| BedroomsAboveGround | 3 |
| BedroomsTotal | 3 |
| Amenities | Fireplace(s) |
| Appliances | Central Vacuum, Water Heater, Dishwasher, Dryer, Hood Fan, Stove, Washer, Window Coverings, Refrigerator |
| BasementDevelopment | Finished |
| BasementType | N/a (finished) |
| ConstructionStyleAttachment | Detached |
| CoolingType | Central Air Conditioning |
| ExteriorFinish | Brick, Vinyl Siding |
| FireplacePresent | Yes |
| FireplaceTotal | 1 |
| FoundationType | Concrete |
| HalfBathTotal | 1 |
| HeatingFuel | Natural Gas |
| HeatingType | Forced Air |
| StoriesTotal | 2 |
| SizeInterior | 2000 - 2500 Sqft |
| Type | House |
Parking
| Attached Garage | |
| Garage |
Land
| Acreage | No |
| Sewer | Septic System |
| SizeDepth | 183 Ft ,6 In |
| SizeFrontage | 108 Ft ,4 In |
| SizeIrregular | 108.4 X 183.5 Ft |
| SizeTotalText | 108.4 X 183.5 Ft |
Rooms
| Level | Type | Length | Width | Dimensions |
|---|---|---|---|---|
| Second Level | Bathroom | 2.16 m | 2.97 m | 2.16 m x 2.97 m |
| Second Level | Bedroom 2 | 3.43 m | 3.52 m | 3.43 m x 3.52 m |
| Second Level | Bedroom 3 | 3.43 m | 3.28 m | 3.43 m x 3.28 m |
| Second Level | Bathroom | 2.09 m | 2.17 m | 2.09 m x 2.17 m |
| Second Level | Primary Bedroom | 4.01 m | 5.23 m | 4.01 m x 5.23 m |
| Second Level | Other | 2.21 m | 2.17 m | 2.21 m x 2.17 m |
| Lower Level | Recreational, Games Room | 8.97 m | 6.68 m | 8.97 m x 6.68 m |
| Lower Level | Other | 9.77 m | 7.5 m | 9.77 m x 7.5 m |
| Lower Level | Utility Room | 4.01 m | 1.65 m | 4.01 m x 1.65 m |
| Main Level | Foyer | 2.83 m | 3.62 m | 2.83 m x 3.62 m |
| Main Level | Living Room | 4.01 m | 3.45 m | 4.01 m x 3.45 m |
| Main Level | Dining Room | 3.81 m | 3.38 m | 3.81 m x 3.38 m |
| Main Level | Kitchen | 3.44 m | 3.65 m | 3.44 m x 3.65 m |
| Main Level | Other | 2.93 m | 3.86 m | 2.93 m x 3.86 m |
| Main Level | Family Room | 4.01 m | 4.88 m | 4.01 m x 4.88 m |
| Main Level | Bathroom | 1.64 m | 1.7 m | 1.64 m x 1.7 m |
| Main Level | Mud Room | 1.65 m | 2.79 m | 1.65 m x 2.79 m |
https://www.realtor.ca/real-estate/30047306/6503-harvest-grove-drive-ottawa-1601-greely

Get 20+ years of home-buying secrets I’ve used with over 500 clients, so you can get your dream home for the price you want
Access For FreeInterested?
Contact us for more information about this listing.
"*" indicates required fields

The trademarks REALTOR®, REALTORS®, and the REALTOR® logo are controlled by The Canadian Real Estate Association (CREA) and identify real estate professionals who are members of CREA. The trademarks MLS®, Multiple Listing Service® and the associated logos are owned by The Canadian Real Estate Association (CREA) and identify the quality of services provided by real estate professionals who are members of CREA. The trademark DDF® is owned by The Canadian Real Estate Association (CREA) and identifies CREA's Data Distribution Facility (DDF®)
July 17 2026 05:53:10
Royal LePage Team Realty