
650 Fisher Street North Grenville, Ontario K0G 1J0

$629,000
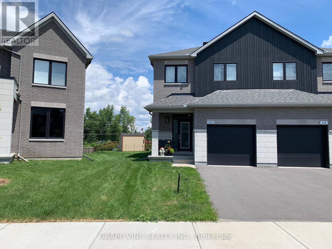
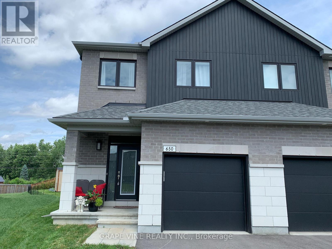
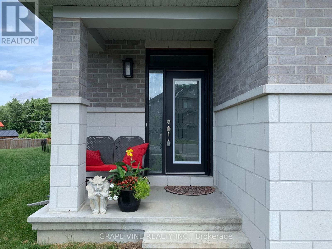
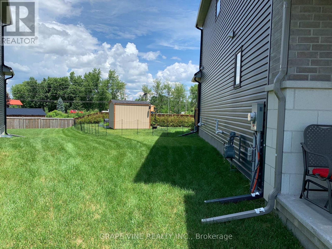
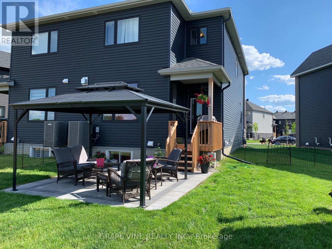
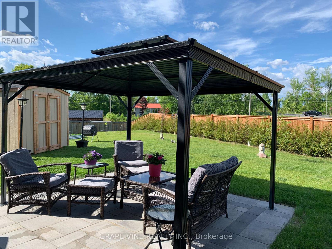
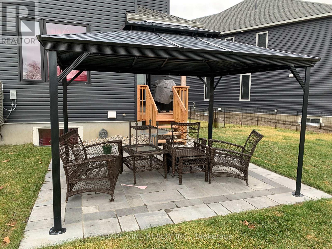
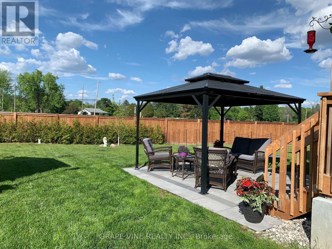
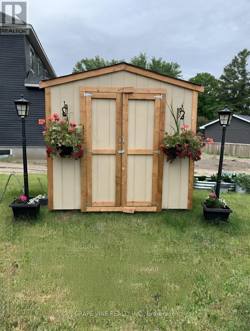
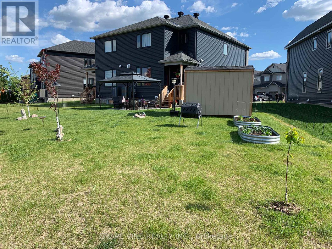
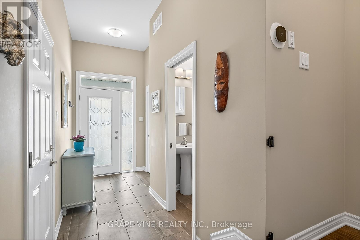
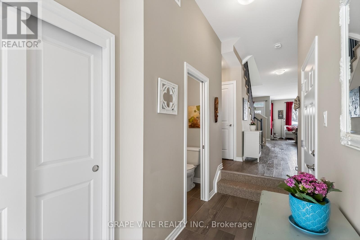
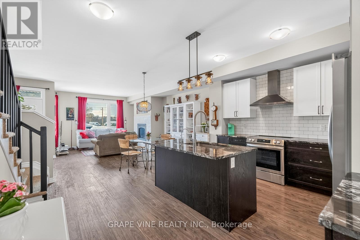
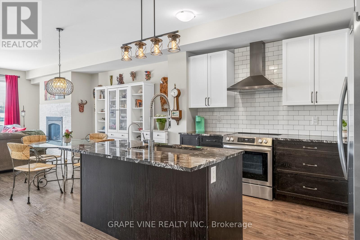
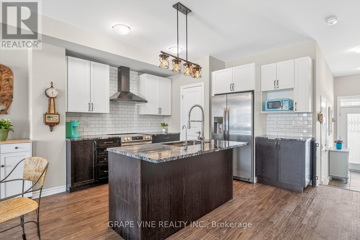
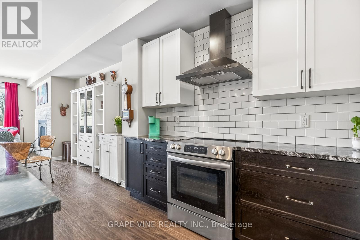
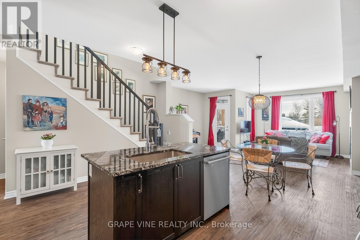
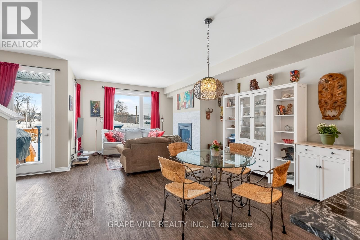
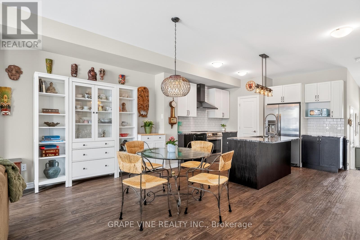
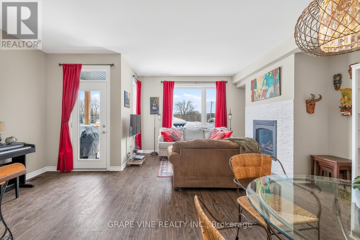
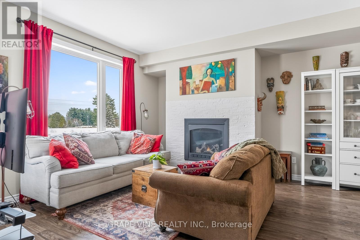
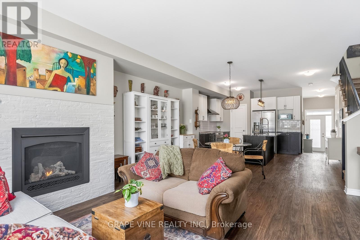
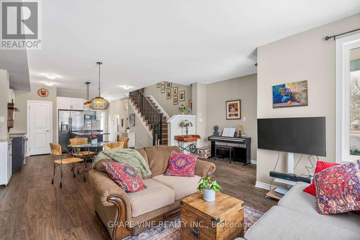
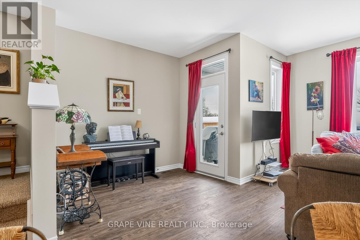
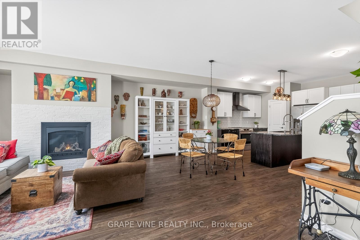
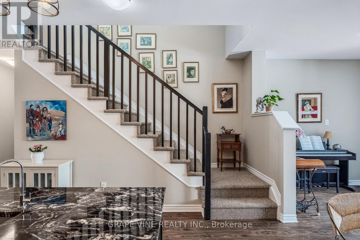
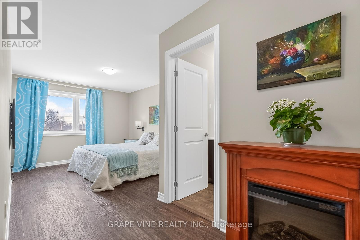
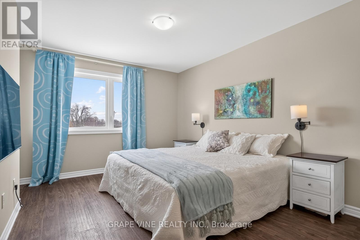
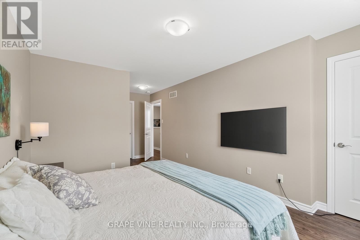
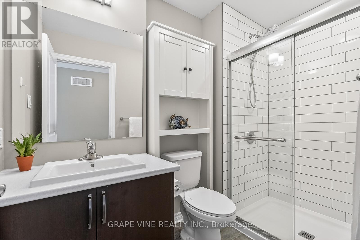
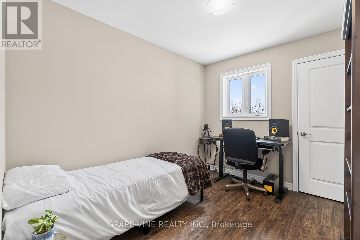
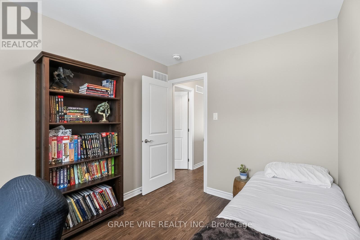
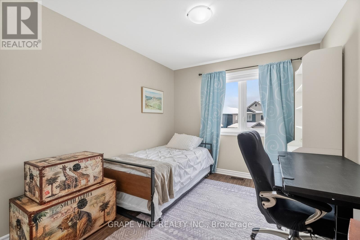
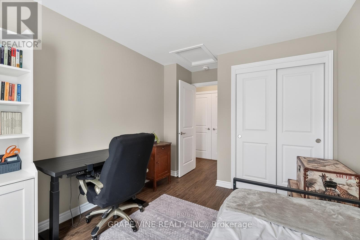
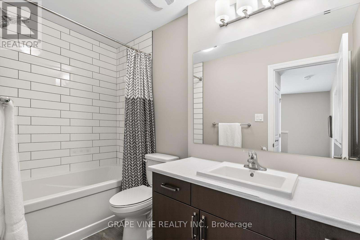
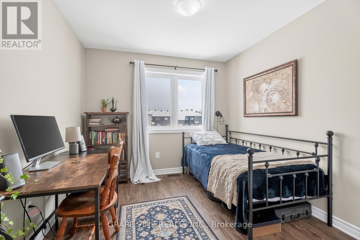
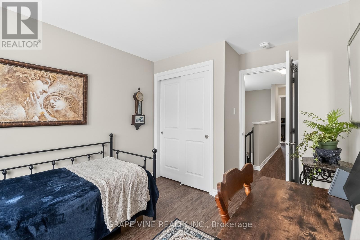
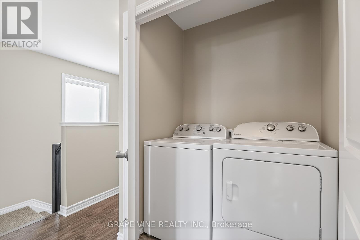
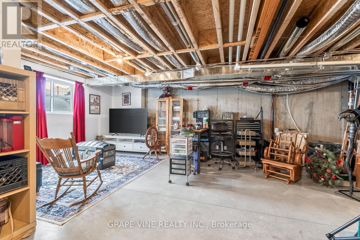
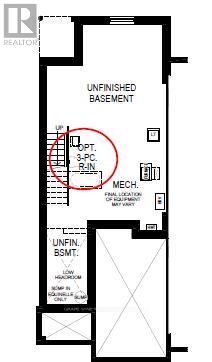
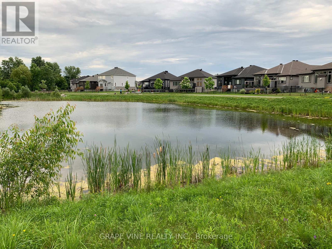
From the oversized lot and private backyard to thoughtful soundproofing and modern upgrades throughout, 650 Fisher Street offers a bright, well-designed semi-detached home in a desirable North Grenville community. The main floor is designed for everyday living and entertaining, featuring a welcoming living area with a cozy gas fireplace. The kitchen includes granite countertops, a spacious pantry, and ample workspace for cooking and family meals. Upstairs, the primary suite offers a peaceful retreat with an elegant ensuite, while three additional bedrooms provide flexibility for family, guests, or a home office. Convenient second-floor laundry adds day-to-day functionality. The partially finished basement - with drywall on exterior walls - offers excellent potential for future completion to suit your needs. A standout feature is the rare oversized backyard, complete with interlock patio and gazebo. Fully private with no shared rear access or through-traffic, it's a true outdoor retreat. Interior upgrades include solid-core doors for improved soundproofing, plus a water softener and reverse osmosis filtration for everyday convenience. Located in one of North Grenville's most sought-after communities, this home delivers modern finishes, privacy, and functional family living. Book your private showing today. (id:59524)
Property Details
| MLS® Number | X13431814 |
| Property Type | Single Family |
| Community Name | 803 - North Grenville Twp (Kemptville South) |
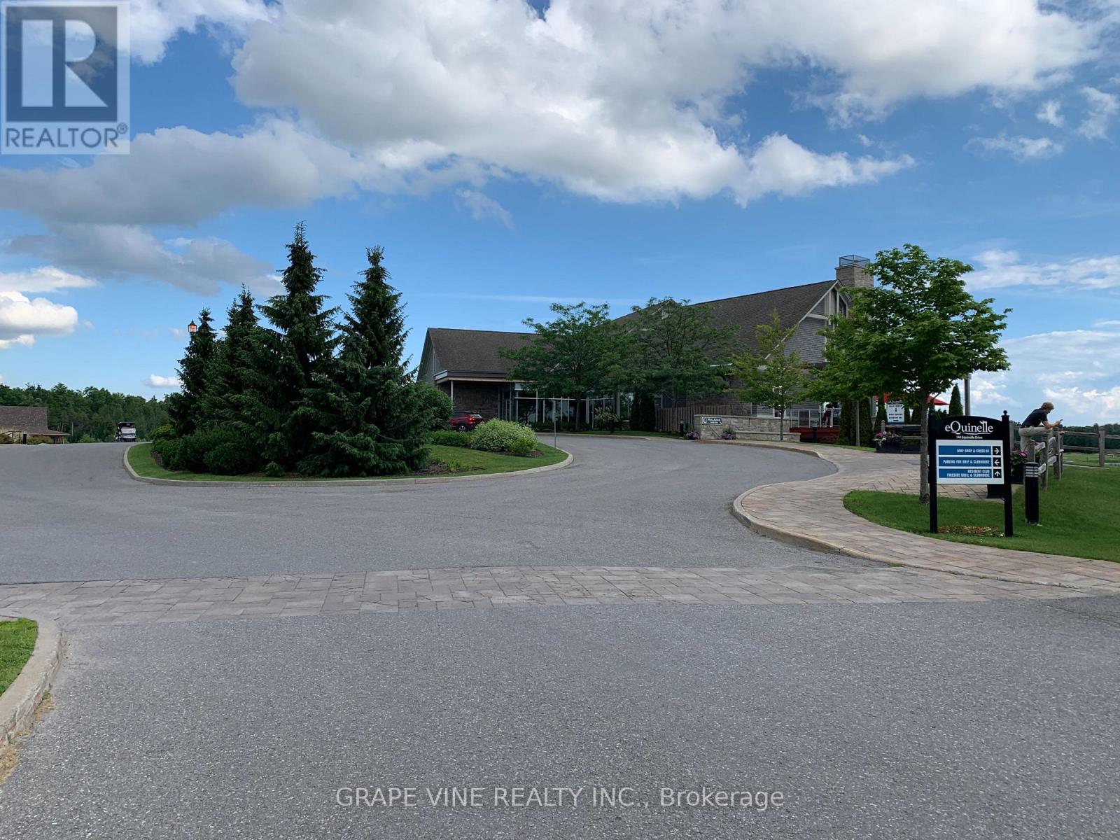
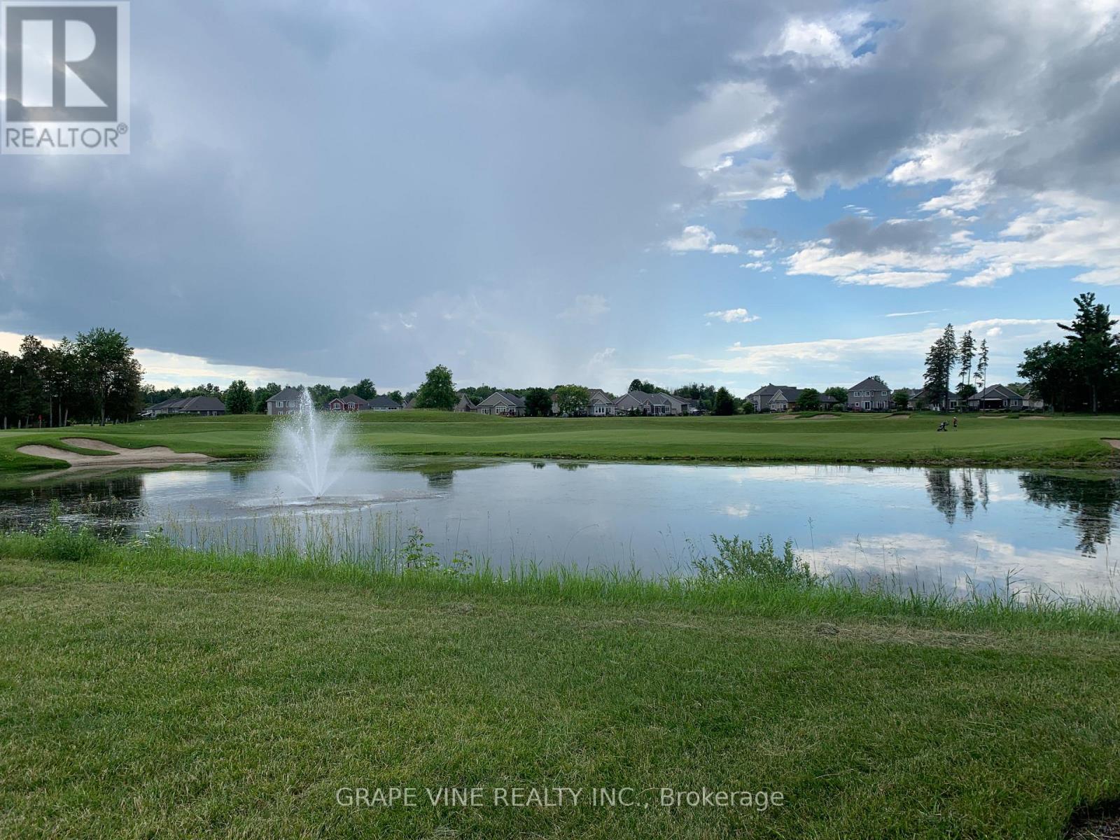
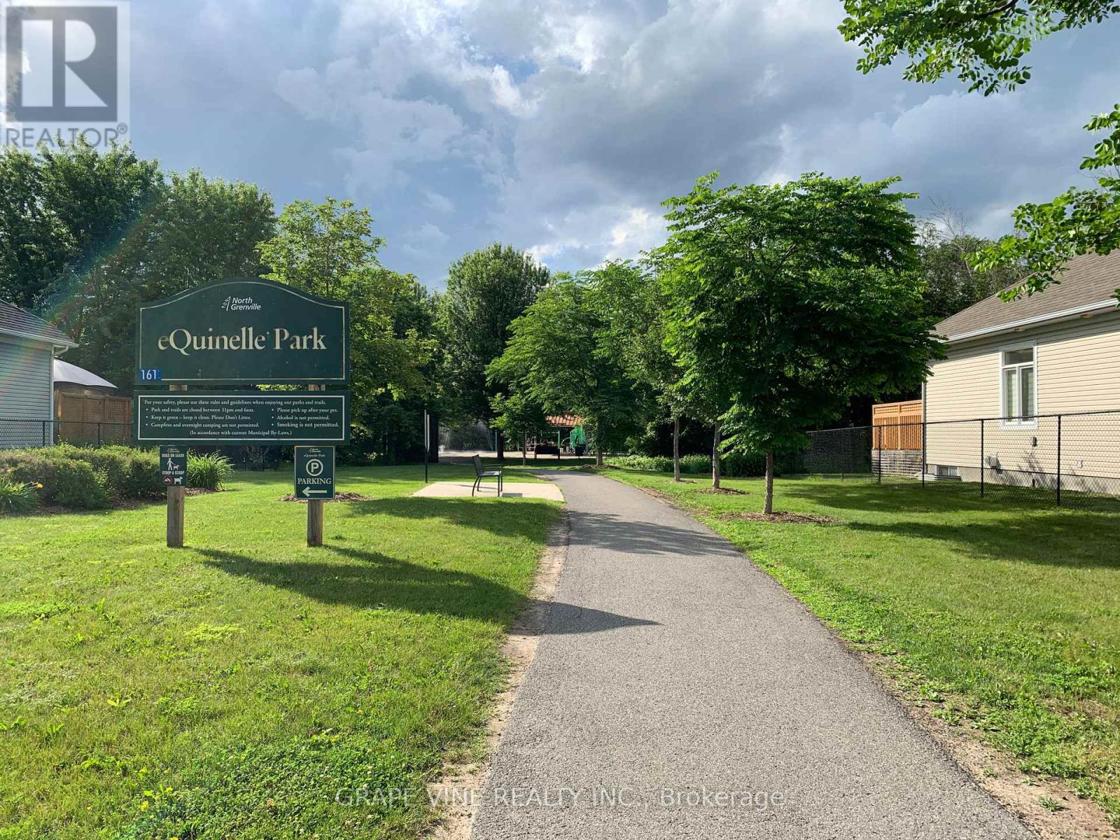
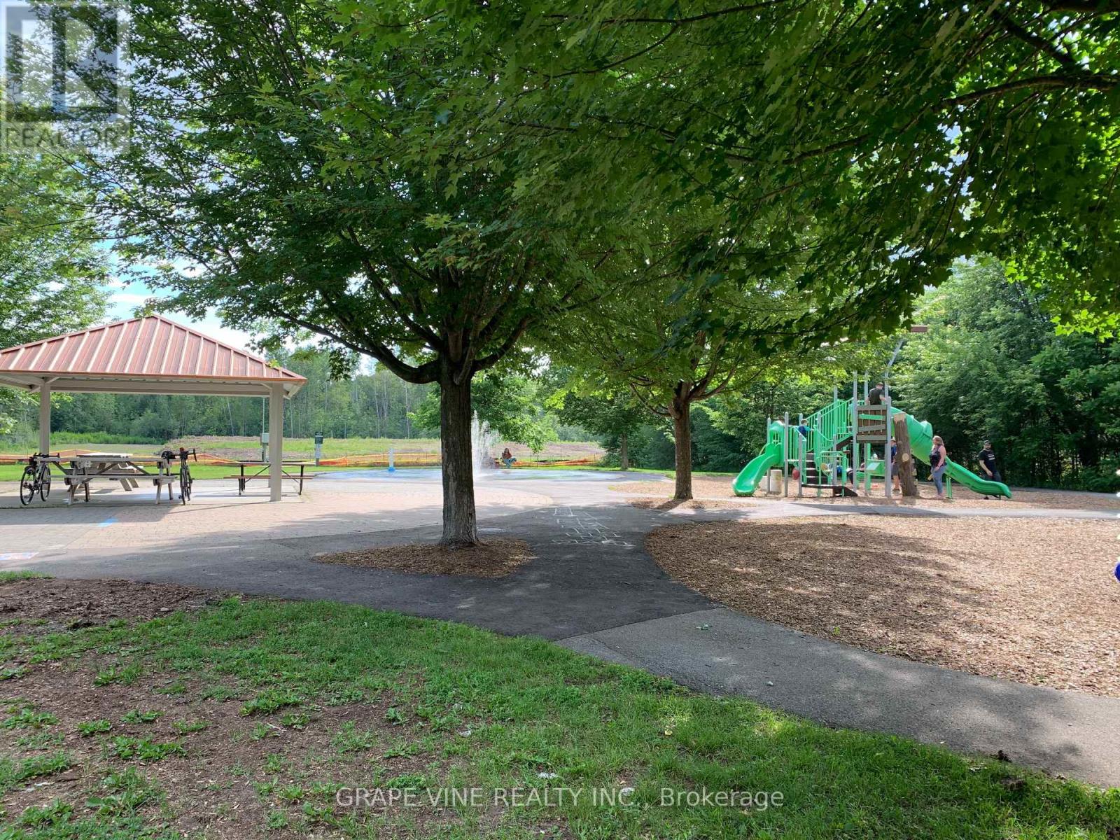
| AmenitiesNearBy | Golf Nearby, Park, Schools |
| EquipmentType | Air Conditioner, Furnace, Water Heater - Tankless |
| Features | Gazebo |
| ParkingSpaceTotal | 3 |
| RentalEquipmentType | Air Conditioner, Furnace, Water Heater - Tankless |
| Structure | Patio(s), Shed |
Building
| BathroomTotal | 3 |
| BedroomsAboveGround | 4 |
| BedroomsTotal | 4 |
| Amenities | Fireplace(s) |
| Appliances | Water Purifier, Water Softener, Dishwasher, Dryer, Stove, Washer, Water Treatment, Refrigerator |
| BasementDevelopment | Partially Finished |
| BasementType | Full (partially Finished) |
| ConstructionStyleAttachment | Semi-detached |
| CoolingType | Central Air Conditioning |
| ExteriorFinish | Stone, Vinyl Siding |
| FireplacePresent | Yes |
| FireplaceTotal | 1 |
| FoundationType | Poured Concrete |
| HalfBathTotal | 1 |
| HeatingFuel | Natural Gas |
| HeatingType | Forced Air |
| StoriesTotal | 2 |
| SizeInterior | 1500 - 2000 Sqft |
| Type | House |
| UtilityWater | Municipal Water |
Parking
| Attached Garage | |
| Garage |
Land
| Acreage | No |
| FenceType | Partially Fenced |
| LandAmenities | Golf Nearby, Park, Schools |
| LandscapeFeatures | Landscaped |
| Sewer | Sanitary Sewer |
| SizeDepth | 122 Ft ,1 In |
| SizeFrontage | 18 Ft ,1 In |
| SizeIrregular | 18.1 X 122.1 Ft ; Large Pie Shape |
| SizeTotalText | 18.1 X 122.1 Ft ; Large Pie Shape |
Rooms
| Level | Type | Length | Width | Dimensions |
|---|---|---|---|---|
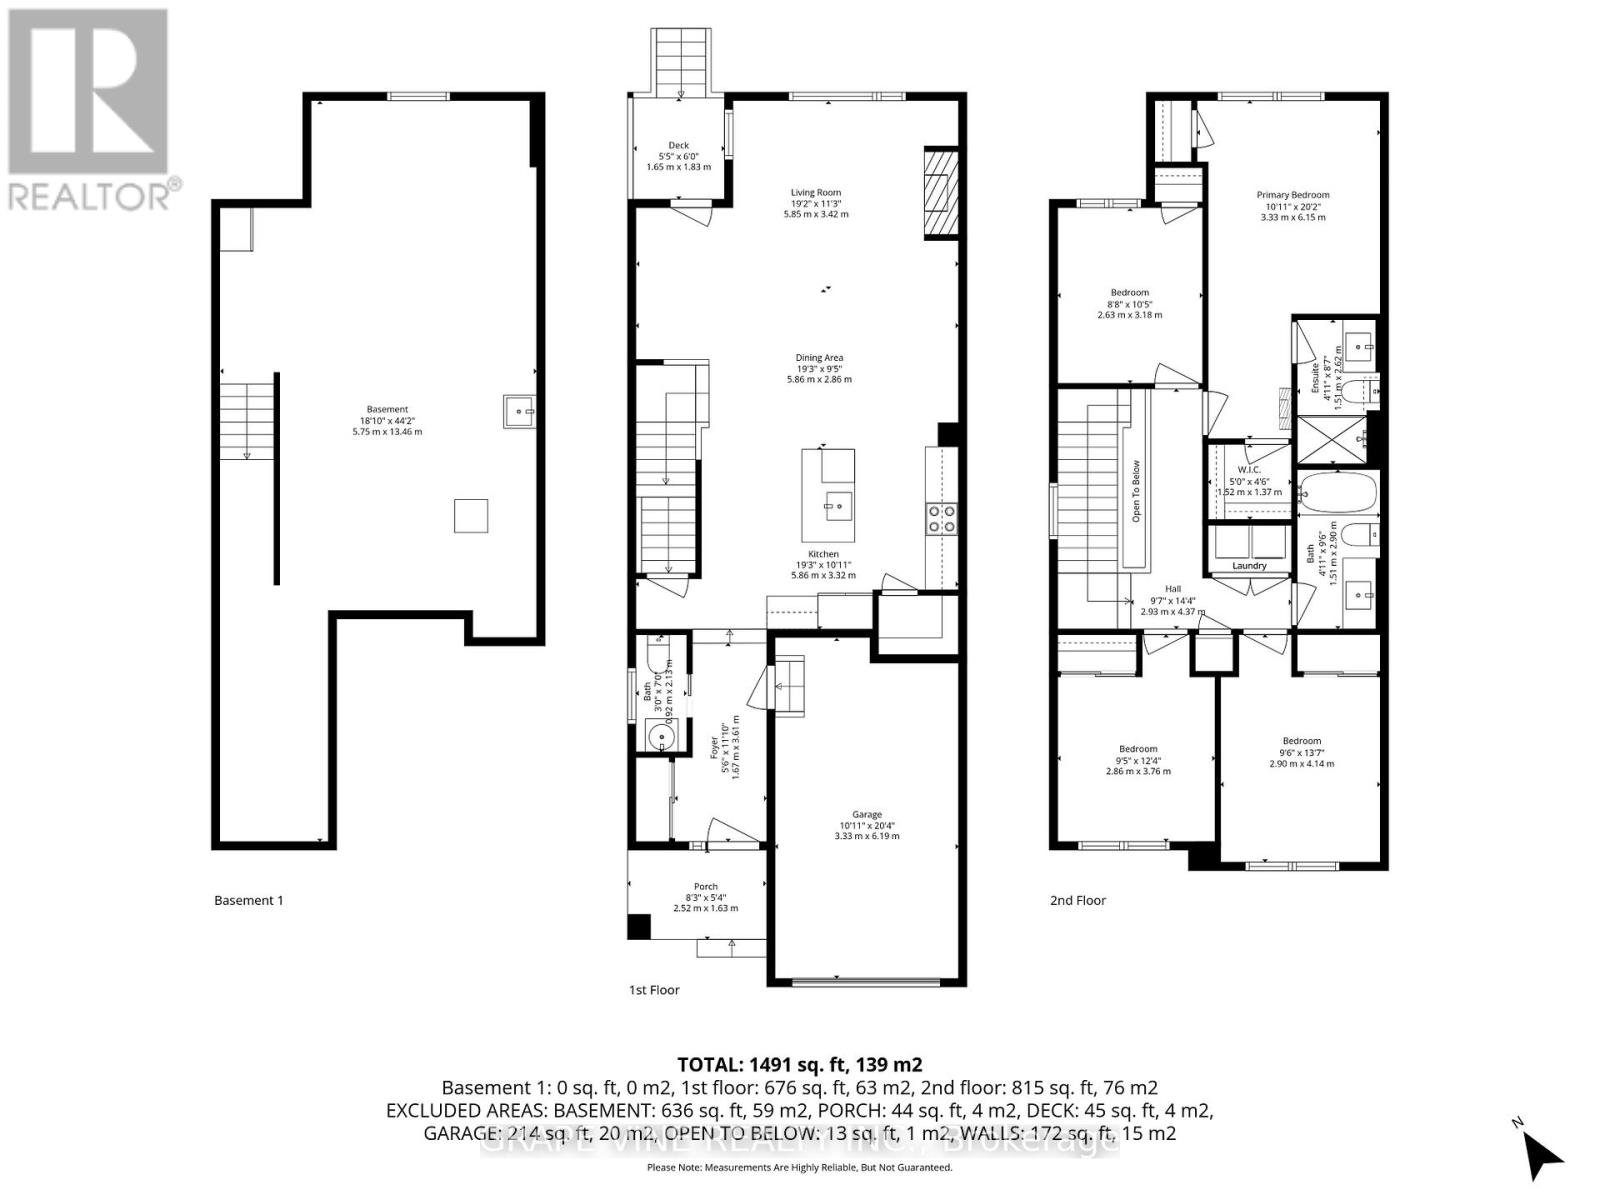
| Second Level | Bathroom | 1.51 m | 2.9 m | 1.51 m x 2.9 m |
| Second Level | Primary Bedroom | 3.33 m | 6.15 m | 3.33 m x 6.15 m |
| Second Level | Bathroom | 1.51 m | 2.62 m | 1.51 m x 2.62 m |
| Second Level | Bedroom 2 | 2.63 m | 3.18 m | 2.63 m x 3.18 m |
| Second Level | Bedroom 3 | 2.86 m | 3.76 m | 2.86 m x 3.76 m |
| Second Level | Bedroom 4 | 2.9 m | 4.14 m | 2.9 m x 4.14 m |
| Basement | Recreational, Games Room | 5.75 m | 13.46 m | 5.75 m x 13.46 m |
| Main Level | Living Room | 5.85 m | 3.42 m | 5.85 m x 3.42 m |
| Main Level | Dining Room | 5.86 m | 2.86 m | 5.86 m x 2.86 m |
| Main Level | Kitchen | 5.86 m | 3.32 m | 5.86 m x 3.32 m |
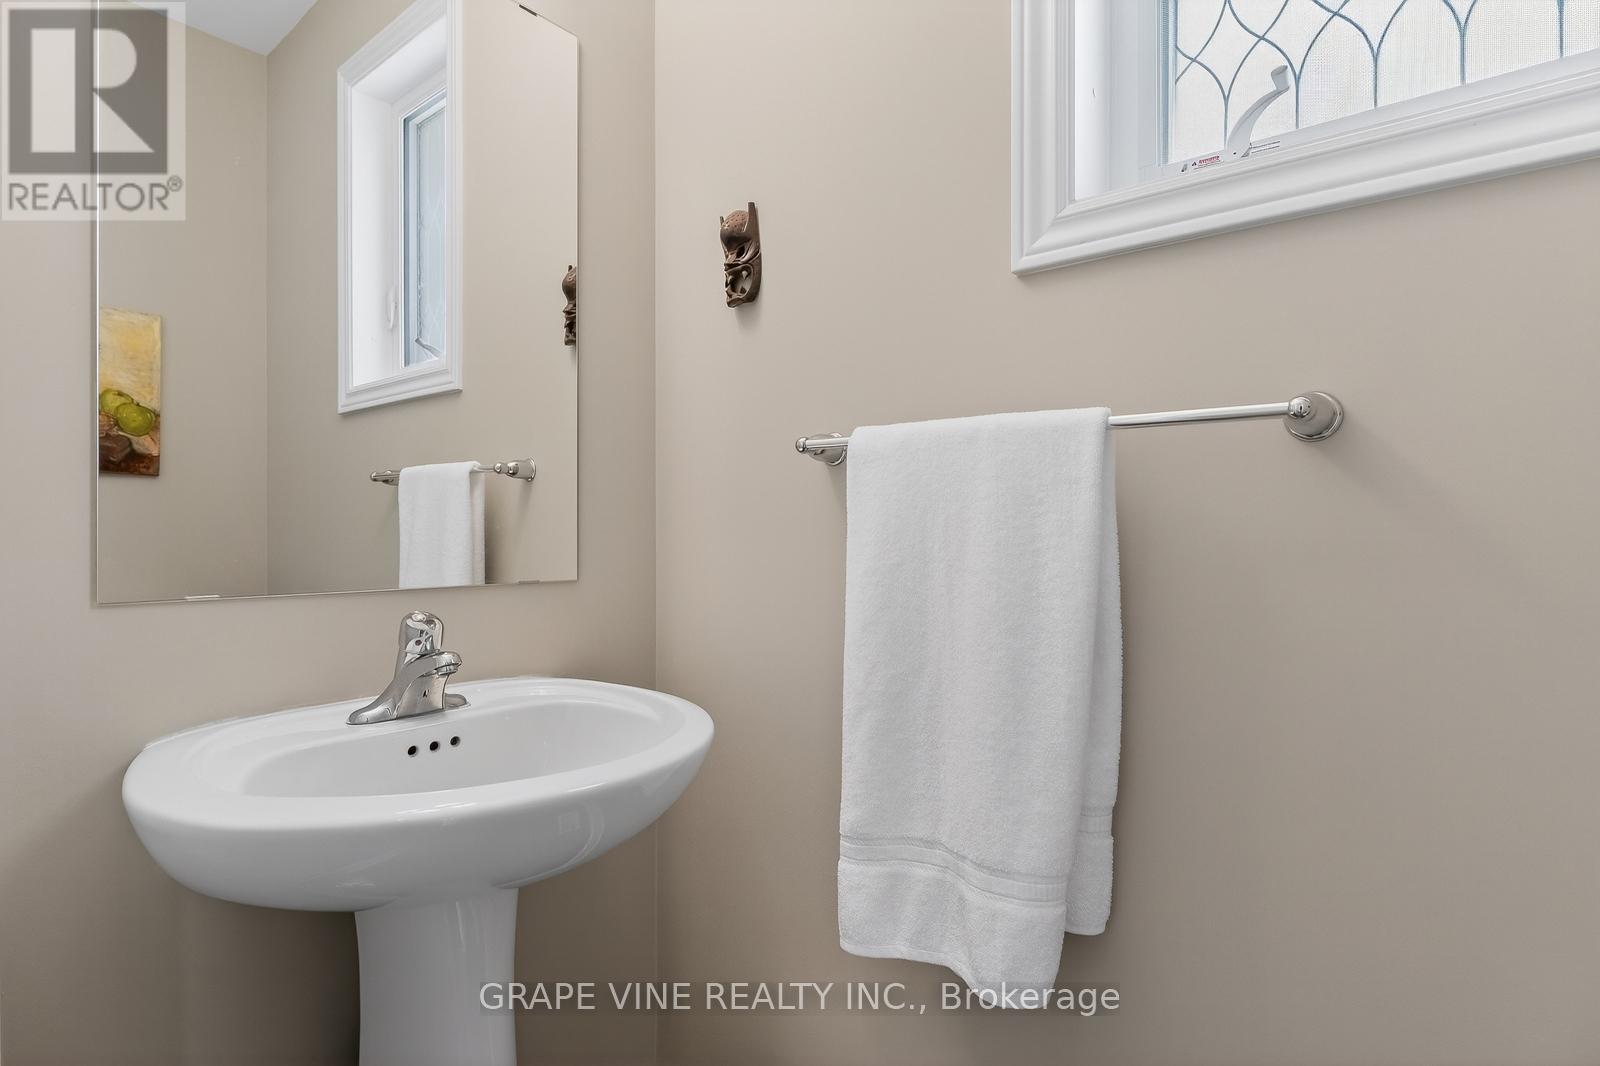
| Main Level | Bathroom | 0.92 m | 2.13 m | 0.92 m x 2.13 m |
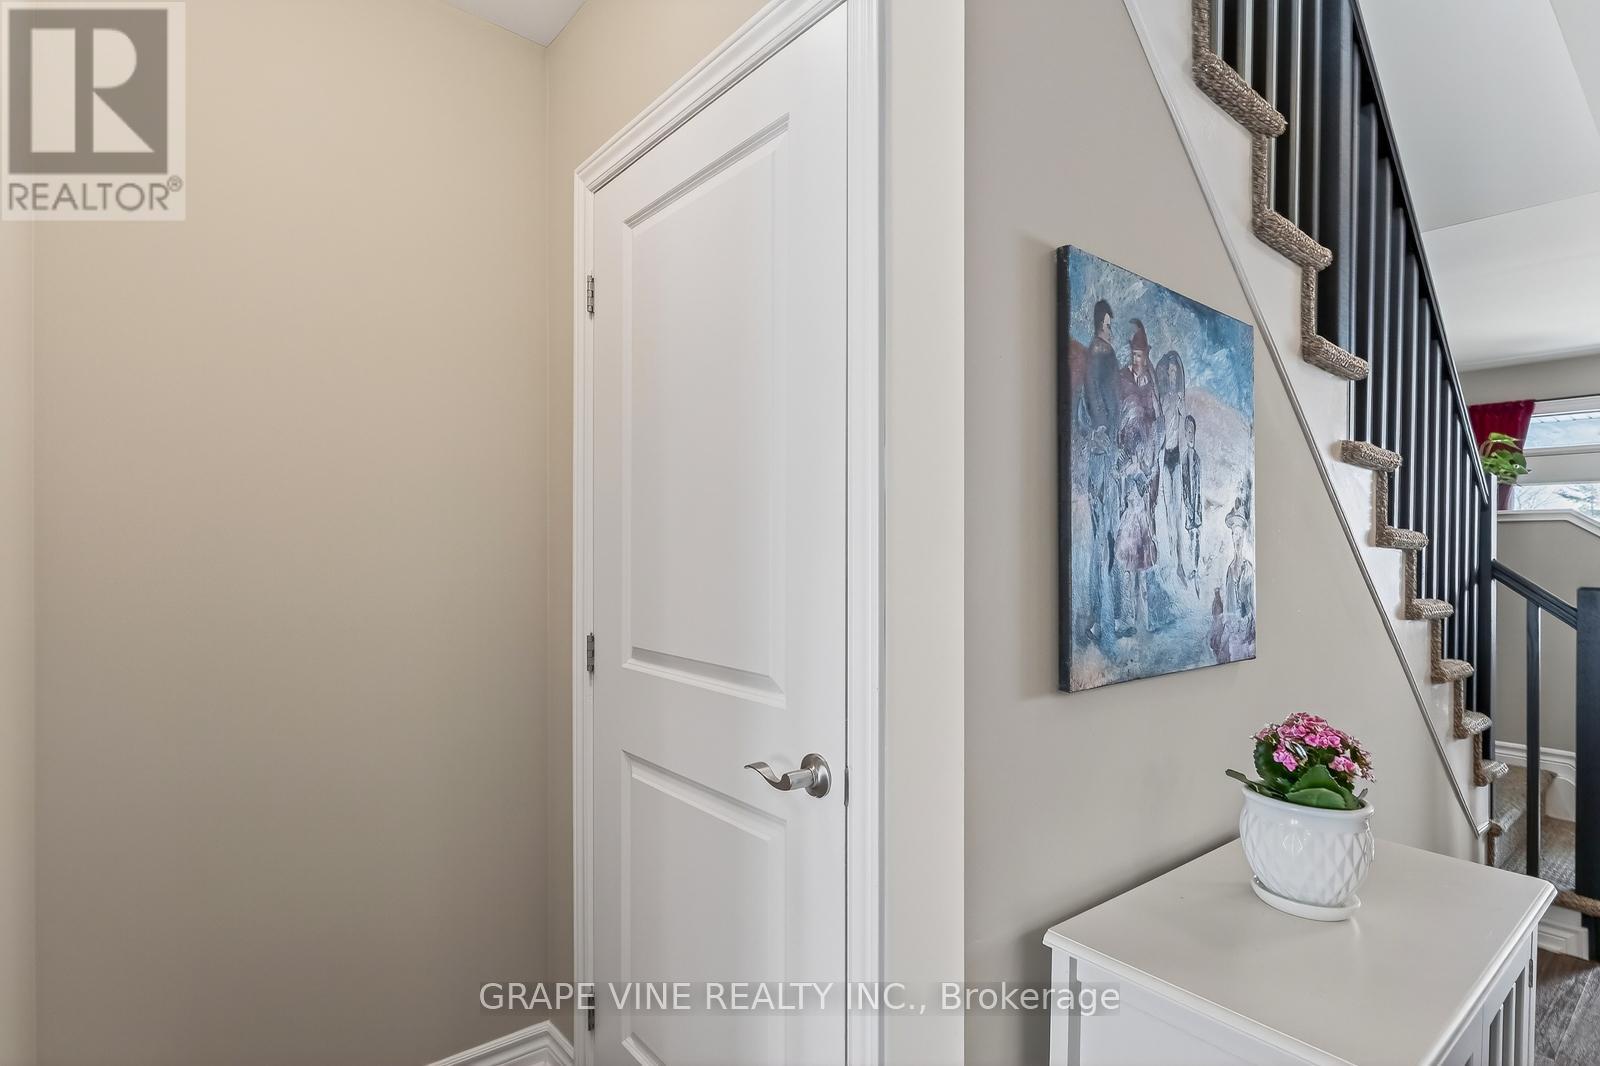
| Main Level | Foyer | 1.67 m | 3.61 m | 1.67 m x 3.61 m |
Utilities
| Cable | Installed |
| Electricity | Installed |
| Sewer | Installed |

Get 20+ years of home-buying secrets I’ve used with over 500 clients, so you can get your dream home for the price you want
Access For FreeInterested?
Contact us for more information about this listing.
"*" indicates required fields

The trademarks REALTOR®, REALTORS®, and the REALTOR® logo are controlled by The Canadian Real Estate Association (CREA) and identify real estate professionals who are members of CREA. The trademarks MLS®, Multiple Listing Service® and the associated logos are owned by The Canadian Real Estate Association (CREA) and identify the quality of services provided by real estate professionals who are members of CREA. The trademark DDF® is owned by The Canadian Real Estate Association (CREA) and identifies CREA's Data Distribution Facility (DDF®)
June 27 2026 02:54:36
Grape Vine Realty Inc.