
646 Casabella Drive Ottawa, Ontario K4A 4G1

$634,900
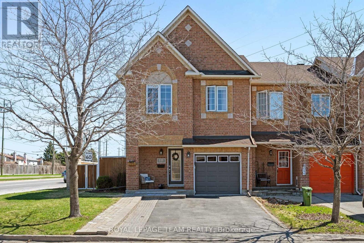
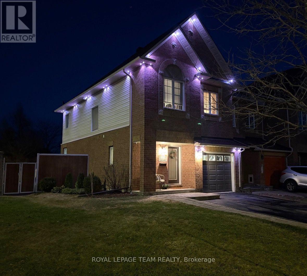
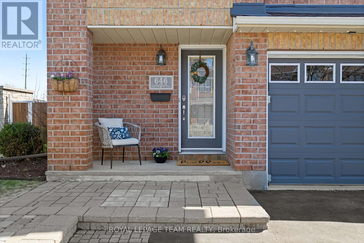
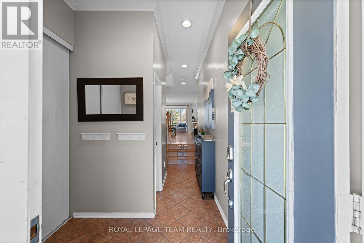
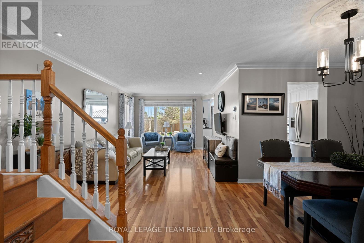
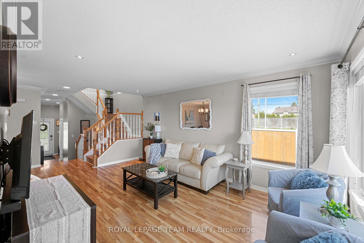
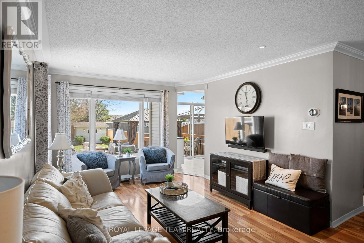
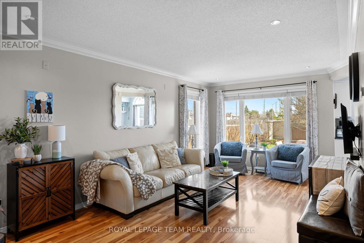
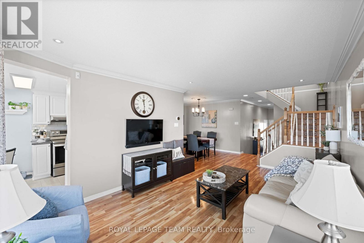
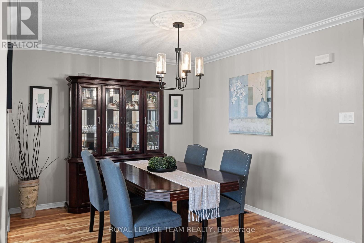
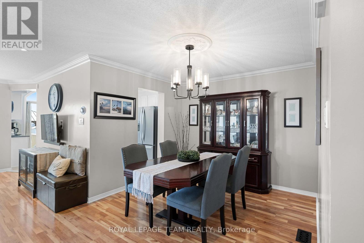
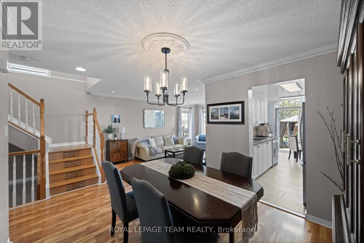
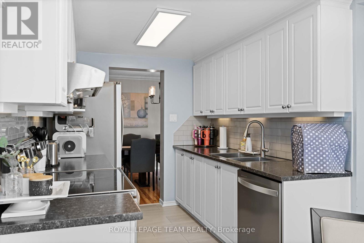
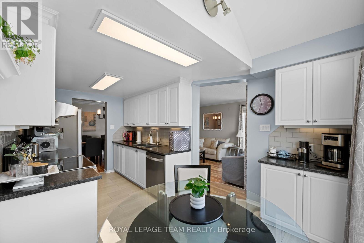
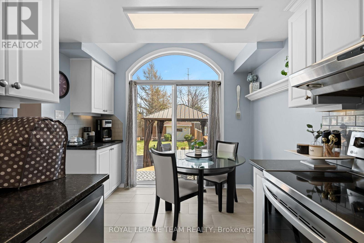
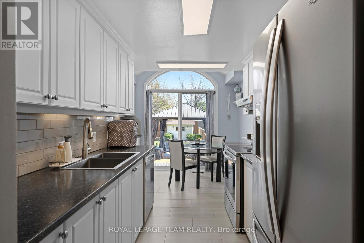
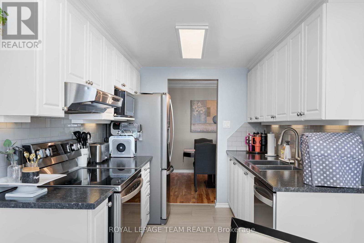
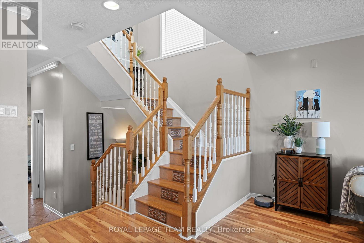
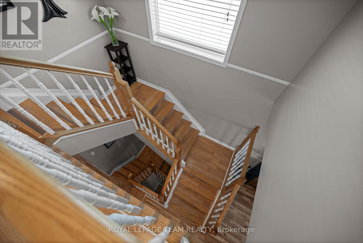
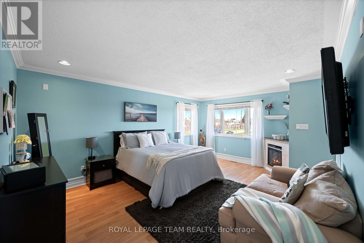
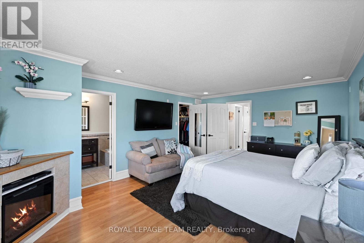
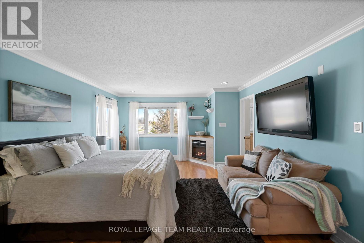
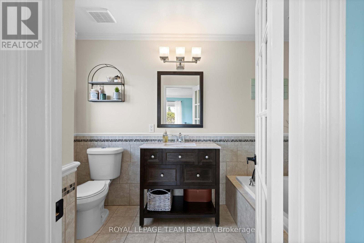
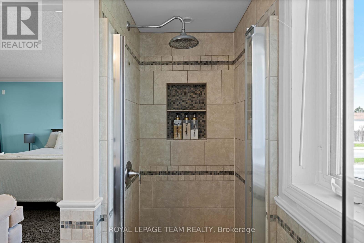
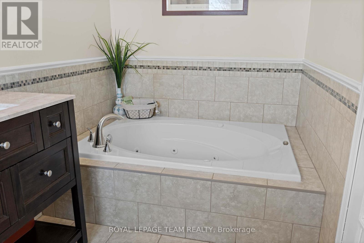
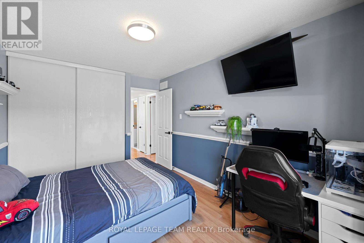
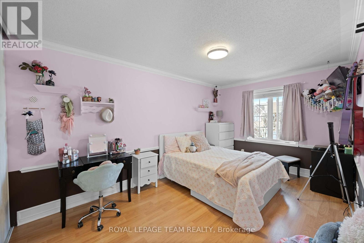
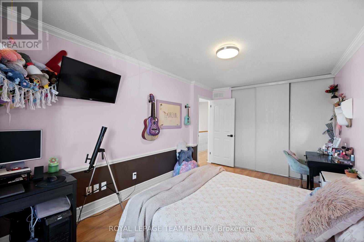
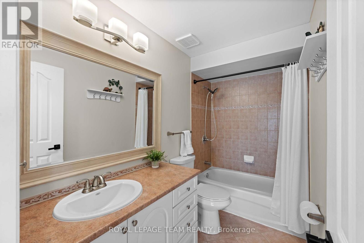
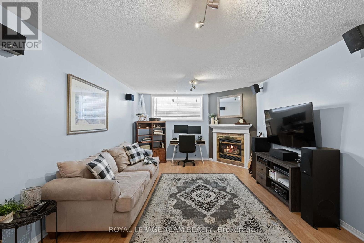
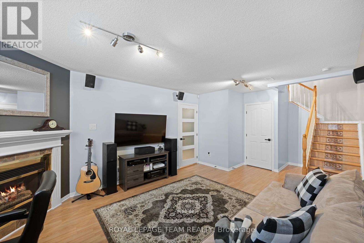
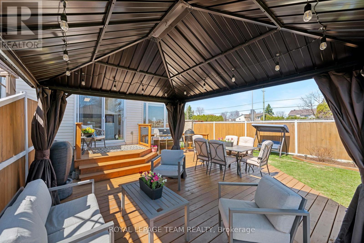
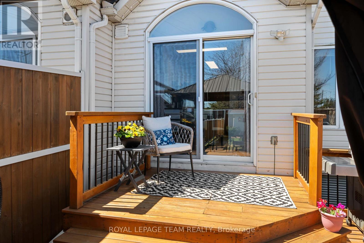
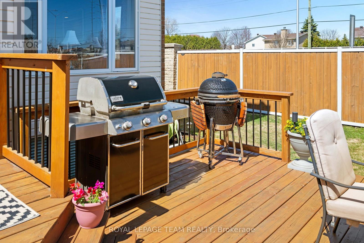
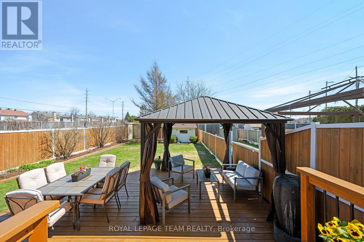
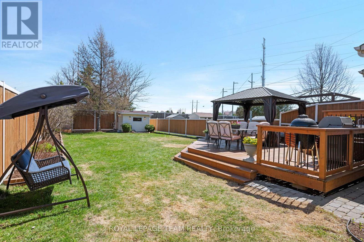
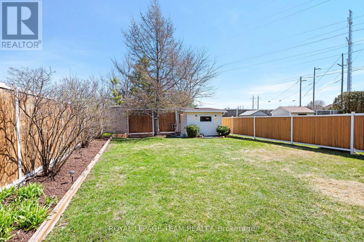
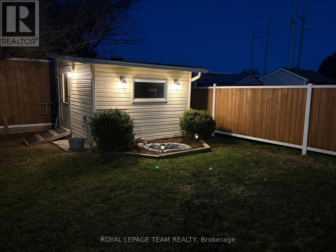
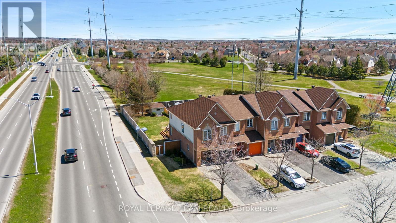
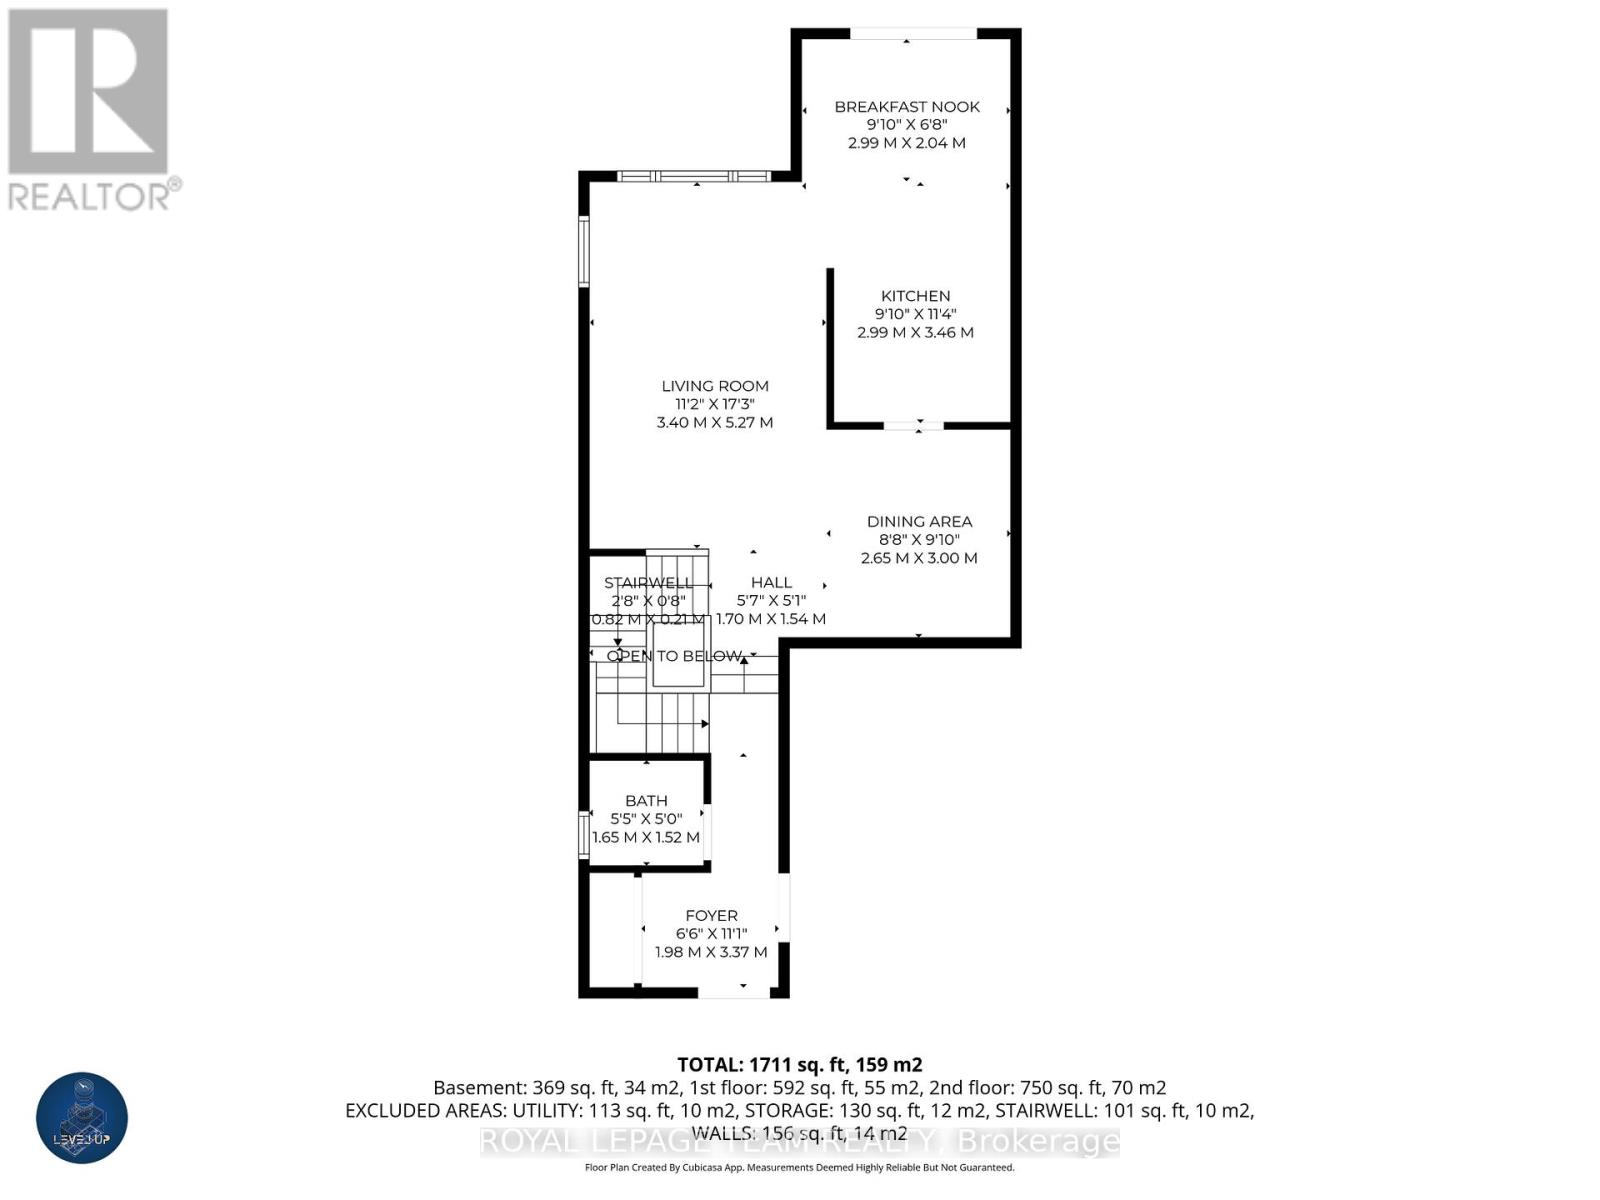
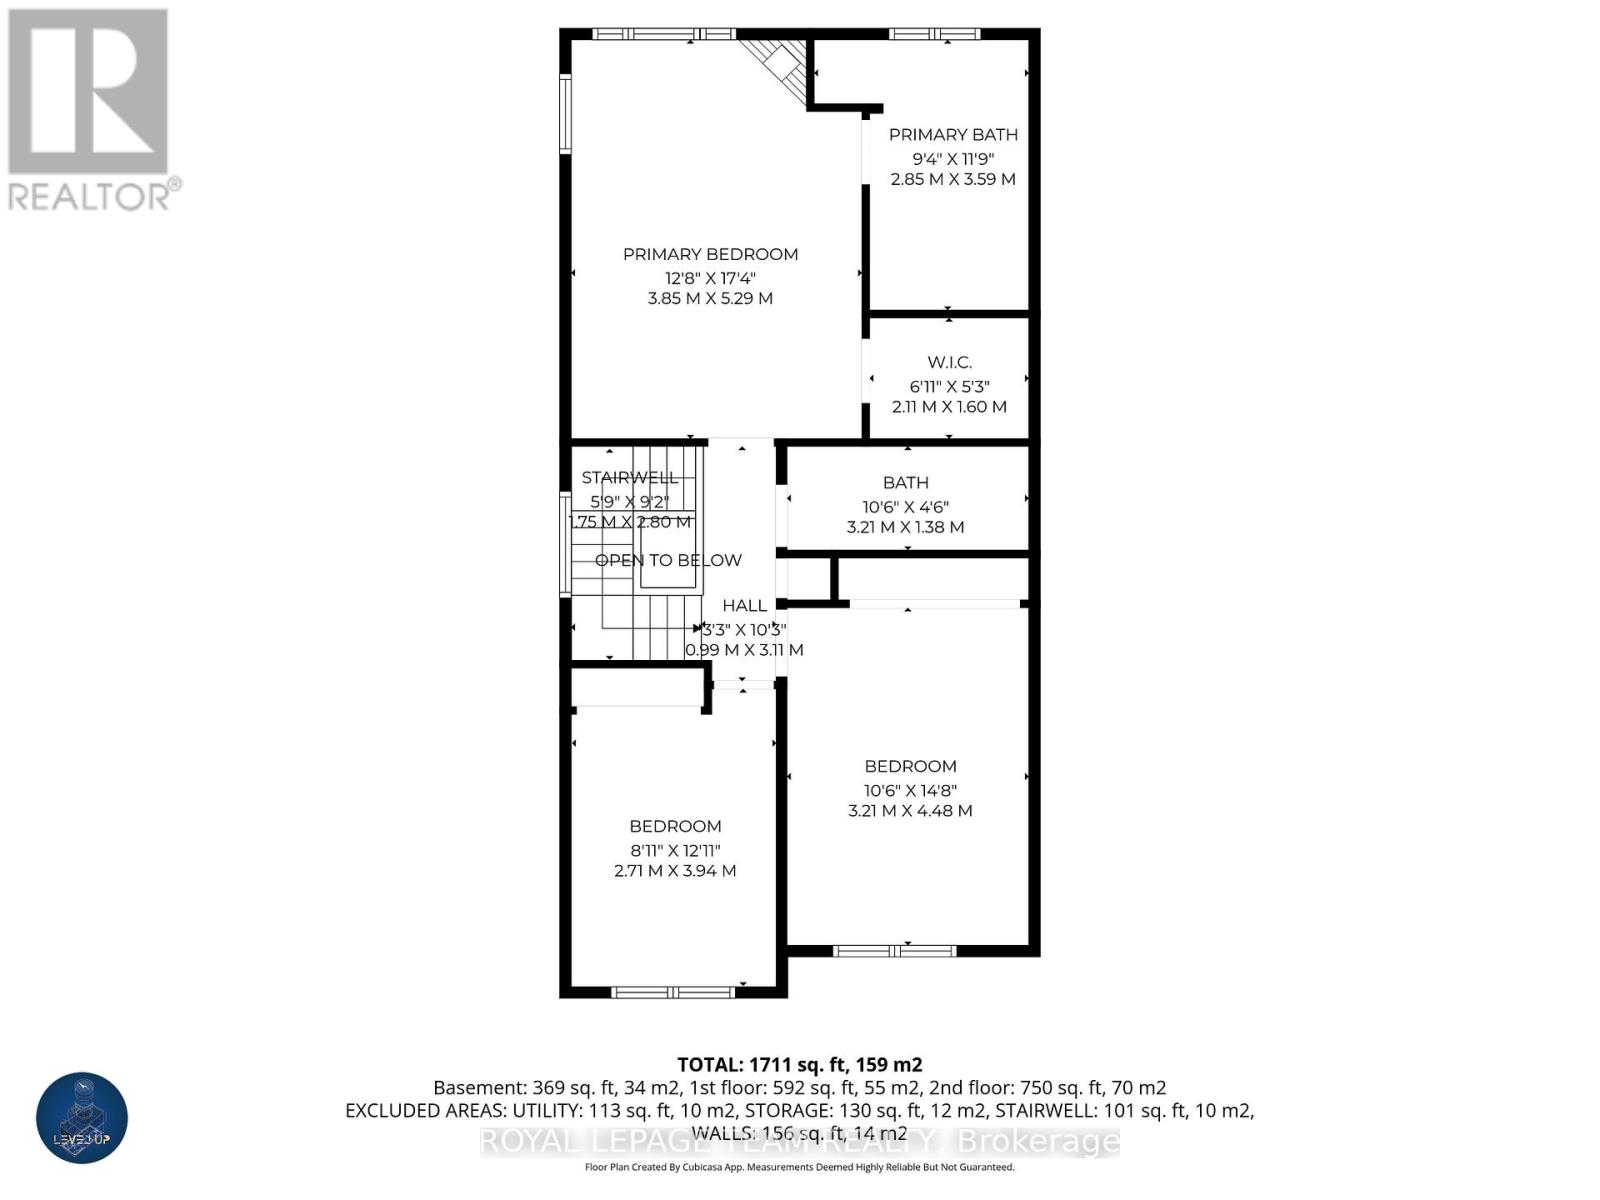
Beautifully maintained end-unit townhome with no rear neighbours, offering added privacy and a park like setting. Features numerous updates throughout, including a renovated kitchen with coffee nook, updated cabinetry, counters and refreshed primary bedroom with fireplace, spa like ensuite. Situated on a premium lot with a spacious deck, perfect for relaxing or entertaining outdoors. The kitchen and eating area flow seamlessly into the living and dining rooms, creating an ideal layout for everyday living and entertaining. Elegant inlay wood detailing highlights the staircase leading to the upper level. The primary bedroom with fireplace, two spacious secondary bedrooms and convenient full bath complete the second level. The outdoor lighting system highlights anytime of year. 2018 (Timberline), HVAC 2026, Primary Bath reno 2019, Kitchen upgraded 2019, Fridge/Dishwasher Dec 2022, Stove 2024, New Insulated garage door 2020, premium lot. (id:59524)
Property Details
| MLS® Number | X13120462 |
| Property Type | Single Family |
| Neigbourhood | Avalon |
| Community Name | 1118 - Avalon East |
| AmenitiesNearBy | Public Transit |
| EquipmentType | Water Heater |
| Features | Irregular Lot Size, Backs On Greenbelt, Gazebo |
| ParkingSpaceTotal | 4 |
| RentalEquipmentType | Water Heater |
| Structure | Deck, Shed |
| ViewType | City View |
Building
| BathroomTotal | 3 |
| BedroomsAboveGround | 3 |
| BedroomsTotal | 3 |
| Amenities | Fireplace(s) |
| Appliances | Water Heater, Garage Door Opener Remote(s), Dishwasher, Dryer, Stove, Washer, Refrigerator |
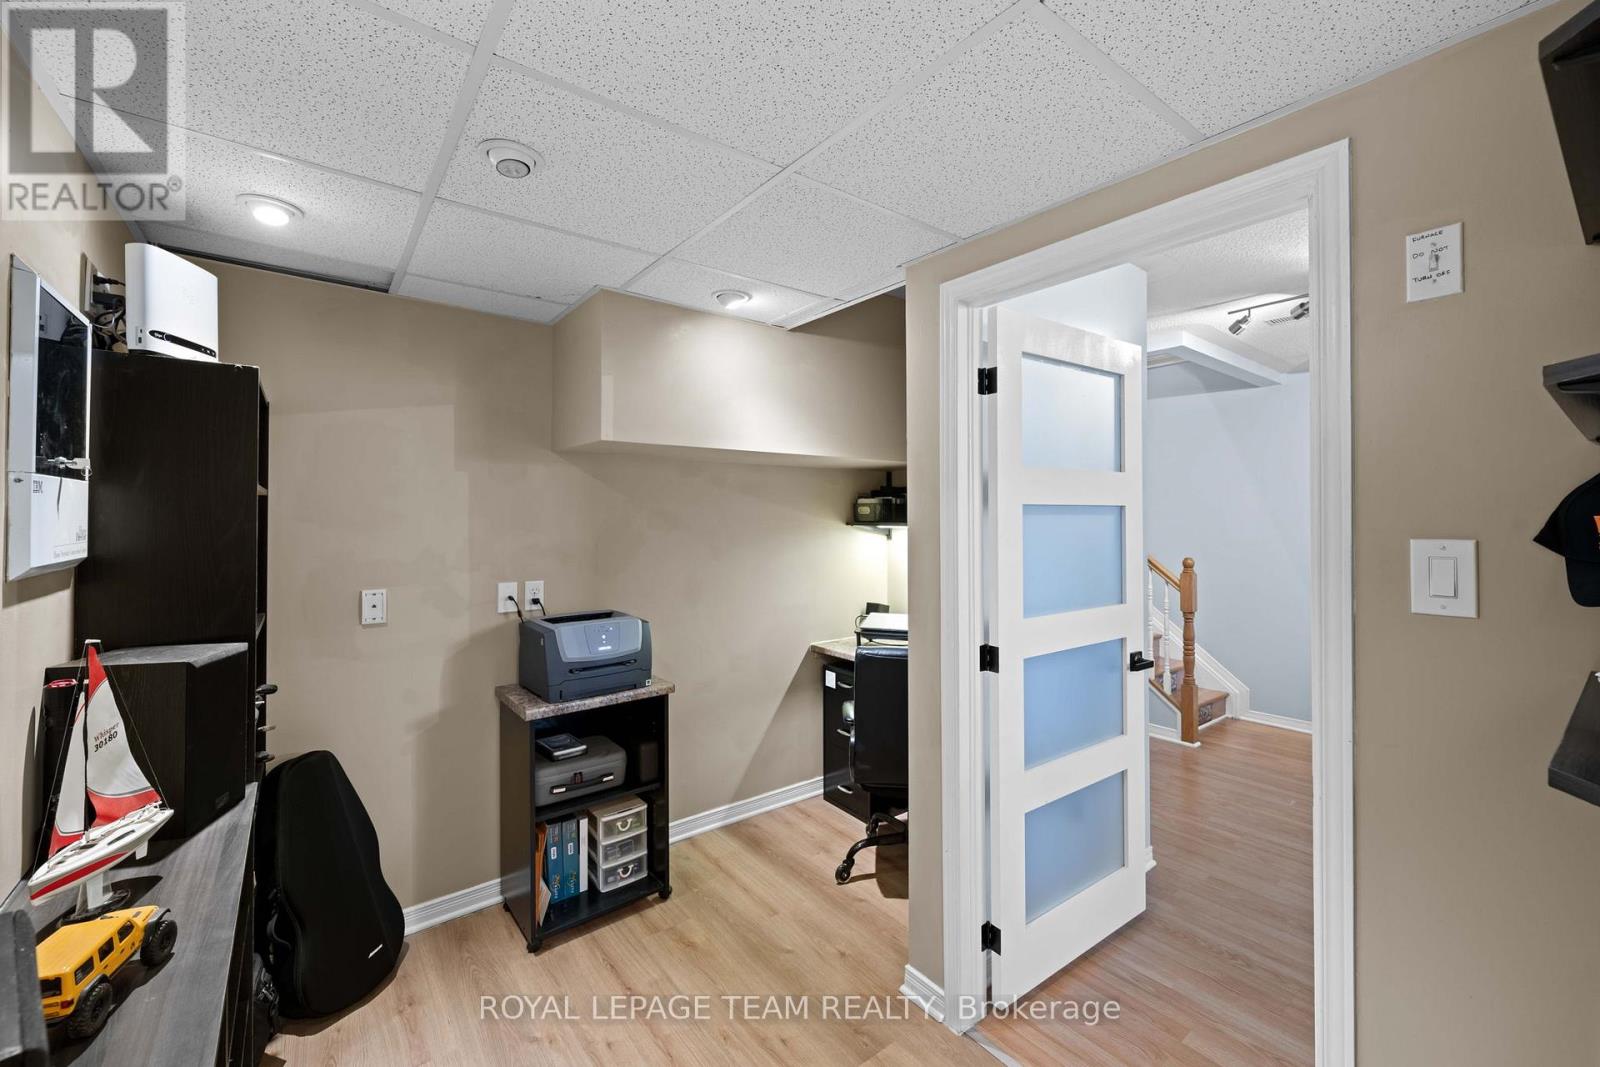
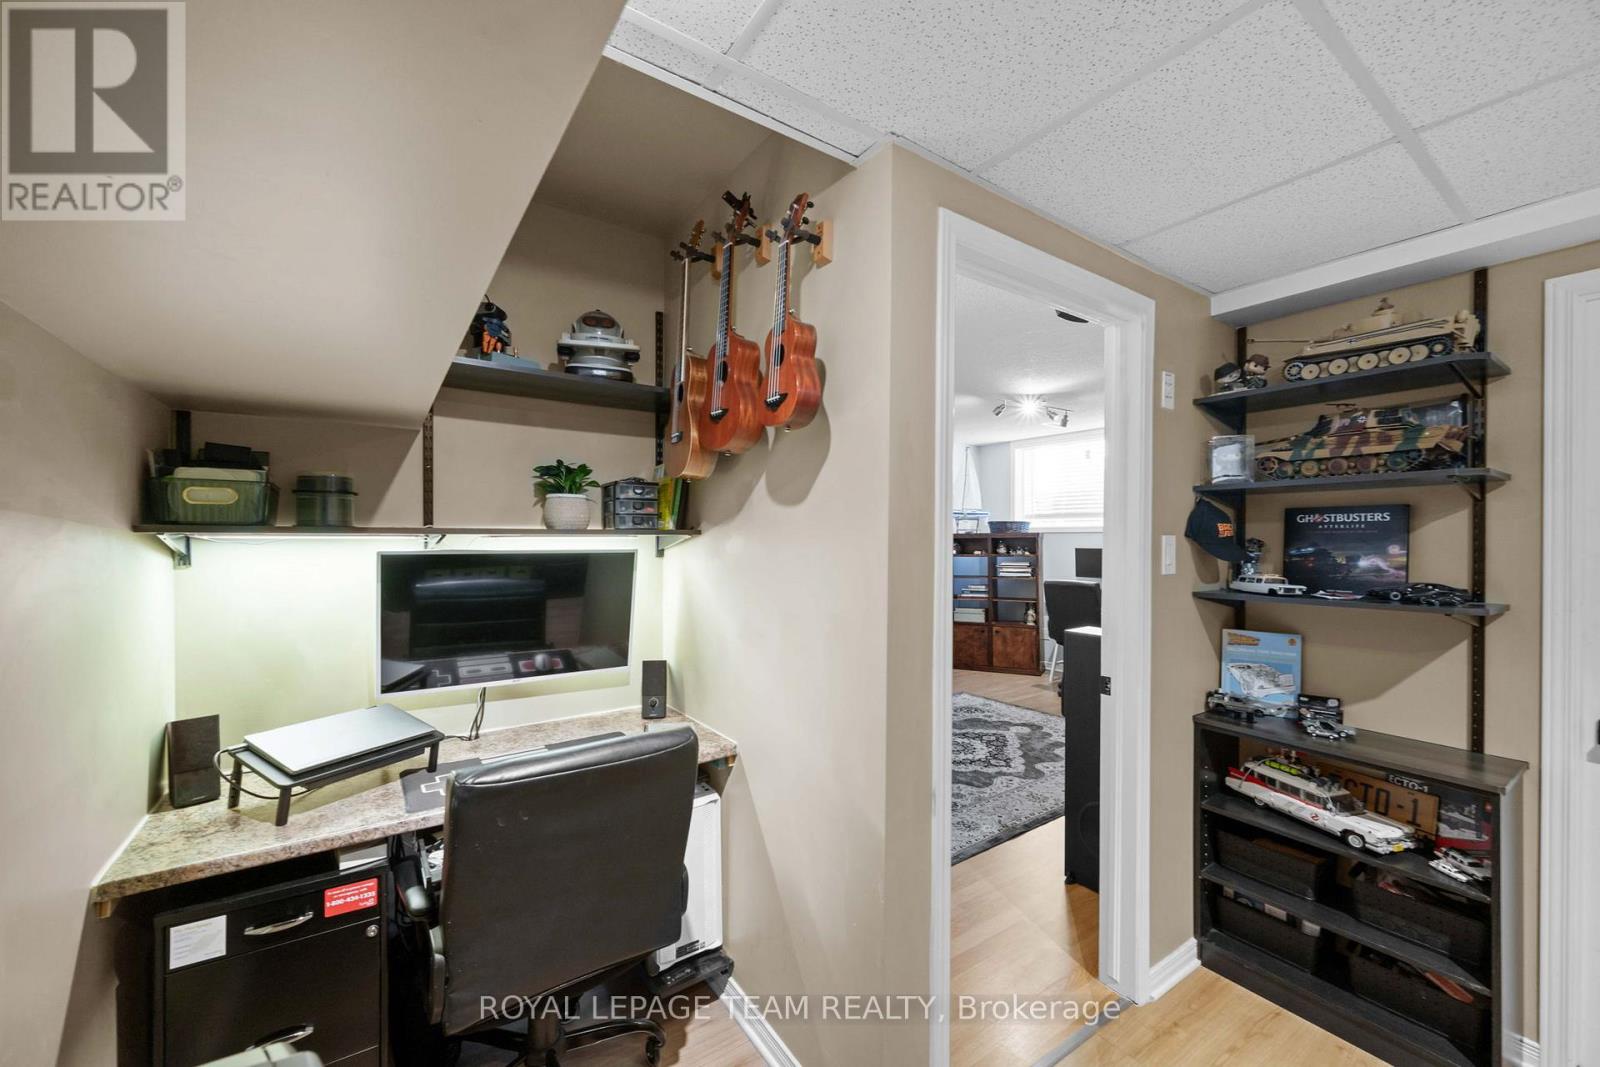
| BasementDevelopment | Finished |
| BasementType | Full (finished) |
| ConstructionStyleAttachment | Attached |
| CoolingType | Central Air Conditioning |
| ExteriorFinish | Brick, Vinyl Siding |
| FireplacePresent | Yes |
| FireplaceTotal | 2 |
| FoundationType | Concrete |
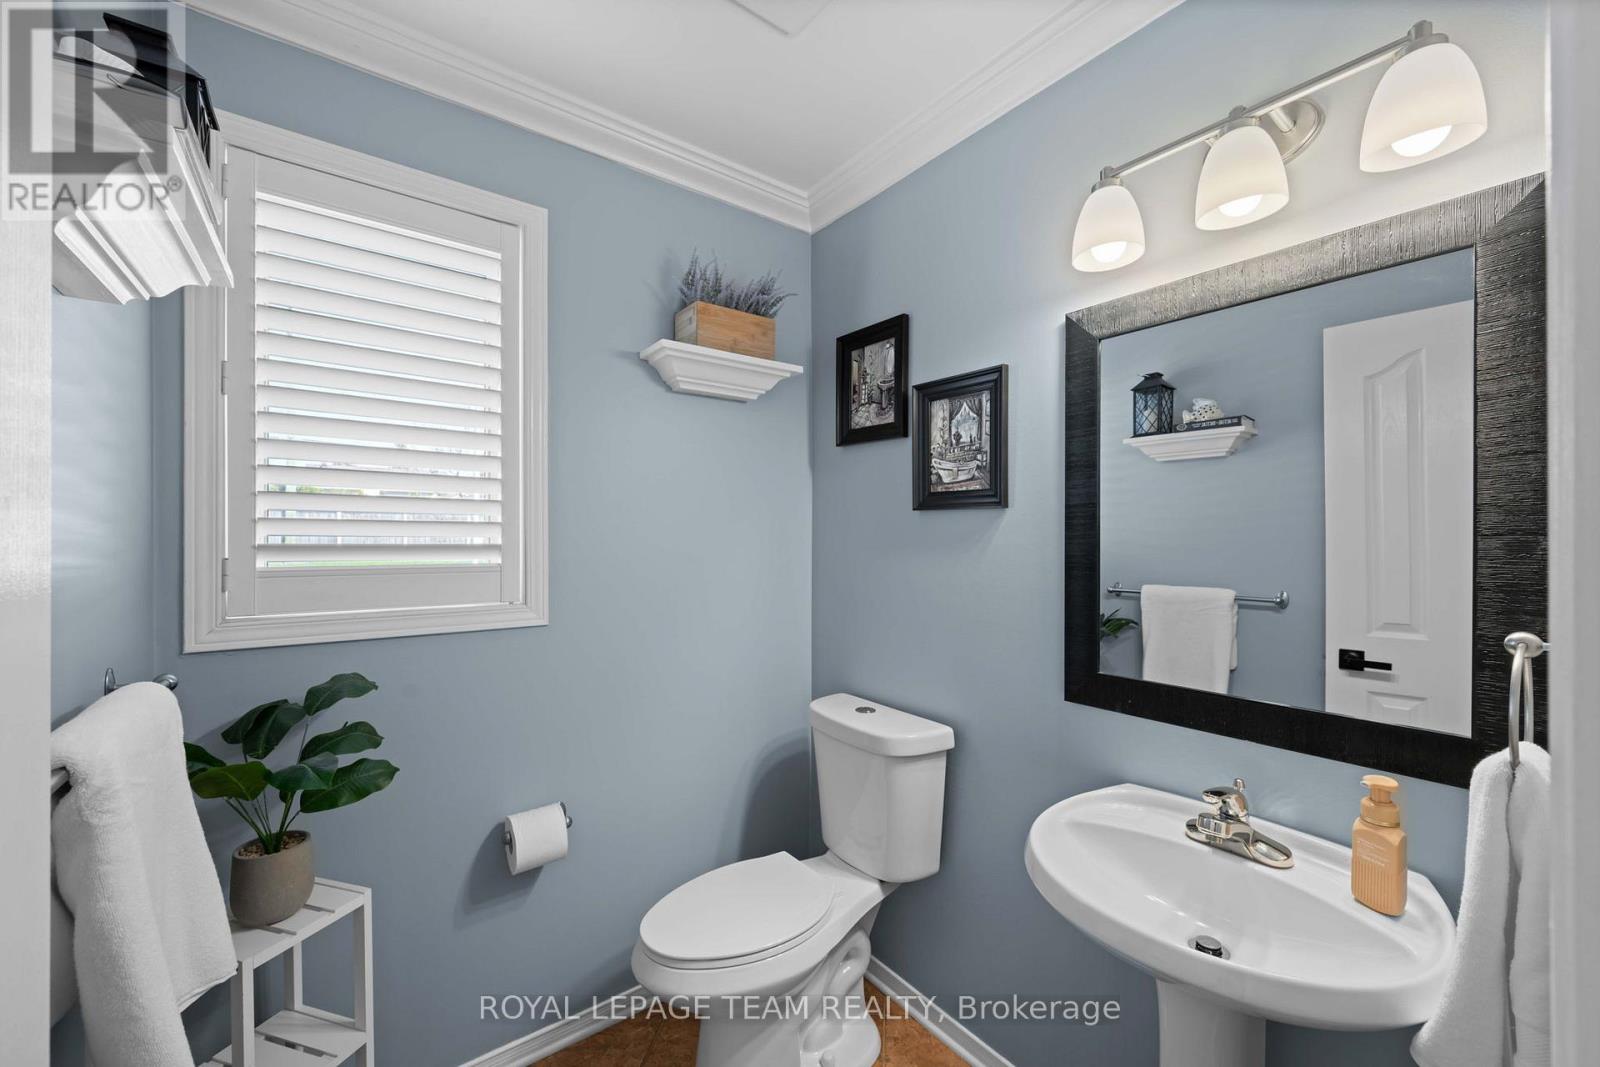
| HalfBathTotal | 1 |
| HeatingFuel | Natural Gas |
| HeatingType | Forced Air |
| StoriesTotal | 2 |
| SizeInterior | 1500 - 2000 Sqft |
| Type | Row / Townhouse |
| UtilityWater | Municipal Water |
Parking
| Attached Garage | |
| Garage |
Land
| Acreage | No |
| FenceType | Fenced Yard |
| LandAmenities | Public Transit |
| Sewer | Sanitary Sewer |
| SizeDepth | 132 Ft ,8 In |
| SizeFrontage | 43 Ft ,7 In |
| SizeIrregular | 43.6 X 132.7 Ft |
| SizeTotalText | 43.6 X 132.7 Ft |
Rooms
| Level | Type | Length | Width | Dimensions |
|---|---|---|---|---|
| Second Level | Primary Bedroom | 5.29 m | 3.85 m | 5.29 m x 3.85 m |
| Second Level | Bedroom 2 | 4.48 m | 3.21 m | 4.48 m x 3.21 m |
| Second Level | Bedroom 3 | 3.94 m | 2.71 m | 3.94 m x 2.71 m |
| Second Level | Bathroom | 3.21 m | 1.38 m | 3.21 m x 1.38 m |
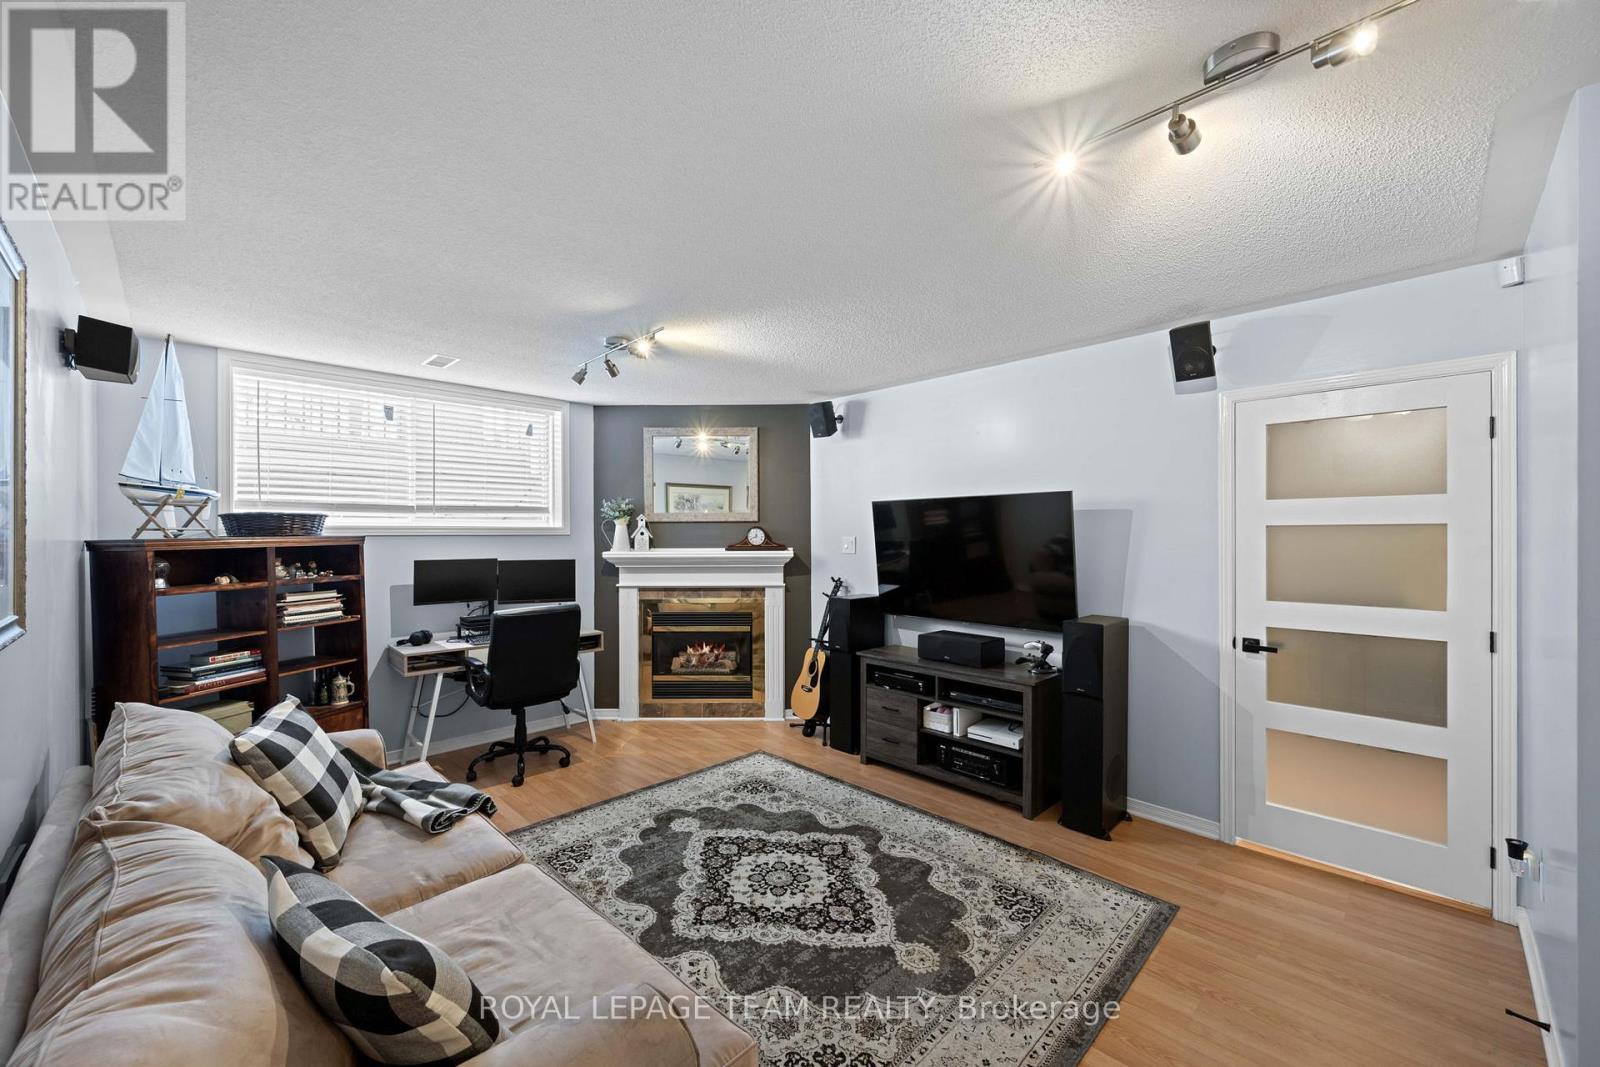
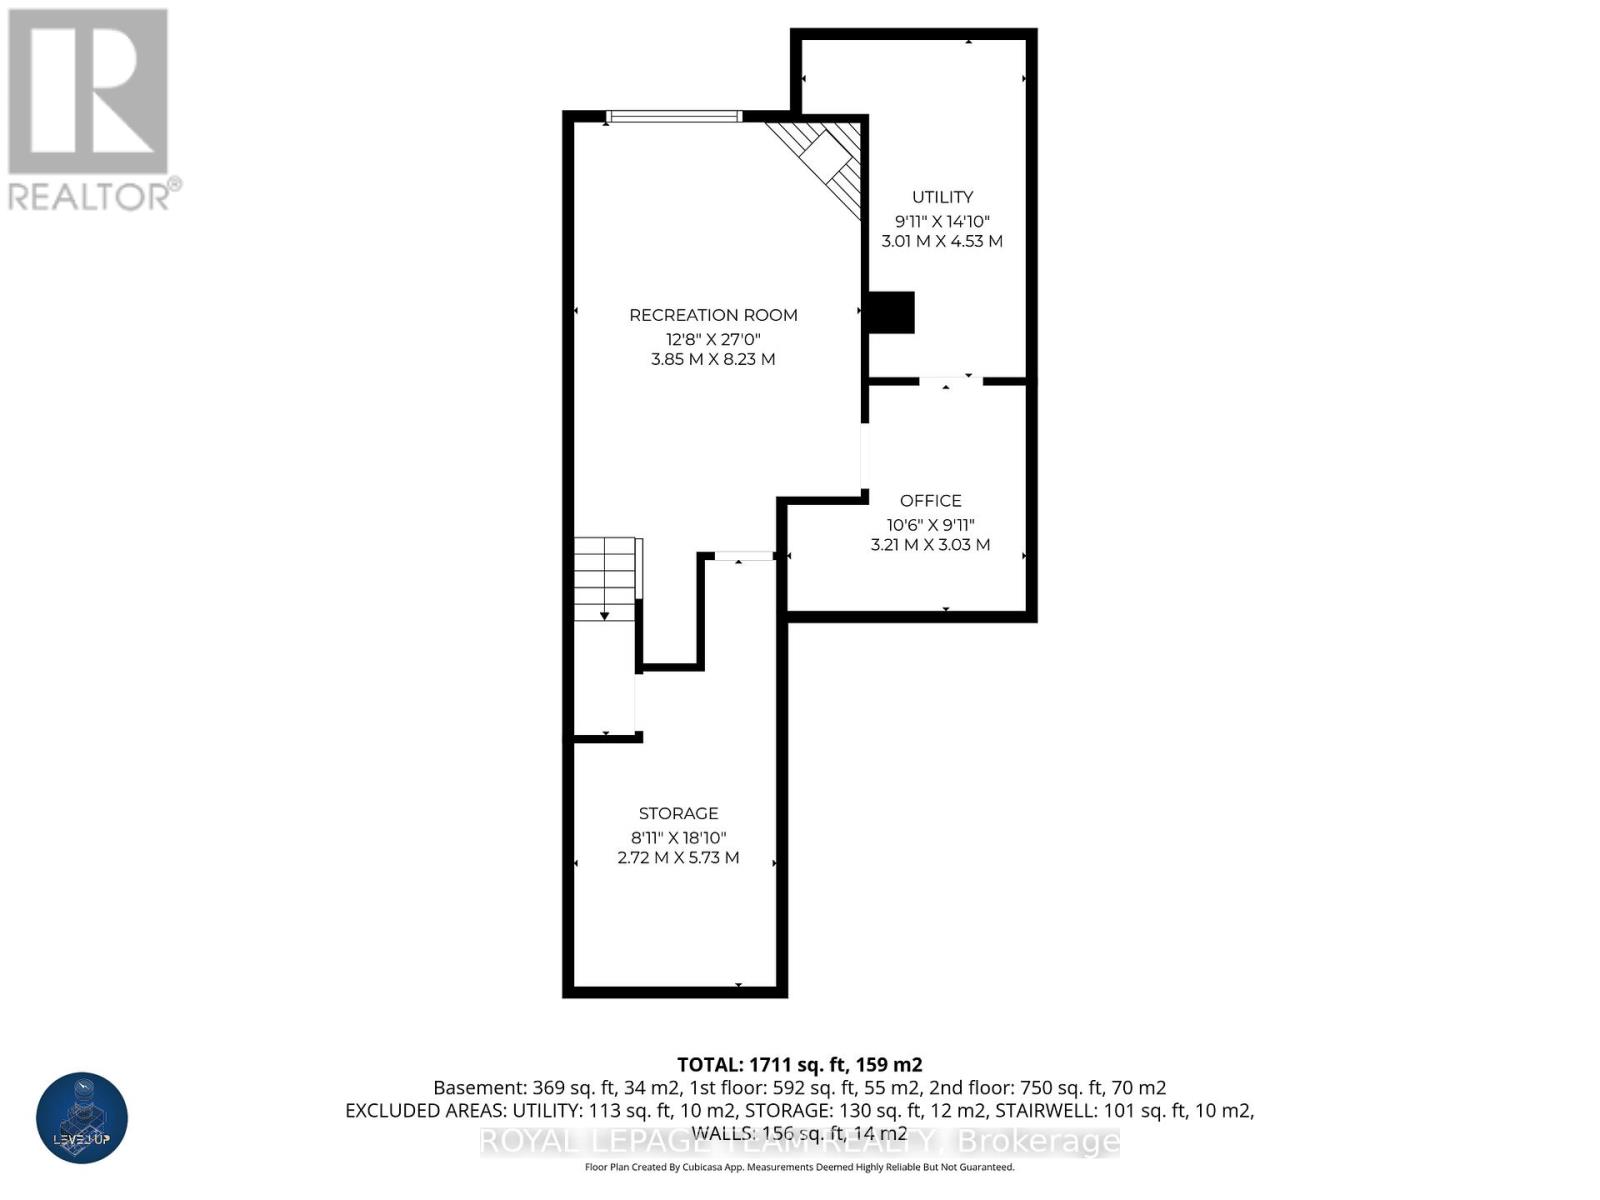
| Basement | Office | 3.12 m | 3.03 m | 3.12 m x 3.03 m |
| Basement | Family Room | 8.23 m | 3.85 m | 8.23 m x 3.85 m |
| Basement | Utility Room | 4.53 m | 3.01 m | 4.53 m x 3.01 m |
| Basement | Other | 5.73 m | 2.72 m | 5.73 m x 2.72 m |
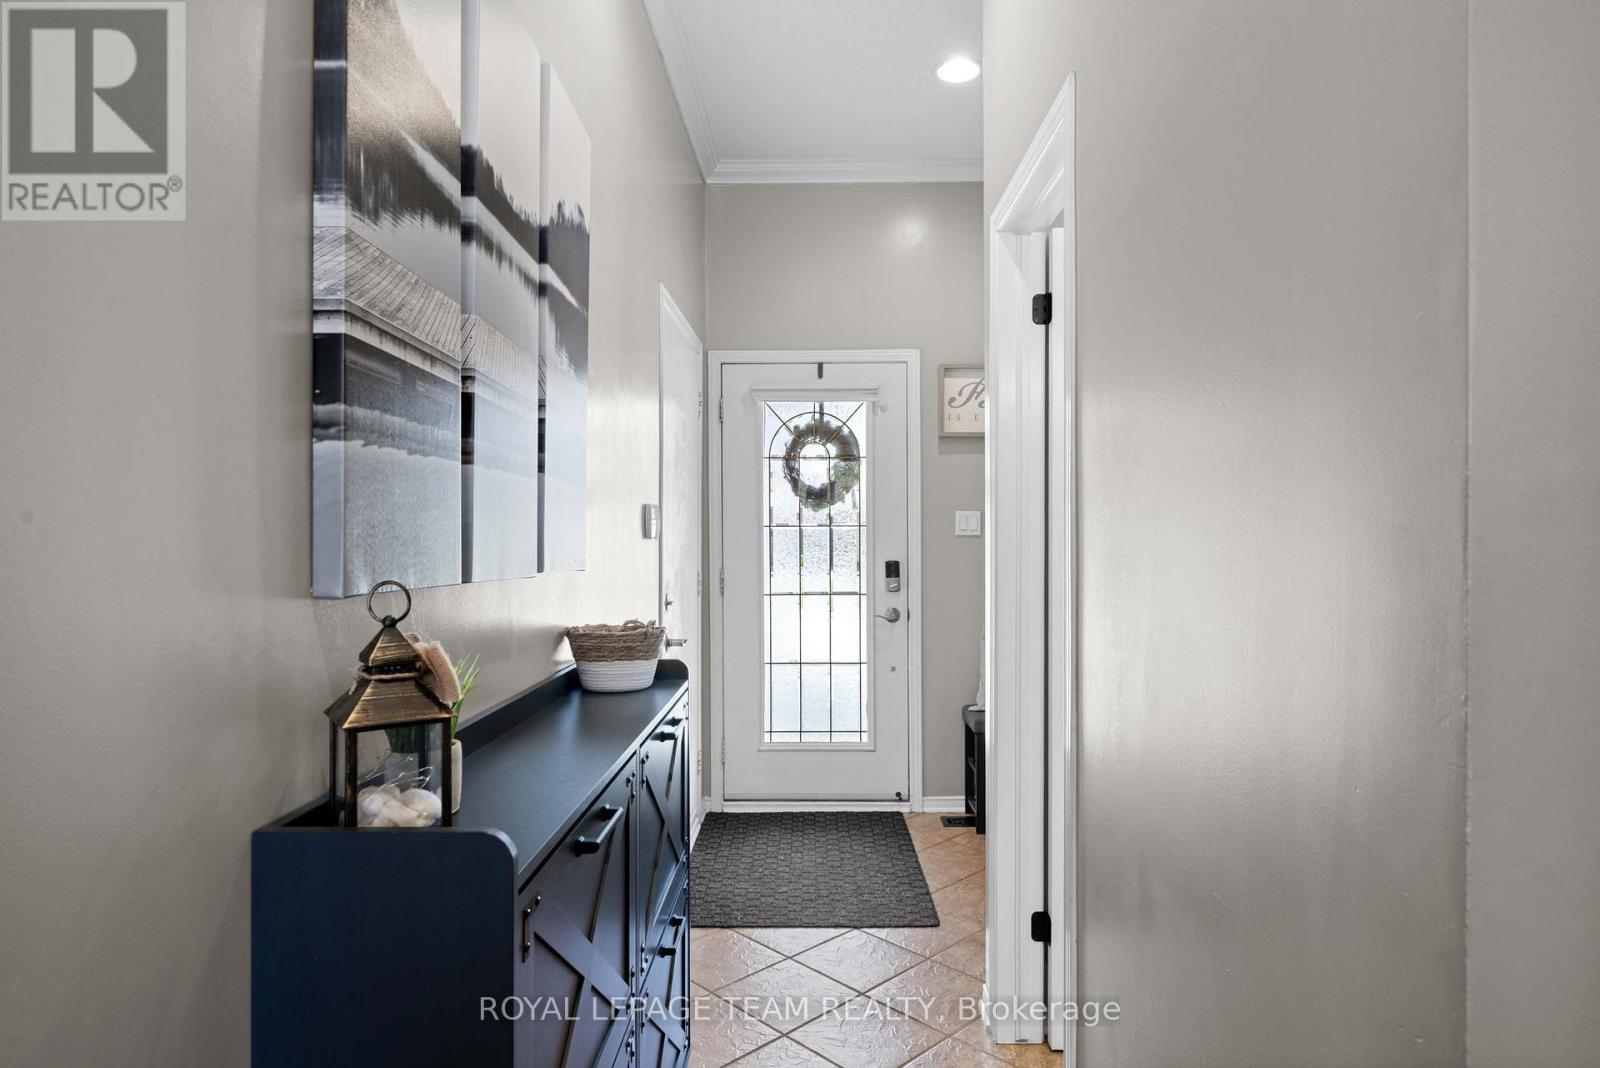
| Main Level | Foyer | 3.37 m | 1.98 m | 3.37 m x 1.98 m |
| Main Level | Dining Room | 3 m | 2.65 m | 3 m x 2.65 m |
| Main Level | Living Room | 5.27 m | 3.4 m | 5.27 m x 3.4 m |
| Main Level | Kitchen | 3.46 m | 2.99 m | 3.46 m x 2.99 m |
| Main Level | Eating Area | 2.04 m | 2.99 m | 2.04 m x 2.99 m |
| Main Level | Bathroom | 1.52 m | 1.65 m | 1.52 m x 1.65 m |
https://www.realtor.ca/real-estate/29743908/646-casabella-drive-ottawa-1118-avalon-east

Get 20+ years of home-buying secrets I’ve used with over 500 clients, so you can get your dream home for the price you want
Access For FreeInterested?
Contact us for more information about this listing.
"*" indicates required fields

The trademarks REALTOR®, REALTORS®, and the REALTOR® logo are controlled by The Canadian Real Estate Association (CREA) and identify real estate professionals who are members of CREA. The trademarks MLS®, Multiple Listing Service® and the associated logos are owned by The Canadian Real Estate Association (CREA) and identify the quality of services provided by real estate professionals who are members of CREA. The trademark DDF® is owned by The Canadian Real Estate Association (CREA) and identifies CREA's Data Distribution Facility (DDF®)
May 25 2026 01:54:33
Royal LePage Team Realty