
641 Harper Road Tay Valley, Ontario K7H 3C9

$359,000
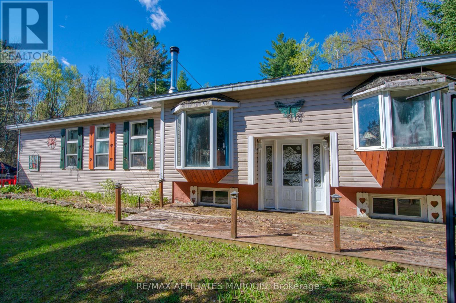
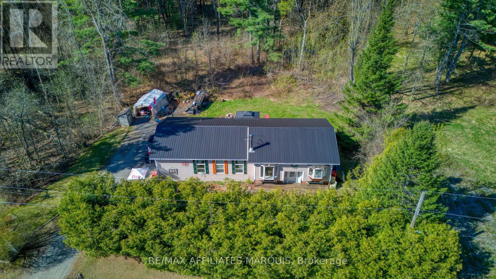
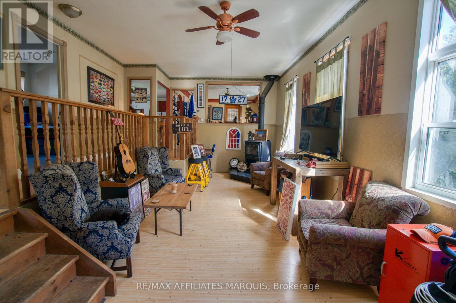
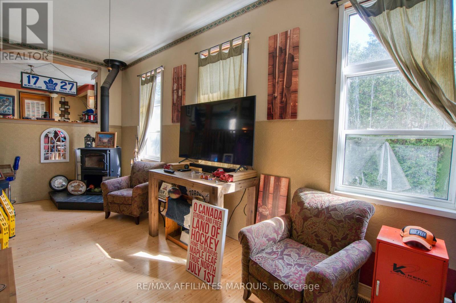
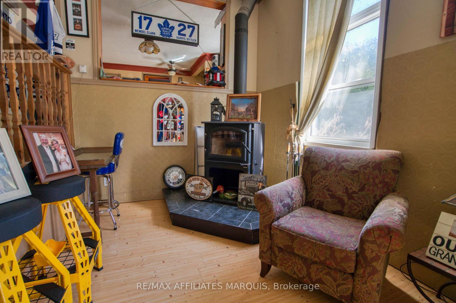
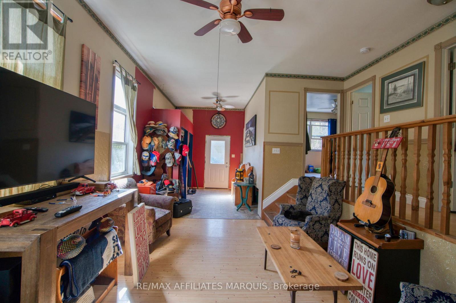
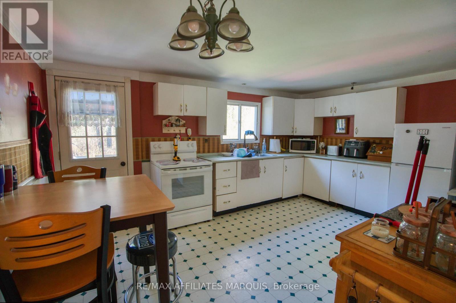
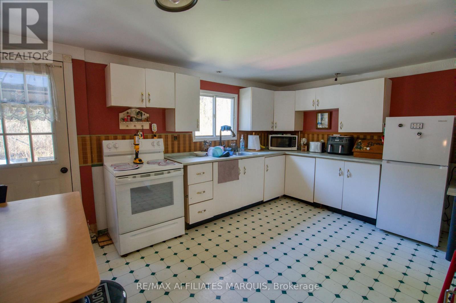
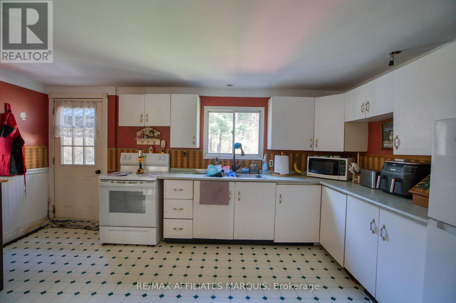
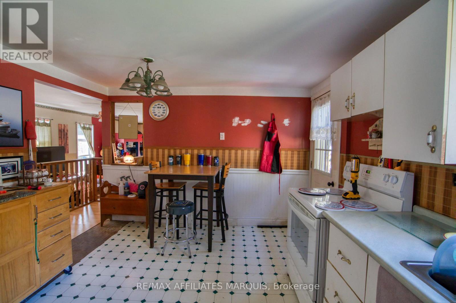
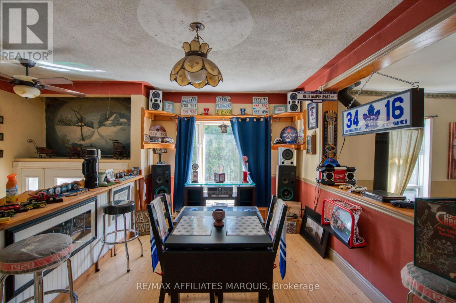
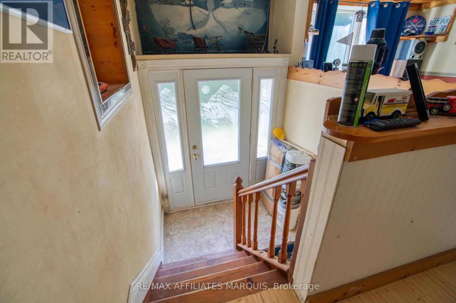
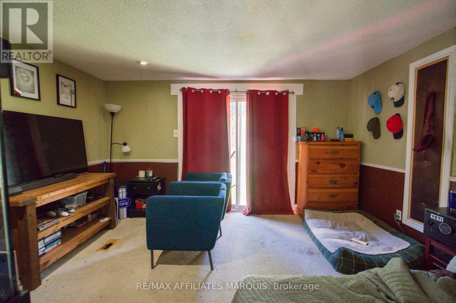
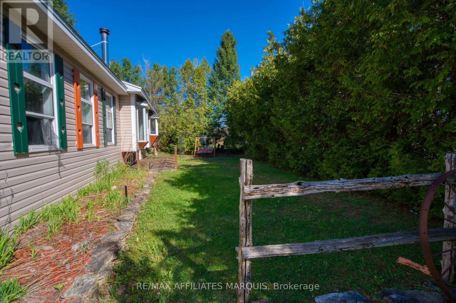
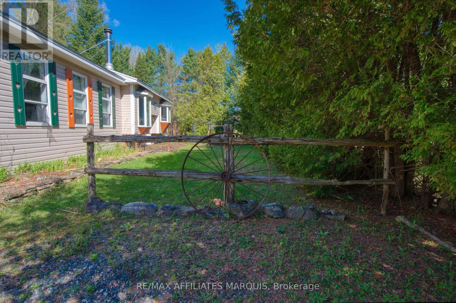
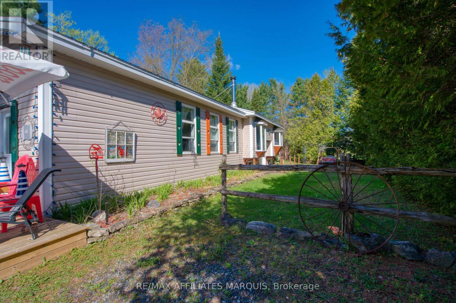
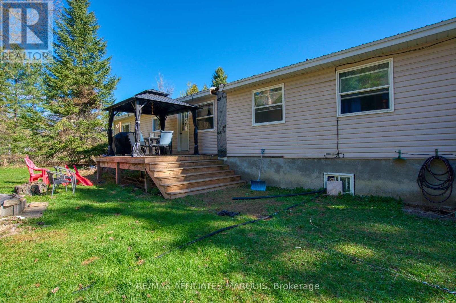
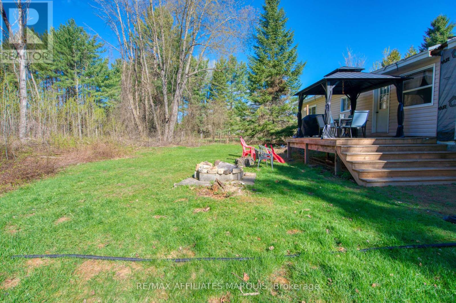
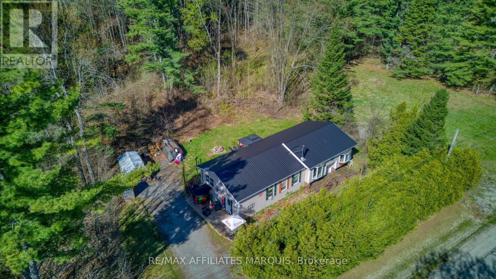
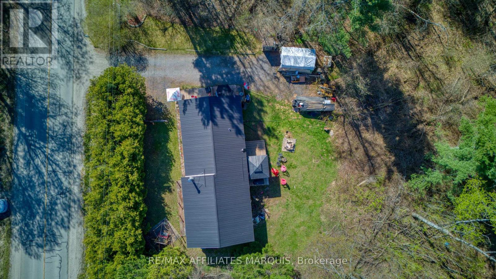
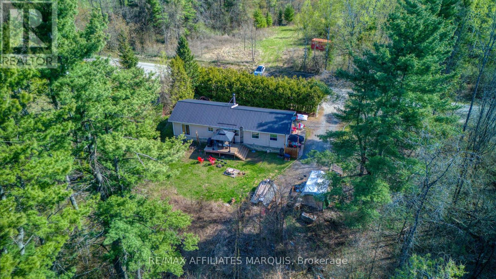
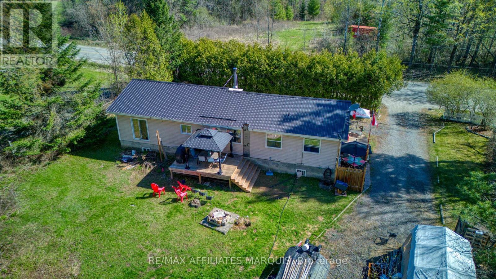
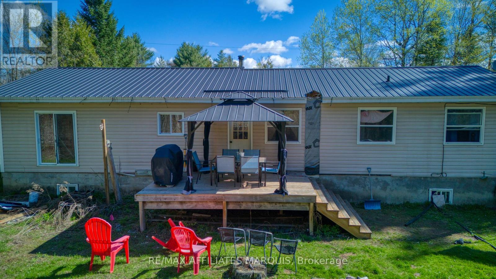
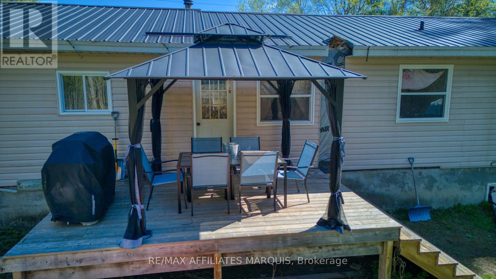
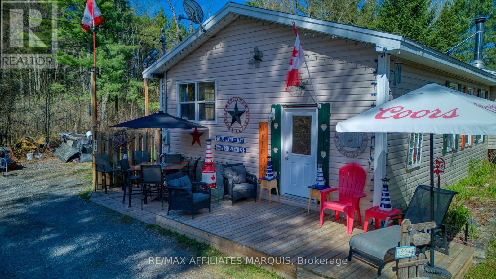
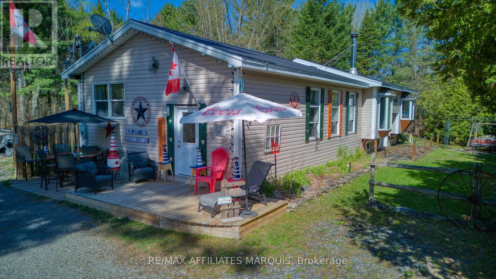
Discover the Potential at 641 Harper Road! Nestled on a private lot just minutes from the historic charm of Perth, this bungalow-originally a mobile home-has been expanded and transformed into a permanent country retreat. Featuring 3 bedrooms, 1 bathroom, and a rare full basement, this home offers a solid foundation for those looking to build sweat equity. Major high-ticket updates have already been completed, including a new metal roof (2023) and a high-efficiency electric furnace (2024). While the interior awaits your creative vision and repairs, the excellent location and essential infrastructure (well/septic) make this an outstanding opportunity for first-time buyers or renovators. Enjoy peaceful rural living with the convenience of town just a short drive away. (id:59524)
Property Details
| MLS® Number | X13117474 |
| Property Type | Single Family |
| Community Name | 906 - Bathurst/Burgess & Sherbrooke (Bathurst) Twp |
| ParkingSpaceTotal | 3 |
Building
| BathroomTotal | 1 |
| BedroomsAboveGround | 3 |
| BedroomsTotal | 3 |
| Appliances | Dryer, Stove, Washer, Refrigerator |
| ArchitecturalStyle | Bungalow |
| BasementDevelopment | Unfinished |
| BasementType | N/a (unfinished) |
| ConstructionStyleAttachment | Detached |
| CoolingType | None |
| ExteriorFinish | Vinyl Siding |
| FireplacePresent | Yes |
| FireplaceTotal | 1 |
| FireplaceType | Woodstove |
| FoundationType | Block |
| HeatingFuel | Electric, Wood |
| HeatingType | Forced Air |
| StoriesTotal | 1 |
| SizeInterior | 1500 - 2000 Sqft |
| Type | House |
Parking
| No Garage |
Land
| Acreage | No |
| Sewer | Septic System |
| SizeDepth | 209 Ft |
| SizeFrontage | 127 Ft |
| SizeIrregular | 127 X 209 Ft |
| SizeTotalText | 127 X 209 Ft |
Rooms
| Level | Type | Length | Width | Dimensions |
|---|---|---|---|---|
| Main Level | Living Room | 3.66 m | 2.74 m | 3.66 m x 2.74 m |
| Main Level | Kitchen | 3.35 m | 4.72 m | 3.35 m x 4.72 m |
| Main Level | Dining Room | 4.95 m | 2.79 m | 4.95 m x 2.79 m |
| Main Level | Bathroom | 2.74 m | 1.82 m | 2.74 m x 1.82 m |
| Main Level | Bedroom | 3.66 m | 3.66 m | 3.66 m x 3.66 m |
| Main Level | Bedroom 2 | 3.05 m | 2.59 m | 3.05 m x 2.59 m |
| Main Level | Bedroom 3 | 3.66 m | 4.08 m | 3.66 m x 4.08 m |
| Main Level | Other | 3.96 m | 2.74 m | 3.96 m x 2.74 m |

Get 20+ years of home-buying secrets I’ve used with over 500 clients, so you can get your dream home for the price you want
Access For FreeInterested?
Contact us for more information about this listing.
"*" indicates required fields

The trademarks REALTOR®, REALTORS®, and the REALTOR® logo are controlled by The Canadian Real Estate Association (CREA) and identify real estate professionals who are members of CREA. The trademarks MLS®, Multiple Listing Service® and the associated logos are owned by The Canadian Real Estate Association (CREA) and identify the quality of services provided by real estate professionals who are members of CREA. The trademark DDF® is owned by The Canadian Real Estate Association (CREA) and identifies CREA's Data Distribution Facility (DDF®)
May 24 2026 11:18:49
RE/MAX Affiliates Marquis