
6408 Fourth Line Road Ottawa, Ontario K0A 2T0


$949,000
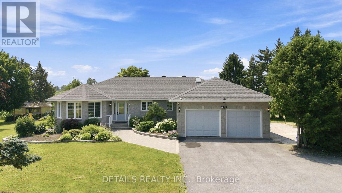
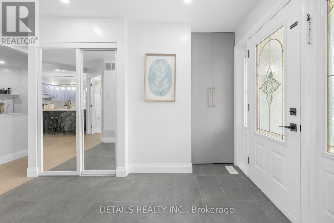
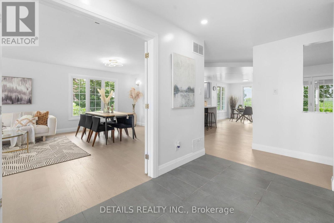
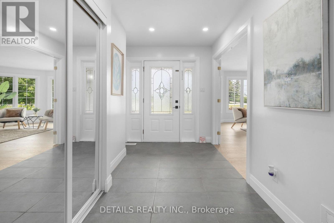
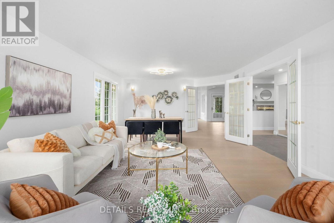
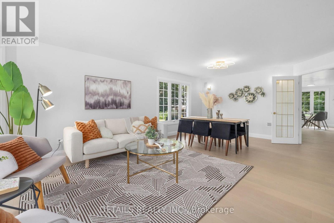
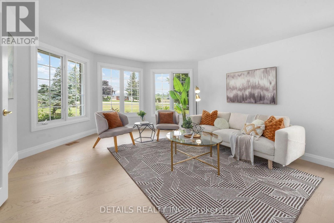
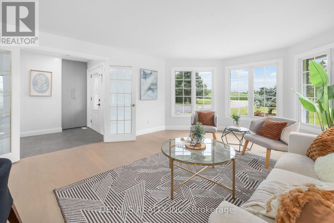
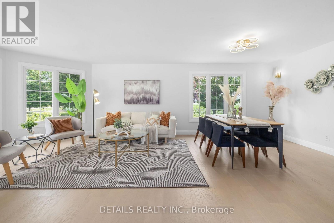
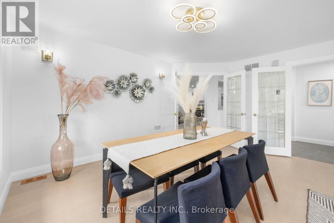
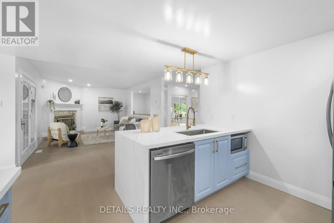
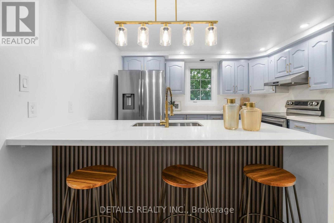
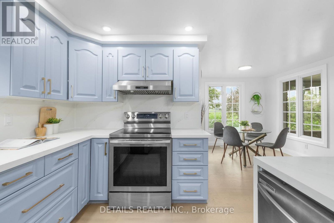
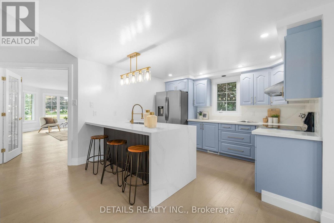
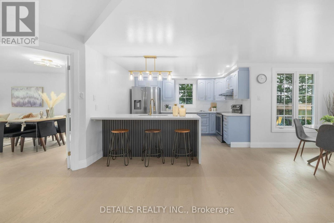
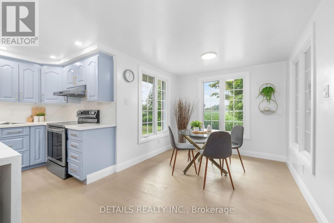
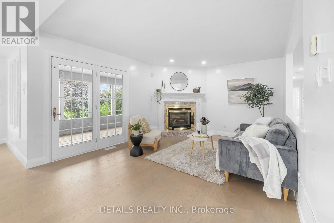
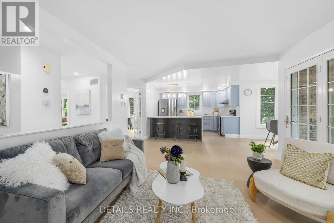
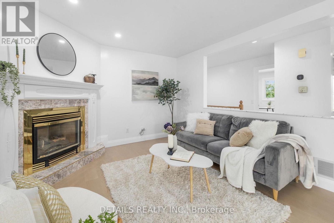
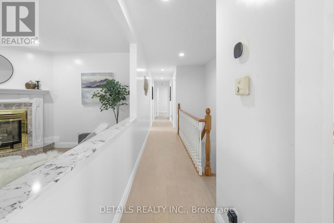
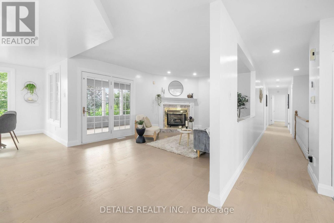
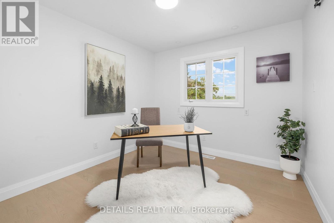
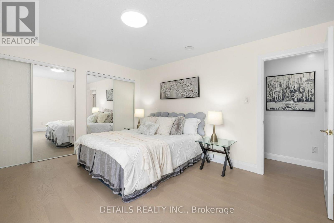
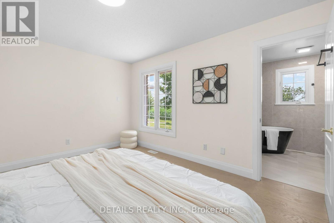
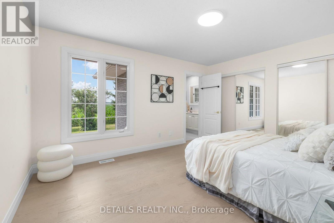
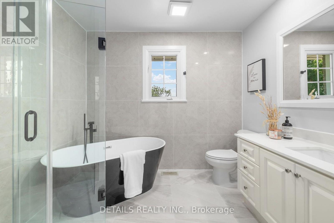
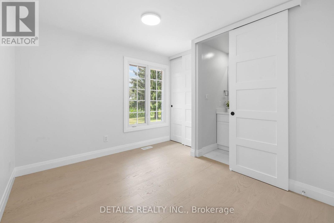
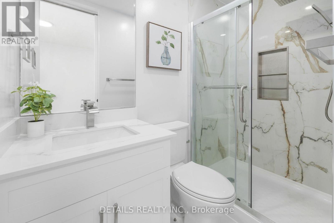
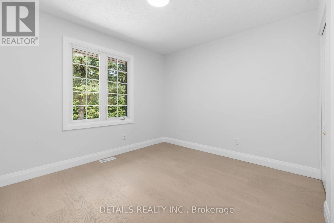
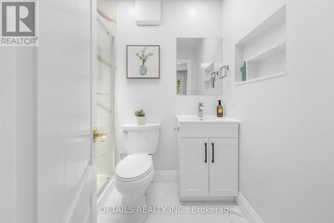
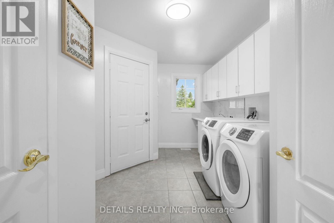
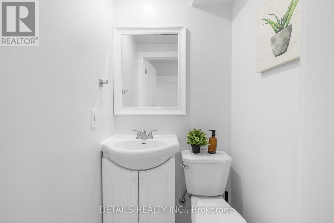
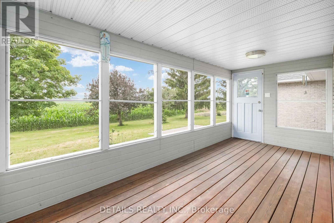
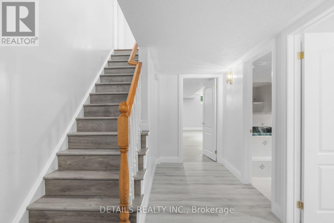
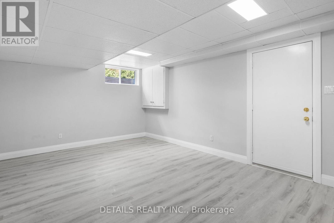
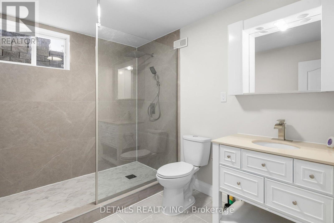
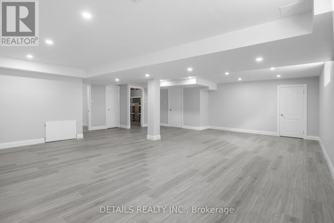
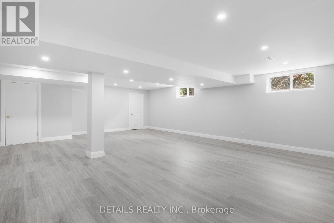
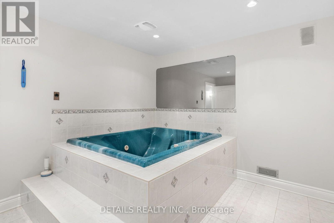
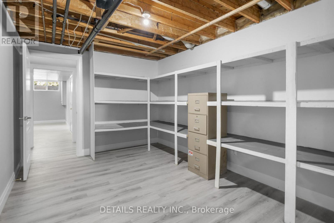
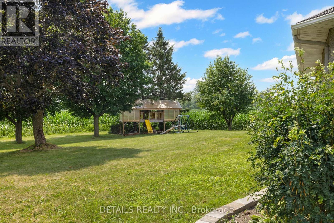
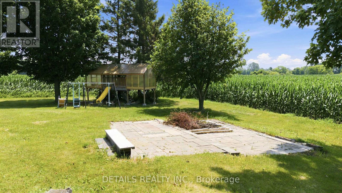
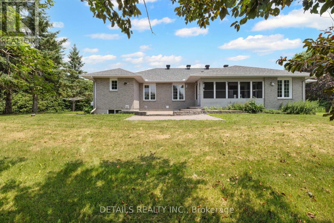
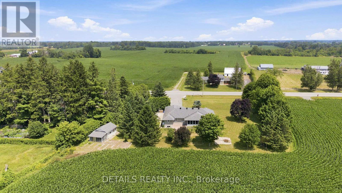
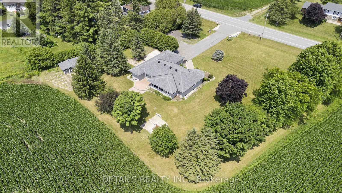
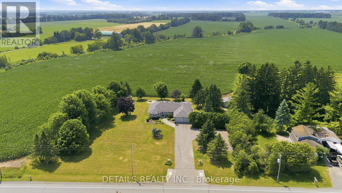
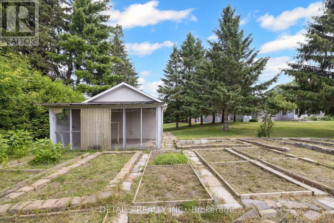
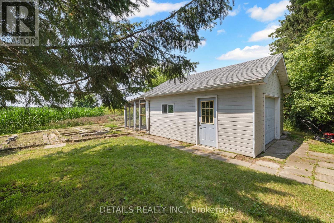
Welcome to 6408 Fourth Line Road! This magnificent, all-brick 2,115 sq ft plus fully finished basement bungalow is nestled on a beautifully landscaped, private 1-acre lot. True pride of ownership shines with mature perennial gardens, an interlock walkway, and a double paved driveway.Step inside the grand ceramic foyer through double glass doors into spacious, light-filled formal living and dining rooms boasting brand-new, gleaming hard flooring and fresh, professional paint throughout. The gourmet kitchen is designed with distinction and practicality, offering extensive counter space, a brand-new quartz island with an eating bar, a cozy eat-in nook, and new appliances (ice-making fridge & dishwasher). Adjacent is the warm family room with a gas fireplace, opening to a lovely screened-in porch with a deck and an interlock patio.The main level features a primary bedroom with an upgraded ensuite with a freestanding soaking tub and a walk-in shower, 2 additional bedrooms with their own newly renovated ensuite baths (one with skylight), and a versatile den perfect for a home office or extra bedroom. A new powder room and a laundry/mudroom complete this floor.The fully finished basement offers separate entrance via the garage, a spacious den/bedroom, huge 3-pc bath, private spa room with hot tub, massive 26'x25' recreation room, and endless storage space.RECENT UPGRADES & EXTERIOR FEATURES: * 2026 Upgrades: Brand-new main floor flooring, fresh paint, quartz island, fridge, dishwasher, hot water tank, and 4 updated bathrooms + 1 powder room! * high-efficiency Heat Pump (2024). * Backyard Oasis: Complete with a children's treehouse, a chicken coop, and organic vegetable garden beds. * Bonus Parking: A newly cleared right side of front area parking 6+ extra cars, trucks, or trailers. Don't miss this turn-key country gem! (id:59524)
Property Details
| MLS® Number | X13582388 |
| Property Type | Single Family |
| Community Name | 8009 - North Gower |
| EquipmentType | Water Heater, Propane Tank |
| Features | Carpet Free |
| ParkingSpaceTotal | 14 |
| RentalEquipmentType | Water Heater, Propane Tank |
Building
| BathroomTotal | 5 |
| BedroomsAboveGround | 4 |
| BedroomsBelowGround | 1 |
| BedroomsTotal | 5 |
| Age | 16 To 30 Years |
| Amenities | Fireplace(s) |
| Appliances | Water Treatment, Garage Door Opener Remote(s), Dishwasher, Hood Fan, Microwave, Stove, Refrigerator |
| ArchitecturalStyle | Bungalow |
| BasementDevelopment | Finished |
| BasementType | Full (finished) |
| ConstructionStyleAttachment | Detached |
| CoolingType | Central Air Conditioning |
| ExteriorFinish | Brick |
| FireplacePresent | Yes |
| FireplaceTotal | 1 |
| FoundationType | Concrete |
| HalfBathTotal | 1 |
| HeatingFuel | Propane |
| HeatingType | Forced Air, Heat Pump |
| StoriesTotal | 1 |
| SizeInterior | 2000 - 2500 Sqft |
| Type | House |
Parking
| Attached Garage | |
| Garage |
Land
| Acreage | No |
| Sewer | Septic System |
| SizeDepth | 219 Ft ,7 In |
| SizeFrontage | 220 Ft |
| SizeIrregular | 220 X 219.6 Ft |
| SizeTotalText | 220 X 219.6 Ft |
Rooms
| Level | Type | Length | Width | Dimensions |
|---|---|---|---|---|
| Basement | Bedroom 5 | 5.53 m | 3.7 m | 5.53 m x 3.7 m |
| Basement | Recreational, Games Room | 7.92 m | 7.62 m | 7.92 m x 7.62 m |
| Basement | Cold Room | 1.58 m | 2.27 m | 1.58 m x 2.27 m |
| Basement | Other | 3.02 m | 3.63 m | 3.02 m x 3.63 m |
| Basement | Other | 2.32 m | 2.56 m | 2.32 m x 2.56 m |
| Basement | Other | 4.38 m | 2.29 m | 4.38 m x 2.29 m |
| Basement | Other | 4.35 m | 3.01 m | 4.35 m x 3.01 m |
| Basement | Utility Room | 6.04 m | 3.04 m | 6.04 m x 3.04 m |
| Basement | Bathroom | 3.01 m | 2.26 m | 3.01 m x 2.26 m |
| Main Level | Foyer | 3.25 m | 2.51 m | 3.25 m x 2.51 m |
| Main Level | Laundry Room | 4.01 m | 2.59 m | 4.01 m x 2.59 m |
| Main Level | Bathroom | 2.73 m | 2.27 m | 2.73 m x 2.27 m |
| Main Level | Bathroom | 2.35 m | 1.21 m | 2.35 m x 1.21 m |
| Main Level | Bathroom | 2.29 m | 1.9 m | 2.29 m x 1.9 m |
| Main Level | Partial Bathroom | 1.14 m | 1.18 m | 1.14 m x 1.18 m |
| Main Level | Living Room | 4.57 m | 4.52 m | 4.57 m x 4.52 m |
| Main Level | Dining Room | 4.57 m | 3.09 m | 4.57 m x 3.09 m |
| Main Level | Family Room | 4.26 m | 3.65 m | 4.26 m x 3.65 m |
| Main Level | Bedroom | 2.94 m | 3.11 m | 2.94 m x 3.11 m |
| Main Level | Eating Area | 2.74 m | 2.43 m | 2.74 m x 2.43 m |
| Main Level | Kitchen | 3.37 m | 3.6 m | 3.37 m x 3.6 m |
| Main Level | Primary Bedroom | 4.36 m | 3.65 m | 4.36 m x 3.65 m |
| Main Level | Bedroom 3 | 3.65 m | 3.37 m | 3.65 m x 3.37 m |
| Main Level | Bedroom 4 | 3.4 m | 3.04 m | 3.4 m x 3.04 m |
https://www.realtor.ca/real-estate/30054015/6408-fourth-line-road-ottawa-8009-north-gower

Get 20+ years of home-buying secrets I’ve used with over 500 clients, so you can get your dream home for the price you want
Access For FreeInterested?
Contact us for more information about this listing.
"*" indicates required fields

The trademarks REALTOR®, REALTORS®, and the REALTOR® logo are controlled by The Canadian Real Estate Association (CREA) and identify real estate professionals who are members of CREA. The trademarks MLS®, Multiple Listing Service® and the associated logos are owned by The Canadian Real Estate Association (CREA) and identify the quality of services provided by real estate professionals who are members of CREA. The trademark DDF® is owned by The Canadian Real Estate Association (CREA) and identifies CREA's Data Distribution Facility (DDF®)
August 31 2026 04:22:20
Details Realty Inc.