
638 Guernsey Place Ottawa, Ontario K4M 0E2

$750,000
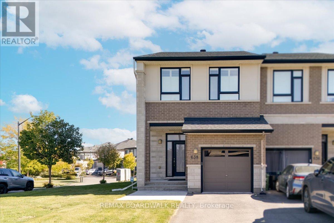
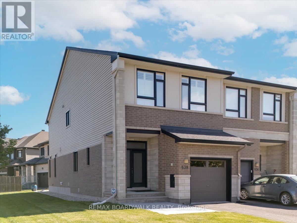
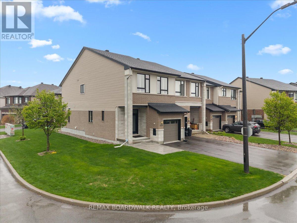
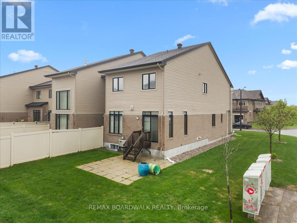
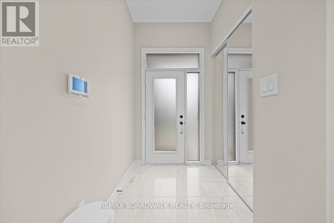
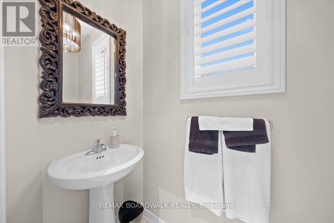
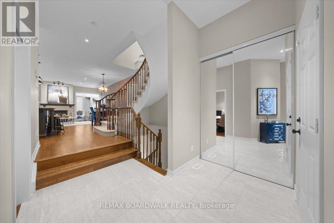
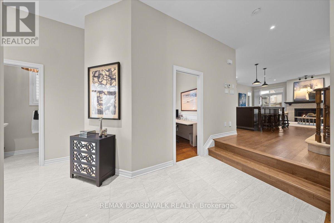
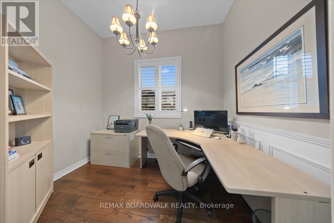
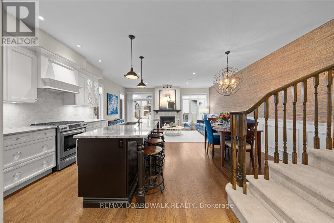
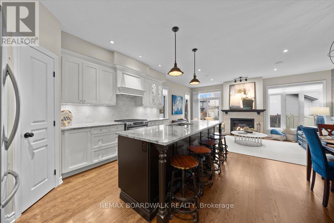
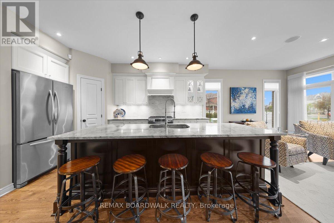
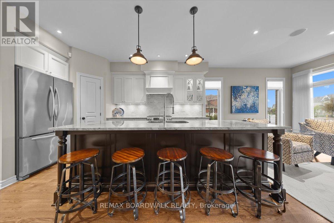
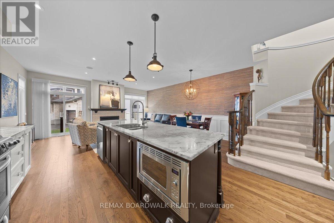
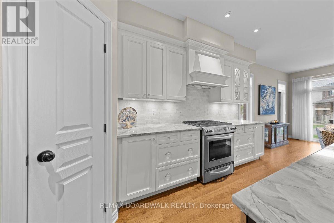
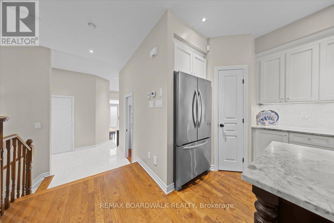
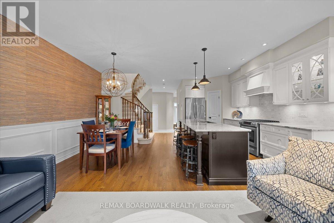
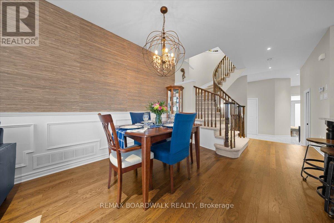
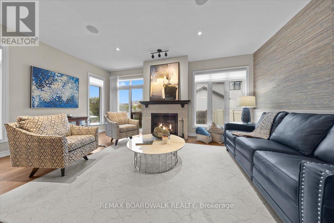
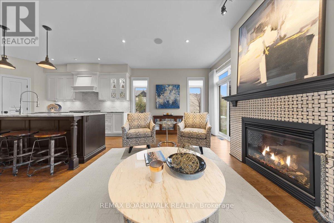
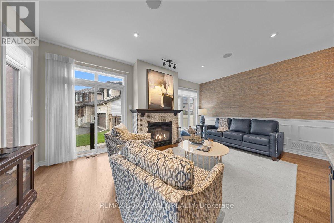
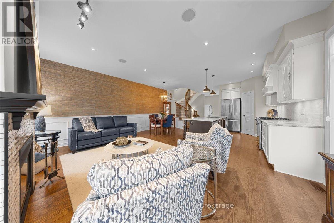
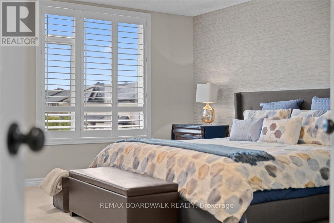
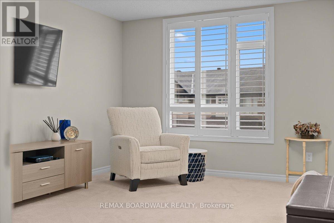
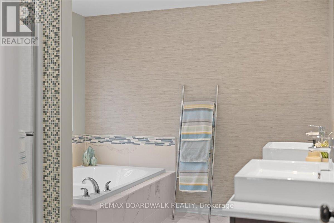
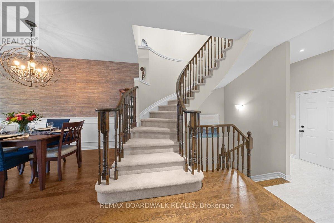
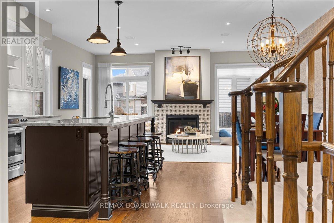
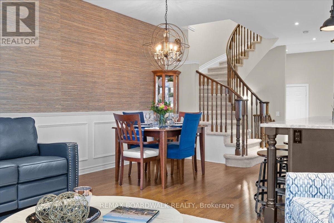
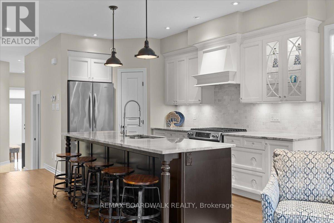
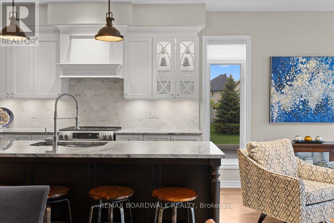
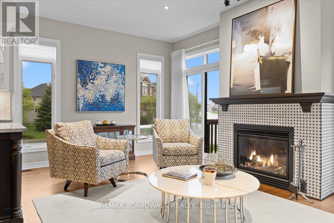
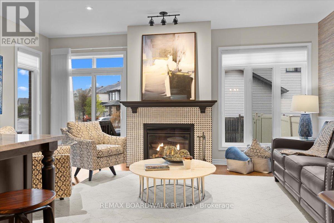
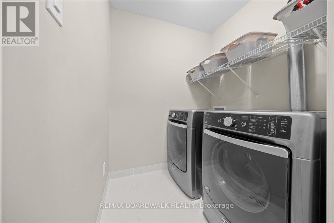
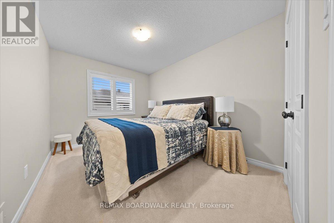
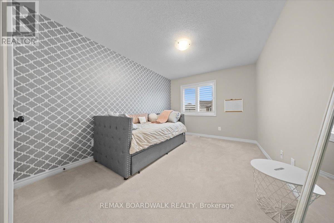
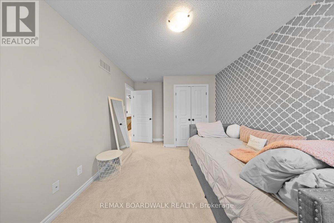
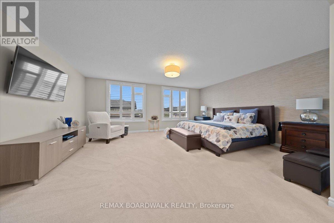
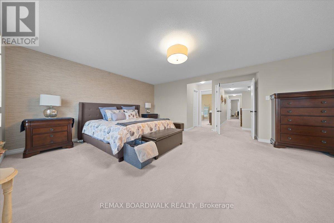
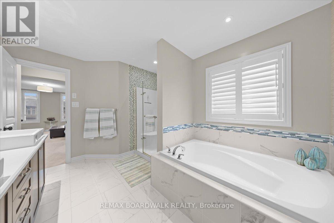
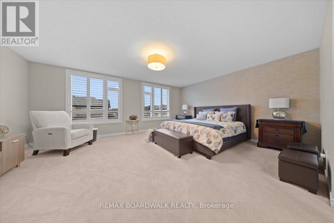
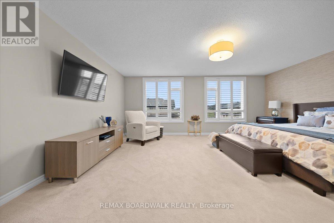
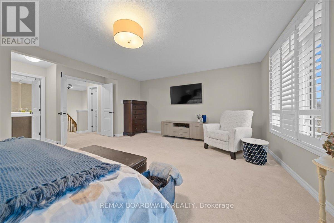
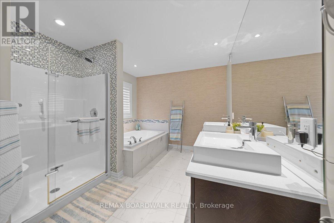
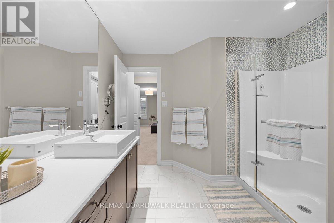
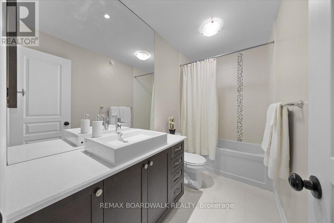
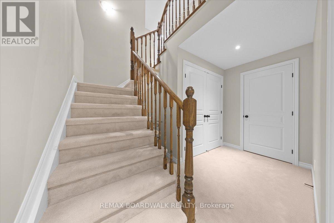
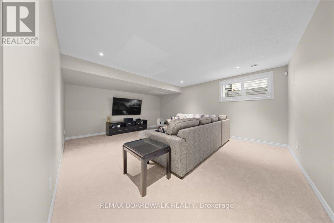
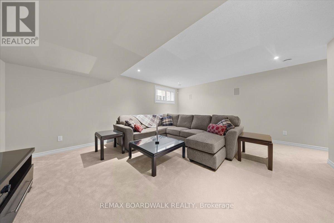
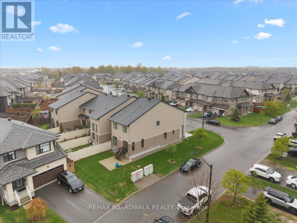
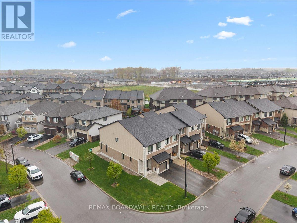
Stunning Urbandale Columbus end-unit offering nearly 2,400 sq. ft. of beautifully upgraded living space on a premium corner lot. With over $100,000 in thoughtful upgrades, this home stands out for both its quality craftsmanship and attention to detail. The grand foyer opens into an impressive main floor featuring and office and 9ft ceilings thoughout, upgraded engineered hardwood flooring, custom structural modifications, built-in surround sound, and elegant finishes throughout including California shutters, wainscoting, and imported grasscloth wallpaper from Thailand. The chef-inspired kitchen is a true focal point, complete with KitchenAid appliances, soft-close cabinetry, real crystal hardware, marble backsplash, and an extended granite breakfast bar perfect for entertaining. Upstairs, the spacious primary retreat features a generous walk-in closet and a beautifully upgraded ensuite with quartz counters and premium tilework. All bathrooms throughout the home have been tastefully updated with ceramic, mosaic tile, and quartz finishes.The fully finished basement offers excellent flexibility and could easily function as a fourth bedroom, home gym, or recreation space, with a rough-in already in place for a future bathroom.Outside, the property continues to impress with extensive 2025 landscaping and exterior improvements including new patio stonework, high-grade polymeric finishing, fresh sod, pea gravel, and parging around the home. Additional upgrades include a new humidifier, central vacuum, fireplace fan, dishwasher, and more. Offering true turnkey convenience. Situated on a premium oversized corner lot with exceptional natural light and a backyard ready for your personal finishing touches, this is a rare opportunity to own a meticulously maintained and extensively upgraded home in a sought-after community. (id:59524)
Open House
This property has open houses!
2:00 pm
Ends at:4:00 pm
Property Details
| MLS® Number | X13164190 |
| Property Type | Single Family |
| Community Name | 2602 - Riverside South/Gloucester Glen |
| Easement | Easement |
| EquipmentType | Water Heater |
| ParkingSpaceTotal | 2 |
| RentalEquipmentType | Water Heater |
Building
| BathroomTotal | 3 |
| BedroomsAboveGround | 3 |
| BedroomsTotal | 3 |
| Amenities | Fireplace(s) |
| Appliances | Dishwasher, Dryer, Freezer, Hood Fan, Stove, Washer, Refrigerator |
| BasementDevelopment | Finished |
| BasementType | Full (finished) |
| ConstructionStyleAttachment | Attached |
| CoolingType | Central Air Conditioning, Air Exchanger |
| ExteriorFinish | Concrete, Brick |
| FireplacePresent | Yes |
| FireplaceTotal | 1 |
| FoundationType | Concrete |
| HalfBathTotal | 1 |
| HeatingFuel | Natural Gas |
| HeatingType | Forced Air |
| StoriesTotal | 2 |
| SizeInterior | 1500 - 2000 Sqft |
| Type | Row / Townhouse |
| UtilityWater | Municipal Water |
Parking
| Attached Garage | |
| Garage |
Land
| Acreage | No |
| Sewer | Sanitary Sewer |
| SizeDepth | 108 Ft ,7 In |
| SizeFrontage | 27 Ft ,2 In |
| SizeIrregular | 27.2 X 108.6 Ft ; Corner |
| SizeTotalText | 27.2 X 108.6 Ft ; Corner |
| ZoningDescription | Residential |
Rooms
| Level | Type | Length | Width | Dimensions |
|---|---|---|---|---|
| Second Level | Bedroom | 2.69 m | 3.6 m | 2.69 m x 3.6 m |
| Second Level | Bathroom | 2.92 m | 1.52 m | 2.92 m x 1.52 m |
| Second Level | Primary Bedroom | 6.04 m | 6.22 m | 6.04 m x 6.22 m |
| Second Level | Other | 1.87 m | 2.1 m | 1.87 m x 2.1 m |
| Second Level | Bathroom | 2.92 m | 3.68 m | 2.92 m x 3.68 m |
| Second Level | Bedroom | 2.92 m | 4.67 m | 2.92 m x 4.67 m |
| Basement | Recreational, Games Room | 5.53 m | 4.49 m | 5.53 m x 4.49 m |
| Basement | Utility Room | 1.85 m | 1.8 m | 1.85 m x 1.8 m |
| Basement | Other | 2.38 m | 1.21 m | 2.38 m x 1.21 m |
| Basement | Other | 5.53 m | 8.4 m | 5.53 m x 8.4 m |
| Main Level | Living Room | 5.58 m | 3.4 m | 5.58 m x 3.4 m |
| Main Level | Kitchen | 2.2 m | 4.69 m | 2.2 m x 4.69 m |
| Main Level | Dining Room | 3.37 m | 3.93 m | 3.37 m x 3.93 m |
| Main Level | Den | 2.13 m | 2.97 m | 2.13 m x 2.97 m |
| Main Level | Bathroom | 2 m | 2.5 m | 2 m x 2.5 m |
Utilities
| Natural Gas Available | Available |

Get 20+ years of home-buying secrets I’ve used with over 500 clients, so you can get your dream home for the price you want
Access For FreeInterested?
Contact us for more information about this listing.
"*" indicates required fields

The trademarks REALTOR®, REALTORS®, and the REALTOR® logo are controlled by The Canadian Real Estate Association (CREA) and identify real estate professionals who are members of CREA. The trademarks MLS®, Multiple Listing Service® and the associated logos are owned by The Canadian Real Estate Association (CREA) and identify the quality of services provided by real estate professionals who are members of CREA. The trademark DDF® is owned by The Canadian Real Estate Association (CREA) and identifies CREA's Data Distribution Facility (DDF®)
May 27 2026 03:04:33
RE/MAX Boardwalk Realty