
63 Colborne Street Mississippi Mills, Ontario K0A 1A0

$419,900
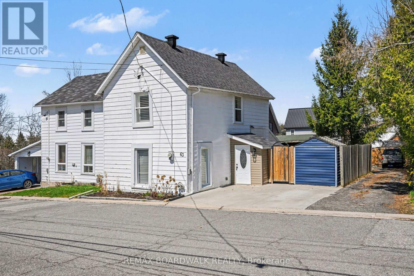
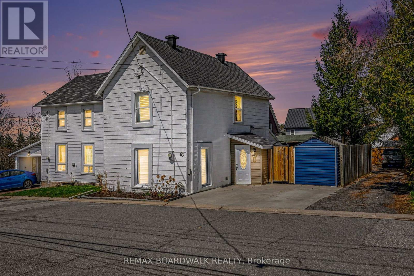
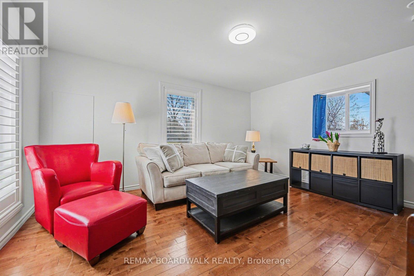
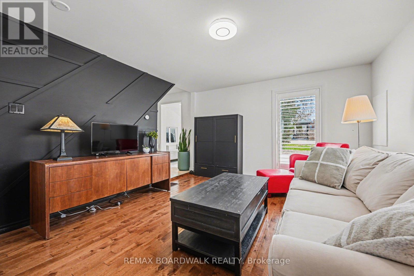
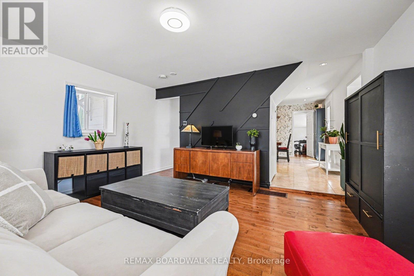
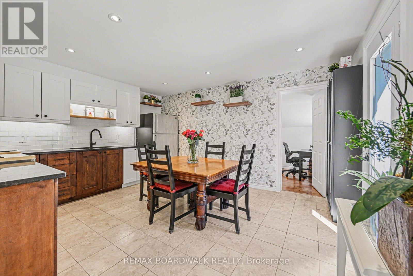
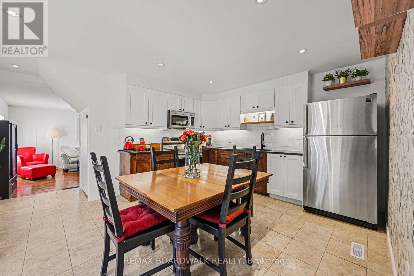
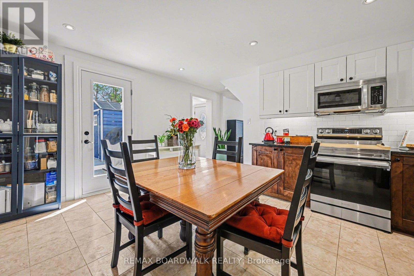
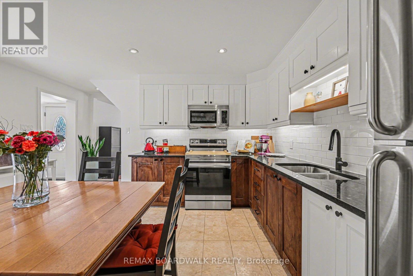
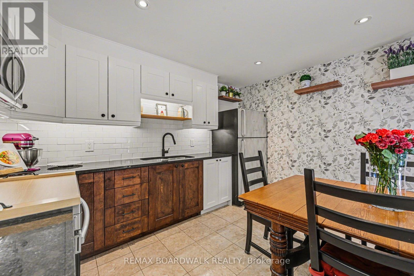
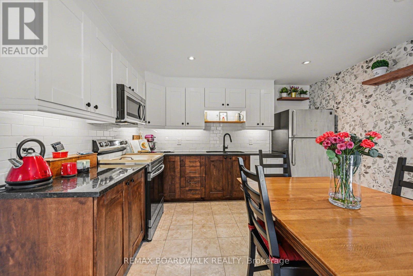
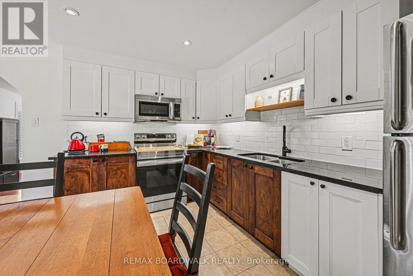
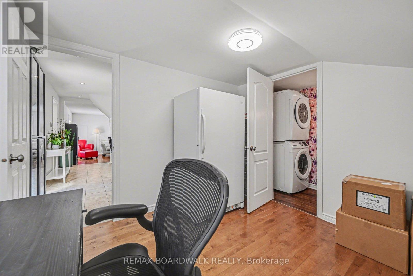
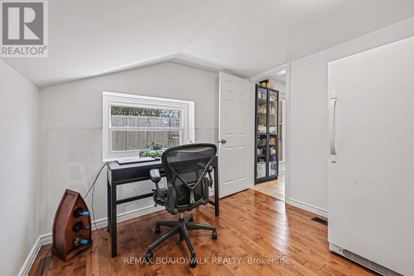
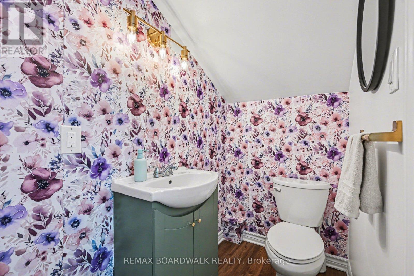
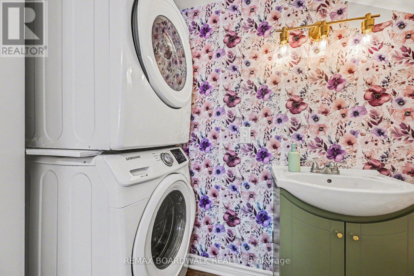
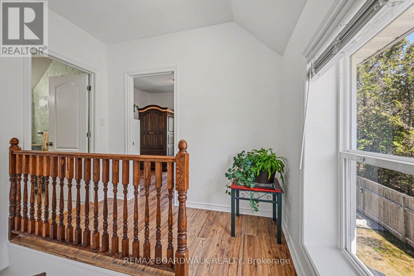
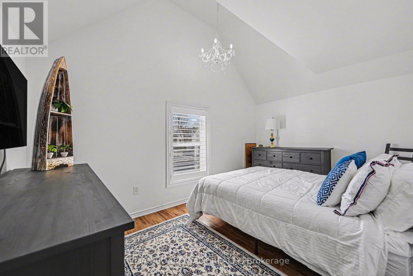
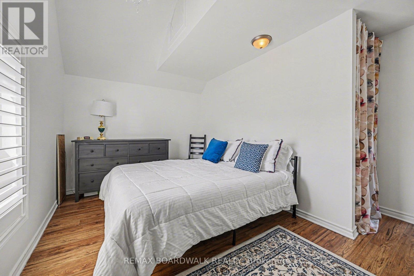
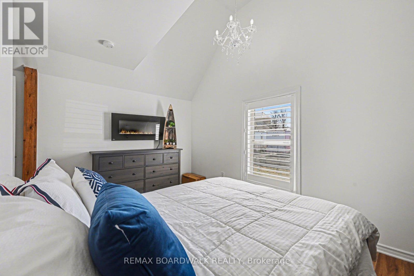
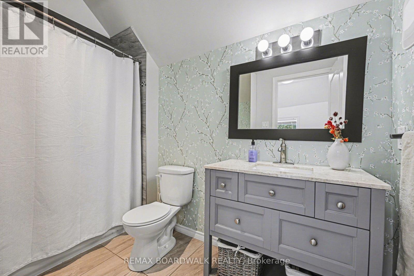
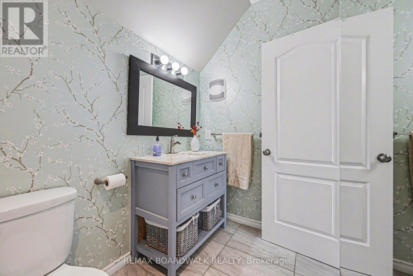
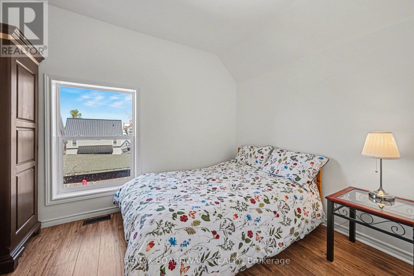
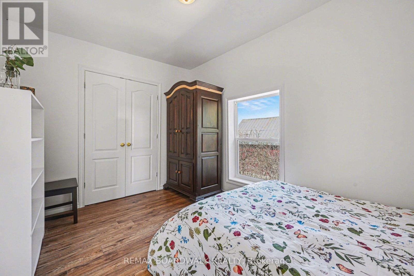
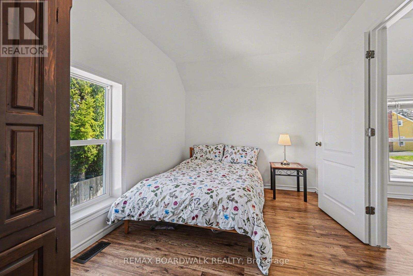
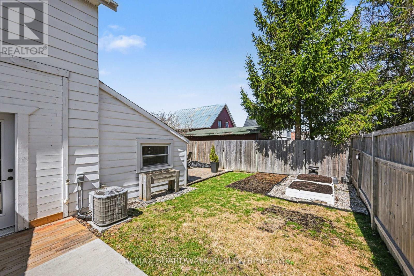
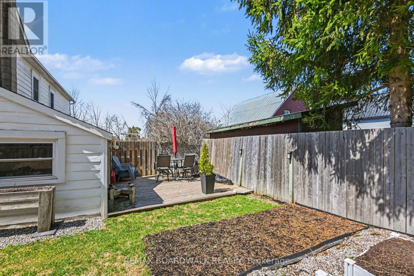
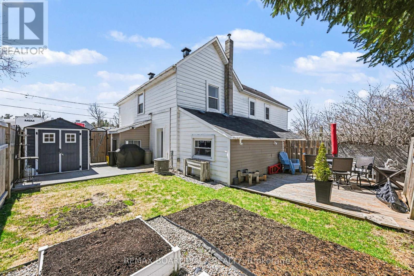
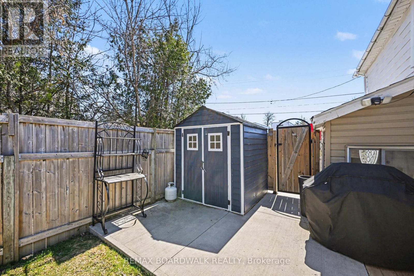
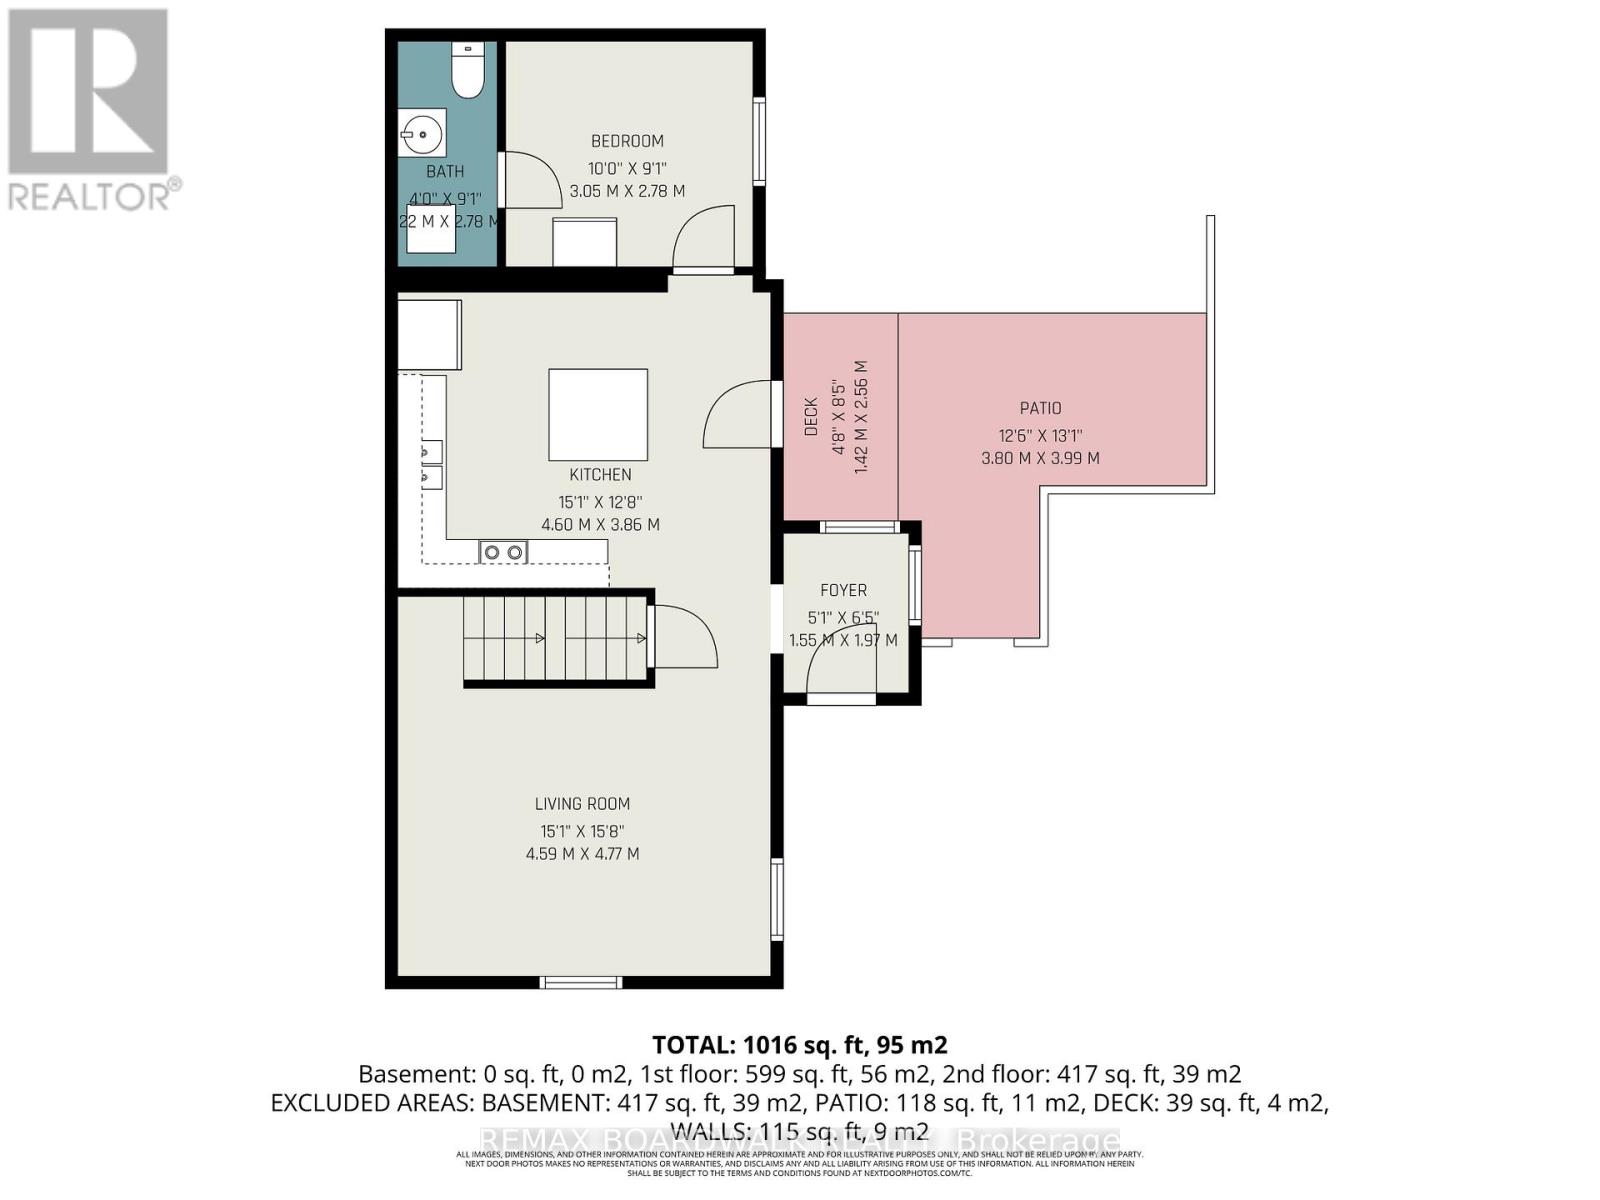
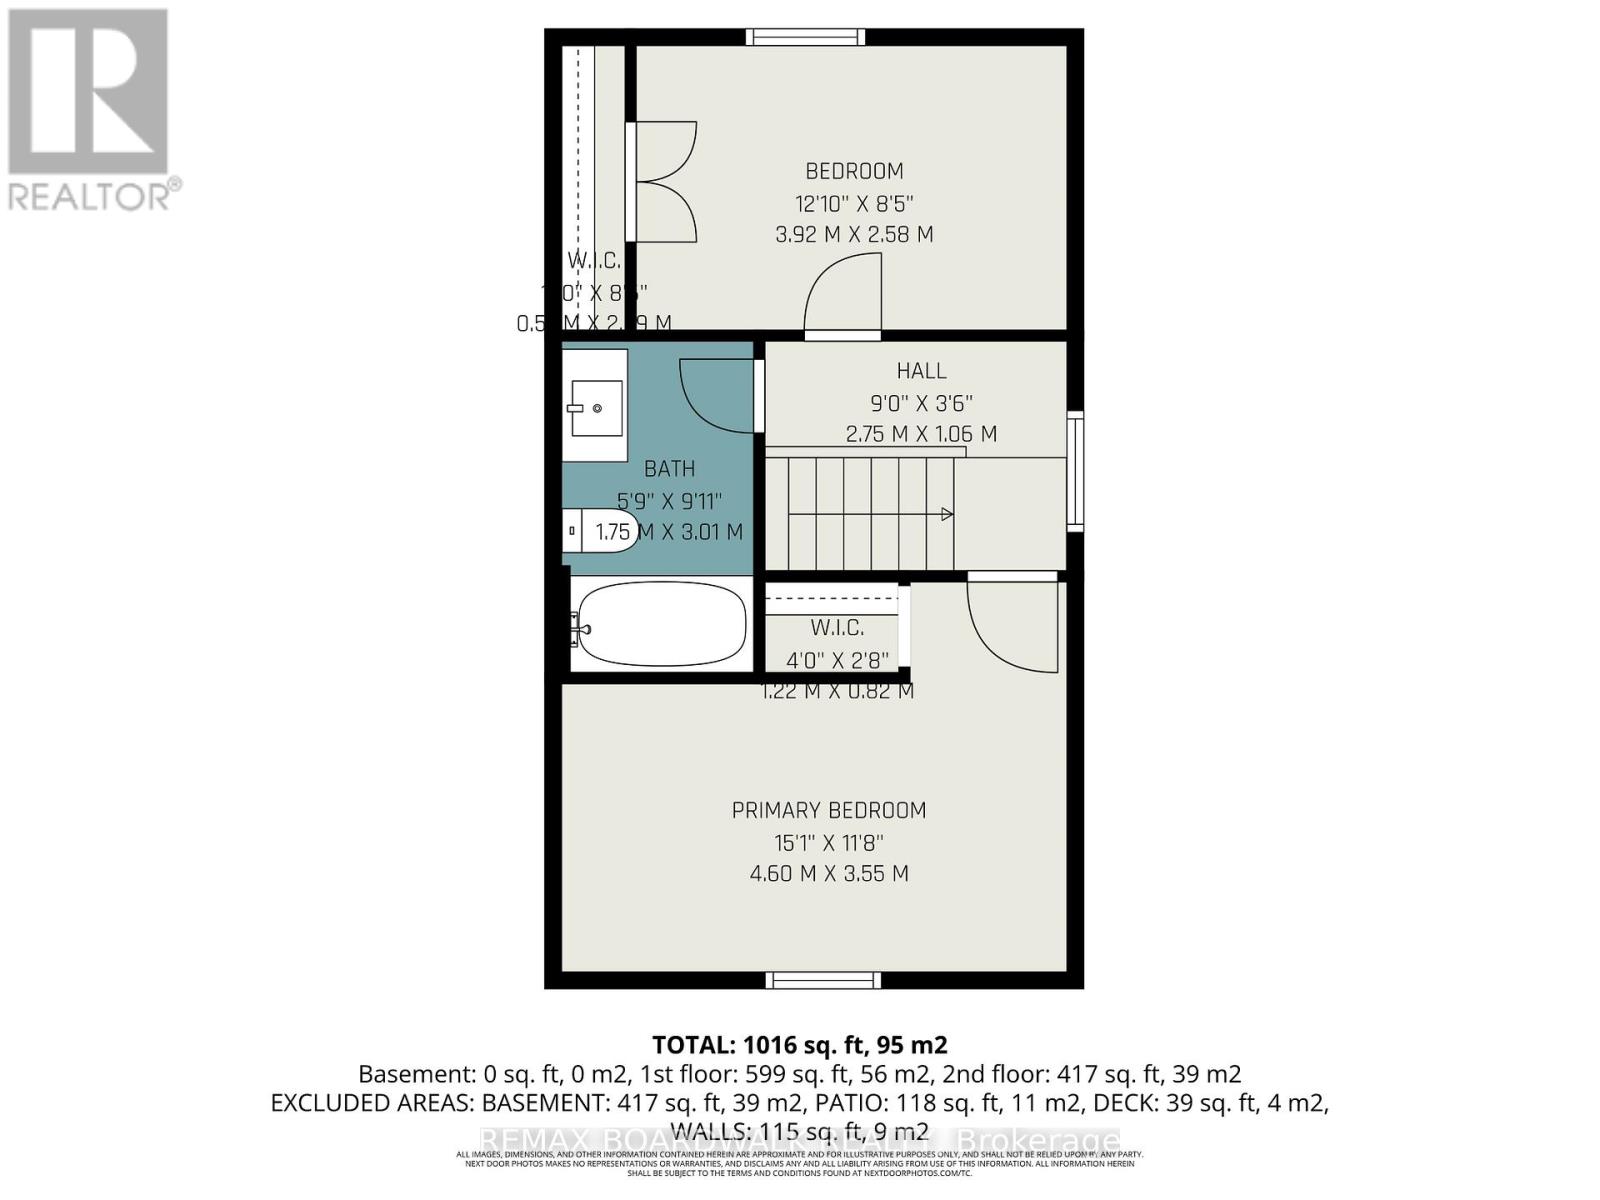
Welcome to a well-maintained semi-detached home offering a comfortable and low-maintenance lifestyle in one of Almonte's most walkable neighbourhoods. Ideal for downsizers or first-time buyers, this property is set on a quiet street with no homes directly across, just steps from Gemmill Park and a short walk to shops, cafés, and local amenities. Inside, the main level features a bright and inviting living space with hardwood flooring and a practical layout that flows into the eat-in kitchen. With ample cabinetry and room for everyday dining, the kitchen is both functional and welcoming. A versatile main floor den provides flexibility for a home office, guest space, or hobby room, complemented by a nearby bathroom and convenient laundry. Upstairs, you'll find two well-proportioned bedrooms with natural light and a full bathroom. The layout is efficient and easy to maintain, offering comfortable living without excess space. Recent updates include a renovated main floor bathroom (2022), new stove (2022), fresh interior paint (2026), a roof updated approximately 4 years ago, and a furnace installed in 2015 . Included appliances add to the home's move-in ready appeal. The backyard features a private deck and manageable yard space, ideal for relaxing or light gardening without extensive upkeep. The setting is quiet and neighbourly, contributing to a comfortable day-to-day living experience. Located next to Gemmill Park with access to forest trails, seasonal recreation, and community events, and just a short walk into Almonte's charming downtown core, this home offers a balanced lifestyle in a welcoming community. (id:59524)
Property Details
| MLS® Number | X13036062 |
| Property Type | Single Family |
| Community Name | 911 - Almonte |
| EquipmentType | Water Softener |
| ParkingSpaceTotal | 2 |
| RentalEquipmentType | Water Softener |
Building
| BathroomTotal | 2 |
| BedroomsAboveGround | 2 |
| BedroomsBelowGround | 1 |
| BedroomsTotal | 3 |
| Appliances | Dryer, Hood Fan, Microwave, Stove, Washer, Refrigerator |
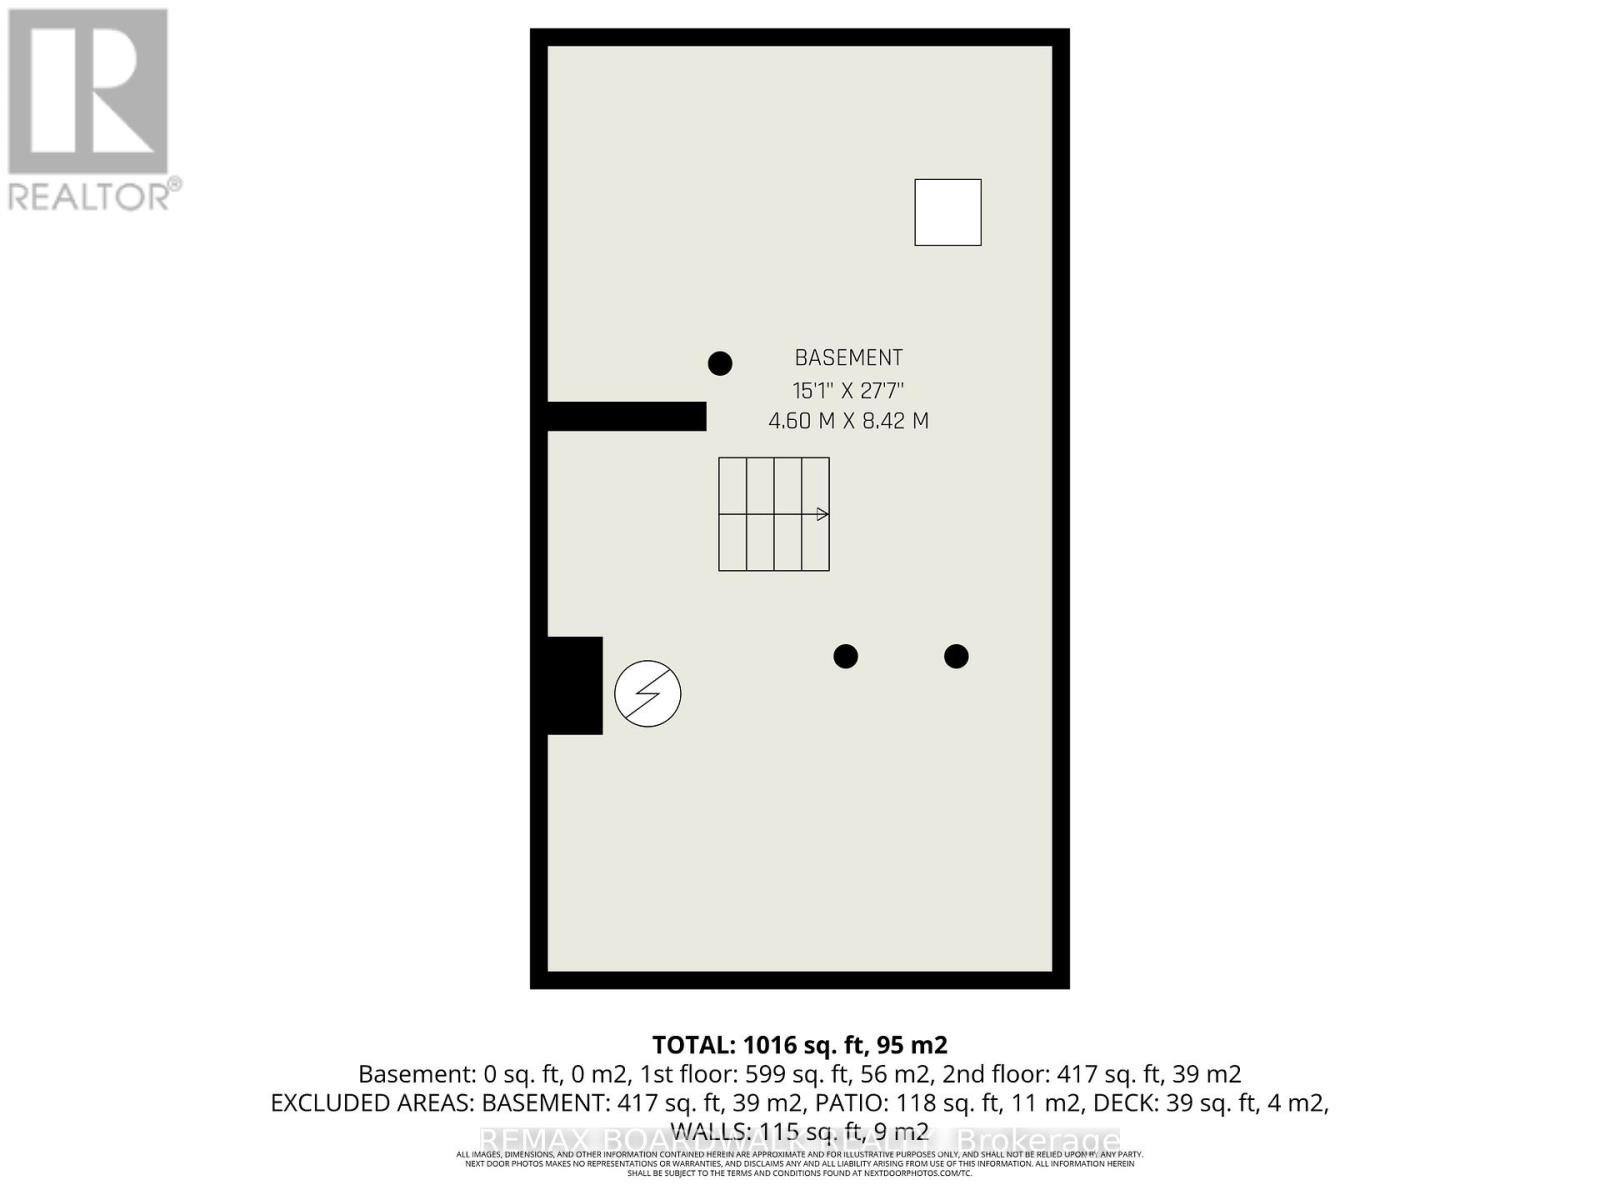
| BasementDevelopment | Unfinished |
| BasementType | N/a (unfinished) |
| ConstructionStyleAttachment | Semi-detached |
| CoolingType | Central Air Conditioning |
| FoundationType | Stone |
| HalfBathTotal | 1 |
| HeatingFuel | Natural Gas |
| HeatingType | Forced Air |
| StoriesTotal | 2 |
| SizeInterior | 1100 - 1500 Sqft |
| Type | House |
| UtilityWater | Municipal Water |
Parking
| No Garage |
Land
| Acreage | No |
| Sewer | Sanitary Sewer |
| SizeDepth | 55 Ft |
| SizeFrontage | 34 Ft |
| SizeIrregular | 34 X 55 Ft |
| SizeTotalText | 34 X 55 Ft |
| ZoningDescription | Residential |
Rooms
| Level | Type | Length | Width | Dimensions |
|---|---|---|---|---|
| Second Level | Bedroom | 3.92 m | 2.58 m | 3.92 m x 2.58 m |
| Second Level | Other | 0.5 m | 2.9 m | 0.5 m x 2.9 m |
| Second Level | Bathroom | 1.75 m | 3.01 m | 1.75 m x 3.01 m |
| Second Level | Primary Bedroom | 4.6 m | 3.55 m | 4.6 m x 3.55 m |
| Second Level | Other | 1.22 m | 0.82 m | 1.22 m x 0.82 m |
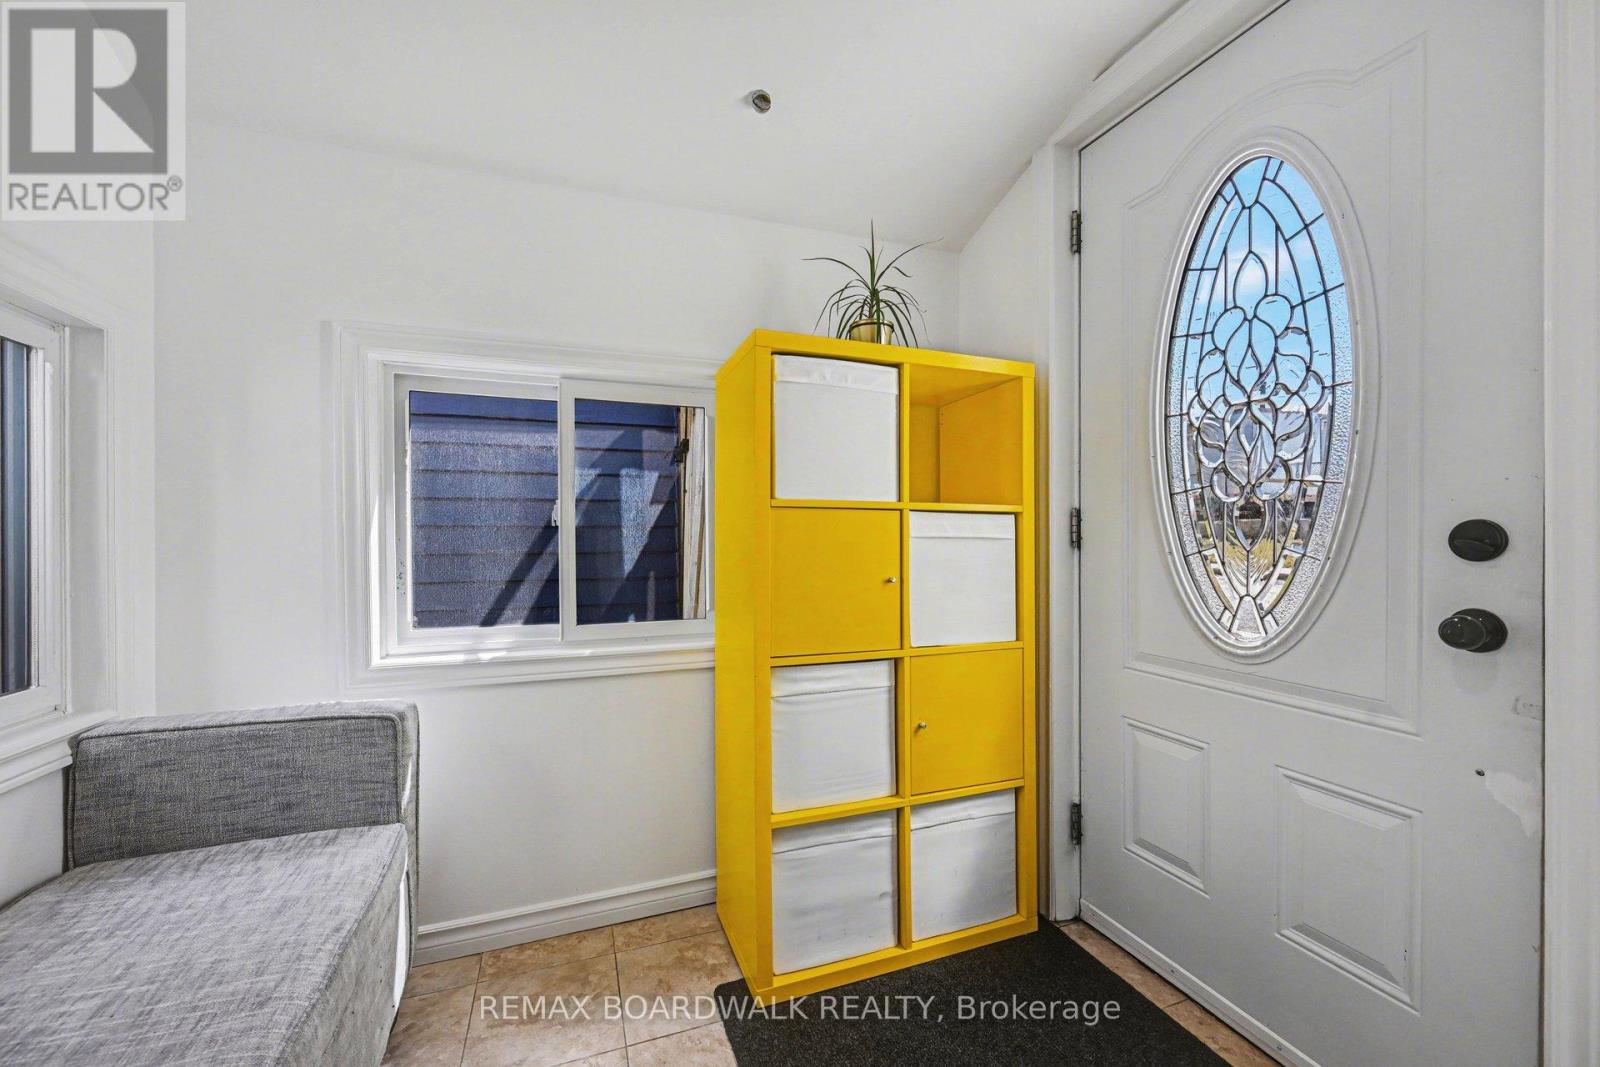
| Main Level | Foyer | 1.55 m | 1.97 m | 1.55 m x 1.97 m |
| Main Level | Living Room | 4.59 m | 4.77 m | 4.59 m x 4.77 m |
| Main Level | Kitchen | 4.6 m | 3.86 m | 4.6 m x 3.86 m |
| Main Level | Bedroom | 3.05 m | 2.78 m | 3.05 m x 2.78 m |
| Main Level | Bathroom | 1.22 m | 2.78 m | 1.22 m x 2.78 m |
https://www.realtor.ca/real-estate/29647352/63-colborne-street-mississippi-mills-911-almonte

Get 20+ years of home-buying secrets I’ve used with over 500 clients, so you can get your dream home for the price you want
Access For FreeInterested?
Contact us for more information about this listing.
"*" indicates required fields

The trademarks REALTOR®, REALTORS®, and the REALTOR® logo are controlled by The Canadian Real Estate Association (CREA) and identify real estate professionals who are members of CREA. The trademarks MLS®, Multiple Listing Service® and the associated logos are owned by The Canadian Real Estate Association (CREA) and identify the quality of services provided by real estate professionals who are members of CREA. The trademark DDF® is owned by The Canadian Real Estate Association (CREA) and identifies CREA's Data Distribution Facility (DDF®)
July 03 2026 06:52:02
RE/MAX Boardwalk Realty