
6255 Saumure Road N Ottawa, Ontario K4B 1T2

$1,250,000
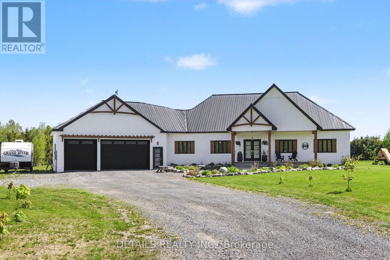
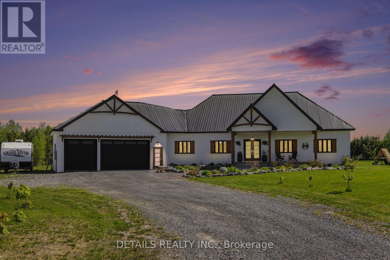
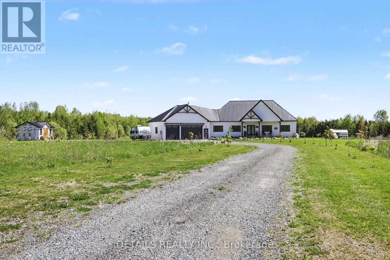
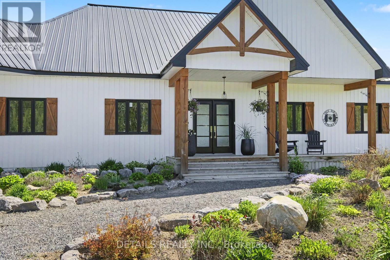
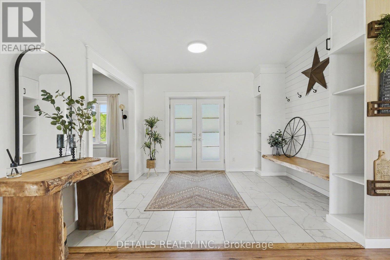
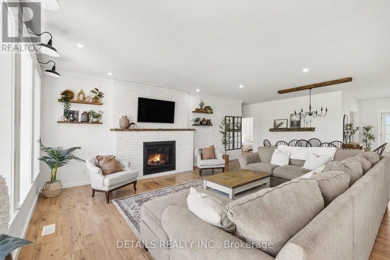
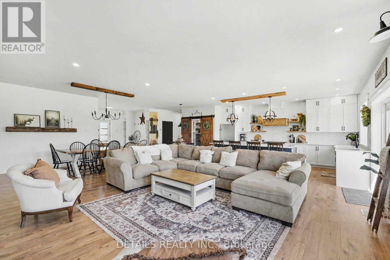
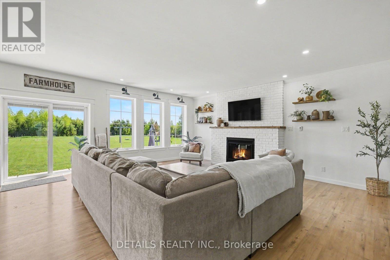
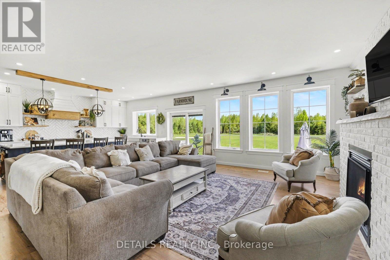
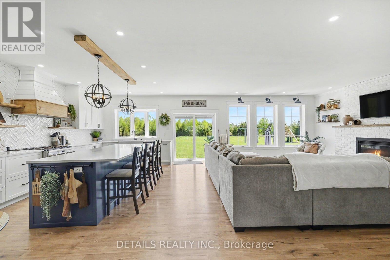
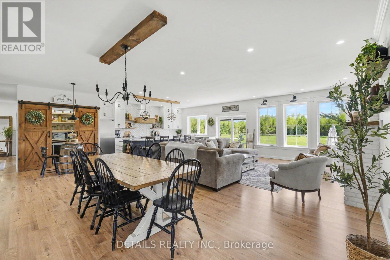
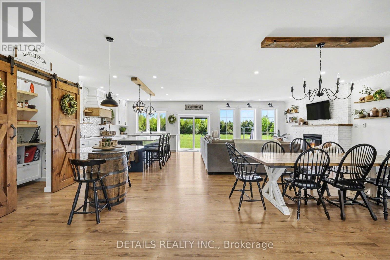
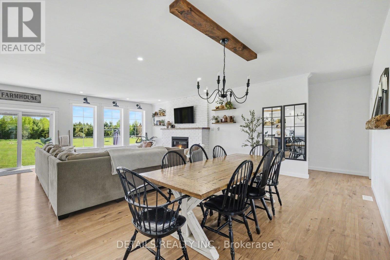
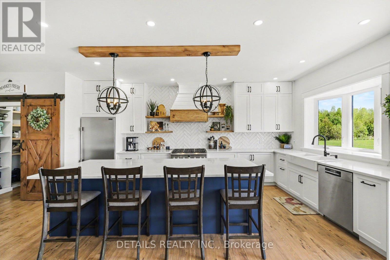
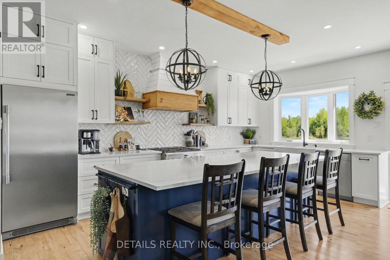
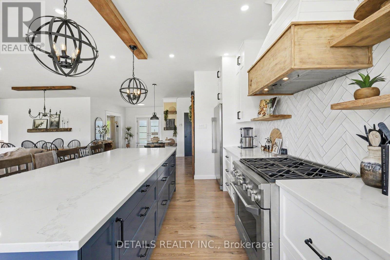
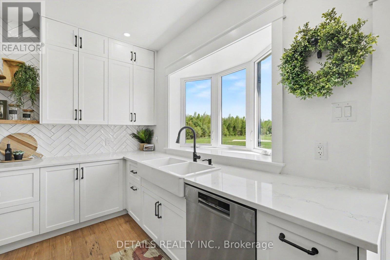
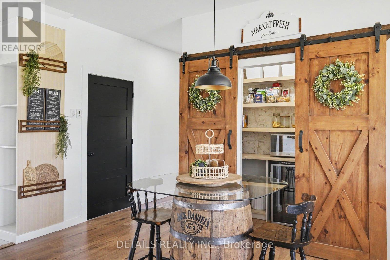
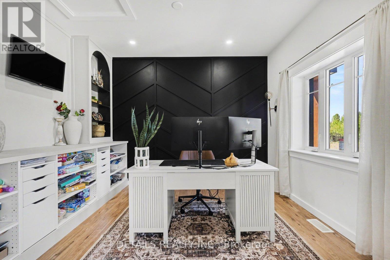
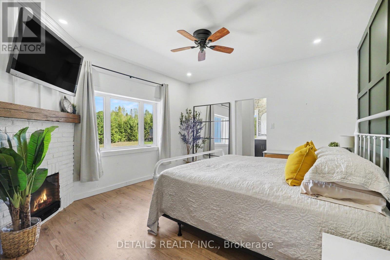
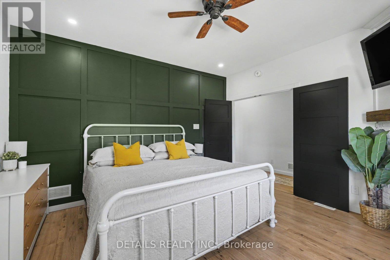
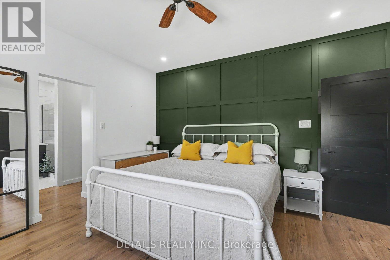
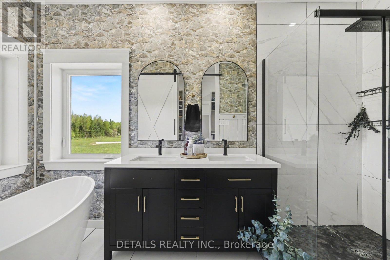
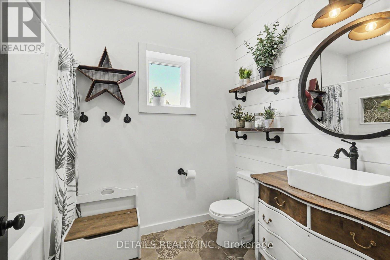
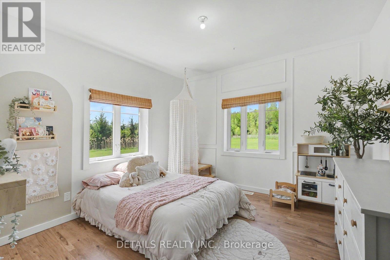
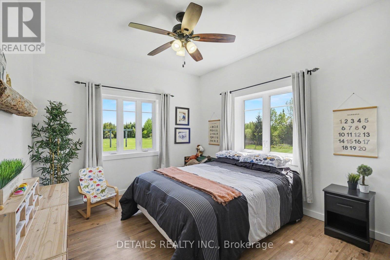
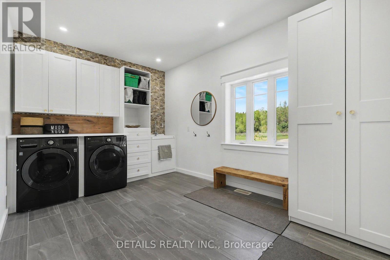
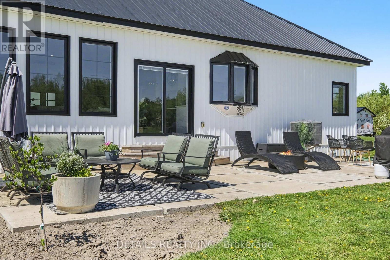
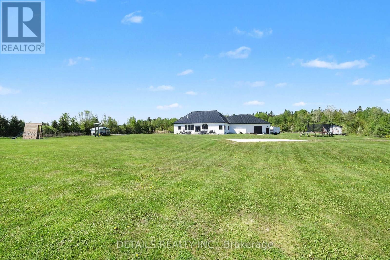
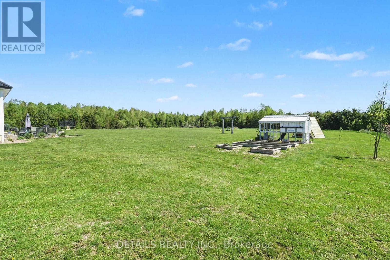
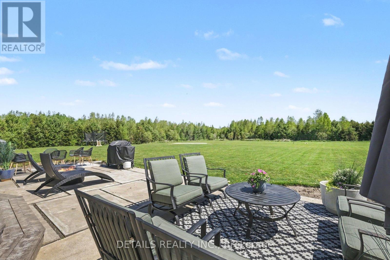
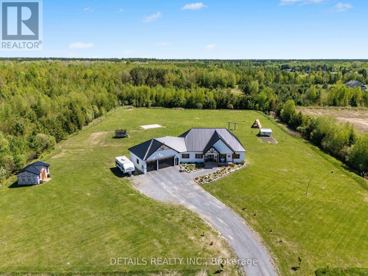
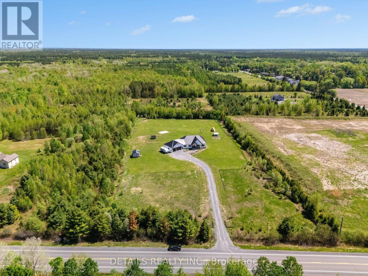
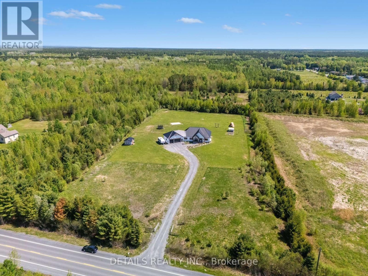
Spectacular best describes this spacious Farm Style home on just over 5 acres. Custom built in 2020, this home offers a fabulous layout that caters to family living and entertaining. As you enter, the foyer is very welcoming and invites you into the open concept main living area that combines the living room, dining room and kitchen and boasts large windows overlooking the expansive back yard and patio. There is a den or office conveniently located off the foyer. The kitchen is beautiful and functional with lots of cupboards, drawers, a walk in pantry and a great big island. The primary bedroom suite has an electric fireplace and a large walk through closet leading to a luxurious 5 piece ensuite. The other 2 bedrooms are spacious and bright, each with large closets and 2 windows. The main 4 piece bath is located between the bedrooms.To complete the main level there is a large laundry/mud room with lots of storage space and access to the 40' x 27' attached 2.5 car garage. Note the garage door at the back of the garage. Outside there is lots of room for kids and adults to play. The rear patio is a lovely spot to sit and relax after a day of working in the yard or just watching the kids play in the open space. The home was built with energy efficiency in mind, the foundation and walls are built with insulated concrete forms (ICF). Also of note is the radiant heat flooring in the basement. (id:59524)
Property Details
| MLS® Number | X13163766 |
| Property Type | Single Family |
| Community Name | 1109 - Vars & Area |
| EquipmentType | None |
| Features | Level Lot, Flat Site, Carpet Free, Sump Pump |
| ParkingSpaceTotal | 8 |
| RentalEquipmentType | None |
| Structure | Patio(s), Shed |
Building
| BathroomTotal | 2 |
| BedroomsAboveGround | 3 |
| BedroomsTotal | 3 |
| Age | 6 To 15 Years |
| Amenities | Fireplace(s) |
| Appliances | Garage Door Opener Remote(s), Water Heater - Tankless, Water Heater, Water Treatment, Dishwasher, Dryer, Garage Door Opener, Hot Water Instant, Stove, Washer, Refrigerator |
| ArchitecturalStyle | Bungalow |
| BasementDevelopment | Unfinished |
| BasementType | Full (unfinished) |
| ConstructionStyleAttachment | Detached |
| CoolingType | Central Air Conditioning, Air Exchanger |
| ExteriorFinish | Vinyl Siding |
| FireplacePresent | Yes |
| FireplaceTotal | 2 |
| FoundationType | Insulated Concrete Forms |
| HeatingFuel | Propane |
| HeatingType | Forced Air, Radiant Heat |
| StoriesTotal | 1 |
| SizeInterior | 2000 - 2500 Sqft |
| Type | House |
| UtilityWater | Dug Well |
Parking
| Attached Garage | |
| Garage | |
| Inside Entry |
Land
| Acreage | Yes |
| Sewer | Septic System |
| SizeDepth | 672 Ft ,7 In |
| SizeFrontage | 328 Ft ,1 In |
| SizeIrregular | 328.1 X 672.6 Ft |
| SizeTotalText | 328.1 X 672.6 Ft|5 - 9.99 Acres |
| ZoningDescription | Rural Residential |
Rooms
| Level | Type | Length | Width | Dimensions |
|---|---|---|---|---|
| Ground Level | Living Room | 5.82 m | 5.55 m | 5.82 m x 5.55 m |
| Ground Level | Dining Room | 7.83 m | 3.48 m | 7.83 m x 3.48 m |
| Ground Level | Bathroom | 2.2 m | 3.07 m | 2.2 m x 3.07 m |
| Ground Level | Other | 3.99 m | 1.59 m | 3.99 m x 1.59 m |
| Ground Level | Laundry Room | 4.63 m | 3.17 m | 4.63 m x 3.17 m |
| Ground Level | Other | 5.43 m | 1.22 m | 5.43 m x 1.22 m |
| Ground Level | Other | 1.27 m | 4.73 m | 1.27 m x 4.73 m |
| Ground Level | Kitchen | 3.43 m | 5.79 m | 3.43 m x 5.79 m |
| Ground Level | Pantry | 1.24 m | 2.05 m | 1.24 m x 2.05 m |
| Ground Level | Foyer | 3.68 m | 3.18 m | 3.68 m x 3.18 m |
| Ground Level | Den | 2.98 m | 3.63 m | 2.98 m x 3.63 m |
| Ground Level | Primary Bedroom | 3.99 m | 4.23 m | 3.99 m x 4.23 m |
| Ground Level | Bedroom 2 | 3.47 m | 3.65 m | 3.47 m x 3.65 m |
| Ground Level | Bedroom 3 | 3.66 m | 3.63 m | 3.66 m x 3.63 m |
| Ground Level | Bathroom | 3.98 m | 1.77 m | 3.98 m x 1.77 m |
Utilities
| Electricity | Installed |
https://www.realtor.ca/real-estate/29793276/6255-saumure-road-n-ottawa-1109-vars-area

Get 20+ years of home-buying secrets I’ve used with over 500 clients, so you can get your dream home for the price you want
Access For FreeInterested?
Contact us for more information about this listing.
"*" indicates required fields

The trademarks REALTOR®, REALTORS®, and the REALTOR® logo are controlled by The Canadian Real Estate Association (CREA) and identify real estate professionals who are members of CREA. The trademarks MLS®, Multiple Listing Service® and the associated logos are owned by The Canadian Real Estate Association (CREA) and identify the quality of services provided by real estate professionals who are members of CREA. The trademark DDF® is owned by The Canadian Real Estate Association (CREA) and identifies CREA's Data Distribution Facility (DDF®)
May 24 2026 11:20:00
Details Realty Inc.