
625 Clarke Avenue Ottawa, Ontario K1K 0Y6

$600,000
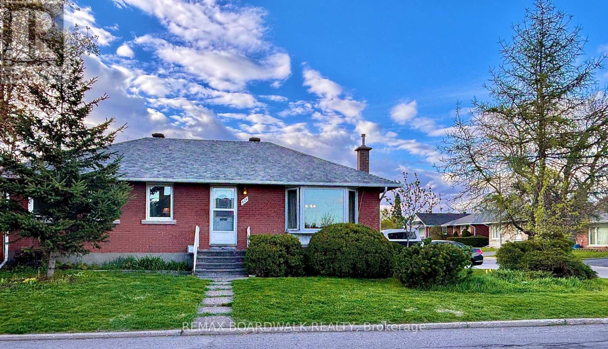
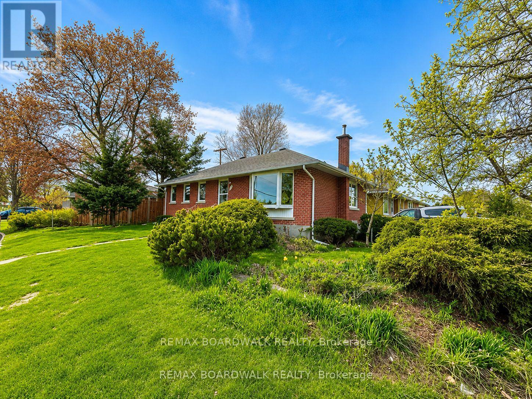
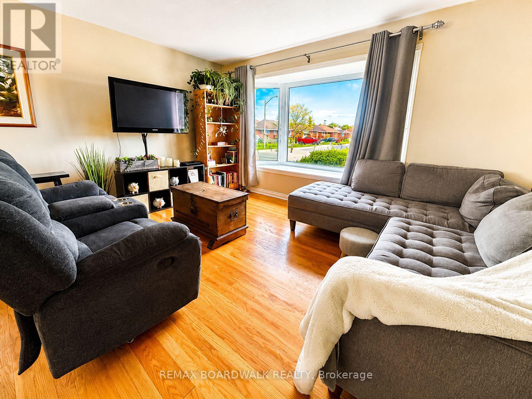
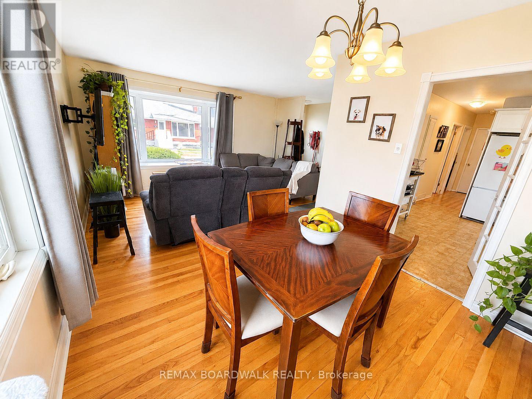
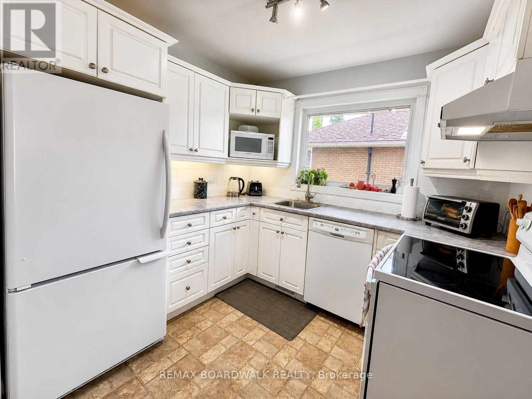
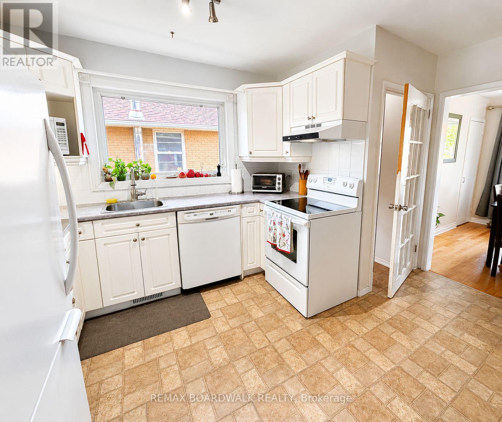
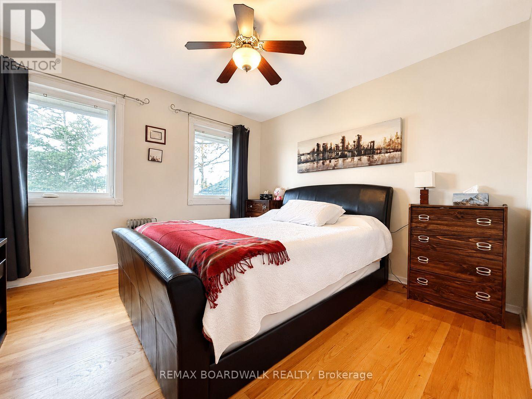
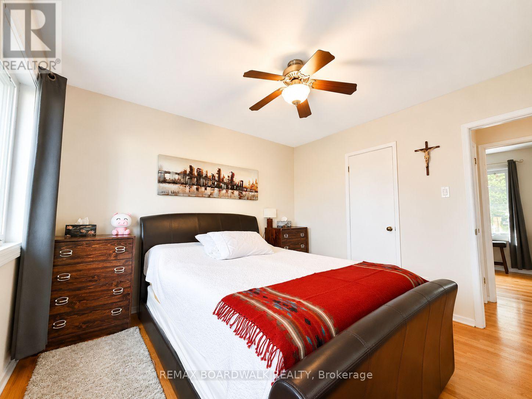
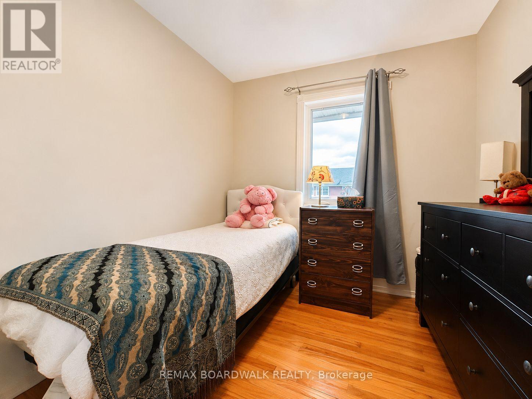
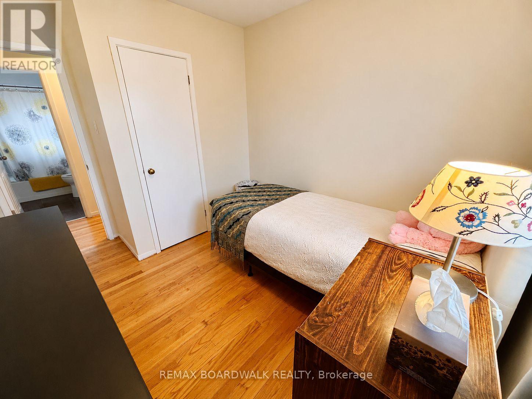
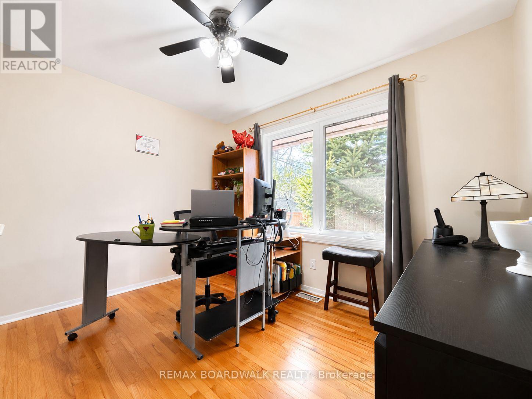
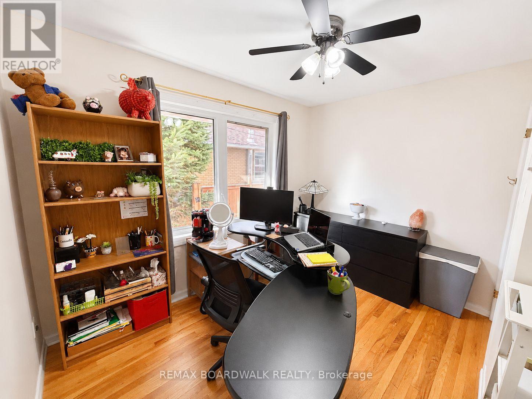
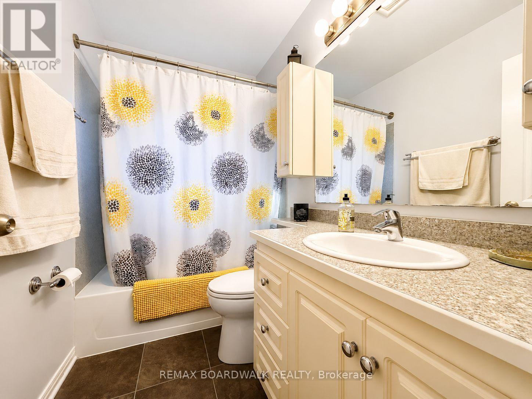
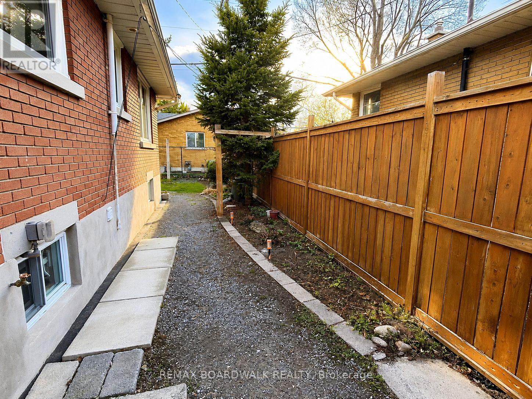
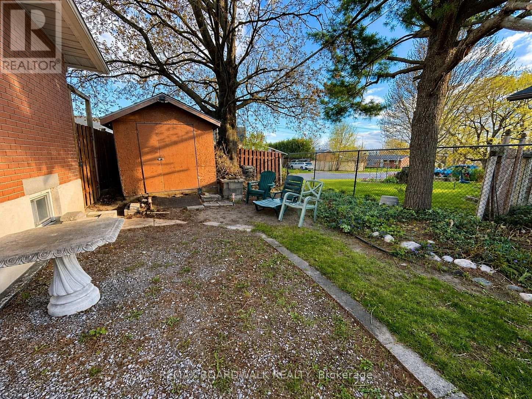
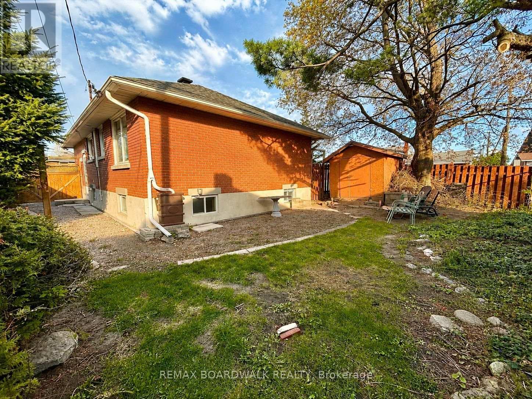
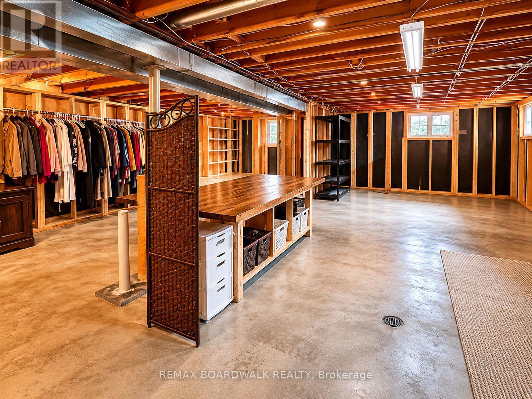
Welcome to this solid and well-maintained 3 bedroom bungalow ideally located close to hospitals, grocery stores, transit, schools, and just minutes from downtown Ottawa. Situated on a quiet street, this home offers the perfect blend of comfort, functionality, and future potential. Bright and inviting living and dining room windows fill the home with natural light, while the hardwood flooring throughout the main level adds warmth and character you will appreciate for years to come.The spacious eat-in kitchen flows into a formal dining room, making it perfect for both everyday living and entertaining. The updated bathroom adds a modern touch, while the side entrance creates excellent potential for a future SECONDARDY DWELLING UNIT or in-law suite. The basement has already been prepped for finishing with framing and new electrical receptacles completed, offering endless possibilities for additional living space.Outside, enjoy your own quiet backyard oasis featuring mature landscaping and a large shed for extra storage. Major updates include a furnace (2022) and newer hot water heater for added peace of mind. Move-in ready, full of potential, and located in a highly convenient area this is the kind of home you will be proud to own. Basement photo virtually staged. Book your showing today! 24 hours' notice required. (id:59524)
Property Details
| MLS® Number | X13100928 |
| Property Type | Single Family |
| Community Name | 3504 - Castle Heights/Rideau High |
| AmenitiesNearBy | Public Transit, Park |
| EquipmentType | Water Heater |
| ParkingSpaceTotal | 2 |
| RentalEquipmentType | Water Heater |
Building
| BathroomTotal | 1 |
| BedroomsAboveGround | 3 |
| BedroomsTotal | 3 |
| ArchitecturalStyle | Bungalow |
| BasementDevelopment | Unfinished |
| BasementType | Full (unfinished) |
| ConstructionStyleAttachment | Detached |
| CoolingType | Central Air Conditioning |
| ExteriorFinish | Brick |
| FoundationType | Block |
| HeatingFuel | Natural Gas |
| HeatingType | Forced Air |
| StoriesTotal | 1 |
| SizeInterior | 700 - 1100 Sqft |
| Type | House |
| UtilityWater | Municipal Water |
Parking
| No Garage |
Land
| Acreage | No |
| FenceType | Fenced Yard |
| LandAmenities | Public Transit, Park |
| Sewer | Sanitary Sewer |
| SizeDepth | 50 Ft |
| SizeFrontage | 88 Ft |
| SizeIrregular | 88 X 50 Ft |
| SizeTotalText | 88 X 50 Ft |
| ZoningDescription | Residential |
Rooms
| Level | Type | Length | Width | Dimensions |
|---|---|---|---|---|
| Basement | Laundry Room | Measurements not available | ||
| Basement | Other | Measurements not available | ||
| Main Level | Living Room | 4.77 m | 3.37 m | 4.77 m x 3.37 m |
| Main Level | Dining Room | 2.94 m | 2.59 m | 2.94 m x 2.59 m |
| Main Level | Kitchen | 3.96 m | 3.45 m | 3.96 m x 3.45 m |
| Main Level | Bathroom | Measurements not available | ||
| Main Level | Primary Bedroom | 3.55 m | 3.35 m | 3.55 m x 3.35 m |
| Main Level | Bedroom | 3.55 m | 2.74 m | 3.55 m x 2.74 m |
| Main Level | Bedroom | 2.89 m | 2.64 m | 2.89 m x 2.64 m |
https://www.realtor.ca/real-estate/29721133/625-clarke-avenue-ottawa-3504-castle-heightsrideau-high

Get 20+ years of home-buying secrets I’ve used with over 500 clients, so you can get your dream home for the price you want
Access For FreeInterested?
Contact us for more information about this listing.
"*" indicates required fields

The trademarks REALTOR®, REALTORS®, and the REALTOR® logo are controlled by The Canadian Real Estate Association (CREA) and identify real estate professionals who are members of CREA. The trademarks MLS®, Multiple Listing Service® and the associated logos are owned by The Canadian Real Estate Association (CREA) and identify the quality of services provided by real estate professionals who are members of CREA. The trademark DDF® is owned by The Canadian Real Estate Association (CREA) and identifies CREA's Data Distribution Facility (DDF®)
May 27 2026 11:54:37
RE/MAX Boardwalk Realty