
619 Miro Way Ottawa, Ontario K2T 0E6

$1,399,000
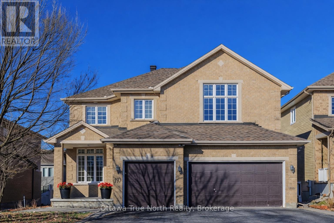
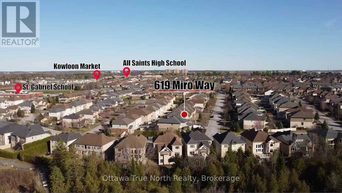
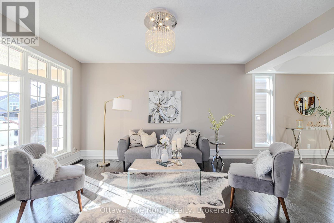
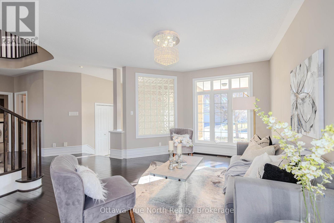
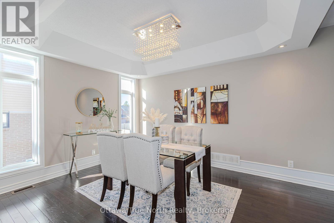
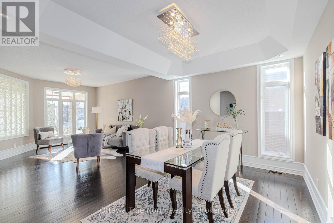
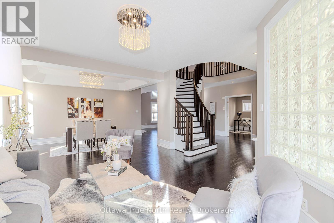
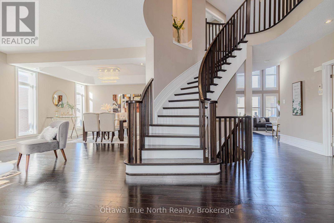
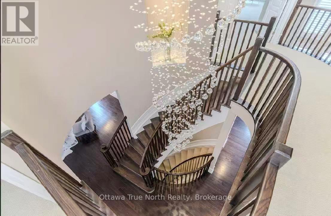
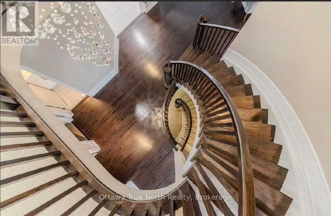
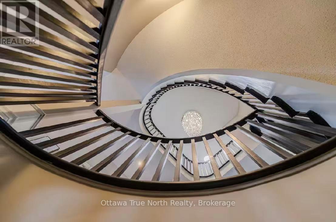
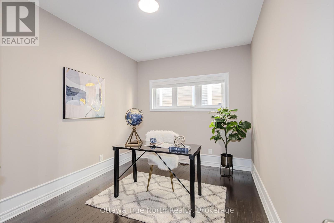
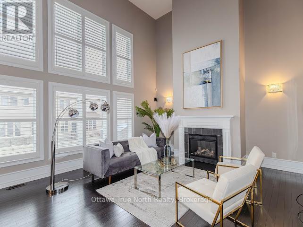
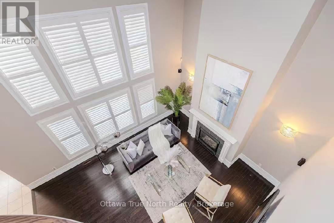
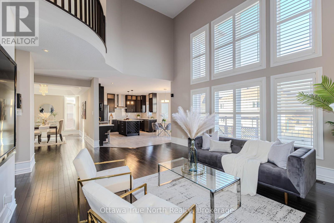
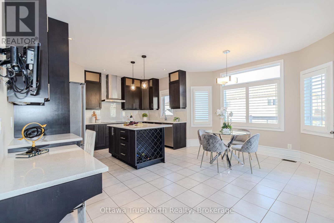
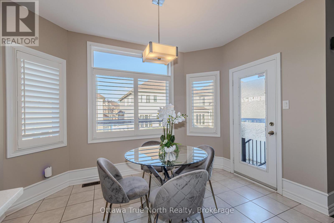
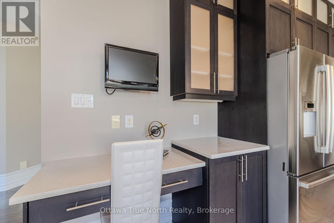
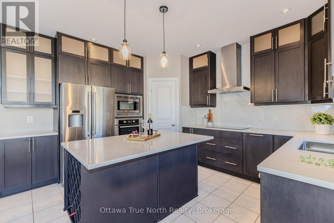
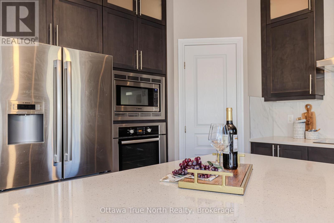
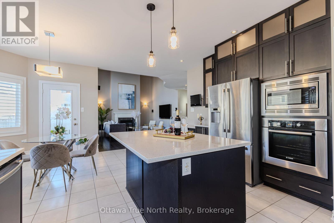
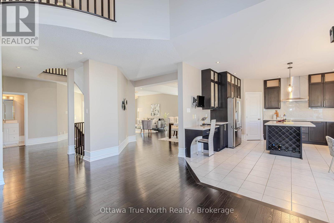
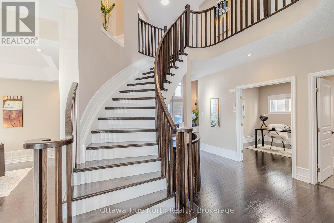
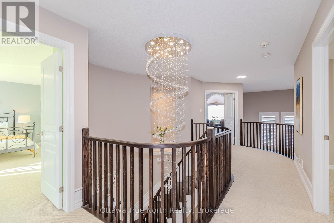
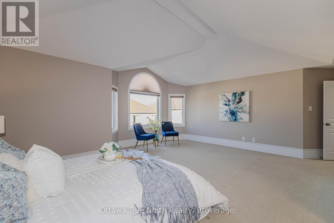
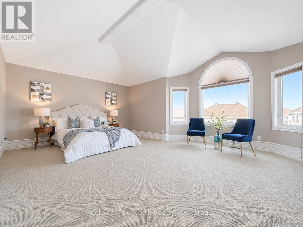
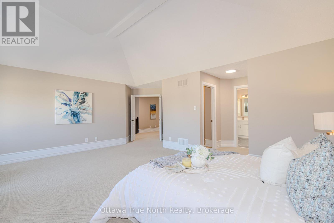
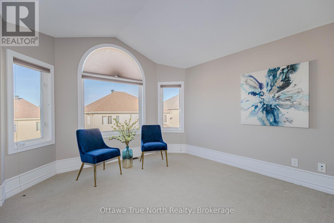
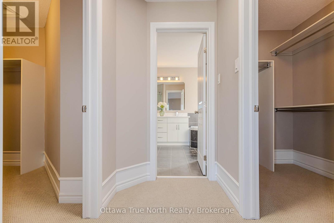
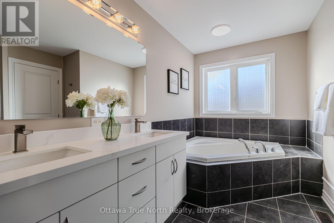
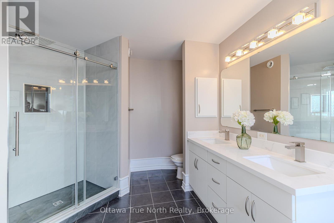
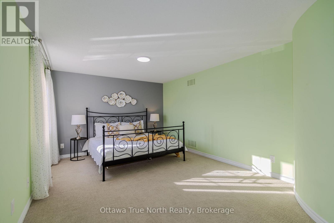
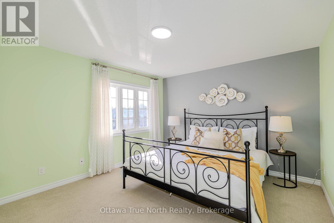
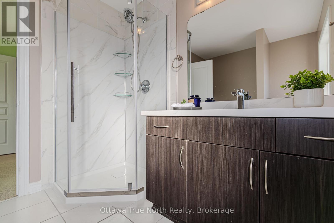
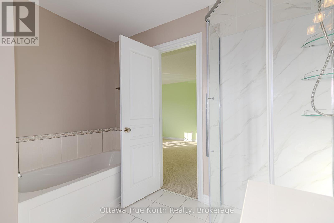
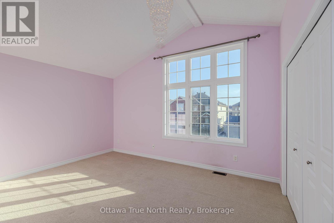
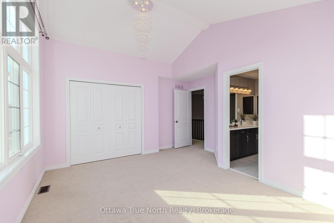
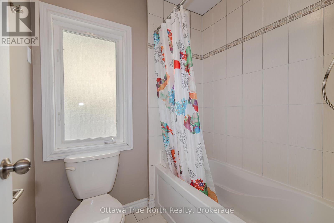
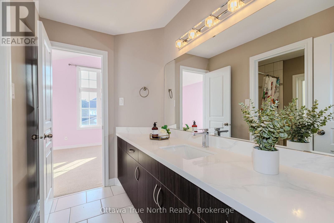
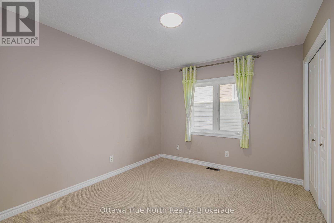
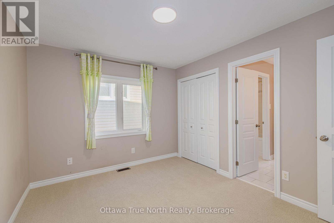
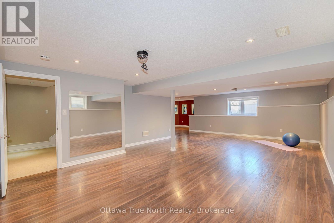
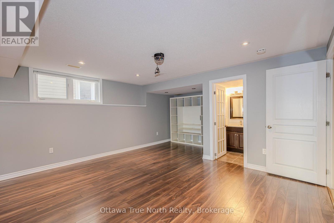
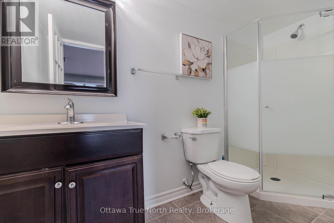
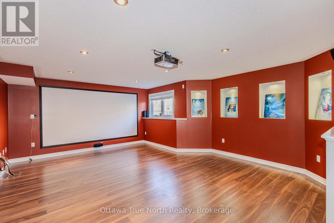
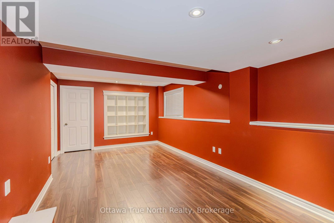
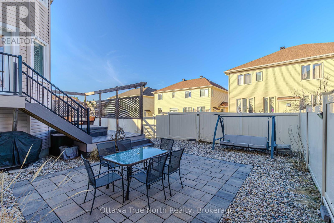
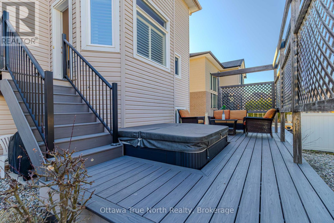
** OPEN HOUSE WEEKEND! **Sun May 24 2-4pm** Prestigious Location | Rare 3-Car Garage | 4+1 Bedrooms | 5 Bathrooms | Main-Level Office!An exceptional residence that embodies sophistication, scale, and effortless luxury! A grand foyer welcomes you with a sweeping curved staircase and a dramatic open-to-above family room, creating a striking architectural statement from the moment you arrive.Offering over 4200+ sq. ft. of refined living space, lookout basement with oversized windows, an additional bedroom, and a full bath, this home is perfectly designed for elegant entertaining and elevated everyday living.Extensively renovated in 2026, the home showcases a gourmet kitchen with extended island, spa-inspired bathrooms, and premium finishes throughout, paired with fresh paint-delivering a true turnkey luxury experience.The thoughtfully designed layout features 4+1 generously proportioned bedrooms, a private main-floor office, and five beautifully appointed bathrooms-ideal for refined family living or multi-generational comfort.Outdoors, discover a maintenance-free retreat. Professionally landscaped with full interlock in both front and rear yards, complemented by elegant gardens, riverstone accents, an expansive deck, and a built-in hot tub-creating a resort-like setting without the upkeep.Ideally situated within one of Ottawa's most sought-after school districts and just moments from the Kanata North technology hub, parks, and premium amenities, this residence places your family at the center of it all-where education, convenience, and tranquility seamlessly connect. (id:59524)
Open House
This property has open houses!
2:00 pm
Ends at:4:00 pm
Property Details
| MLS® Number | X13018232 |
| Property Type | Single Family |
| Community Name | 9007 - Kanata - Kanata Lakes/Heritage Hills |
| EquipmentType | Water Heater |
| ParkingSpaceTotal | 9 |
| RentalEquipmentType | Water Heater |
Building
| BathroomTotal | 5 |
| BedroomsAboveGround | 4 |
| BedroomsBelowGround | 1 |
| BedroomsTotal | 5 |
| Amenities | Fireplace(s) |
| Appliances | Blinds, Central Vacuum, Dishwasher, Dryer, Garage Door Opener, Hood Fan, Humidifier, Stove, Washer, Refrigerator |
| BasementDevelopment | Finished |
| BasementType | Full (finished) |
| ConstructionStyleAttachment | Detached |
| CoolingType | Central Air Conditioning |
| ExteriorFinish | Brick |
| FireplacePresent | Yes |
| FireplaceTotal | 1 |
| FoundationType | Concrete |
| HalfBathTotal | 1 |
| HeatingFuel | Natural Gas |
| HeatingType | Forced Air |
| StoriesTotal | 2 |
| SizeInterior | 3000 - 3500 Sqft |
| Type | House |
| UtilityWater | Municipal Water |
Parking
| Attached Garage | |
| Garage |
Land
| Acreage | No |
| Sewer | Sanitary Sewer |
| SizeDepth | 101 Ft ,8 In |
| SizeFrontage | 50 Ft |
| SizeIrregular | 50 X 101.7 Ft |
| SizeTotalText | 50 X 101.7 Ft |
Rooms
| Level | Type | Length | Width | Dimensions |
|---|---|---|---|---|
| Second Level | Bedroom 3 | 3.76 m | 3.35 m | 3.76 m x 3.35 m |
| Second Level | Bedroom 4 | 3.66 m | 3.05 m | 3.66 m x 3.05 m |
| Second Level | Primary Bedroom | 4.67 m | 4.06 m | 4.67 m x 4.06 m |
| Second Level | Bedroom 2 | 3.76 m | 3.35 m | 3.76 m x 3.35 m |
| Main Level | Family Room | 5.49 m | 5.28 m | 5.49 m x 5.28 m |
| Main Level | Dining Room | 4.06 m | 3.66 m | 4.06 m x 3.66 m |
| Main Level | Den | 3.35 m | 3.25 m | 3.35 m x 3.25 m |
| Main Level | Kitchen | 4.06 m | 3.66 m | 4.06 m x 3.66 m |
| Main Level | Eating Area | 4.06 m | 2.95 m | 4.06 m x 2.95 m |
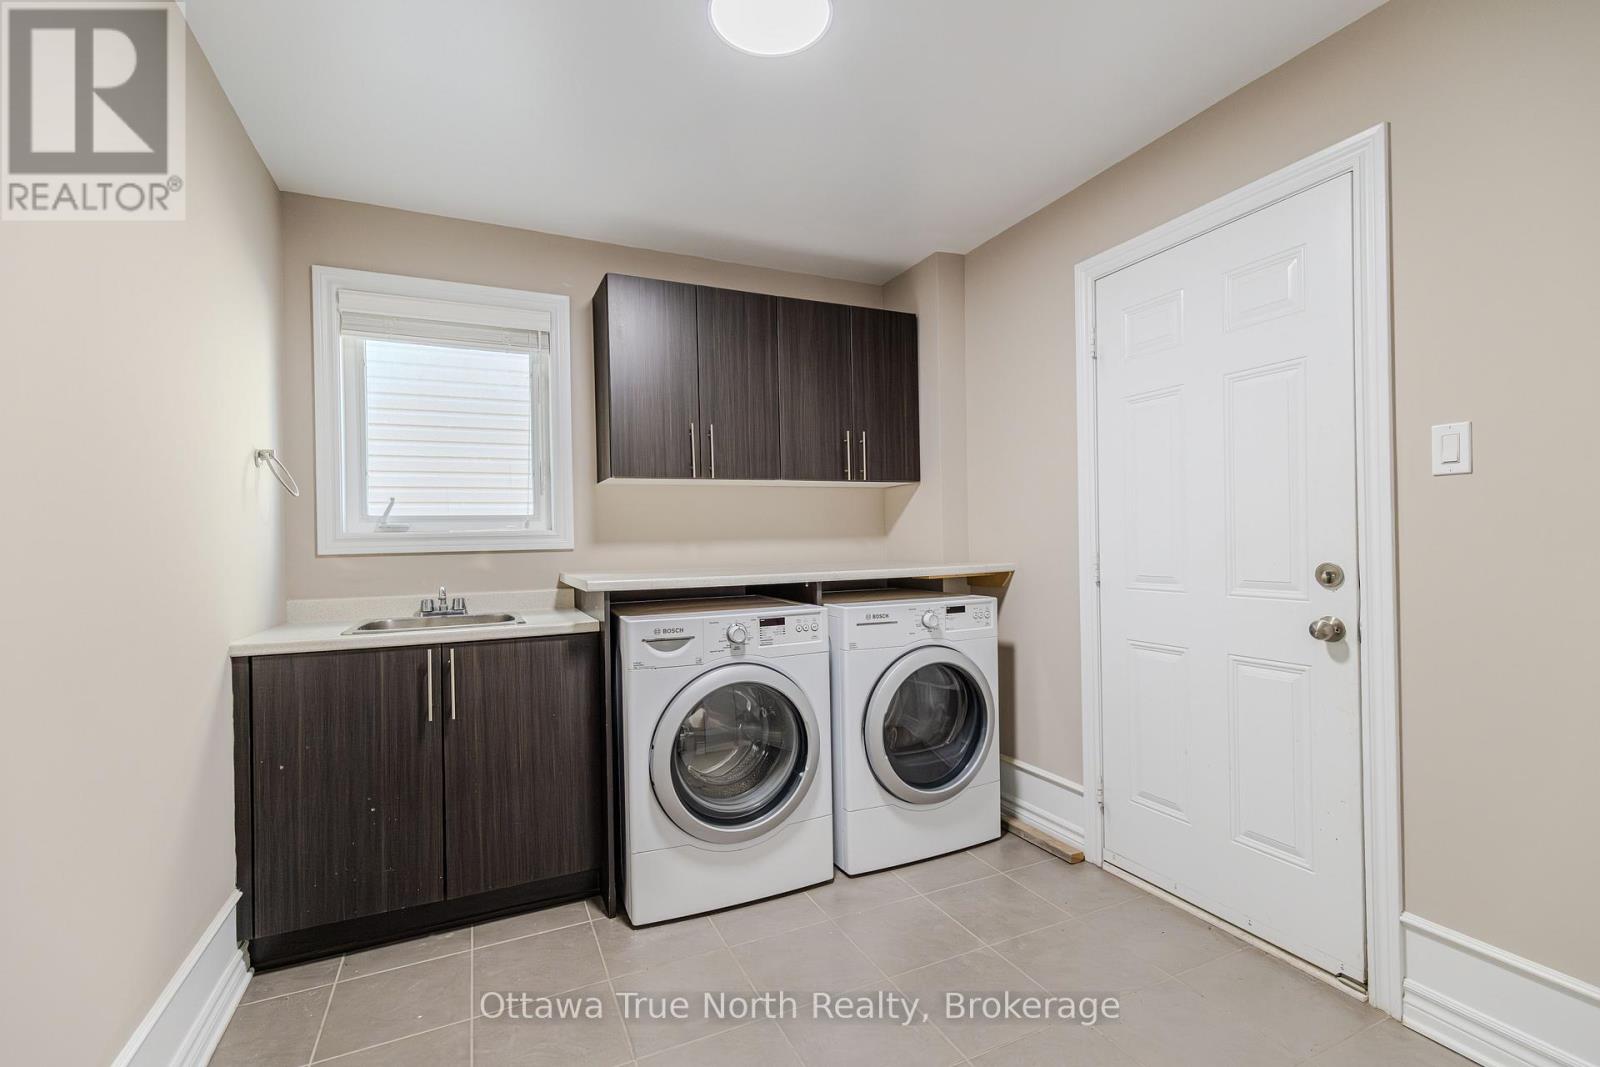
| Main Level | Mud Room | 2.64 m | 1.83 m | 2.64 m x 1.83 m |
| Main Level | Pantry | 1.52 m | 1.22 m | 1.52 m x 1.22 m |
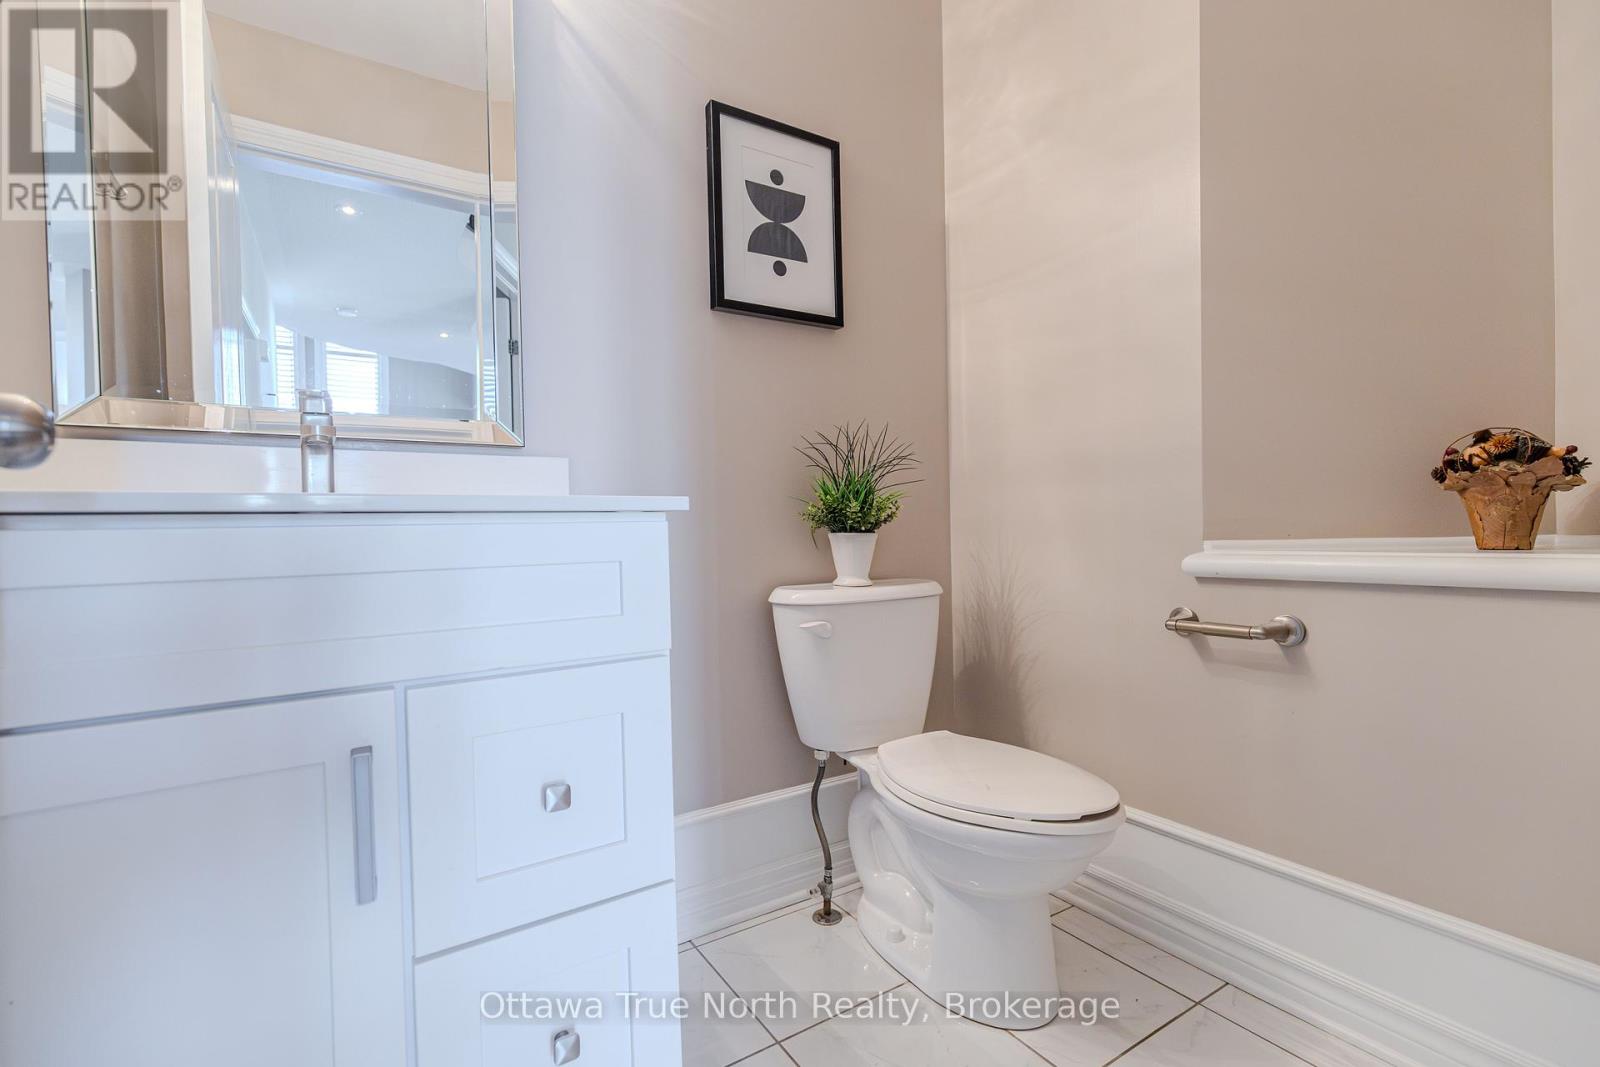
| Main Level | Partial Bathroom | 1.63 m | 1.47 m | 1.63 m x 1.47 m |

Get 20+ years of home-buying secrets I’ve used with over 500 clients, so you can get your dream home for the price you want
Access For FreeInterested?
Contact us for more information about this listing.
"*" indicates required fields

The trademarks REALTOR®, REALTORS®, and the REALTOR® logo are controlled by The Canadian Real Estate Association (CREA) and identify real estate professionals who are members of CREA. The trademarks MLS®, Multiple Listing Service® and the associated logos are owned by The Canadian Real Estate Association (CREA) and identify the quality of services provided by real estate professionals who are members of CREA. The trademark DDF® is owned by The Canadian Real Estate Association (CREA) and identifies CREA's Data Distribution Facility (DDF®)
May 26 2026 02:34:00
Ottawa True North Realty