
616 Westview Avenue Ottawa, Ontario K1Z 6E3

$729,900
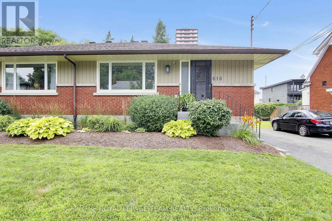
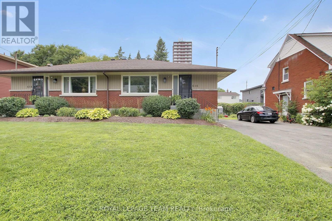
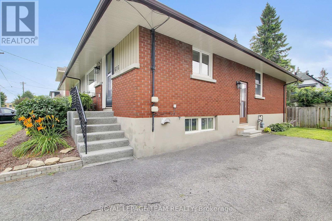
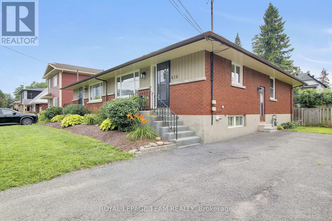
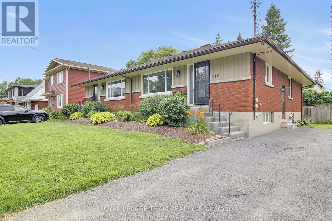
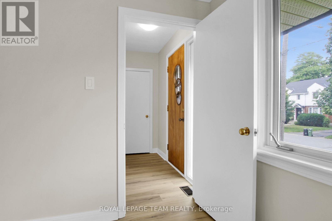
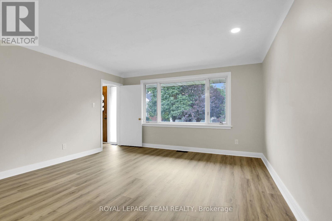
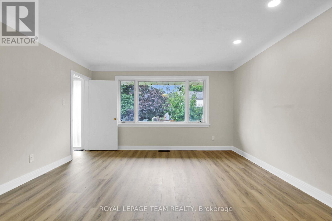
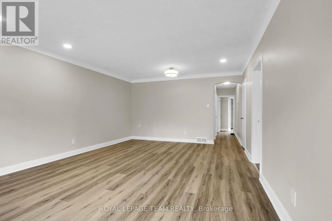
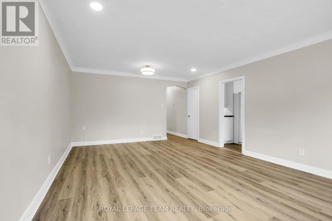
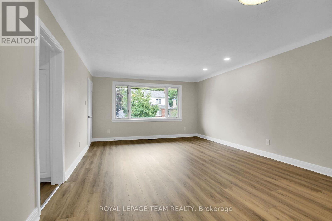
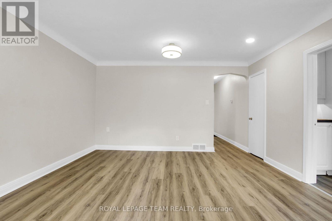
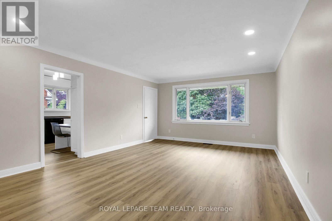
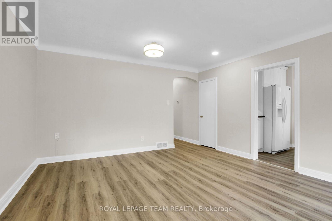
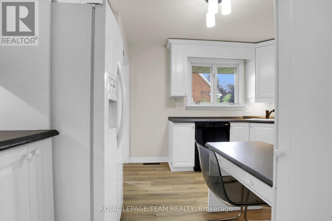
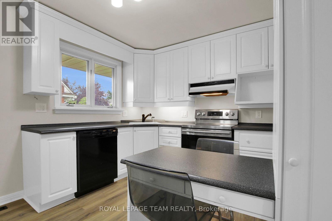
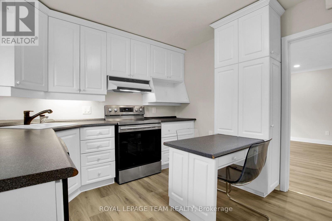
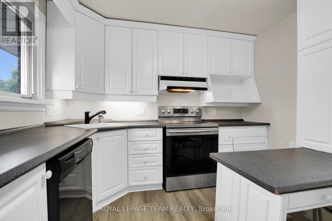
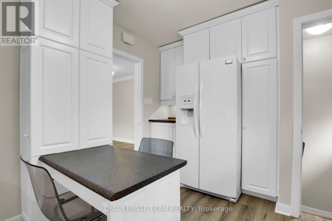
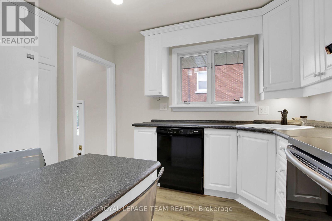
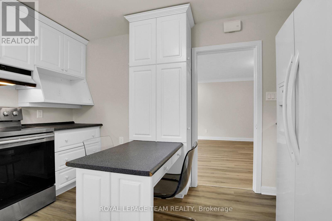
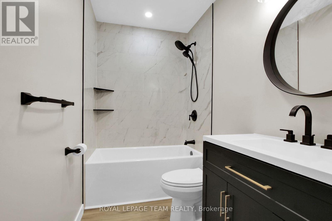
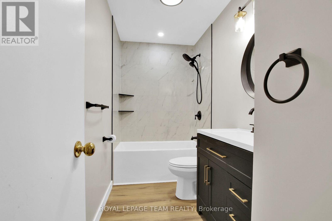
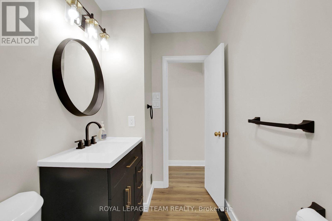
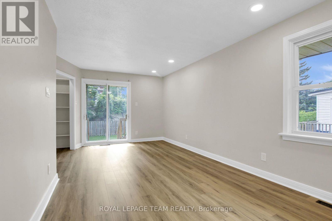
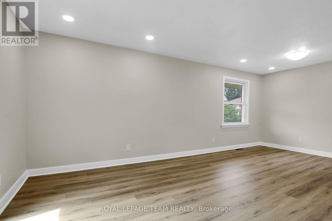
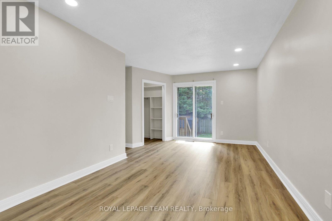
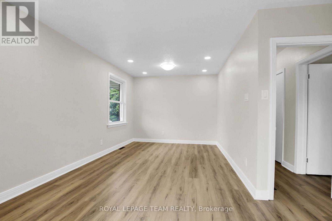
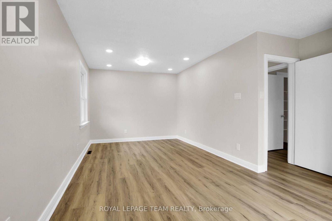
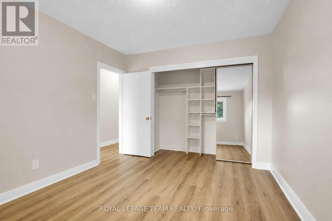
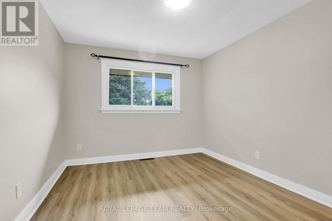
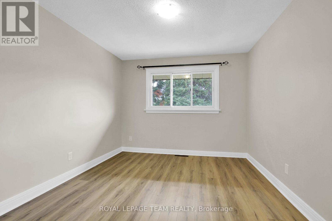
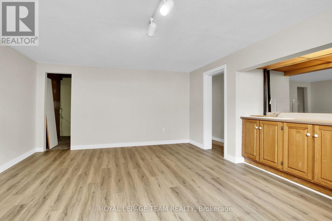
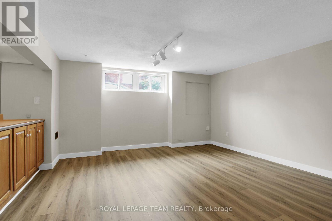
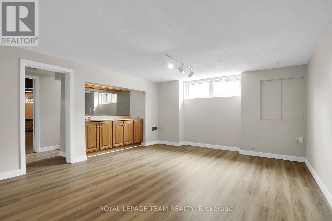
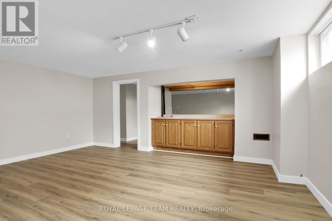
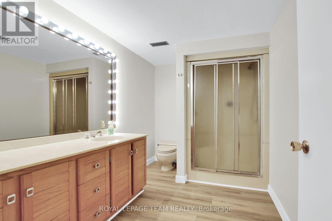
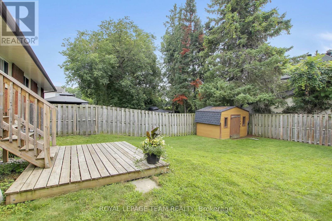
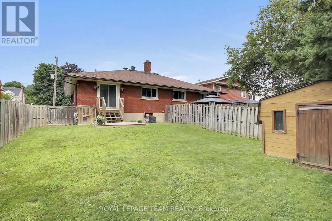
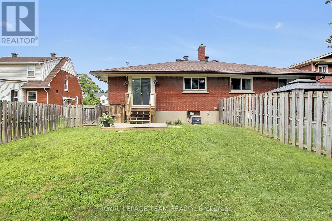
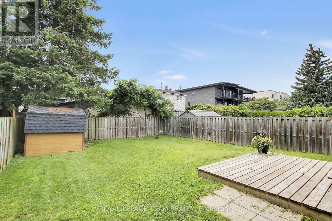
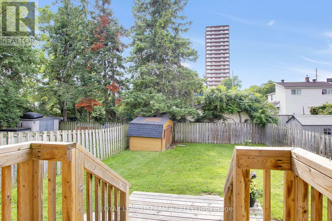
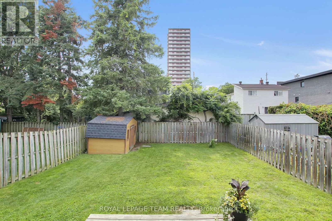
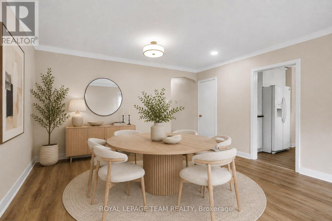
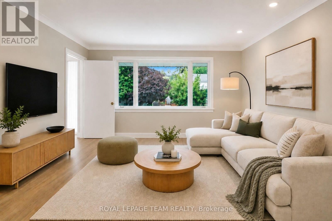
Semi-detached bungalow located in very desirable Hampton Park. This home has been completely refreshed with new flooring, paint and main bath totally renovated. It comes with a backflow valve, generous private backyard, front and side door entrances and lots of parking. (id:59524)
Property Details
| MLS® Number | X13658004 |
| Property Type | Single Family |
| Neigbourhood | Hampton Park |
| Community Name | 5003 - Westboro/Hampton Park |
| EquipmentType | Water Heater |
| Features | Flat Site |
| ParkingSpaceTotal | 2 |
| RentalEquipmentType | Water Heater |
| Structure | Deck |
Building
| BathroomTotal | 2 |
| BedroomsAboveGround | 2 |
| BedroomsTotal | 2 |
| Age | 51 To 99 Years |
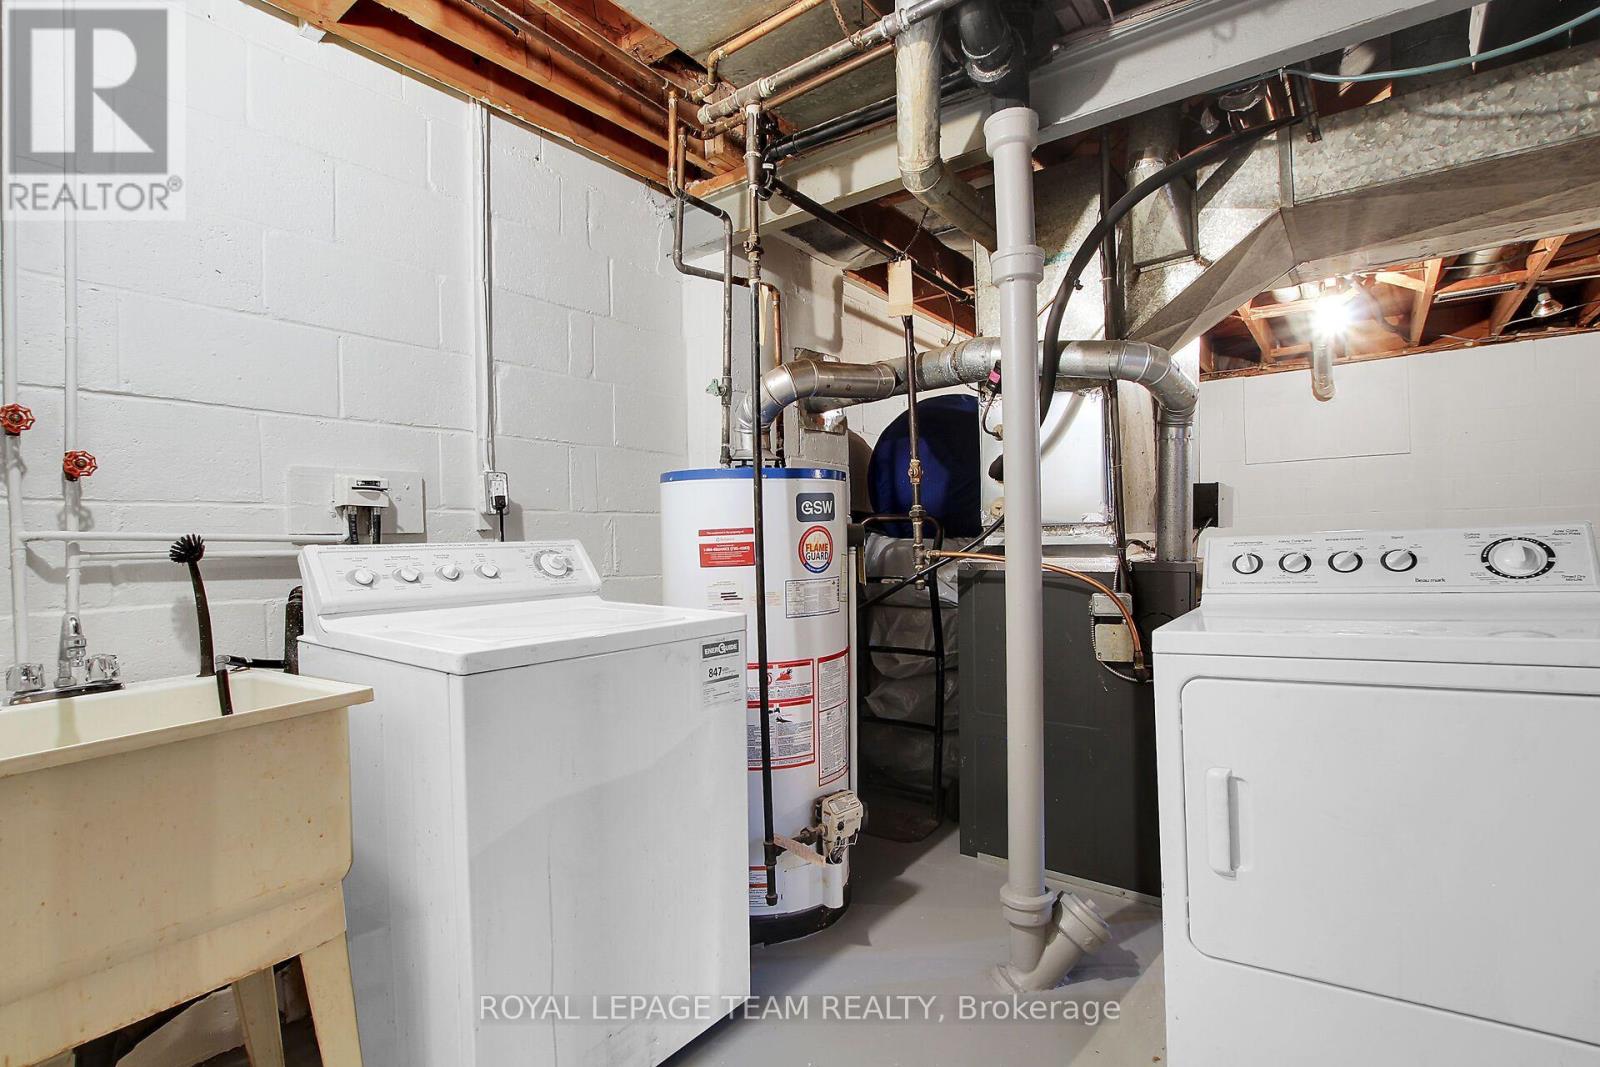
| Appliances | Central Vacuum, Water Heater, Water Meter, Dishwasher, Dryer, Hood Fan, Stove, Washer, Refrigerator |
| ArchitecturalStyle | Bungalow |
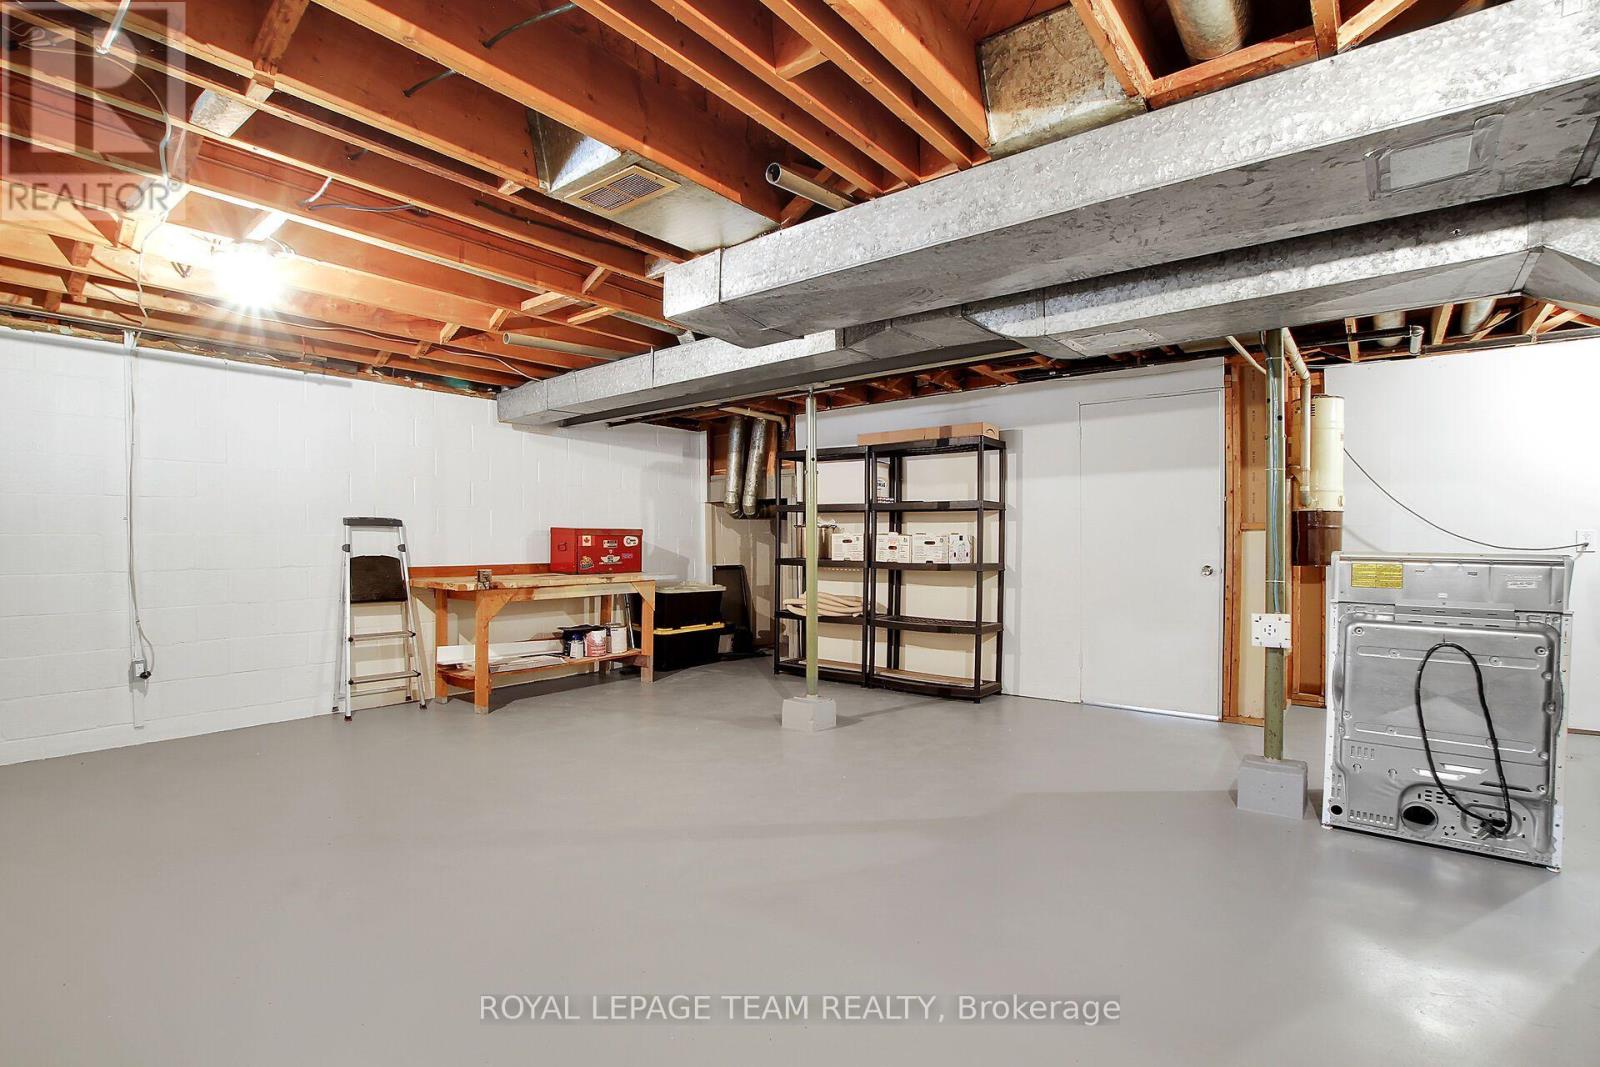
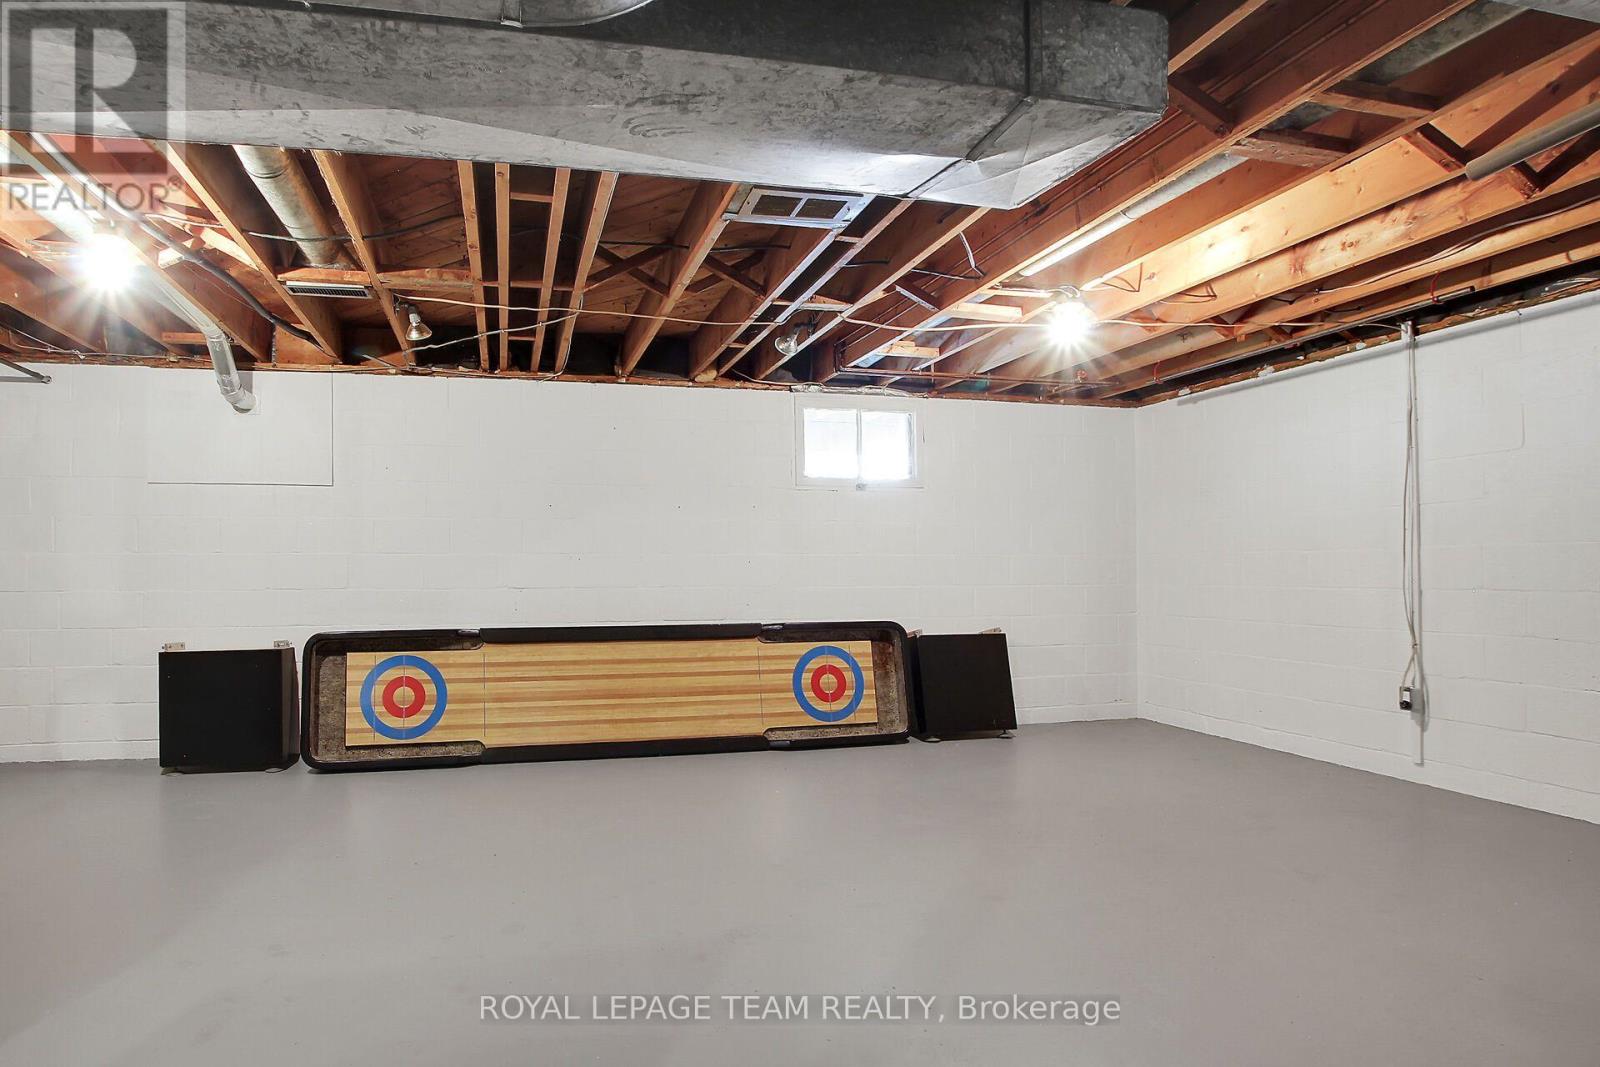
| BasementDevelopment | Partially Finished |
| BasementFeatures | Separate Entrance |
| BasementType | N/a (partially Finished), N/a |
| ConstructionStyleAttachment | Semi-detached |
| CoolingType | Central Air Conditioning |
| ExteriorFinish | Brick |
| FoundationType | Block |
| HeatingFuel | Natural Gas |
| HeatingType | Forced Air |
| StoriesTotal | 1 |
| SizeInterior | 700 - 1100 Sqft |
| Type | House |
| UtilityWater | Municipal Water |
Parking
| No Garage |
Land
| Acreage | No |
| LandscapeFeatures | Landscaped |
| Sewer | Sanitary Sewer |
| SizeDepth | 111 Ft |
| SizeFrontage | 36 Ft |
| SizeIrregular | 36 X 111 Ft |
| SizeTotalText | 36 X 111 Ft|under 1/2 Acre |
| ZoningDescription | R3r |
Rooms
| Level | Type | Length | Width | Dimensions |
|---|---|---|---|---|
| Lower Level | Family Room | 4.93 m | 4.67 m | 4.93 m x 4.67 m |
| Lower Level | Bathroom | 3.25 m | 2.13 m | 3.25 m x 2.13 m |
| Lower Level | Utility Room | 7.42 m | 6.1 m | 7.42 m x 6.1 m |
| Main Level | Foyer | 2.29 m | 1.07 m | 2.29 m x 1.07 m |
| Main Level | Living Room | 4.19 m | 3.71 m | 4.19 m x 3.71 m |
| Main Level | Dining Room | 4.19 m | 2.44 m | 4.19 m x 2.44 m |
| Main Level | Bathroom | 3.07 m | 1.5 m | 3.07 m x 1.5 m |
| Main Level | Primary Bedroom | 6.07 m | 3.05 m | 6.07 m x 3.05 m |
| Main Level | Bedroom 2 | 4.42 m | 3.15 m | 4.42 m x 3.15 m |
| Main Level | Kitchen | 3.53 m | 3.07 m | 3.53 m x 3.07 m |
Utilities
| Cable | Installed |
| Electricity | Installed |
| Sewer | Installed |
https://www.realtor.ca/real-estate/30136487/616-westview-avenue-ottawa-5003-westborohampton-park

Get 20+ years of home-buying secrets I’ve used with over 500 clients, so you can get your dream home for the price you want
Access For FreeInterested?
Contact us for more information about this listing.
"*" indicates required fields

The trademarks REALTOR®, REALTORS®, and the REALTOR® logo are controlled by The Canadian Real Estate Association (CREA) and identify real estate professionals who are members of CREA. The trademarks MLS®, Multiple Listing Service® and the associated logos are owned by The Canadian Real Estate Association (CREA) and identify the quality of services provided by real estate professionals who are members of CREA. The trademark DDF® is owned by The Canadian Real Estate Association (CREA) and identifies CREA's Data Distribution Facility (DDF®)
August 24 2026 04:23:10
Royal LePage Team Realty