
6126 Vineyard Drive Ottawa, Ontario K1C 2N6

$724,900
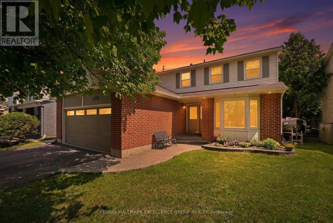
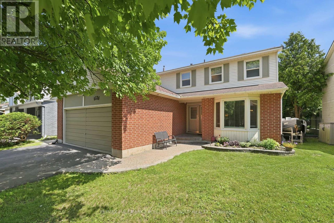
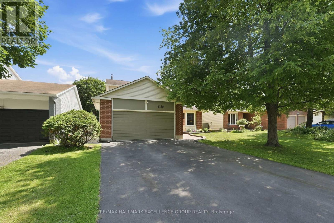
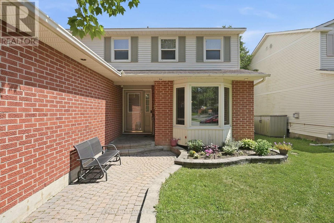
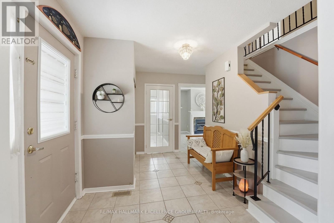
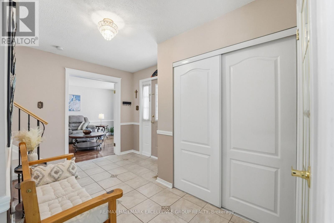
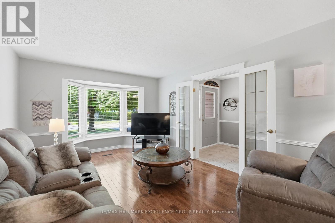
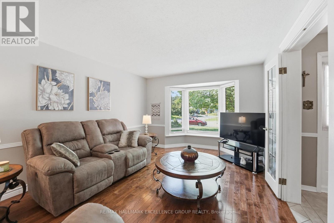
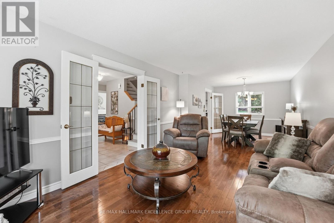
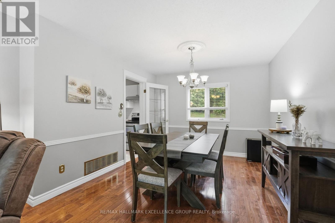
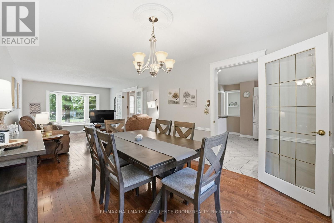
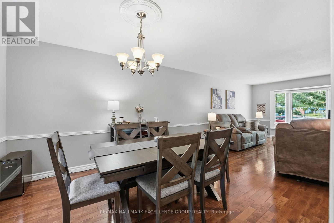
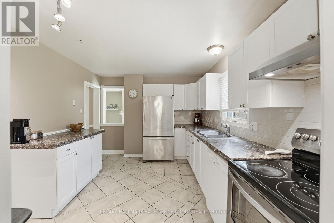
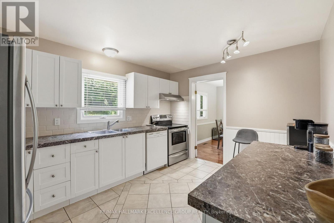
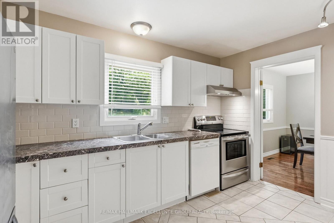
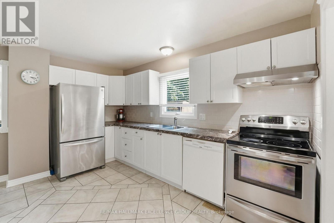
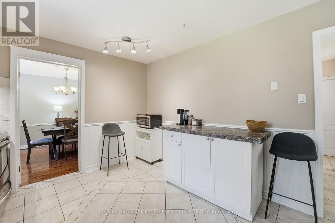
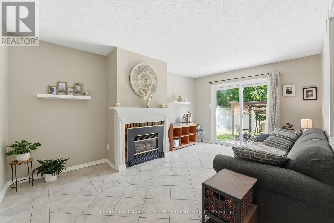
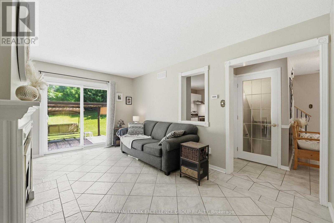
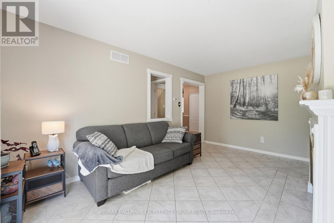
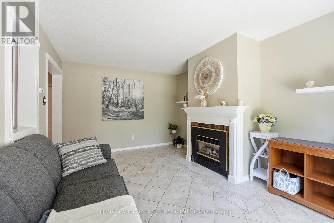
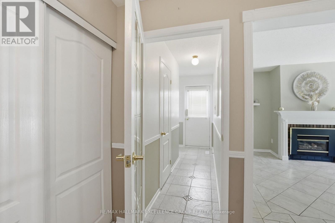
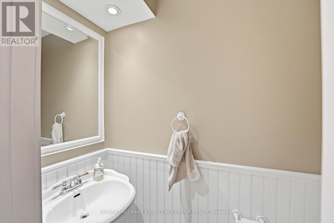
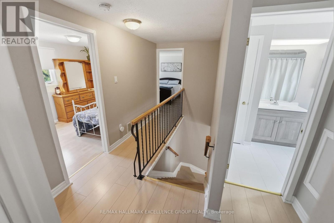
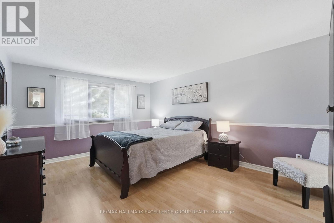
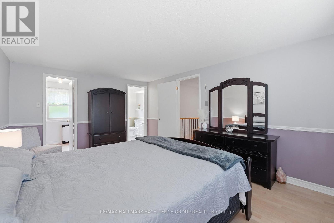
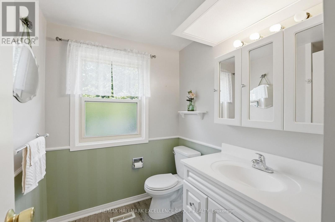
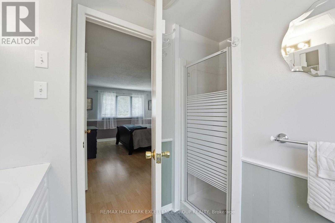
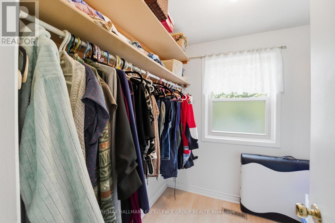
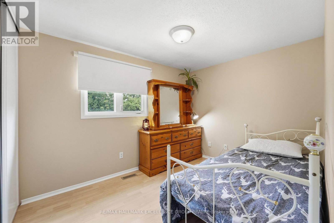
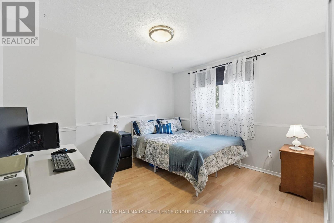
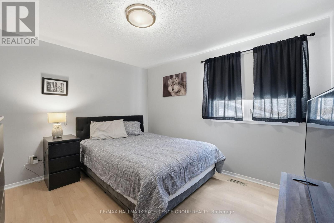
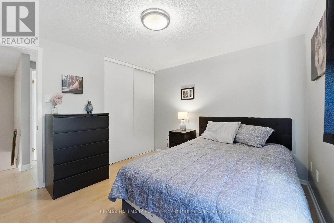
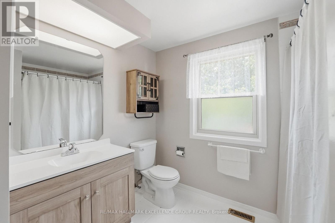
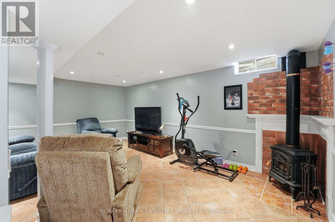
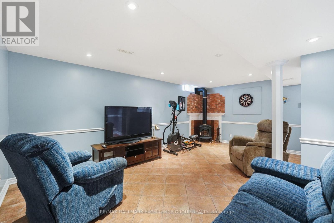
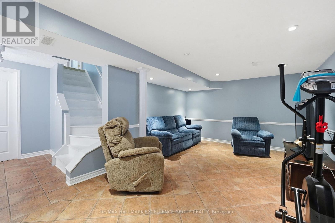
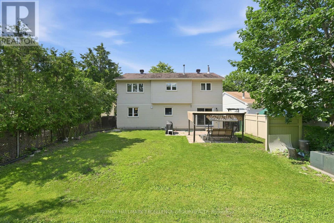
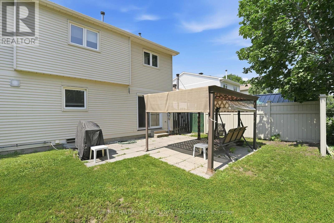
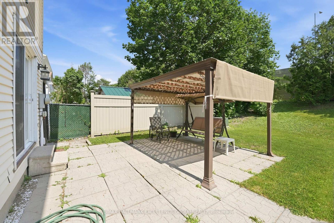
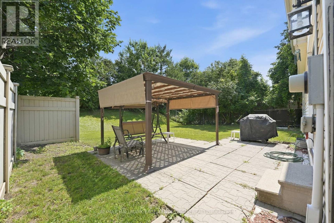
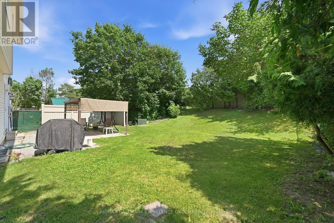
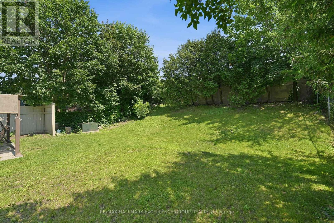
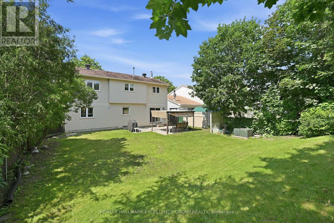
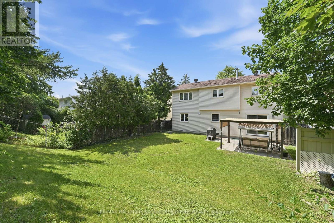
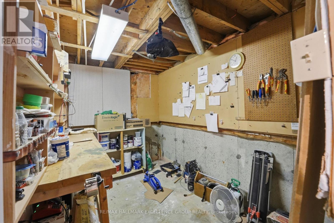
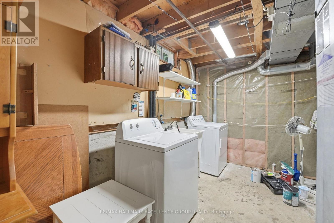
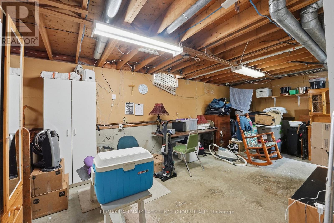
Welcome to this spacious and beautifully maintained 4-bedroom, 3-bath family home in desirable Convent Glen, where timeless character, comfort and city convenience come together beautifully. Set on a large treed yard with southern exposure, this inviting property offers privacy, natural beauty and peaceful outdoor living in a sought-after neighbourhood.The main level welcomes you with a ceramic-tiled entrance that flows through to the powder room, garage access and the warm family room, complete with a cozy fireplace and patio doors leading to the backyard. The formal living room showcases hardwood flooring, elegant French doors and a bright bay window, opening seamlessly to the dining area and creating wonderful options for quiet evenings or effortless entertaining. The bright kitchen overlooks the backyard greenery, making meal prep, morning coffee and family moments feel connected to nature throughout the seasons.Upstairs, you'll find four large and bright bedrooms, including a spacious primary suite with walk-in closet and full ensuite. The additional bedrooms are well-sized and feature easy-care laminate flooring, offering practical comfort for children, guests, work-from-home needs or growing families.The finished lower level adds versatility with a comfortable recreation and games area, corner gas stove fireplace, excellent storage, workshop space and a possible gym nook. Outdoors, the large treed yard is a true urban retreat, complete with a patio and pergola for summer dining, weekend barbecues, entertaining friends or simply relaxing in the shade and enjoying the peaceful setting.Enjoy nature, peace and tranquility within the city, while remaining close to wonderful schools in the district, shopping, transit, parks and everyday amenities. With great highway access, the ability to walk to the O-Train and multiple routes for an easy commute, this Convent Glen beauty offers the space, charm, lifestyle and location your family may have been waiting for. (id:59524)
Property Details
| MLS® Number | X13543332 |
| Property Type | Single Family |
| Neigbourhood | Hiawatha Park |
| Community Name | 2001 - Convent Glen |
| AmenitiesNearBy | Public Transit, Schools, Park |
| CommunityFeatures | Community Centre |
| EquipmentType | Water Heater |
| Features | Wooded Area, Carpet Free |
| ParkingSpaceTotal | 6 |
| RentalEquipmentType | Water Heater |
| Structure | Patio(s) |
Building
| BathroomTotal | 3 |
| BedroomsAboveGround | 4 |
| BedroomsTotal | 4 |
| Amenities | Fireplace(s) |
| Appliances | Garage Door Opener Remote(s), Dishwasher, Dryer, Garage Door Opener, Hood Fan, Microwave, Storage Shed, Stove, Washer, Window Coverings, Refrigerator |
| BasementDevelopment | Finished |
| BasementType | Full (finished) |
| ConstructionStyleAttachment | Detached |
| CoolingType | Central Air Conditioning |
| ExteriorFinish | Brick, Vinyl Siding |
| FireplacePresent | Yes |
| FireplaceTotal | 2 |
| FlooringType | Tile, Laminate, Hardwood |
| FoundationType | Poured Concrete |
| HalfBathTotal | 1 |
| HeatingFuel | Natural Gas |
| HeatingType | Forced Air |
| StoriesTotal | 2 |
| SizeInterior | 1500 - 2000 Sqft |
| Type | House |
| UtilityWater | Municipal Water |
Parking
| Attached Garage | |
| Garage | |
| Inside Entry |
Land
| Acreage | No |
| LandAmenities | Public Transit, Schools, Park |
| LandscapeFeatures | Landscaped |
| Sewer | Sanitary Sewer |
| SizeDepth | 125 Ft |
| SizeFrontage | 50 Ft |
| SizeIrregular | 50 X 125 Ft |
| SizeTotalText | 50 X 125 Ft |
| ZoningDescription | R1w Residential Freehold |
Rooms
| Level | Type | Length | Width | Dimensions |
|---|---|---|---|---|
| Second Level | Bedroom 4 | 3.35 m | 2.59 m | 3.35 m x 2.59 m |
| Second Level | Bathroom | 3.67 m | 2.45 m | 3.67 m x 2.45 m |
| Second Level | Primary Bedroom | 4.87 m | 3.65 m | 4.87 m x 3.65 m |
| Second Level | Bathroom | 3.28 m | 2.67 m | 3.28 m x 2.67 m |
| Second Level | Bedroom 2 | 3.35 m | 3.2 m | 3.35 m x 3.2 m |
| Second Level | Bedroom 3 | 3.35 m | 3.2 m | 3.35 m x 3.2 m |
| Lower Level | Recreational, Games Room | 6.09 m | 3.04 m | 6.09 m x 3.04 m |
| Lower Level | Laundry Room | 2.32 m | 3.1 m | 2.32 m x 3.1 m |
| Lower Level | Utility Room | 4.12 m | 3.87 m | 4.12 m x 3.87 m |
| Main Level | Foyer | 3.09 m | 2.04 m | 3.09 m x 2.04 m |
| Main Level | Living Room | 4.64 m | 3.45 m | 4.64 m x 3.45 m |
| Main Level | Dining Room | 3.04 m | 3.04 m | 3.04 m x 3.04 m |
| Main Level | Kitchen | 4.11 m | 3.14 m | 4.11 m x 3.14 m |
| Main Level | Family Room | 4.87 m | 3.35 m | 4.87 m x 3.35 m |
| Main Level | Bathroom | 2.67 m | 1.89 m | 2.67 m x 1.89 m |
Utilities
| Cable | Installed |
| Electricity | Installed |
| Sewer | Installed |
https://www.realtor.ca/real-estate/30011280/6126-vineyard-drive-ottawa-2001-convent-glen

Get 20+ years of home-buying secrets I’ve used with over 500 clients, so you can get your dream home for the price you want
Access For FreeInterested?
Contact us for more information about this listing.
"*" indicates required fields

The trademarks REALTOR®, REALTORS®, and the REALTOR® logo are controlled by The Canadian Real Estate Association (CREA) and identify real estate professionals who are members of CREA. The trademarks MLS®, Multiple Listing Service® and the associated logos are owned by The Canadian Real Estate Association (CREA) and identify the quality of services provided by real estate professionals who are members of CREA. The trademark DDF® is owned by The Canadian Real Estate Association (CREA) and identifies CREA's Data Distribution Facility (DDF®)
July 09 2026 07:33:22
RE/MAX Hallmark Excellence Group Realty