
61 Tierney Street N Arnprior, Ontario K7S 2R8

$440,000
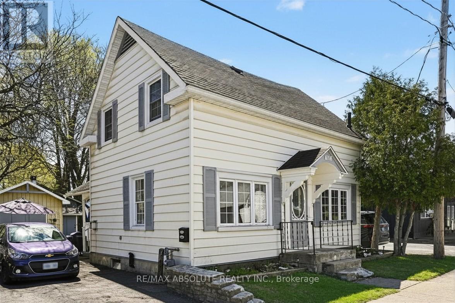
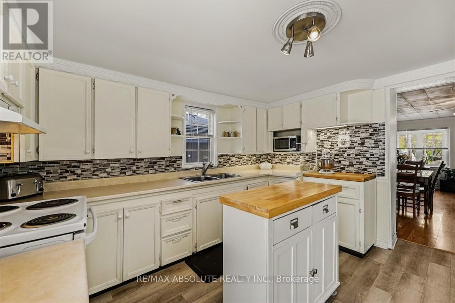
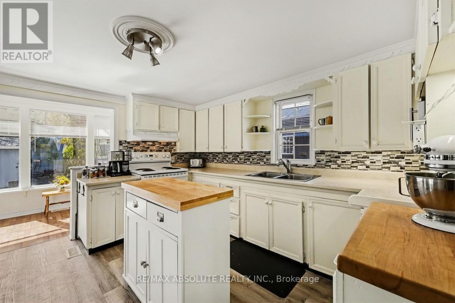
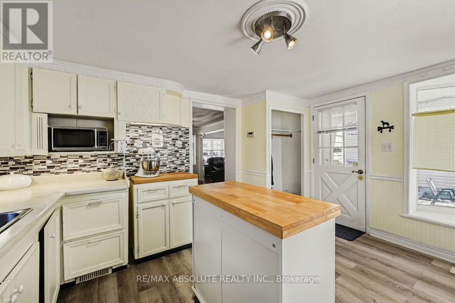
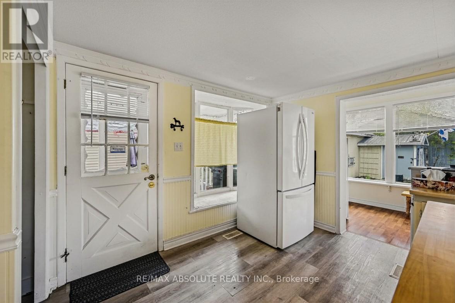
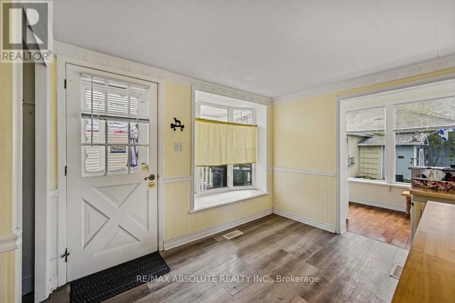
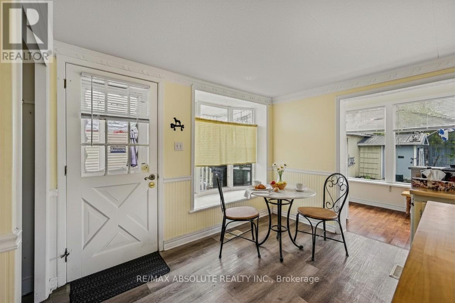
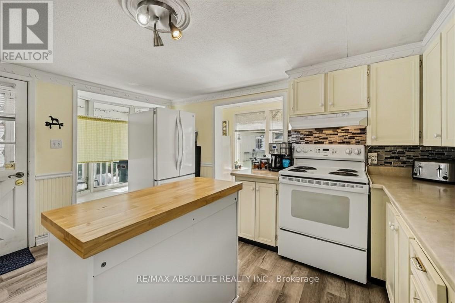
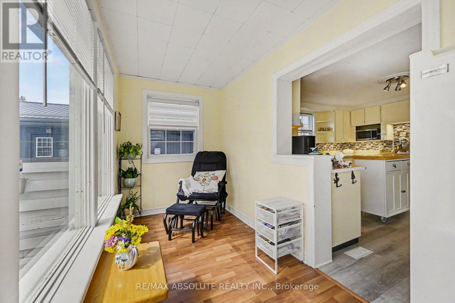
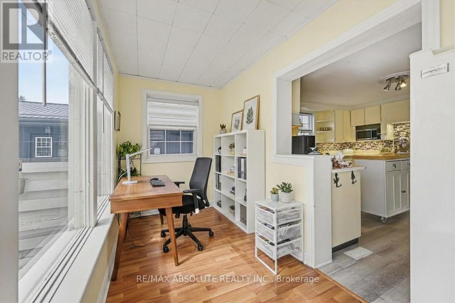
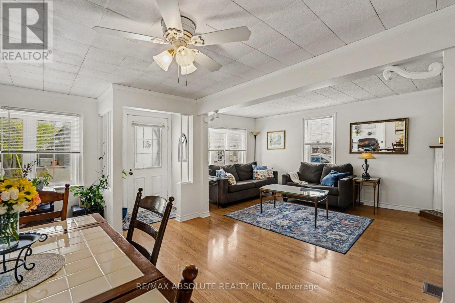
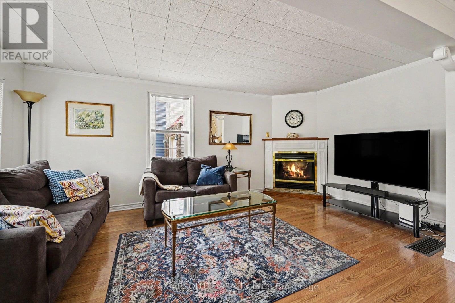
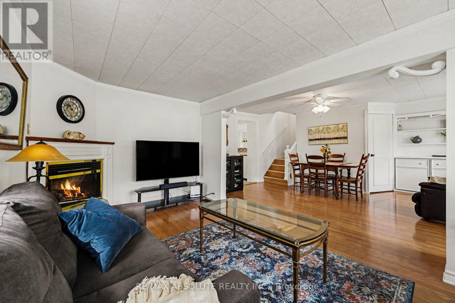
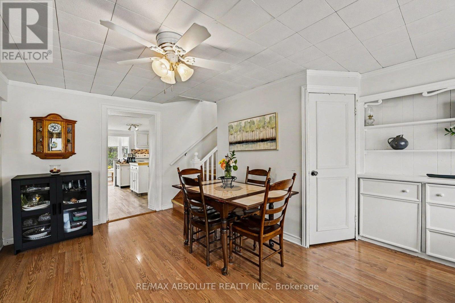
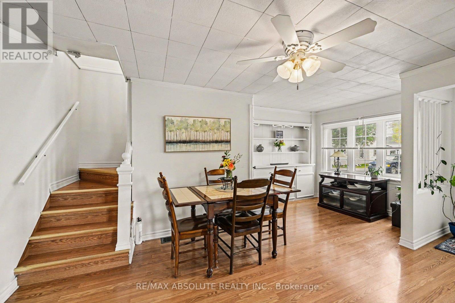
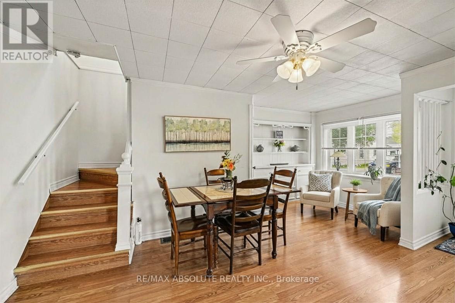
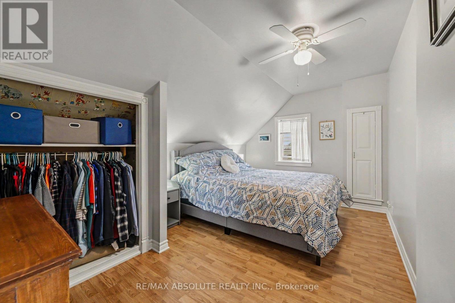
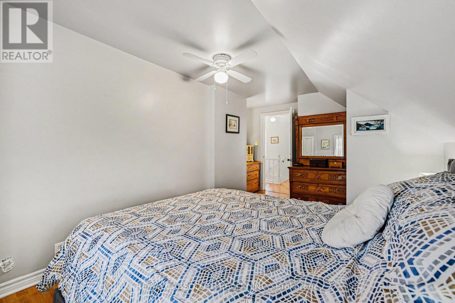
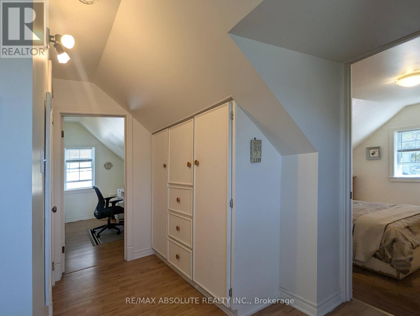
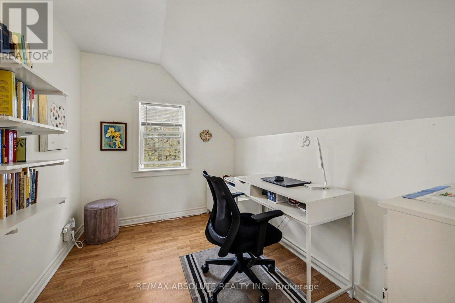
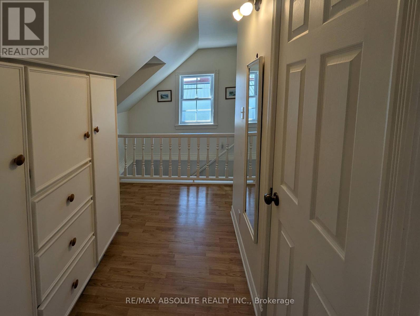
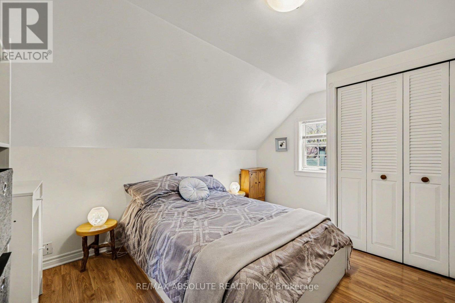
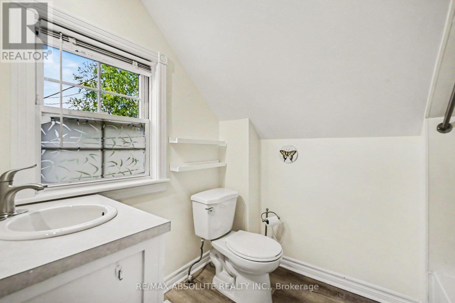
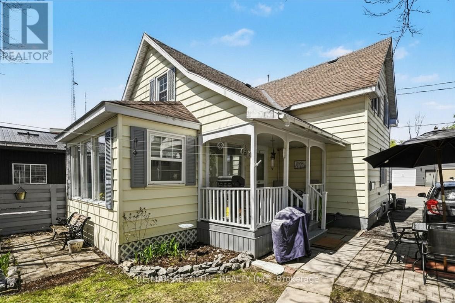
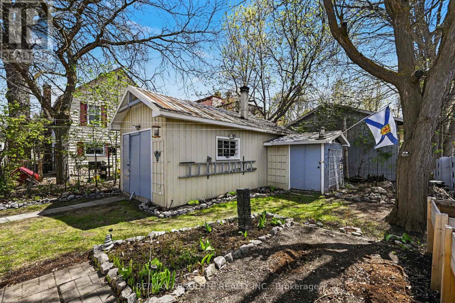
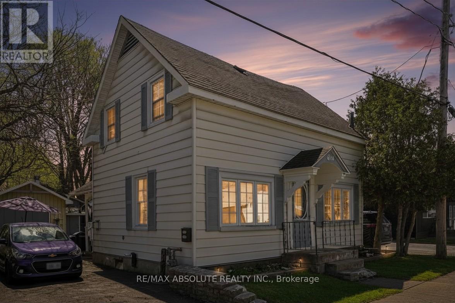
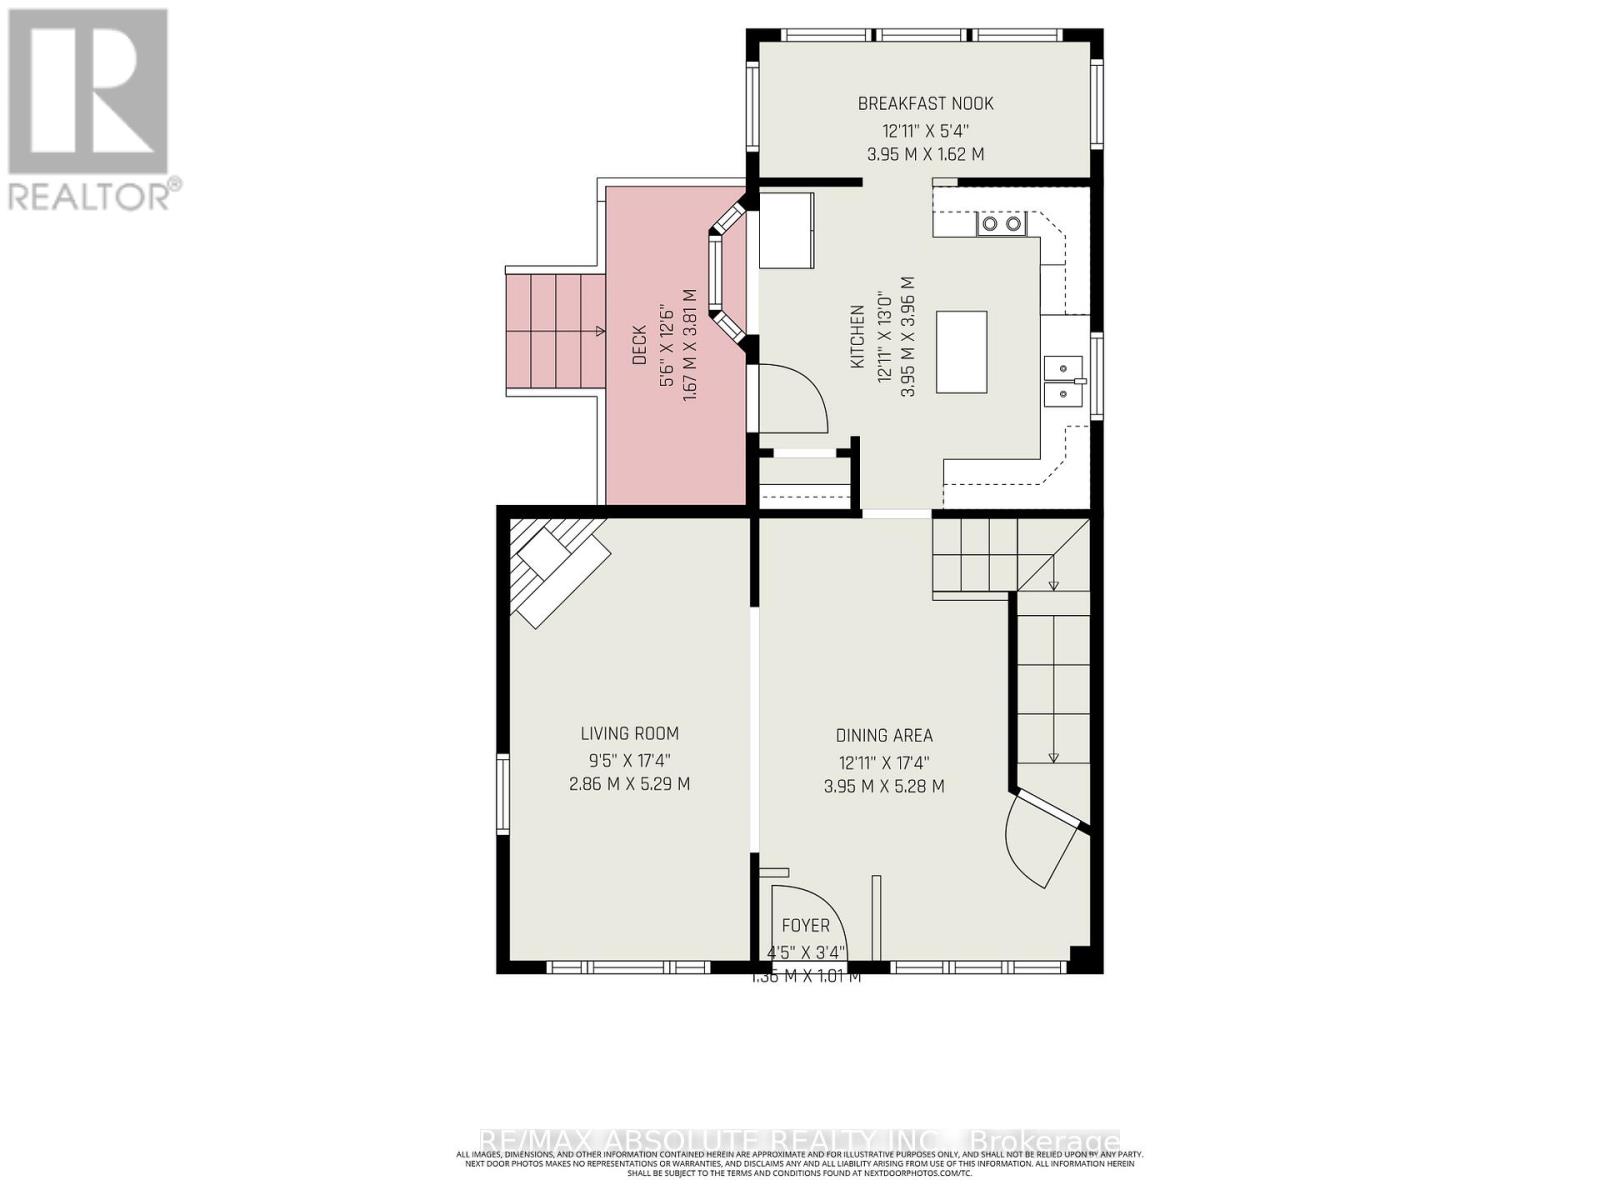
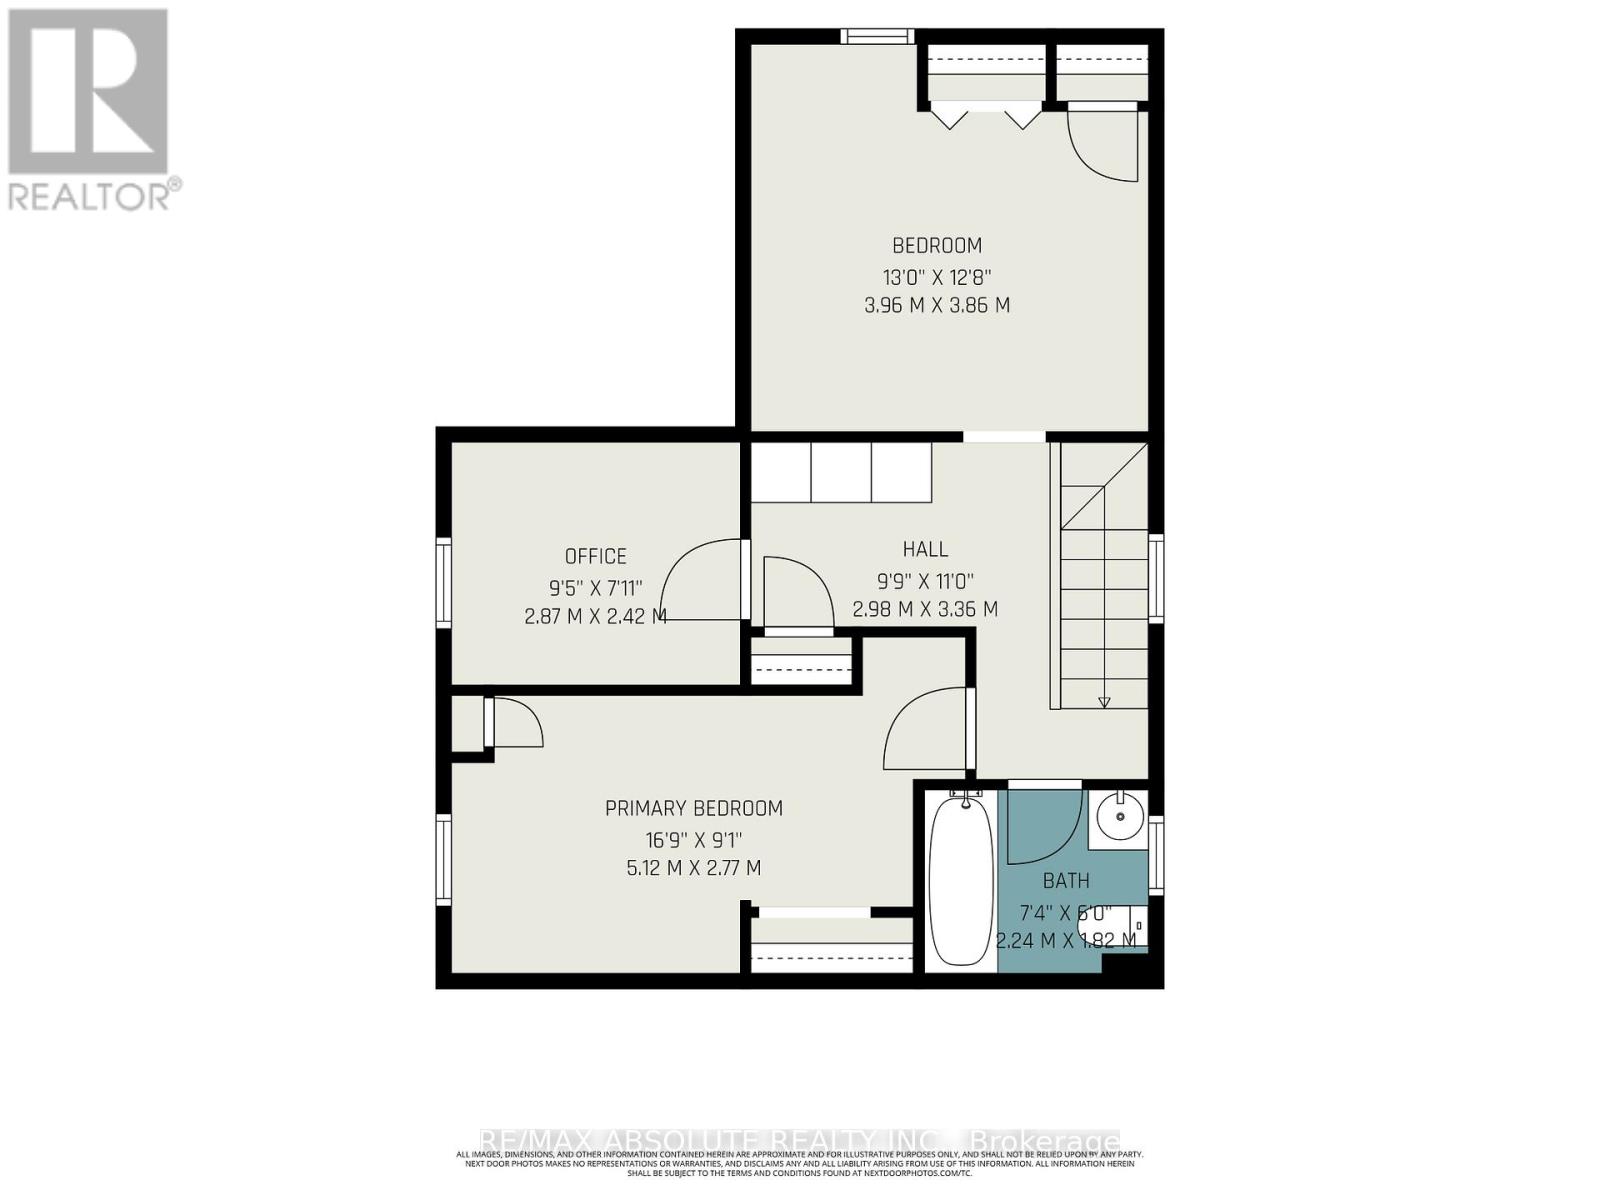
Welcome to 61 Tierney Street North. A cozy, cottage-inspired home tucked away on a quiet cul-de-sac in the heart of Arnprior. Full of warmth and charm, this inviting property offers the perfect blend of comfort, character, and convenience. The bright and welcoming main floor highlights a spacious living and dining area, functional kitchen, and a sun-filled sunroom perfect for a home office, reading retreat, or charming breakfast nook. The kitchen showcases a beautiful bay window that creates the ideal spot to enjoy your morning coffee. Step outside to the inviting patio area, perfect for relaxing on warm summer days. Upstairs, you'll find 3 comfortable bedrooms, a full bathroom, and plenty of built-in storage throughout. Outside, the property also features a nice yard with raised gardens, a garage/workshop with electricity, ideal for hobbyists, extra storage, or projects. Along with a handy garden shed, perfect for lawn care tools and gardening essentials. Located just a 5-minute walk to the scenic Algonquin Trail and within walking distance to downtown Arnprior, shops, recreation, and local amenities, this home offers small-town living with everyday convenience. A truly picturesque property filled with charm and potential. The property is zoned for mixed use residential/commercial a variety of possible uses(buyer to confirm)*approximate measurements, photos have been virtually altered to remove some furniture and staged* (id:59524)
Property Details
| MLS® Number | X13129502 |
| Property Type | Single Family |
| Community Name | 550 - Arnprior |
| AmenitiesNearBy | Hospital, Park |
| CommunityFeatures | Community Centre |
| EquipmentType | Water Heater |
| Features | Cul-de-sac, Partially Cleared, Carpet Free |
| ParkingSpaceTotal | 2 |
| RentalEquipmentType | Water Heater |
Building
| BathroomTotal | 1 |
| BedroomsAboveGround | 3 |
| BedroomsTotal | 3 |
| Appliances | Dryer, Stove, Washer, Refrigerator |
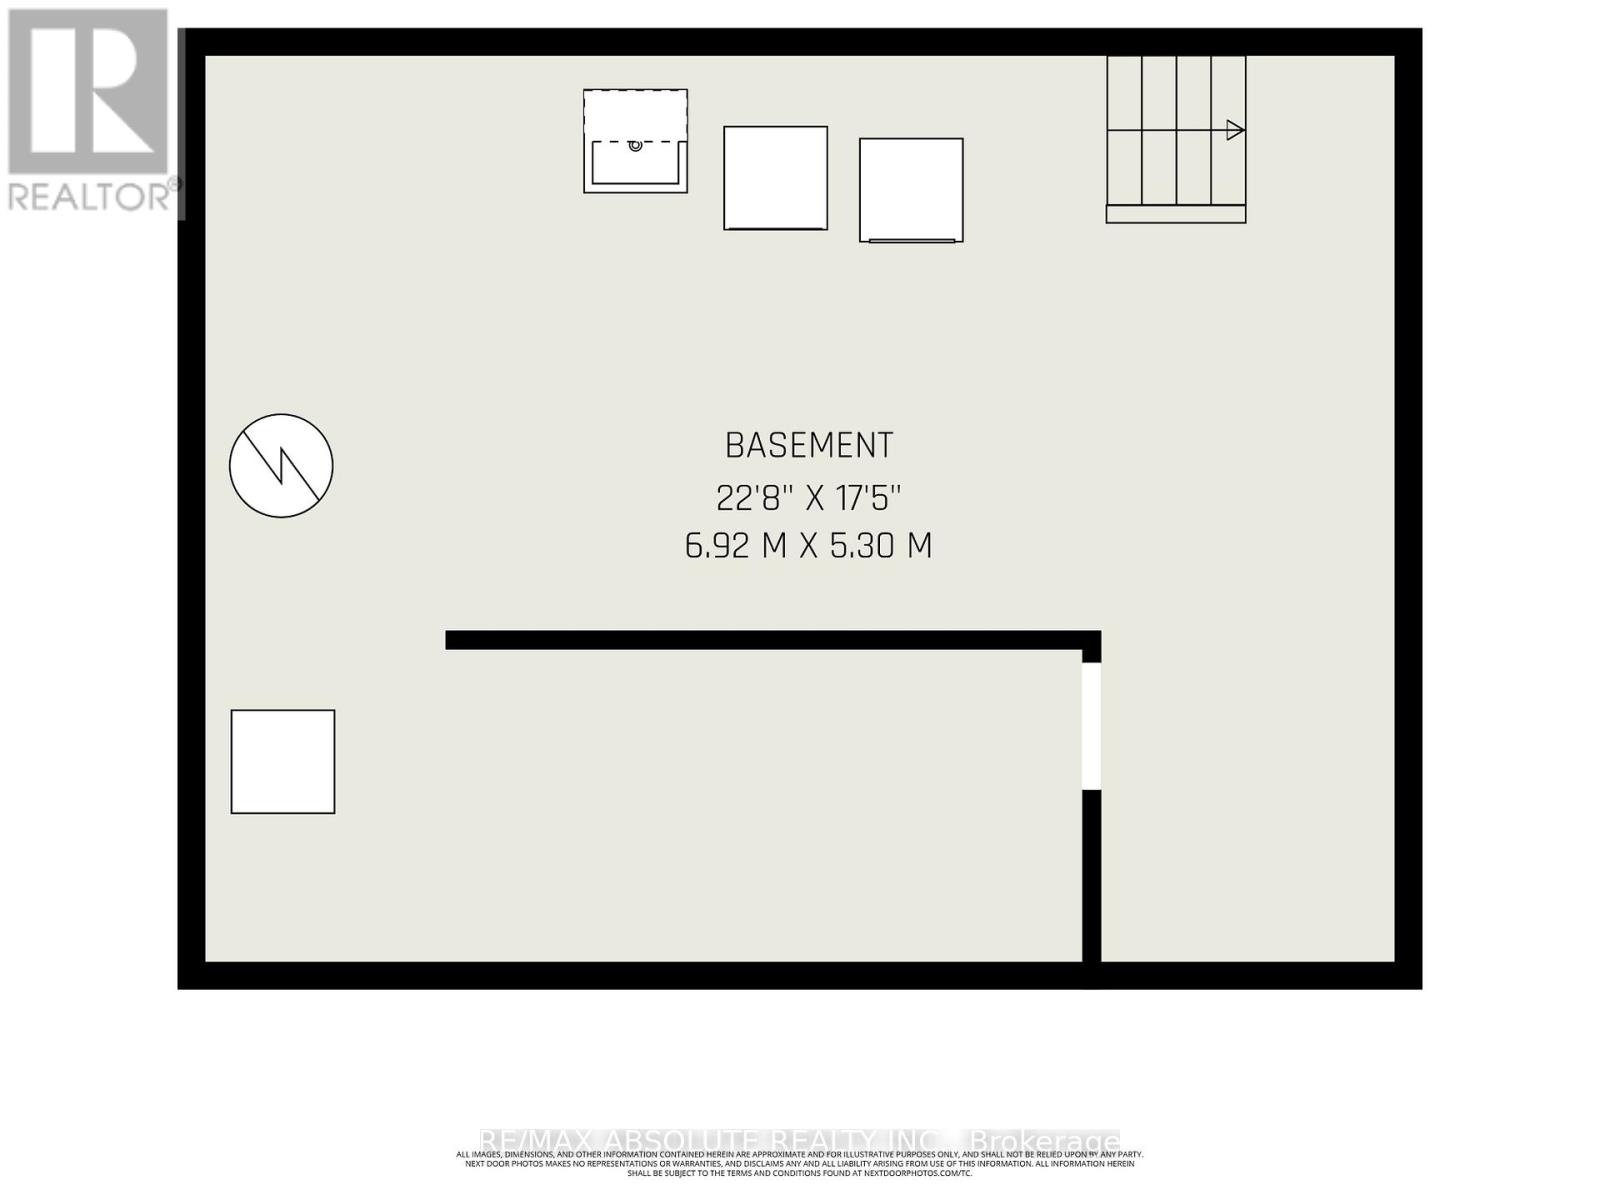
| BasementDevelopment | Unfinished,other, See Remarks |
| BasementType | Crawl Space, N/a (unfinished), N/a (other, See Remarks) |
| ConstructionStyleAttachment | Detached |
| CoolingType | None |
| ExteriorFinish | Vinyl Siding |
| FireplacePresent | Yes |
| FireplaceTotal | 1 |
| FoundationType | Block |
| HeatingFuel | Natural Gas |
| HeatingType | Forced Air |
| StoriesTotal | 2 |
| SizeInterior | 1100 - 1500 Sqft |
| Type | House |
| UtilityWater | Municipal Water |
Parking
| Detached Garage | |
| Garage |
Land
| Acreage | No |
| LandAmenities | Hospital, Park |
| Sewer | Sanitary Sewer |
| SizeDepth | 82 Ft ,1 In |
| SizeFrontage | 35 Ft |
| SizeIrregular | 35 X 82.1 Ft ; None |
| SizeTotalText | 35 X 82.1 Ft ; None |
| ZoningDescription | Mu/c |
Rooms
| Level | Type | Length | Width | Dimensions |
|---|---|---|---|---|
| Second Level | Primary Bedroom | 5.12 m | 2.77 m | 5.12 m x 2.77 m |
| Second Level | Bedroom 2 | 3.96 m | 3.86 m | 3.96 m x 3.86 m |
| Second Level | Bedroom 3 | 2.87 m | 2.42 m | 2.87 m x 2.42 m |
| Second Level | Bathroom | 2.24 m | 1.82 m | 2.24 m x 1.82 m |
| Main Level | Kitchen | 3.95 m | 3.96 m | 3.95 m x 3.96 m |
| Main Level | Sunroom | 3.95 m | 1.62 m | 3.95 m x 1.62 m |
| Main Level | Living Room | 2.86 m | 5.29 m | 2.86 m x 5.29 m |
| Main Level | Dining Room | 3.95 m | 5.28 m | 3.95 m x 5.28 m |
https://www.realtor.ca/real-estate/29754043/61-tierney-street-n-arnprior-550-arnprior

Get 20+ years of home-buying secrets I’ve used with over 500 clients, so you can get your dream home for the price you want
Access For FreeInterested?
Contact us for more information about this listing.
"*" indicates required fields

The trademarks REALTOR®, REALTORS®, and the REALTOR® logo are controlled by The Canadian Real Estate Association (CREA) and identify real estate professionals who are members of CREA. The trademarks MLS®, Multiple Listing Service® and the associated logos are owned by The Canadian Real Estate Association (CREA) and identify the quality of services provided by real estate professionals who are members of CREA. The trademark DDF® is owned by The Canadian Real Estate Association (CREA) and identifies CREA's Data Distribution Facility (DDF®)
May 19 2026 03:24:16
RE/MAX Absolute Realty Inc.