
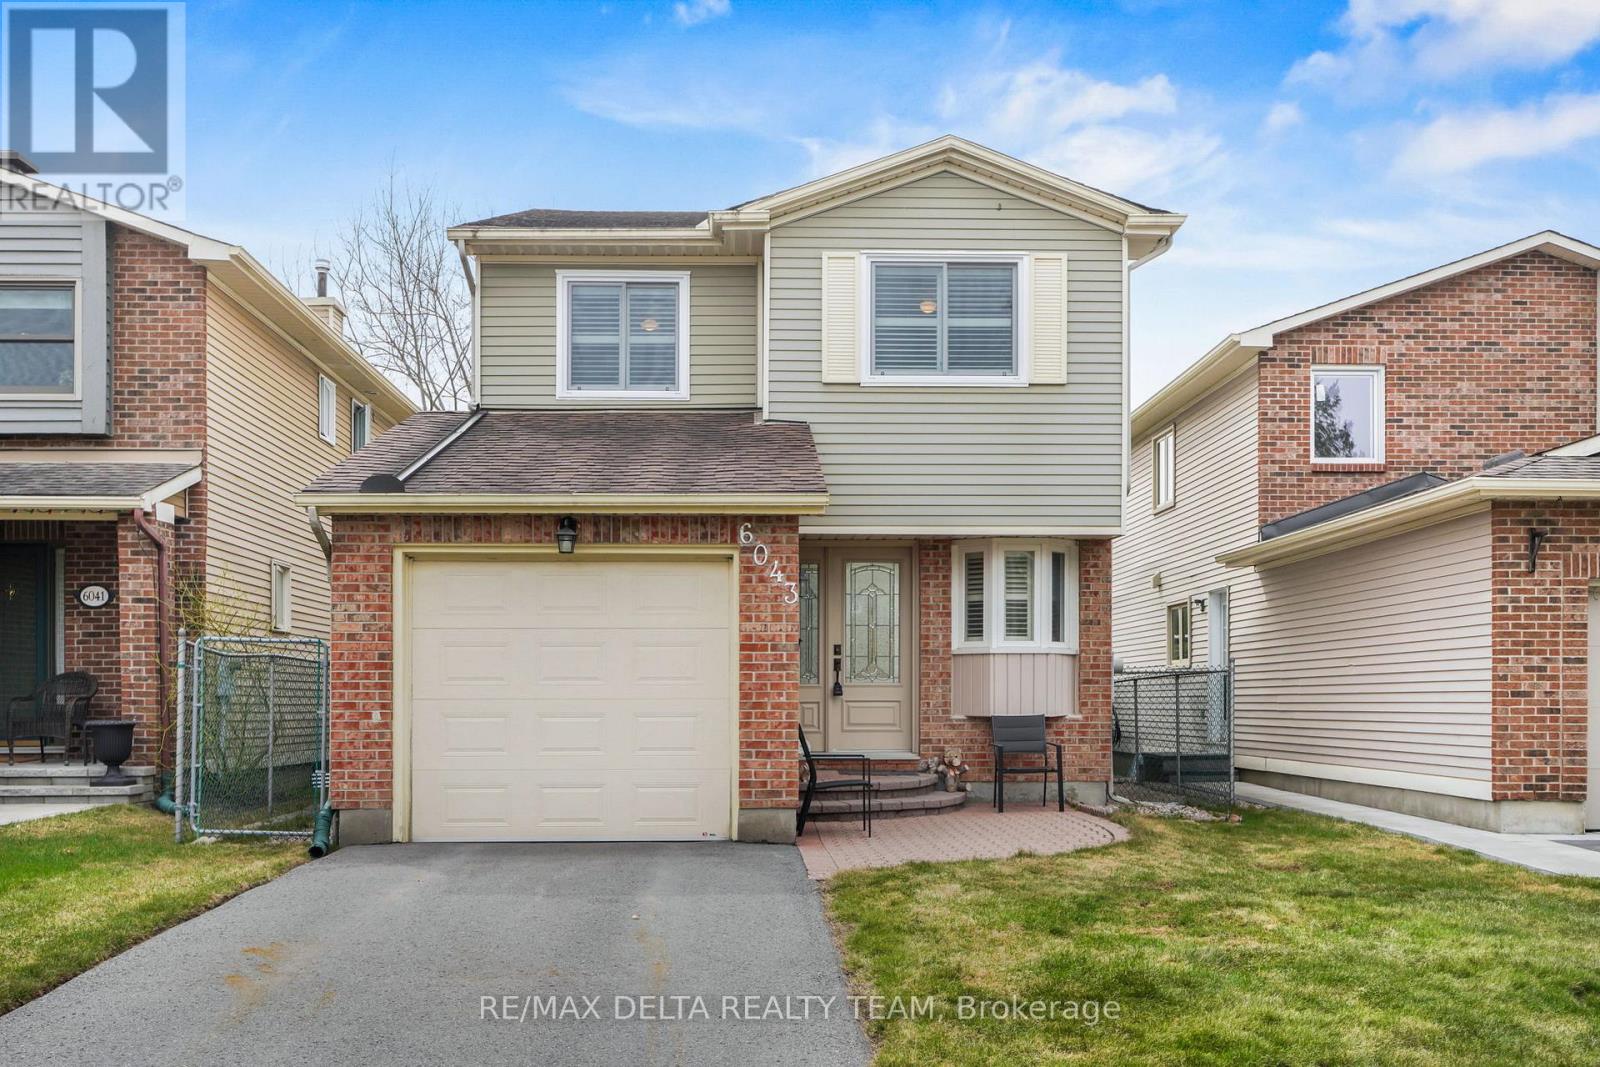
6043 Valley Field Crescent Ottawa, Ontario K1C 5P2

$649,900
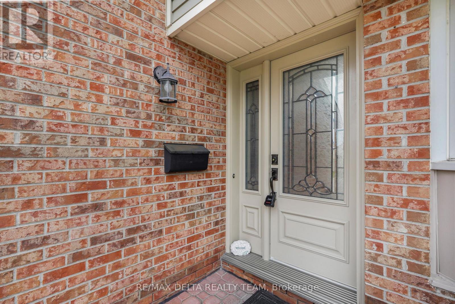
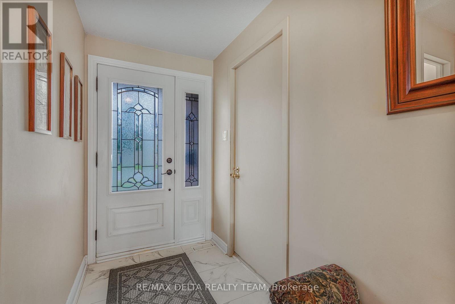
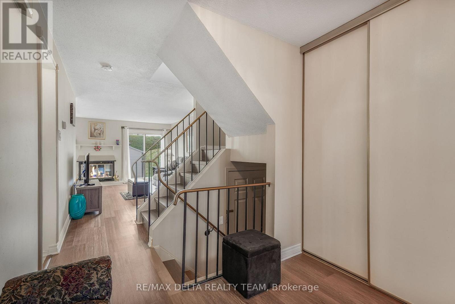
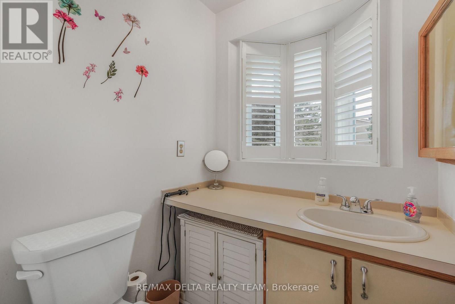
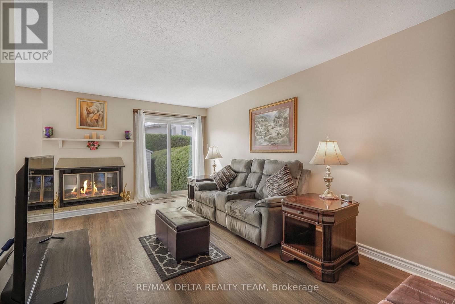
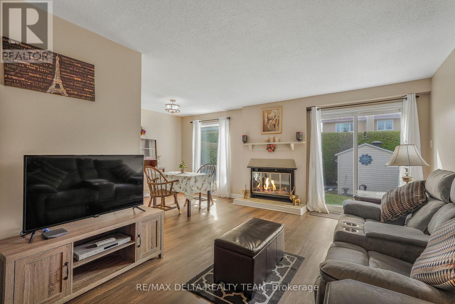
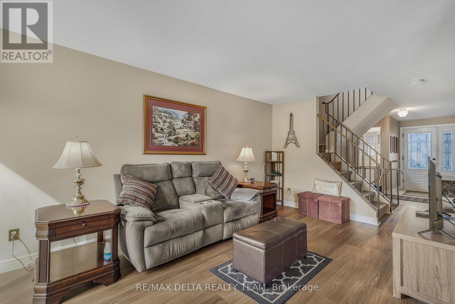
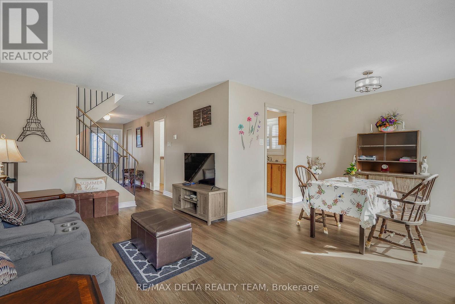
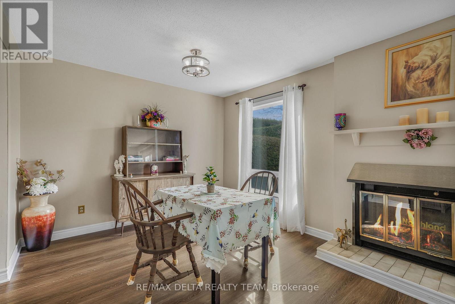
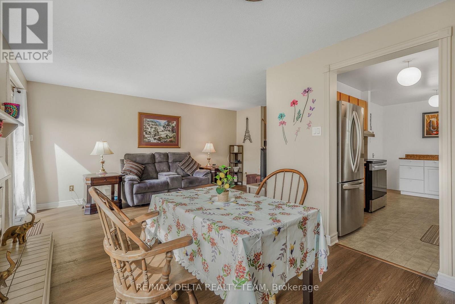
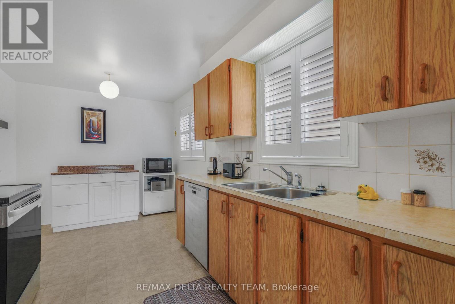
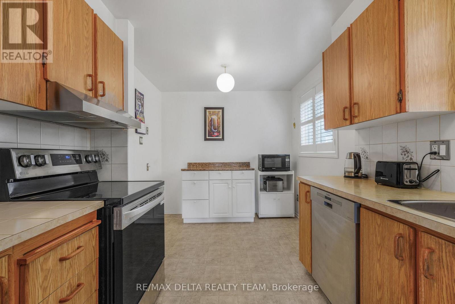
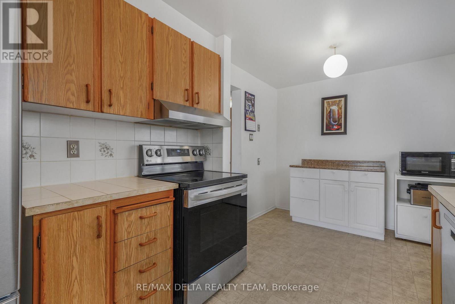
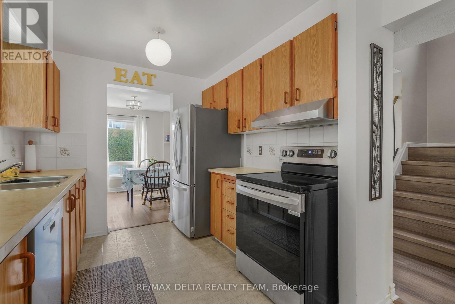
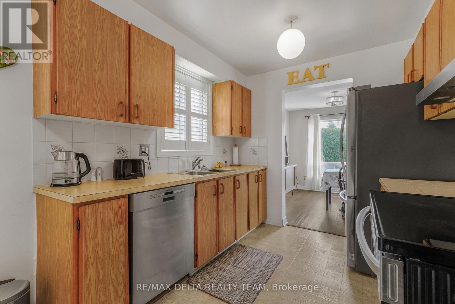
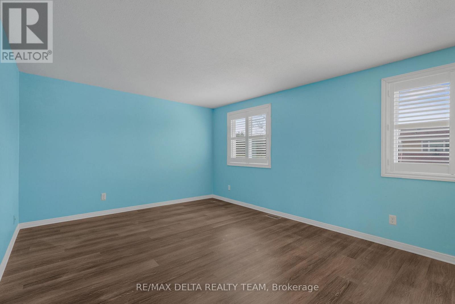
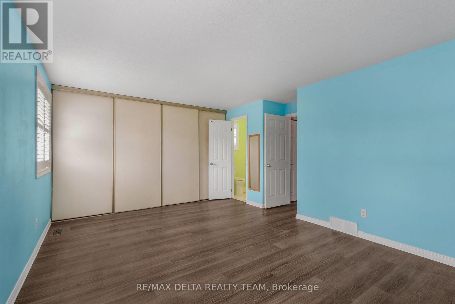
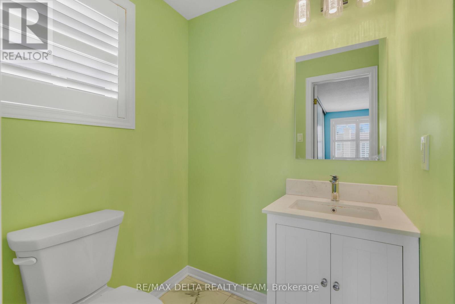
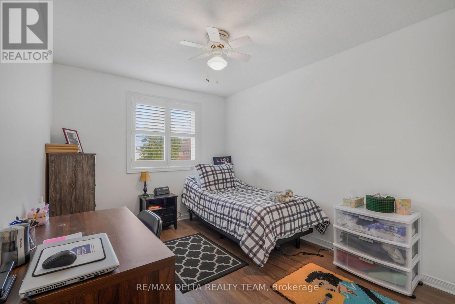
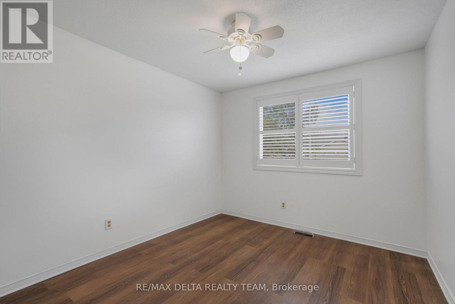
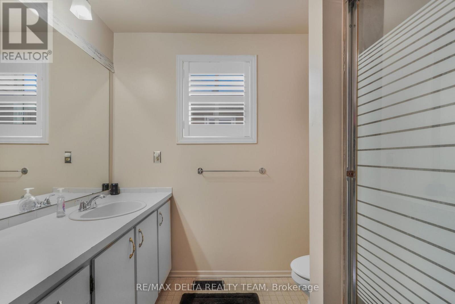
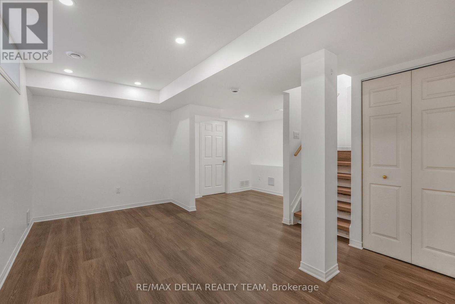
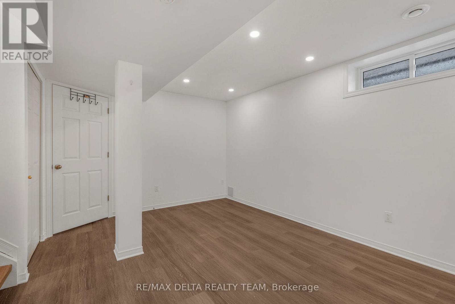
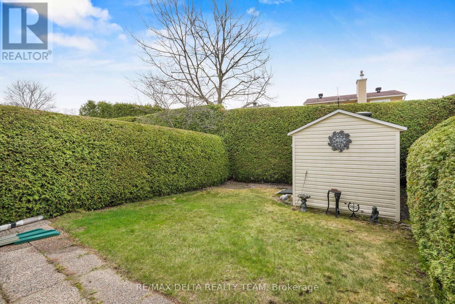
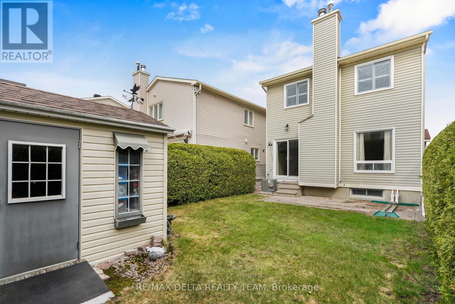
Welcome to this beautifully updated home in the sought-after Chapel Hill community of Orléans! This well-maintained property offers 3 spacious bedrooms and 3 bathrooms, perfect for families or those looking for comfortable, modern living. Step inside to discover brand new vinyl plank flooring throughout all three levels, creating a cohesive and stylish feel. The home has been freshly painted, giving it a bright and move-in-ready appeal. The kitchen is equipped with new stainless steel appliances (2025), combining functionality with a sleek, contemporary look. Enjoy outdoor living in the private, hedged backyard; with the added convenience of a storage shed. Located in a desirable, family-friendly neighbourhood close to parks, schools, and amenities, this home is a fantastic opportunity you won't want to miss! (id:59524)
Property Details
| MLS® Number | X13062556 |
| Property Type | Single Family |
| Neigbourhood | Chapel Hill North |
| Community Name | 2008 - Chapel Hill |
| AmenitiesNearBy | Public Transit, Park |
| EquipmentType | Water Heater |
| ParkingSpaceTotal | 3 |
| RentalEquipmentType | Water Heater |
Building
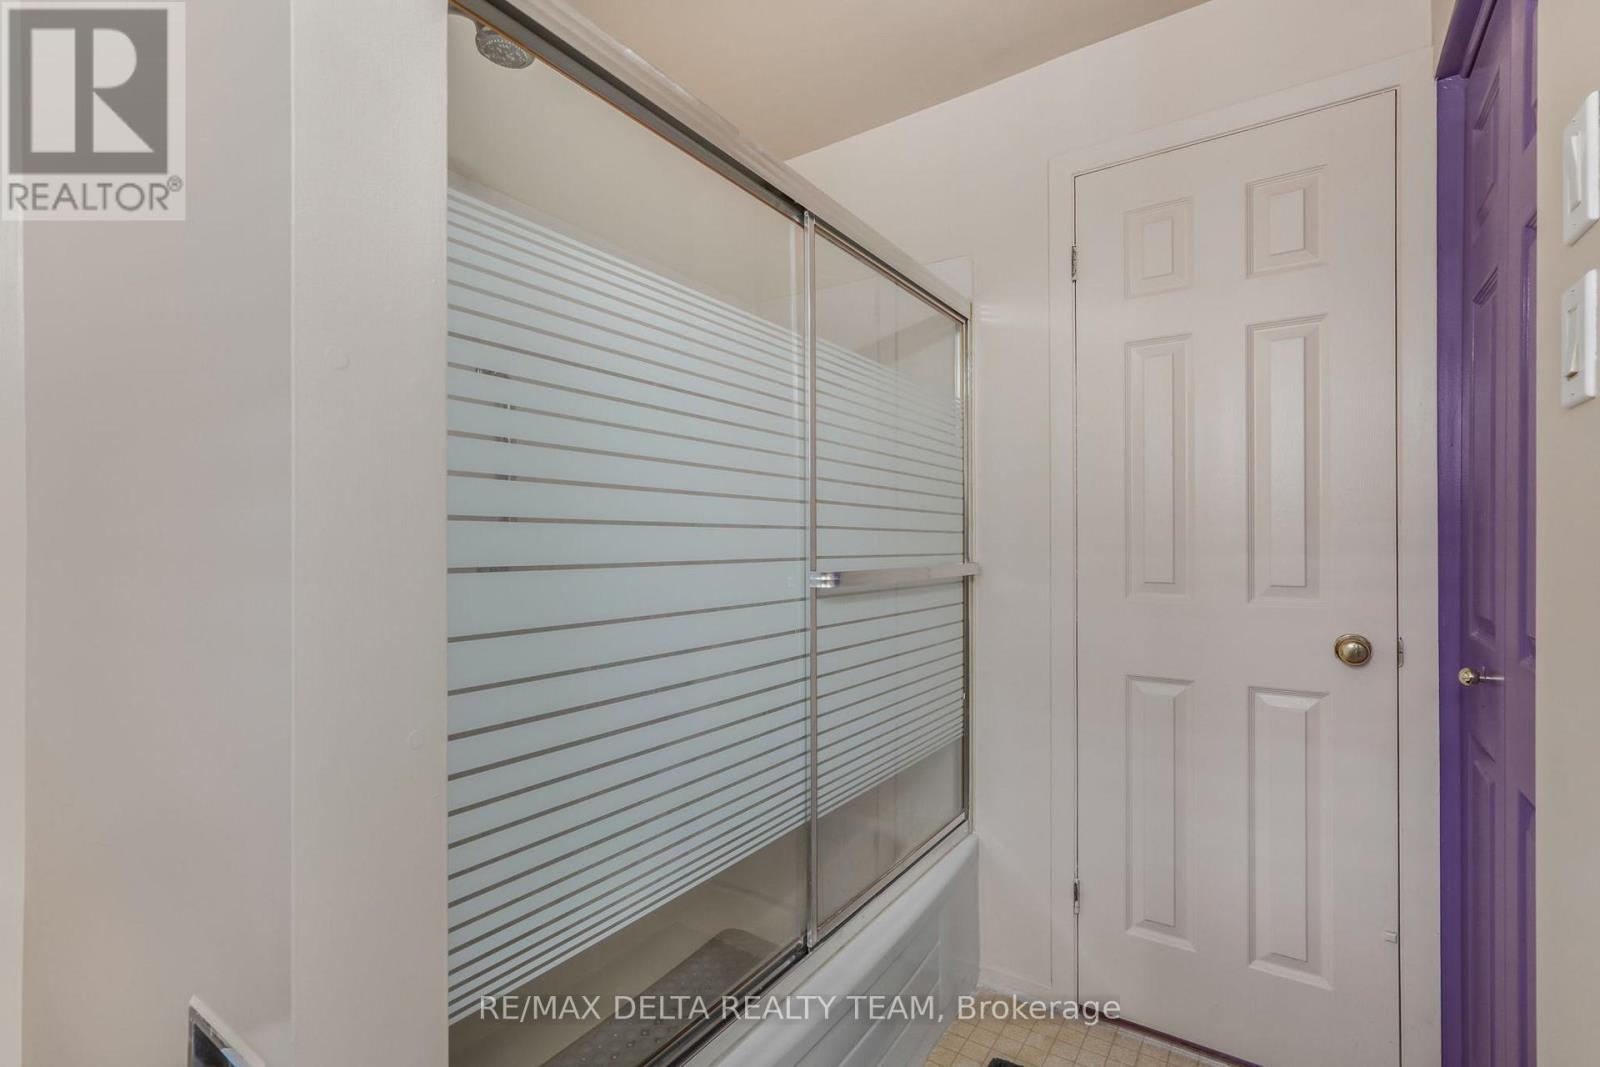
| BathroomTotal | 3 |
| BedroomsAboveGround | 3 |
| BedroomsTotal | 3 |
| Amenities | Fireplace(s) |
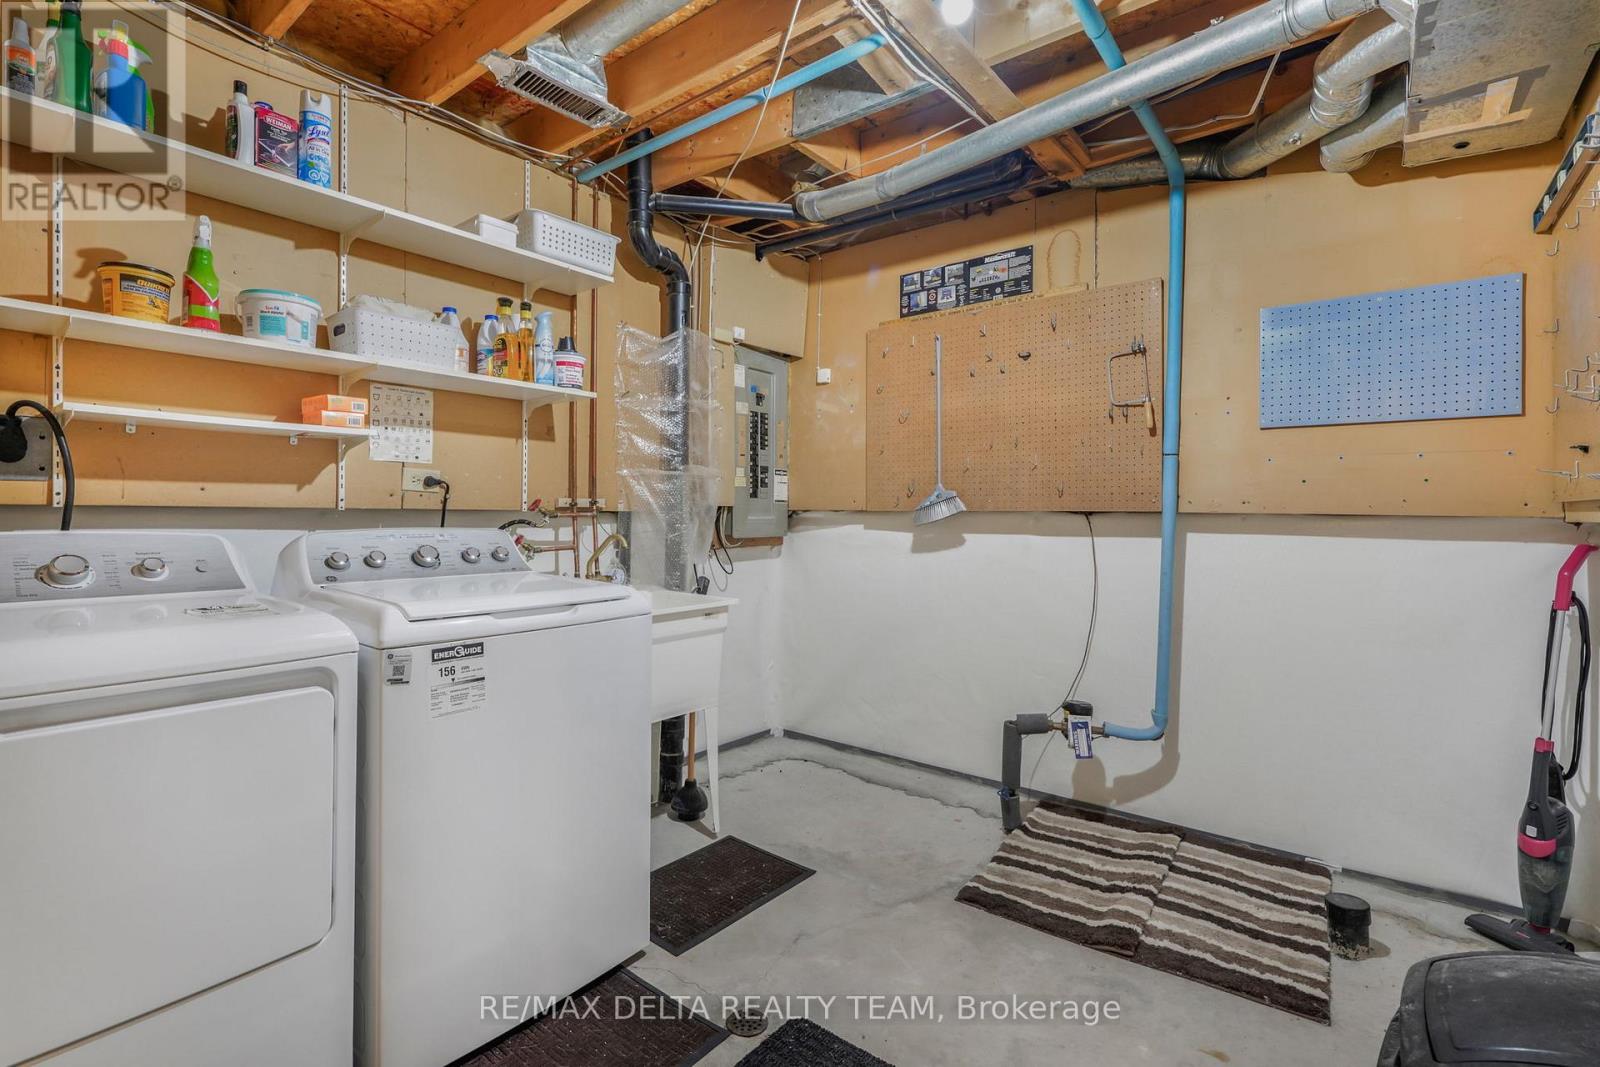
| Appliances | Dishwasher, Dryer, Stove, Washer, Refrigerator |
| BasementDevelopment | Finished |
| BasementType | Full (finished) |
| ConstructionStyleAttachment | Detached |
| CoolingType | Central Air Conditioning |
| ExteriorFinish | Brick |
| FireplacePresent | Yes |
| FireplaceTotal | 1 |
| FoundationType | Concrete |
| HalfBathTotal | 2 |
| HeatingFuel | Natural Gas |
| HeatingType | Forced Air |
| StoriesTotal | 2 |
| SizeInterior | 1500 - 2000 Sqft |
| Type | House |
| UtilityWater | Municipal Water |
Parking
| Attached Garage | |
| Garage | |
| Inside Entry |
Land
| Acreage | No |
| FenceType | Fenced Yard |
| LandAmenities | Public Transit, Park |
| Sewer | Sanitary Sewer |
| SizeDepth | 106 Ft ,10 In |
| SizeFrontage | 31 Ft ,7 In |
| SizeIrregular | 31.6 X 106.9 Ft ; 0 |
| SizeTotalText | 31.6 X 106.9 Ft ; 0 |
| ZoningDescription | Residential |
Rooms
| Level | Type | Length | Width | Dimensions |
|---|---|---|---|---|
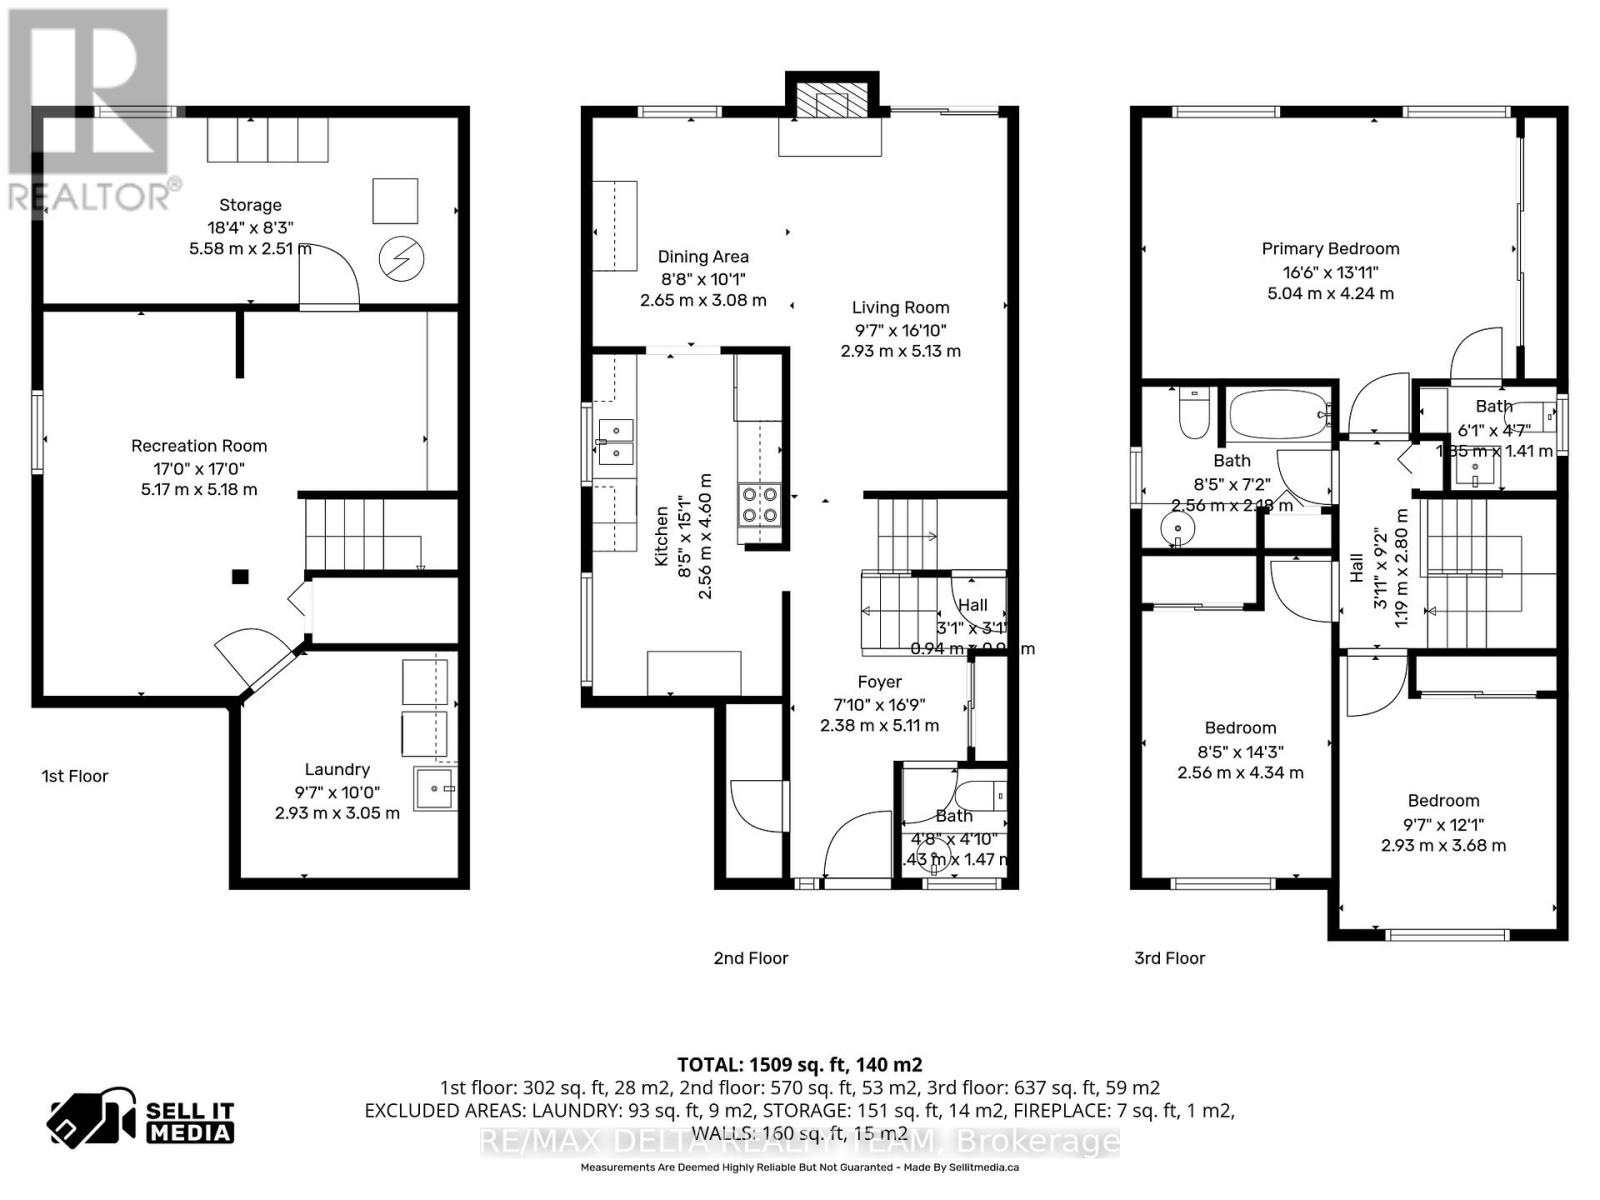
| Basement | Recreational, Games Room | 5.17 m | 5.18 m | 5.17 m x 5.18 m |
| Basement | Laundry Room | 2.93 m | 3.05 m | 2.93 m x 3.05 m |
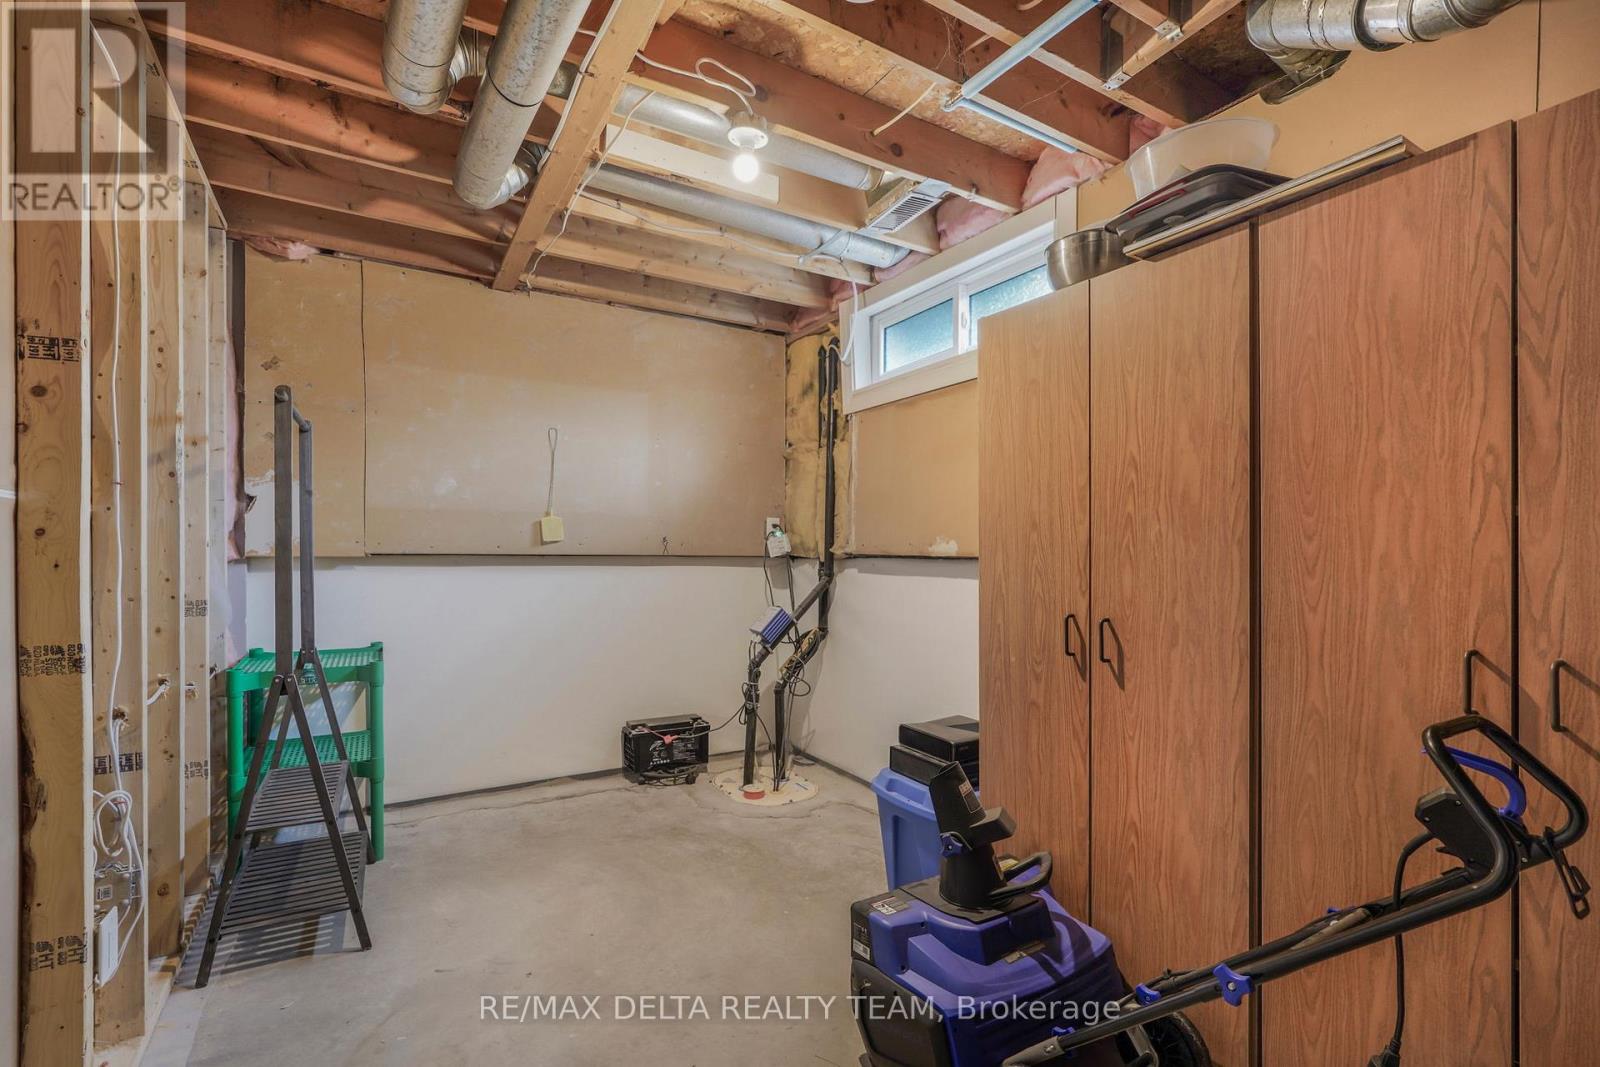
| Basement | Utility Room | 5.58 m | 2.51 m | 5.58 m x 2.51 m |
| Main Level | Foyer | 2.38 m | 5.11 m | 2.38 m x 5.11 m |
| Main Level | Living Room | 2.93 m | 5.13 m | 2.93 m x 5.13 m |
| Main Level | Dining Room | 2.65 m | 3.08 m | 2.65 m x 3.08 m |
| Main Level | Kitchen | 2.56 m | 4.6 m | 2.56 m x 4.6 m |
| Upper Level | Primary Bedroom | 5.04 m | 4.24 m | 5.04 m x 4.24 m |
| Upper Level | Bedroom 2 | 2.56 m | 4.34 m | 2.56 m x 4.34 m |
| Upper Level | Bedroom 3 | 2.93 m | 3.68 m | 2.93 m x 3.68 m |
https://www.realtor.ca/real-estate/29677922/6043-valley-field-crescent-ottawa-2008-chapel-hill

Get 20+ years of home-buying secrets I’ve used with over 500 clients, so you can get your dream home for the price you want
Access For FreeInterested?
Contact us for more information about this listing.
"*" indicates required fields

The trademarks REALTOR®, REALTORS®, and the REALTOR® logo are controlled by The Canadian Real Estate Association (CREA) and identify real estate professionals who are members of CREA. The trademarks MLS®, Multiple Listing Service® and the associated logos are owned by The Canadian Real Estate Association (CREA) and identify the quality of services provided by real estate professionals who are members of CREA. The trademark DDF® is owned by The Canadian Real Estate Association (CREA) and identifies CREA's Data Distribution Facility (DDF®)
April 30 2026 03:34:55
RE/MAX Delta Realty Team