
6043 Knights Drive Ottawa, Ontario K4M 0A2

$1,980,000
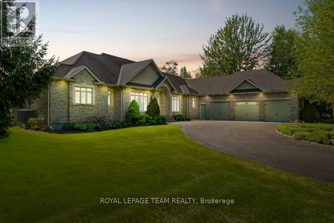
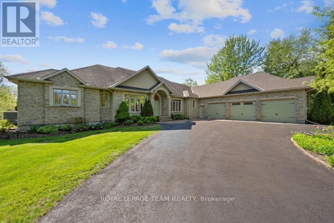
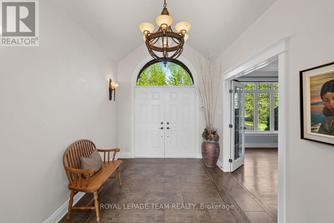
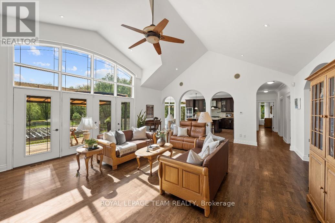
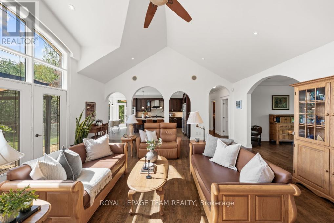
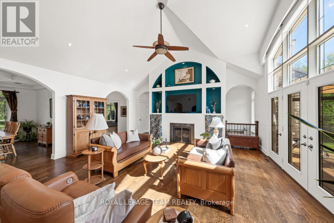
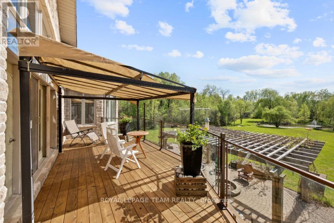
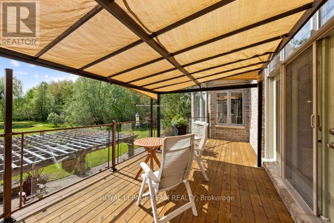
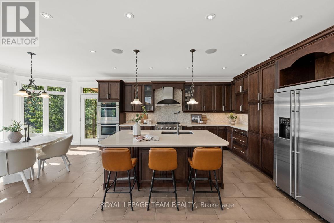
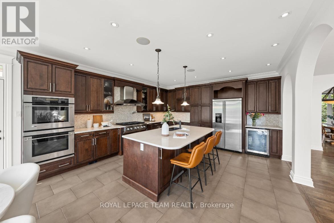
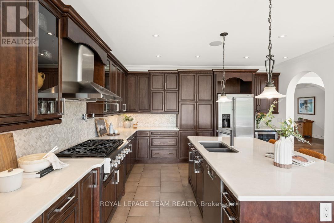
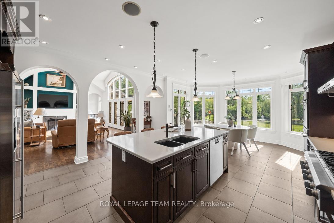
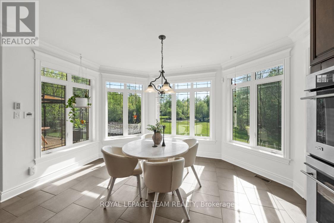
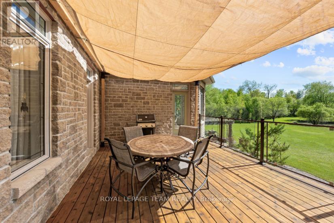
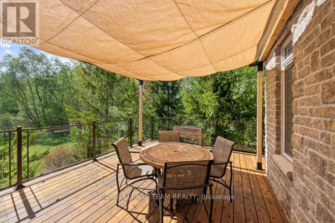
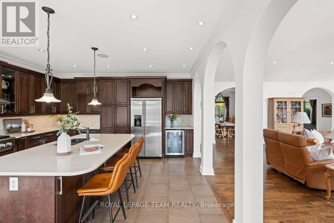
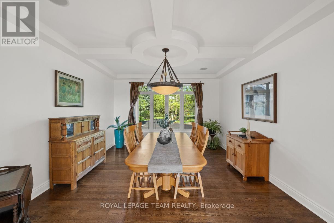
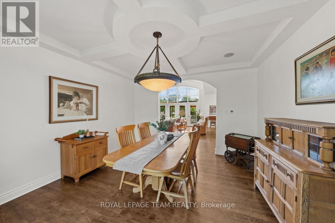
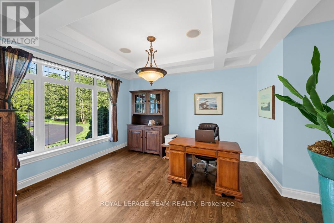
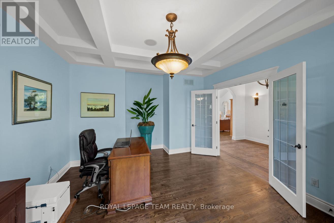
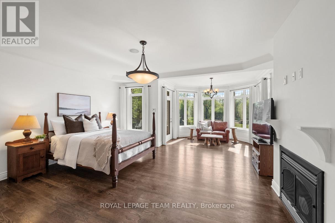
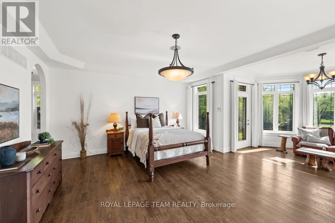
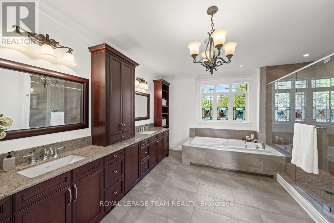
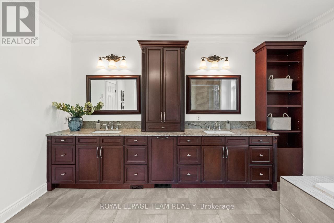
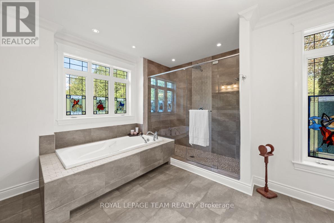
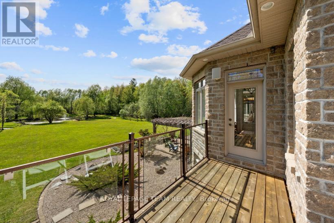
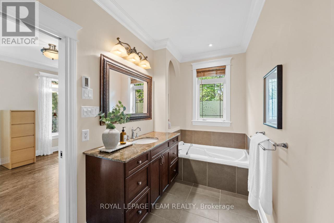
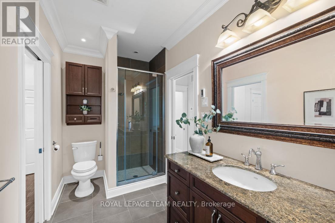
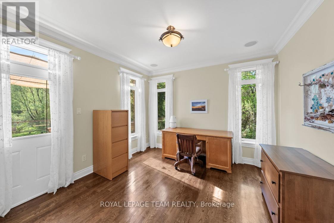
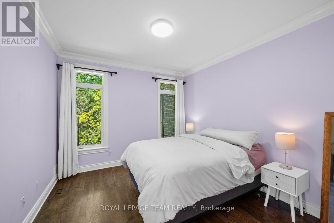
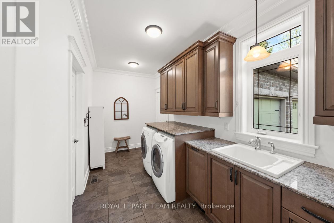
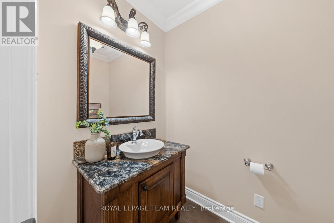
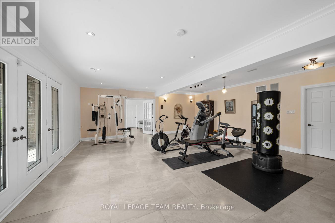
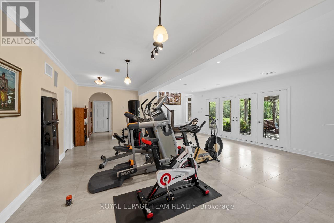
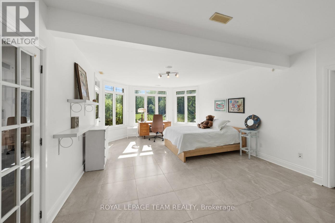
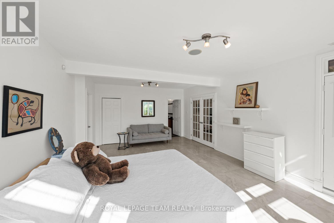
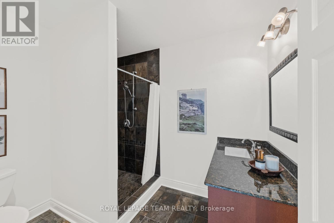
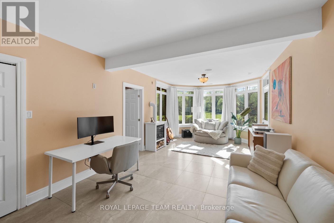
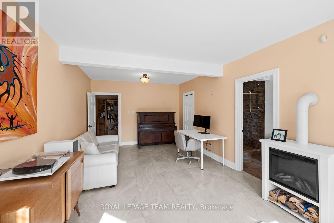
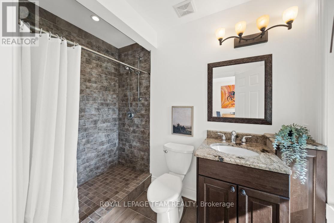
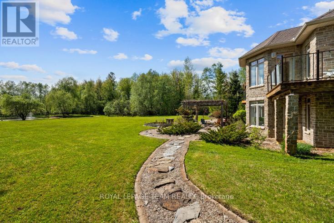
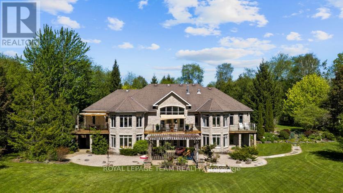
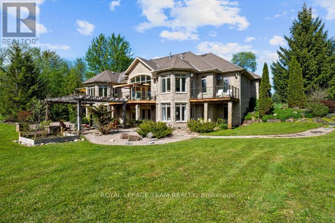
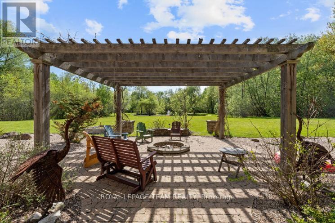
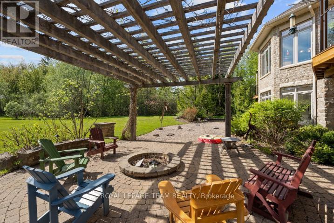
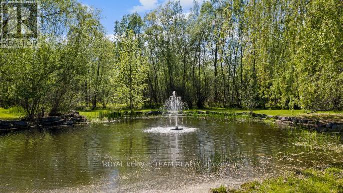
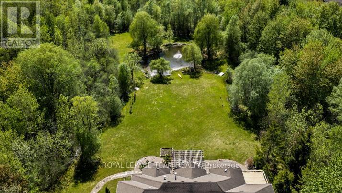
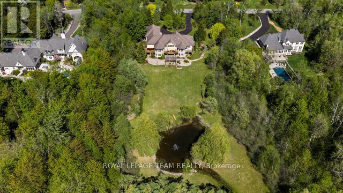
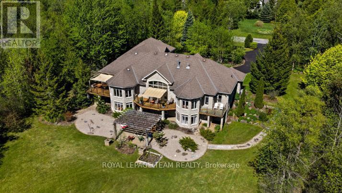
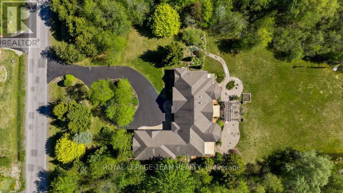
Set on a picturesque estate lot in Rideau Forest, this custom built walkout bungalow is surrounded by mature trees, lush gardens, and a pond with fountain, offering a serene sense of privacy and natural beauty. Designed with timeless appeal and thoughtful craftsmanship, the home features elegant architectural details, including cathedral and coffered ceilings, arched openings, hardwood floors, expansive windows, transom windows, as well as a natural gas fireplace with custom built-in niches. Natural light fills the interior, while three raised decks spanning the rear of the home create seamless connections to the landscaped grounds from the kitchen, great room, and primary suite. The eat-in kitchen opens to a sunroom style breakfast area framed by panoramic windows overlooking the property and is appointed with rich wood cabinetry, updated quartz countertops, stainless steel appliances, and a centre island that serves as a casual gathering space. The main level also includes a private office and three bedrooms, including a spacious primary suite featuring a fireplace, private balcony, dual walk-in closets, a sun filled sitting area with panoramic windows, and a luxurious five-piece ensuite highlighted by an oversized glass shower with three shower heads. The two additional bedrooms are connected by a Jack and Jill bathroom. The finished walkout lower level extends the living space with a recreation area, two additional bedrooms each with walk-in closets and ensuites, added ceiling lighting, seamless walkout access to the outdoors, and secondary direct access to the three-car garage. Outside, the grounds are designed for both relaxation and entertaining, featuring an interlock patio, pergola-covered sitting area, fire pit, natural stone accents, and manicured lawns, all set against mature woodland surroundings. This remarkable residence delivers an exceptional lifestyle in a peaceful setting, just moments from the boutiques, dining, and amenities of Manotick. (id:59524)
Property Details
| MLS® Number | X13204264 |
| Property Type | Single Family |
| Community Name | 8005 - Manotick East to Manotick Station |
| EquipmentType | Water Heater |
| Features | Wooded Area, Irregular Lot Size |
| ParkingSpaceTotal | 13 |
| RentalEquipmentType | Water Heater |
| Structure | Deck, Patio(s) |
Building
| BathroomTotal | 5 |
| BedroomsAboveGround | 3 |
| BedroomsBelowGround | 2 |
| BedroomsTotal | 5 |
| Amenities | Fireplace(s) |
| Appliances | Garage Door Opener Remote(s), Alarm System, Blinds, Cooktop, Dishwasher, Dryer, Freezer, Garage Door Opener, Hood Fan, Humidifier, Oven, Washer, Water Softener, Refrigerator |
| ArchitecturalStyle | Bungalow |
| BasementDevelopment | Partially Finished |
| BasementFeatures | Walk Out |
| BasementType | Full, N/a (partially Finished), N/a |
| ConstructionStyleAttachment | Detached |
| CoolingType | Central Air Conditioning |
| ExteriorFinish | Stone |
| FireplacePresent | Yes |
| FireplaceTotal | 2 |
| FoundationType | Poured Concrete |
| HalfBathTotal | 1 |
| HeatingFuel | Natural Gas |
| HeatingType | Forced Air |
| StoriesTotal | 1 |
| SizeInterior | 3000 - 3500 Sqft |
| Type | House |
Parking
| Attached Garage | |
| Garage | |
| Inside Entry |
Land
| Acreage | No |
| LandscapeFeatures | Landscaped |
| Sewer | Septic System |
| SizeDepth | 485 Ft ,9 In |
| SizeFrontage | 183 Ft ,8 In |
| SizeIrregular | 183.7 X 485.8 Ft |
| SizeTotalText | 183.7 X 485.8 Ft |

Get 20+ years of home-buying secrets I’ve used with over 500 clients, so you can get your dream home for the price you want
Access For FreeInterested?
Contact us for more information about this listing.
"*" indicates required fields

The trademarks REALTOR®, REALTORS®, and the REALTOR® logo are controlled by The Canadian Real Estate Association (CREA) and identify real estate professionals who are members of CREA. The trademarks MLS®, Multiple Listing Service® and the associated logos are owned by The Canadian Real Estate Association (CREA) and identify the quality of services provided by real estate professionals who are members of CREA. The trademark DDF® is owned by The Canadian Real Estate Association (CREA) and identifies CREA's Data Distribution Facility (DDF®)
July 13 2026 07:32:38
Royal LePage Team Realty