
6034 County Rd 29 Road N Elizabethtown-Kitley, Ontario K6V 5T4

$549,900
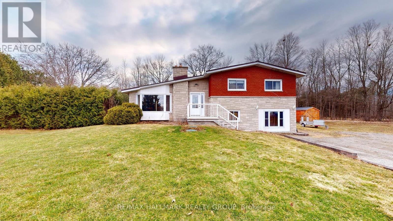
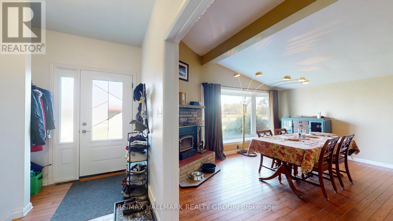
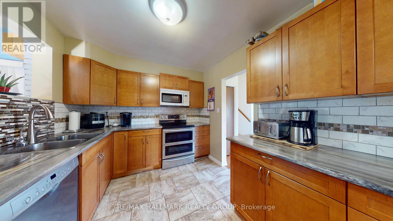
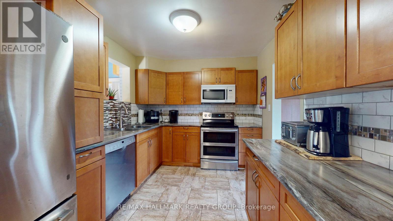
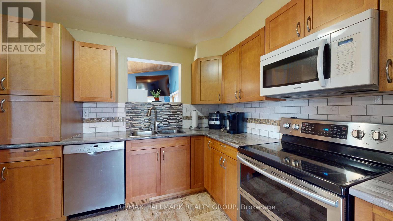
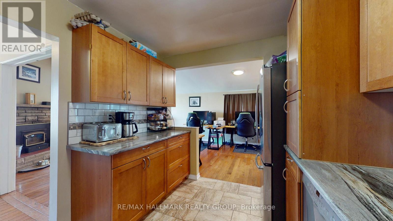
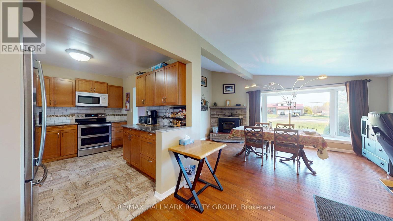
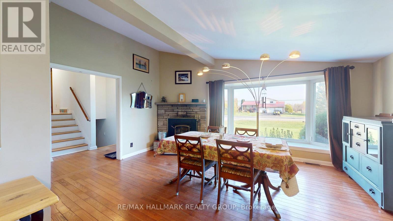
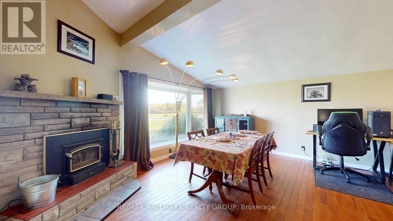
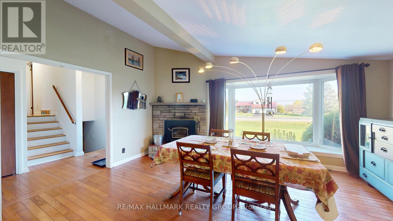
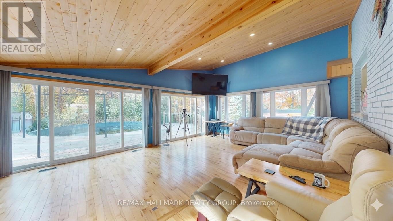
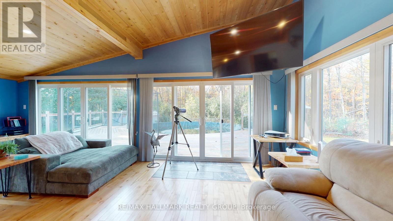
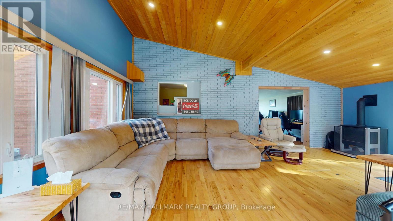
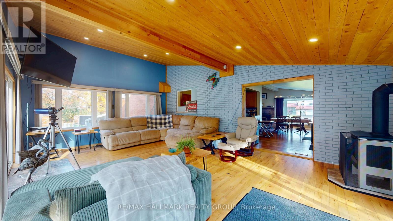
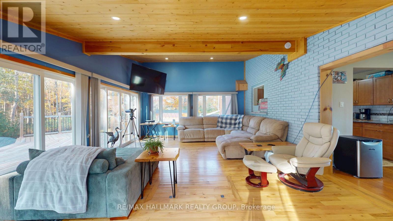
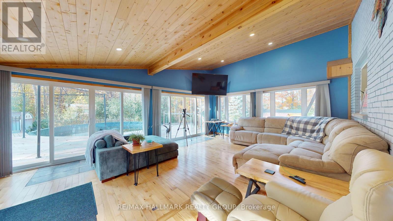
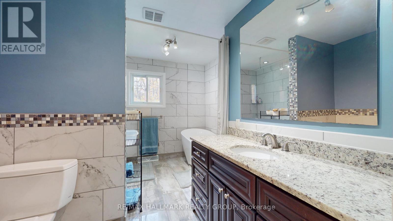
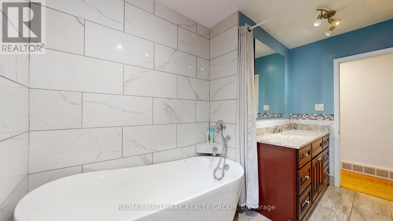
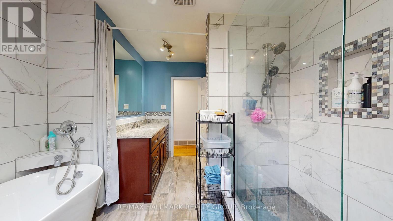
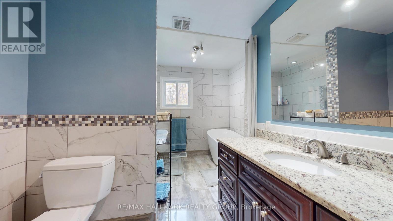
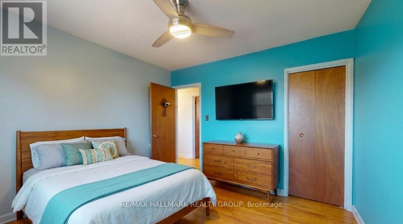
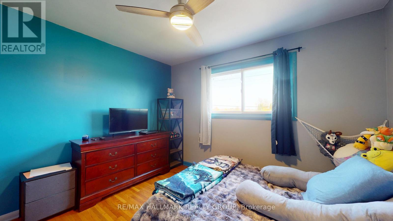
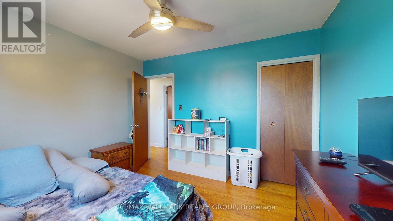
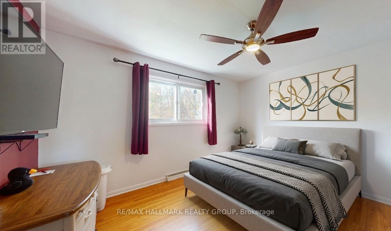
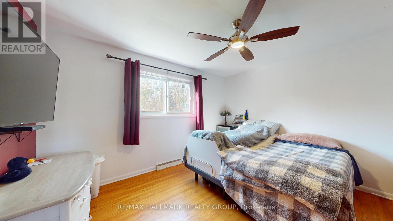
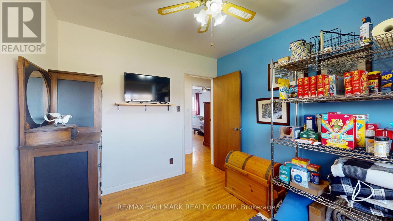
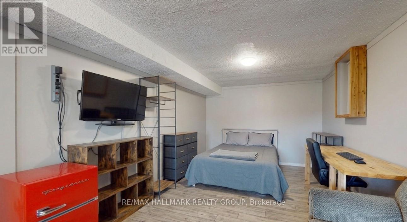
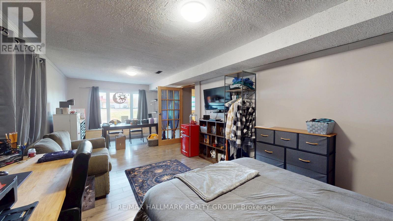
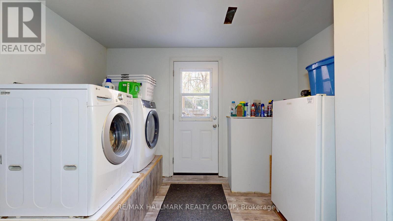
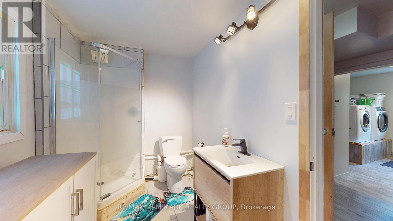
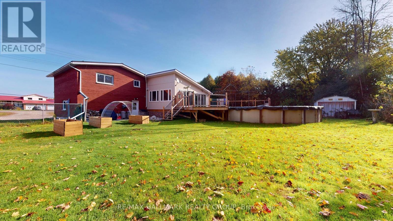
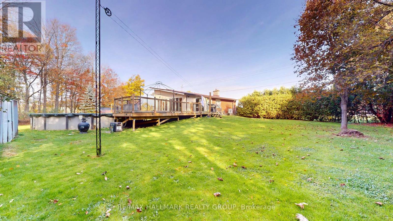
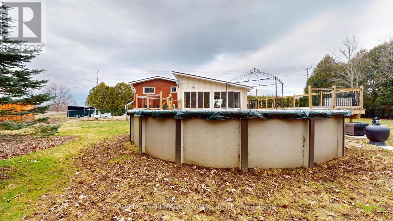
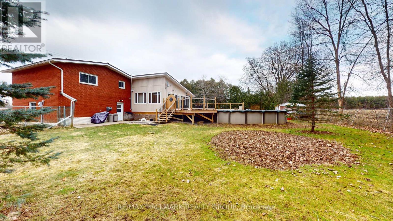

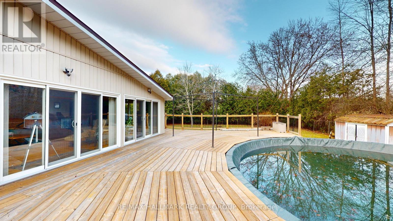
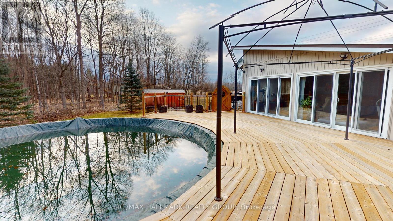
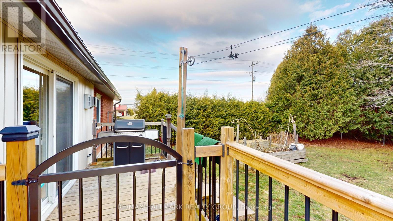
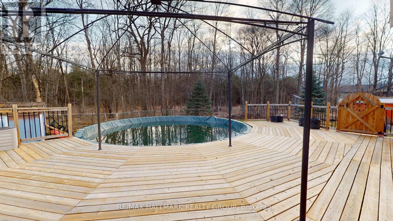
Step into a home that effortlessly balances everyday comfort with standout spaces designed to be enjoyed. This 3-bedroom, 2 full bath split-level offers a layout that feels both functional and inviting from the moment you arrive.The updated kitchen serves as the heart of the home-perfectly positioned to connect with a stunning great room where natural light pours in, creating an airy, uplifting atmosphere. Hardwood floors run throughout, adding warmth and a timeless finish.The finished lower level adds incredible flexibility, currently set up as an additional living space and bedroom-ideal for guests, a private retreat, or multi-generational living.Outside is where this property really shines. The fully fenced backyard is your private retreat, complete with a pool for summer days and two Amish-built sheds that offer exceptional storage or creative space.Practical features haven't been overlooked-enjoy the long-lasting durability of a steel roof and the convenience of a circular driveway that makes coming and going effortless.A home that offers space to gather, room to unwind, and features that make everyday living feel just a little more special. (id:59524)
Open House
This property has open houses!
11:30 am
Ends at:11:30 pm
Property Details
| MLS® Number | X13016606 |
| Property Type | Single Family |
| Community Name | 811 - Elizabethtown Kitley (Old Kitley) Twp |
| CommunityFeatures | School Bus |
| EquipmentType | Water Heater - Tankless |
| Features | Dry, Level, Carpet Free |
| ParkingSpaceTotal | 10 |
| PoolType | Above Ground Pool |
| RentalEquipmentType | Water Heater - Tankless |
| Structure | Deck, Shed |
Building
| BathroomTotal | 2 |
| BedroomsAboveGround | 3 |
| BedroomsTotal | 3 |
| Age | 51 To 99 Years |
| Appliances | Dishwasher, Dryer, Stove, Washer, Refrigerator |
| BasementDevelopment | Finished |
| BasementFeatures | Walk Out |
| BasementType | N/a (finished) |
| ConstructionStyleAttachment | Detached |
| ConstructionStyleSplitLevel | Sidesplit |
| CoolingType | Central Air Conditioning |
| ExteriorFinish | Brick, Stone |
| FireplacePresent | Yes |
| FireplaceTotal | 2 |
| FireplaceType | Insert,woodstove |
| FoundationType | Block |
| HeatingFuel | Natural Gas, Wood |
| HeatingType | Forced Air |
| SizeInterior | 1100 - 1500 Sqft |
| Type | House |
| UtilityWater | Drilled Well |
Parking
| No Garage |
Land
| Acreage | No |
| FenceType | Fully Fenced, Fenced Yard |
| LandscapeFeatures | Landscaped |
| Sewer | Septic System |
| SizeDepth | 150 Ft ,2 In |
| SizeFrontage | 359 Ft ,9 In |
| SizeIrregular | 359.8 X 150.2 Ft |
| SizeTotalText | 359.8 X 150.2 Ft |
| ZoningDescription | Residential |
Rooms
| Level | Type | Length | Width | Dimensions |
|---|---|---|---|---|
| Lower Level | Bathroom | 3.48 m | 1.88 m | 3.48 m x 1.88 m |
| Lower Level | Laundry Room | 3.43 m | 3.54 m | 3.43 m x 3.54 m |
| Lower Level | Family Room | 3.43 m | 7.06 m | 3.43 m x 7.06 m |
| Main Level | Foyer | 5.56 m | 3.61 m | 5.56 m x 3.61 m |
| Main Level | Kitchen | 3.66 m | 2.68 m | 3.66 m x 2.68 m |
| Main Level | Dining Room | 4.83 m | 6.4 m | 4.83 m x 6.4 m |
| Main Level | Great Room | 7.07 m | 4.78 m | 7.07 m x 4.78 m |
| Upper Level | Bathroom | 2.94 m | 3.49 m | 2.94 m x 3.49 m |
| Upper Level | Bedroom | 4.06 m | 3.49 m | 4.06 m x 3.49 m |
| Upper Level | Bedroom 2 | 3.54 m | 2.98 m | 3.54 m x 2.98 m |
| Upper Level | Bedroom 3 | 2.75 m | 2.98 m | 2.75 m x 2.98 m |
Utilities
| Electricity | Installed |

Get 20+ years of home-buying secrets I’ve used with over 500 clients, so you can get your dream home for the price you want
Access For FreeInterested?
Contact us for more information about this listing.
"*" indicates required fields

The trademarks REALTOR®, REALTORS®, and the REALTOR® logo are controlled by The Canadian Real Estate Association (CREA) and identify real estate professionals who are members of CREA. The trademarks MLS®, Multiple Listing Service® and the associated logos are owned by The Canadian Real Estate Association (CREA) and identify the quality of services provided by real estate professionals who are members of CREA. The trademark DDF® is owned by The Canadian Real Estate Association (CREA) and identifies CREA's Data Distribution Facility (DDF®)
May 24 2026 11:16:36
RE/MAX Hallmark Realty Group