
602 Church Street Russell, Ontario K4R 1C4

$715,000
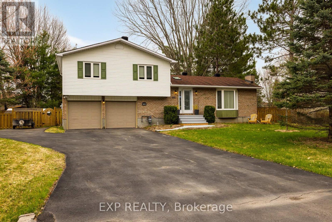
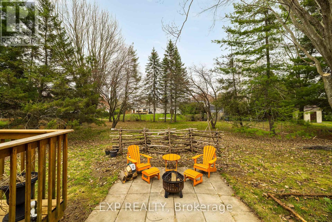
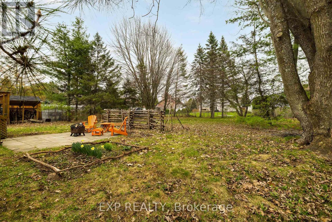
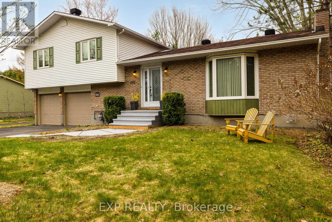
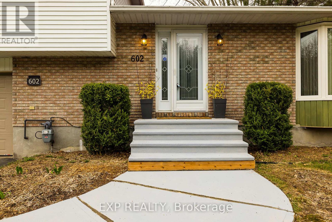
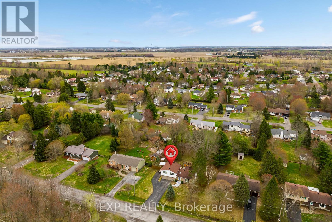
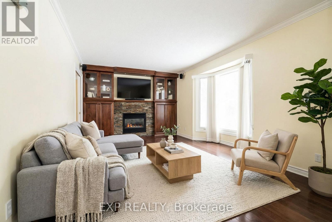
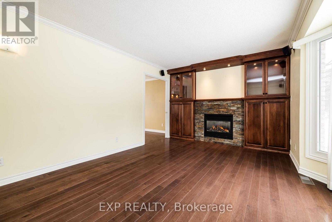
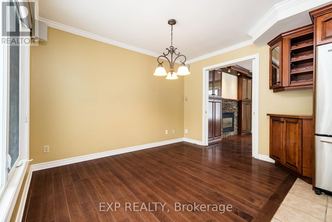
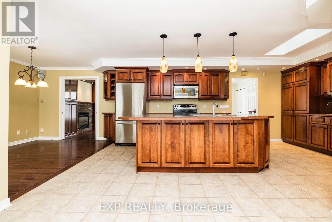
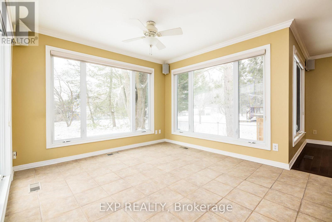
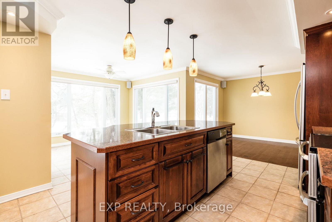
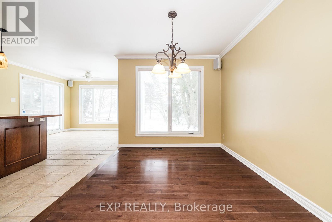
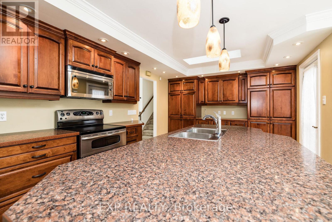
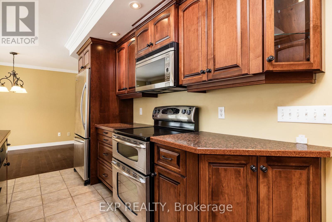
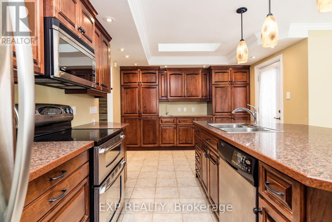
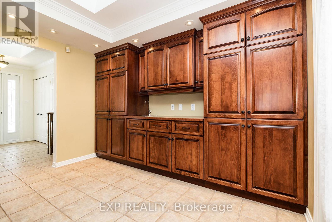
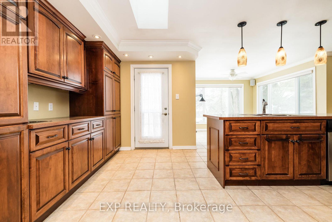
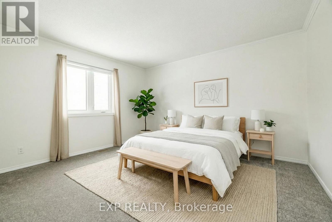
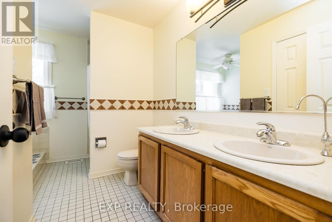
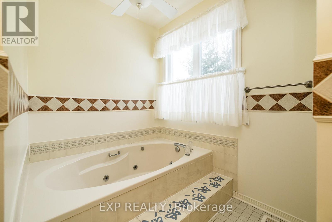
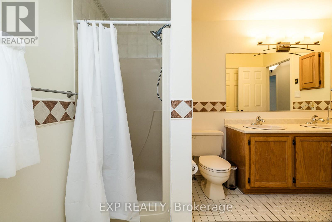
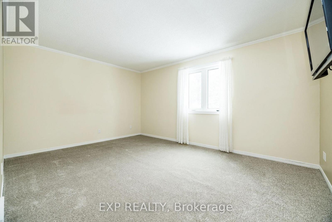
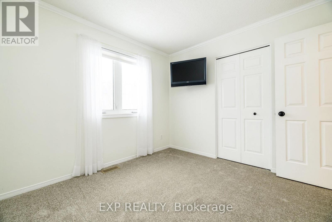
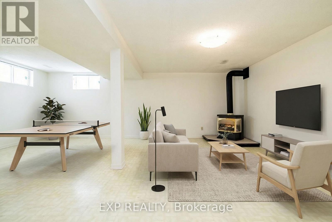
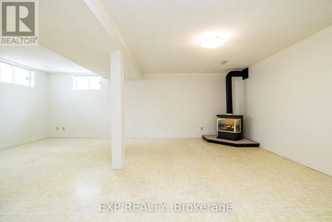
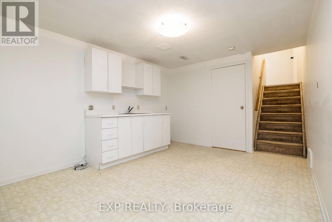
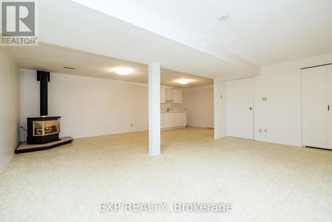
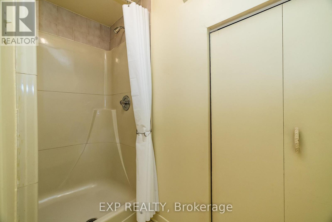
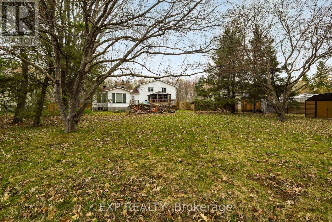
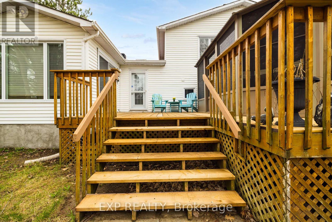
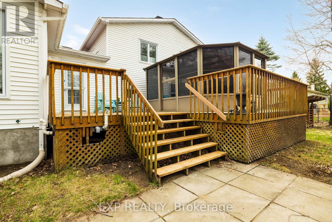
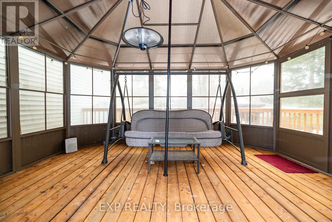
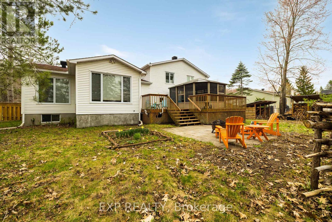
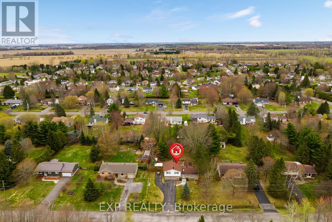
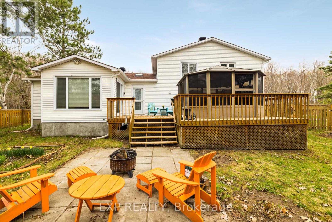
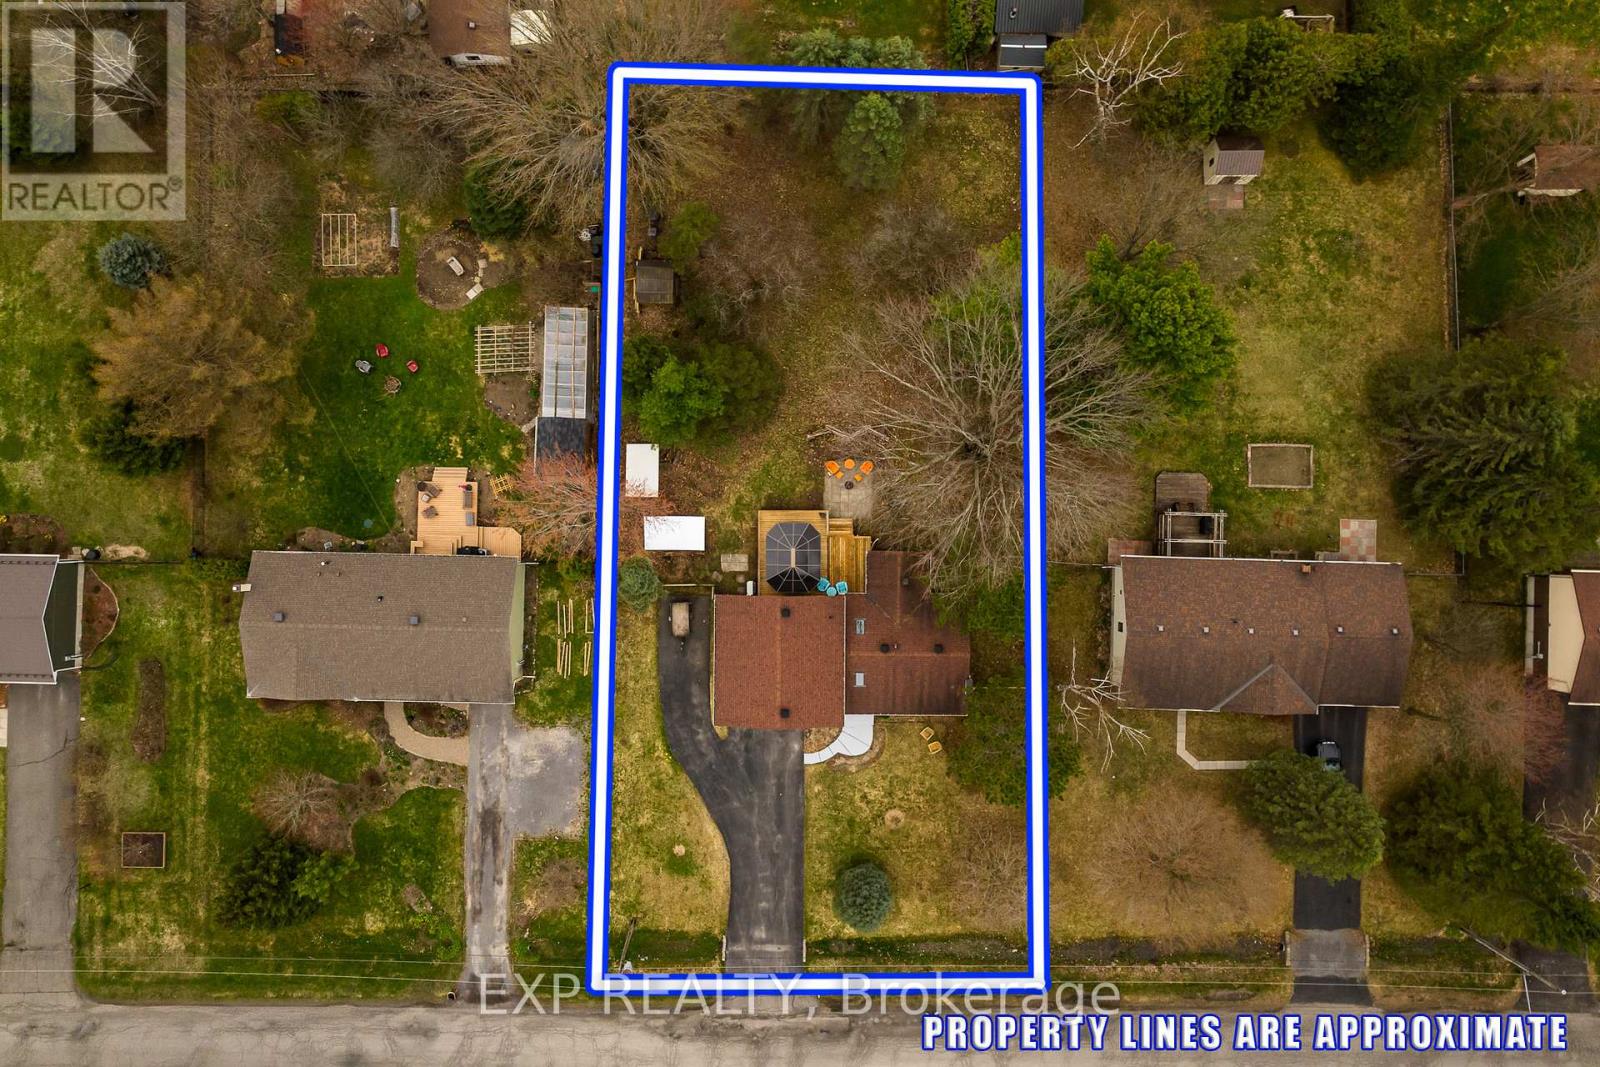
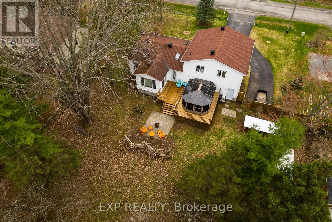
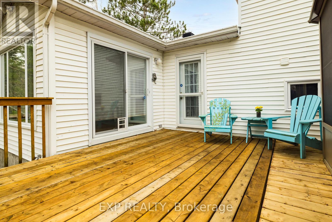
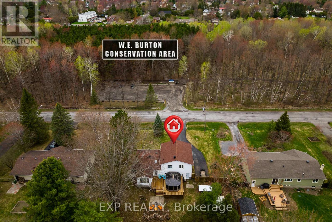
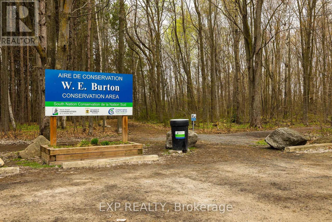
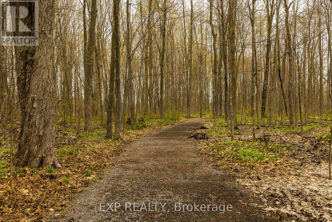
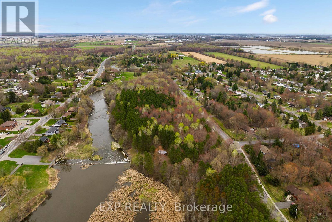
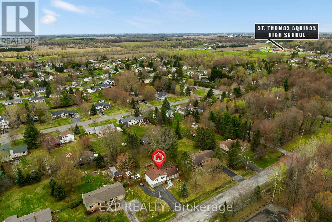
Welcome to your next chapter in the heart of Russell-where small-town charm meets everyday convenience. Set on a beautifully treed half-acre lot, this 3-bedroom, 1.5-bath home offers the rare blend of space, privacy, and walkability that families are searching for. Fully fenced and surrounded by mature trees, the backyard feels like your own private retreat-perfect for kids, pets, and quiet evenings under the stars.Inside, the open-concept kitchen, dining, and sunroom create a bright, connected living space designed for both daily life and entertaining. A full-service island with seating anchors the home, while cozy gas fireplaces in both the main living room and lower-level family room add warmth and comfort year-round. Step outside to enjoy expansive outdoor living, complete with a large deck, heated three-season gazebo, patio, fire pit, and wood sheds-ideal for making memories in every season. An extended side driveway provides convenient space to park your RV or boat without compromising garage or driveway space.Located directly across from the W.E. Burton Conservation Area, you'll have over 3 km of scenic trails and access to the Castor River right at your doorstep. And just a 5-minute walk brings you into downtown Russell-offering schools, groceries, parks, arena, pool, library, and more.Recent updates-including a heat pump, furnace, humidifier, and tankless hot water heater (2025), new decking, along with fresh paint, new luxury carpeting, and updated exterior shutters - ensure this home is truly move-in ready. Enjoy the convenience of town living with the space and tranquility of the countryside - this is Russell living at its best. 24-hour irrevocable on all offers. Please include Schedule B1 with all offers. (id:59524)
Property Details
| MLS® Number | X12974922 |
| Property Type | Single Family |
| Community Name | 601 - Village of Russell |
| ParkingSpaceTotal | 10 |
Building
| BathroomTotal | 2 |
| BedroomsAboveGround | 3 |
| BedroomsTotal | 3 |
| Age | 31 To 50 Years |
| Amenities | Fireplace(s) |
| Appliances | Water Heater, Water Meter, Blinds, Dishwasher, Dryer, Microwave, Oven, Stove, Washer, Window Coverings, Refrigerator |
| BasementDevelopment | Finished |
| BasementType | N/a (finished) |
| ConstructionStyleAttachment | Detached |
| ConstructionStyleSplitLevel | Sidesplit |
| CoolingType | Central Air Conditioning |
| ExteriorFinish | Vinyl Siding, Brick |
| FireplacePresent | Yes |
| FireplaceTotal | 2 |
| FireplaceType | Free Standing Metal |
| FoundationType | Concrete |
| HalfBathTotal | 1 |
| HeatingFuel | Natural Gas |
| HeatingType | Forced Air |
| SizeInterior | 1500 - 2000 Sqft |
| Type | House |
| UtilityWater | Municipal Water |
Parking
| Attached Garage | |
| Garage |
Land
| Acreage | No |
| Sewer | Septic System |
| SizeDepth | 200 Ft ,1 In |
| SizeFrontage | 100 Ft ,1 In |
| SizeIrregular | 100.1 X 200.1 Ft |
| SizeTotalText | 100.1 X 200.1 Ft |
Rooms
| Level | Type | Length | Width | Dimensions |
|---|---|---|---|---|
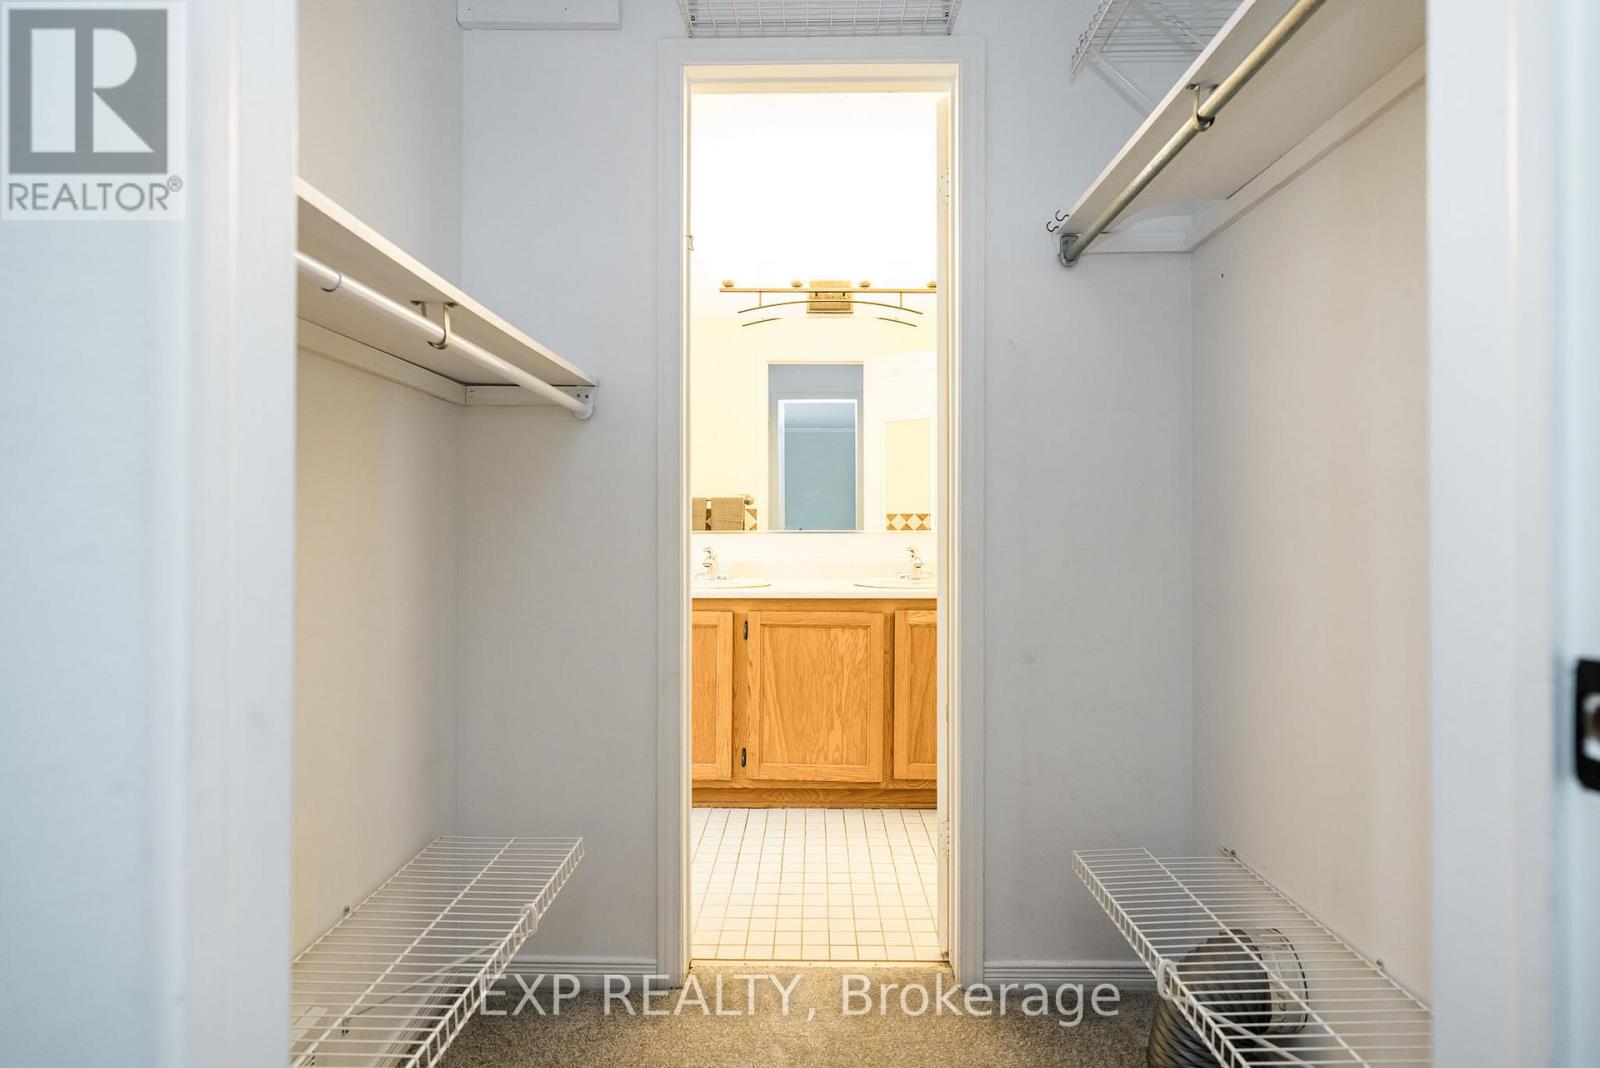
| Second Level | Bathroom | 3.01 m | 3.29 m | 3.01 m x 3.29 m |
| Second Level | Primary Bedroom | 4.3 m | 3.29 m | 4.3 m x 3.29 m |
| Second Level | Bedroom | 3.29 m | 2.98 m | 3.29 m x 2.98 m |
| Second Level | Bedroom | 3.29 m | 2.98 m | 3.29 m x 2.98 m |
| Basement | Recreational, Games Room | 8.56 m | 9.78 m | 8.56 m x 9.78 m |
| Main Level | Living Room | 5.91 m | 3.75 m | 5.91 m x 3.75 m |
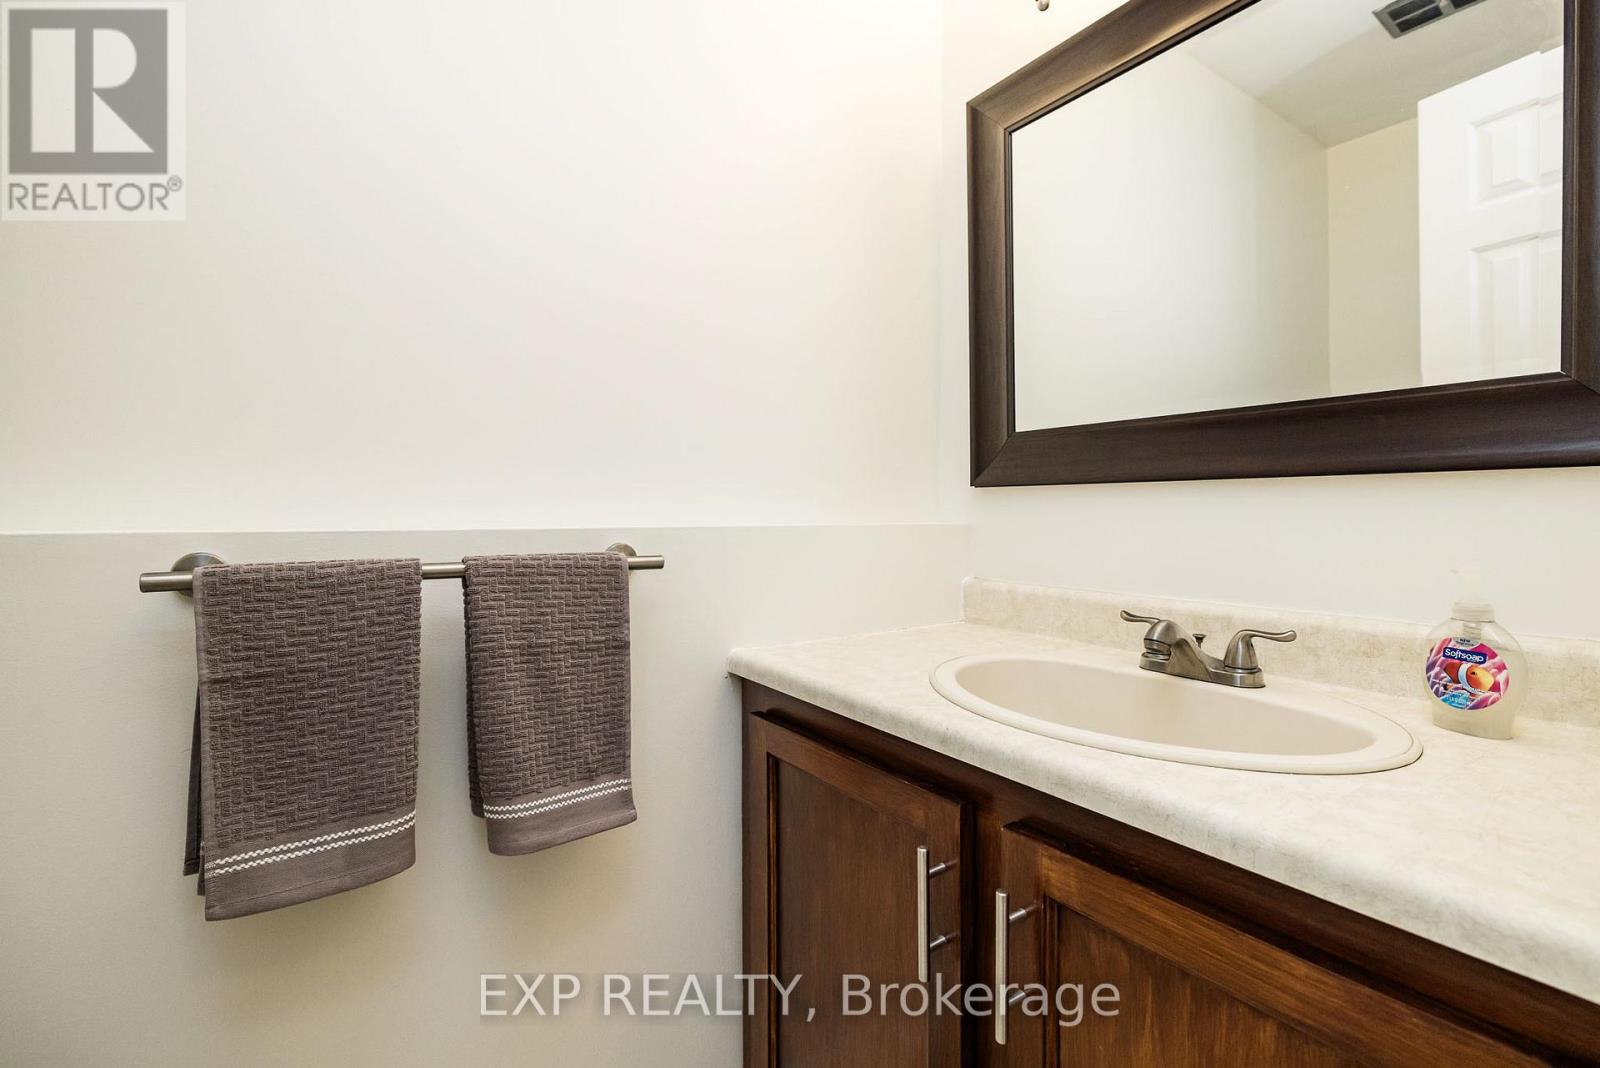
| Main Level | Bathroom | 2.68 m | 1.18 m | 2.68 m x 1.18 m |
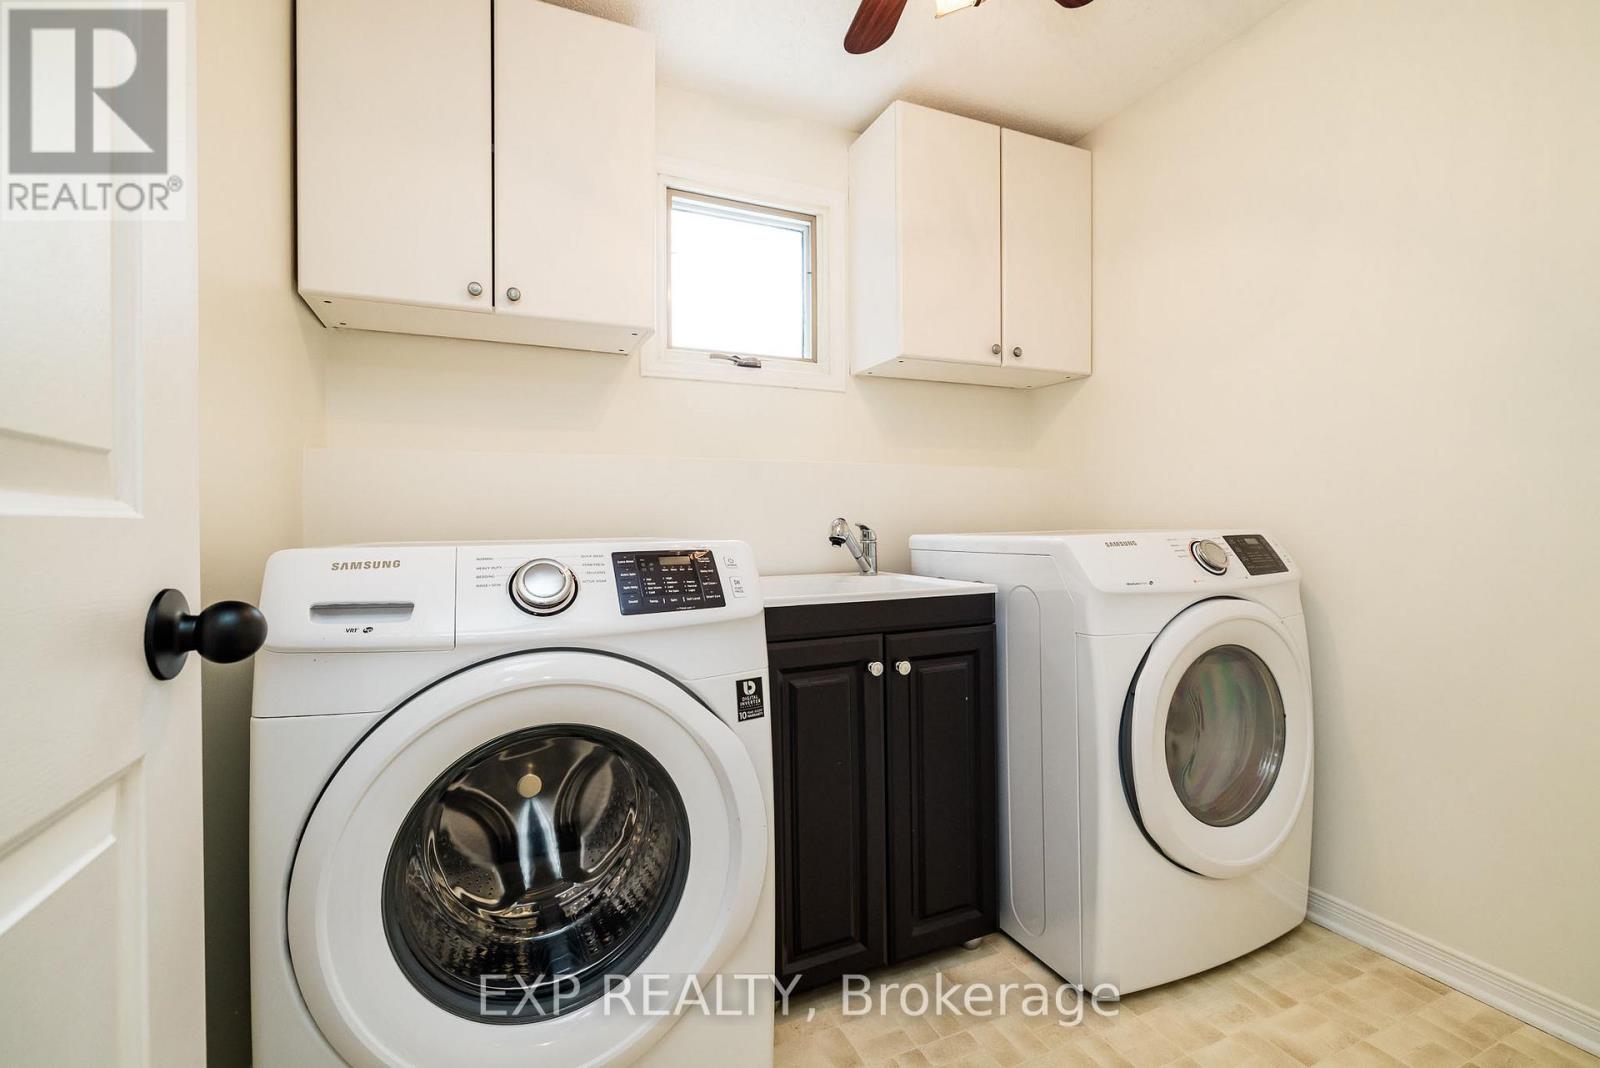
| Main Level | Laundry Room | 2.28 m | 1.98 m | 2.28 m x 1.98 m |
| Main Level | Kitchen | 5.51 m | 3.29 m | 5.51 m x 3.29 m |
| Main Level | Dining Room | 2.8 m | 3.29 m | 2.8 m x 3.29 m |
| Main Level | Eating Area | 3.07 m | 3.06 m | 3.07 m x 3.06 m |
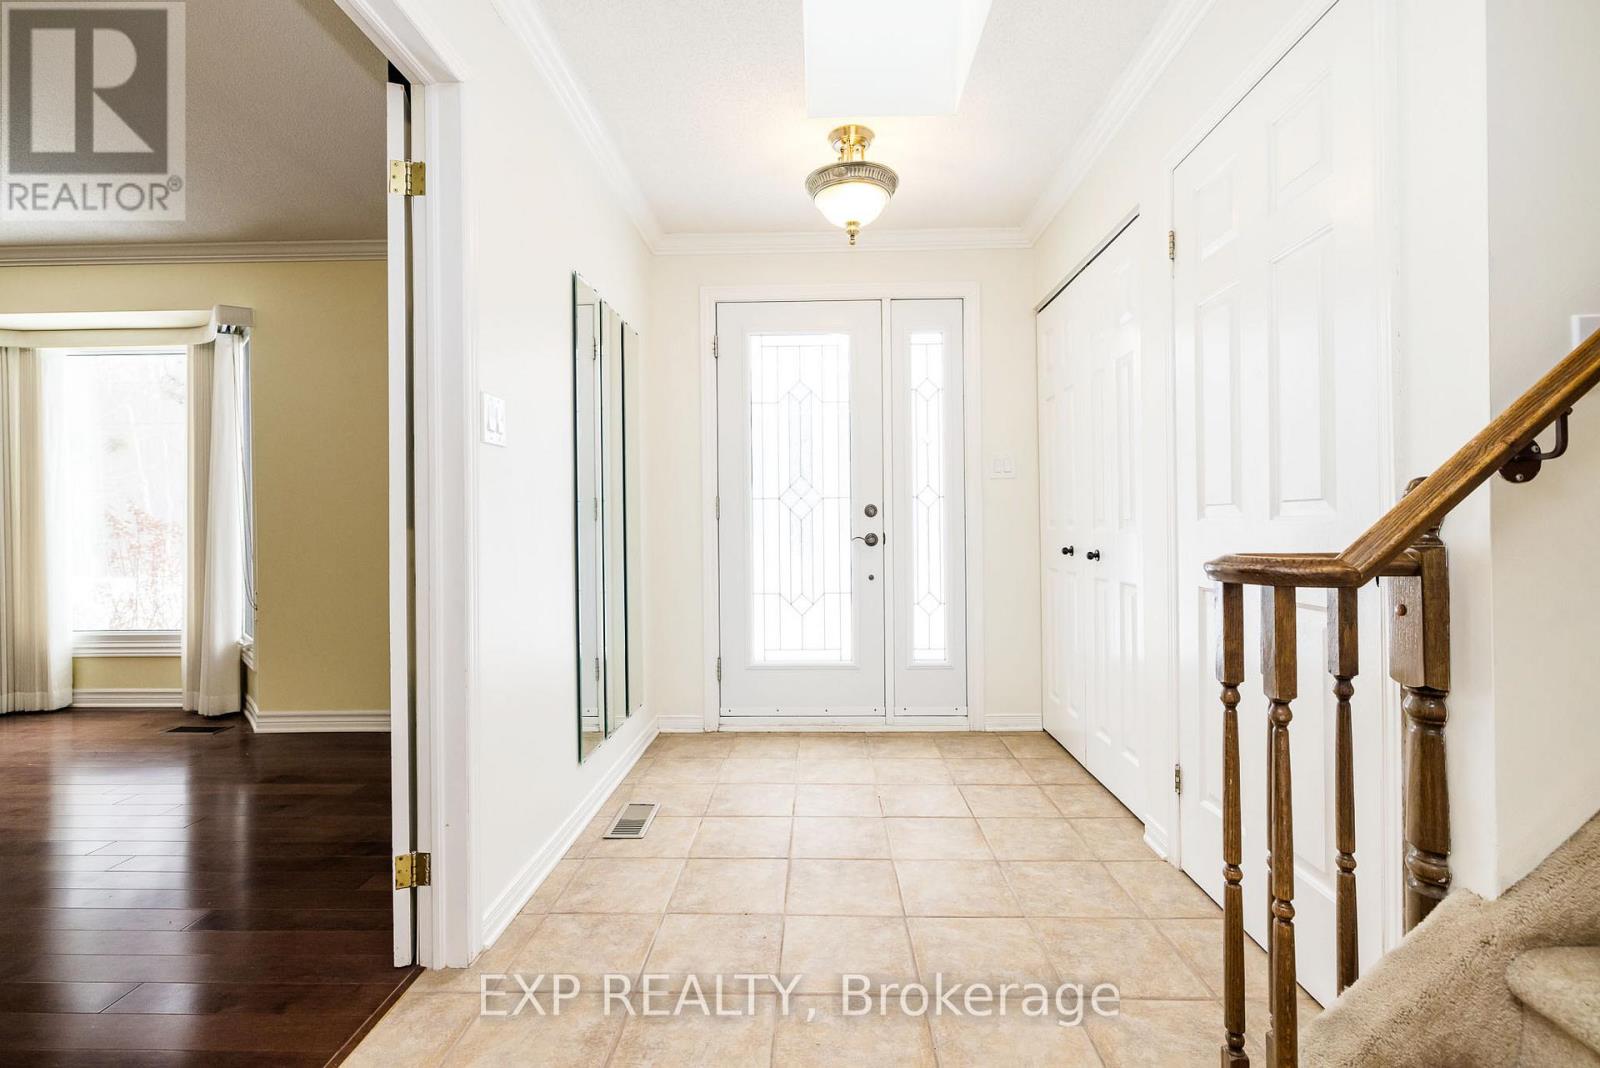
| Main Level | Foyer | 3.41 m | 3.07 m | 3.41 m x 3.07 m |
https://www.realtor.ca/real-estate/29577818/602-church-street-russell-601-village-of-russell

Get 20+ years of home-buying secrets I’ve used with over 500 clients, so you can get your dream home for the price you want
Access For FreeInterested?
Contact us for more information about this listing.
"*" indicates required fields

The trademarks REALTOR®, REALTORS®, and the REALTOR® logo are controlled by The Canadian Real Estate Association (CREA) and identify real estate professionals who are members of CREA. The trademarks MLS®, Multiple Listing Service® and the associated logos are owned by The Canadian Real Estate Association (CREA) and identify the quality of services provided by real estate professionals who are members of CREA. The trademark DDF® is owned by The Canadian Real Estate Association (CREA) and identifies CREA's Data Distribution Facility (DDF®)
July 19 2026 11:51:17
Exp Realty