
60 Synergy Way Ottawa, Ontario K2W 0K3

$1,999,980
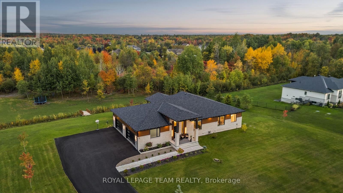
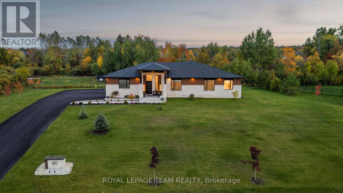
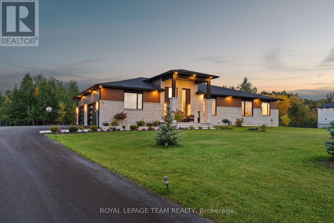
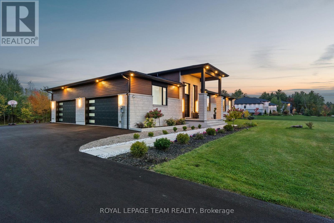
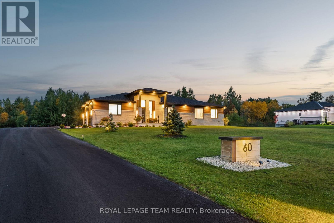
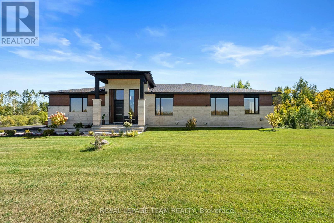
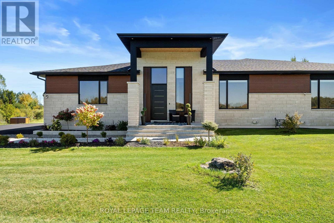
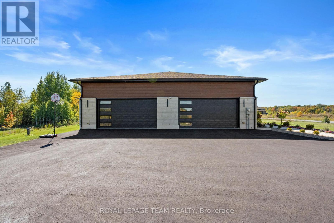
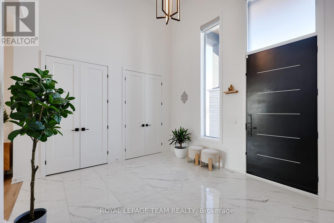
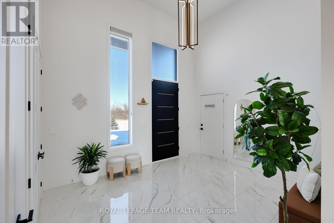
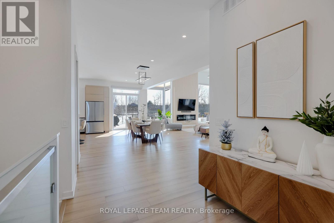
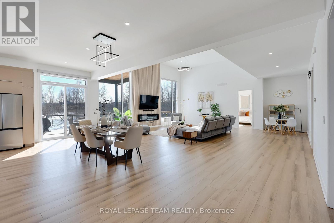
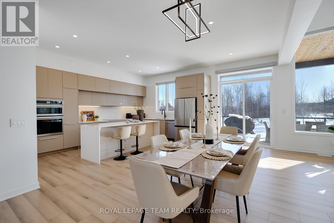
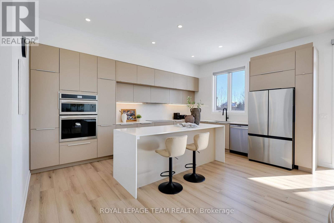
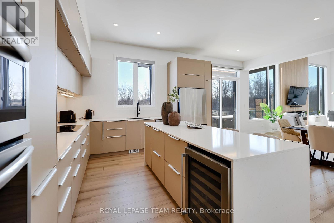
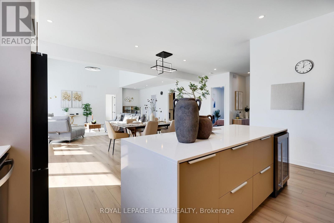
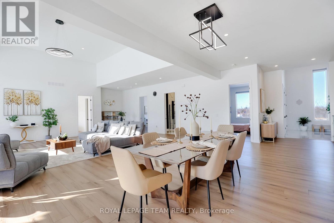
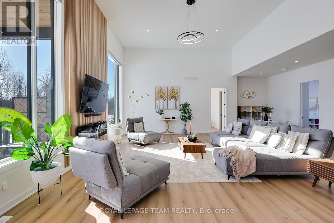
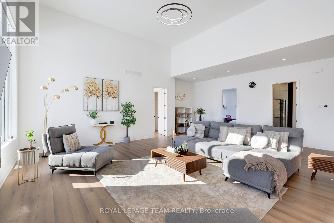
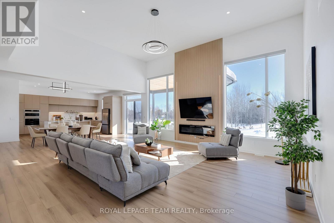
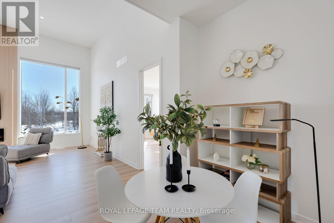
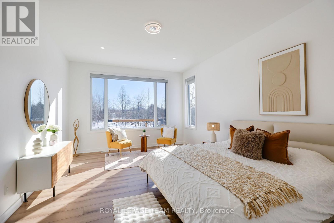
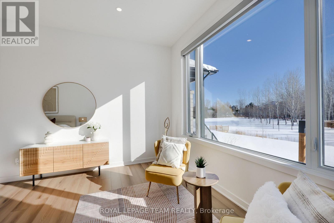
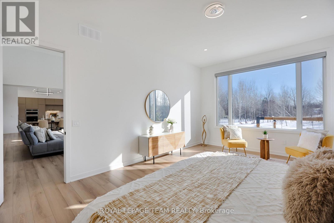
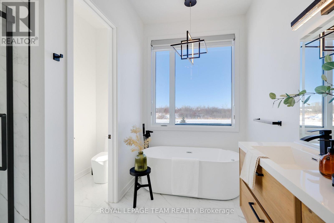
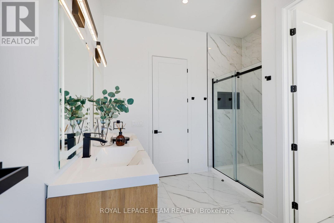
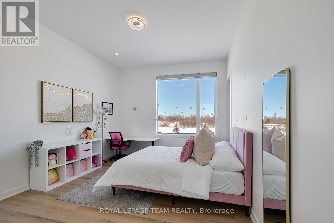
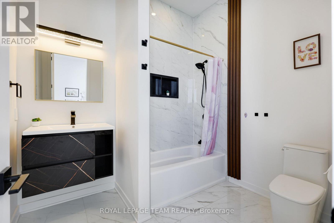
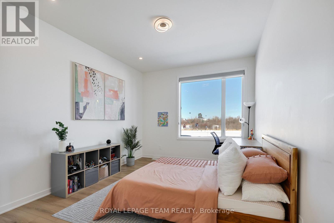
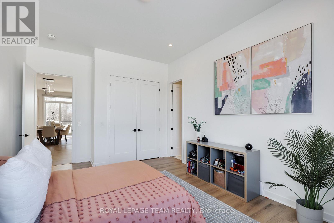
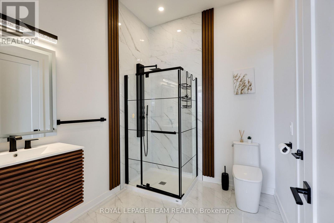
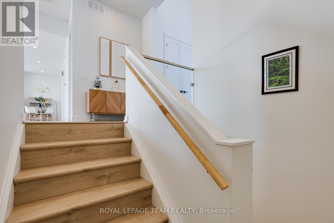
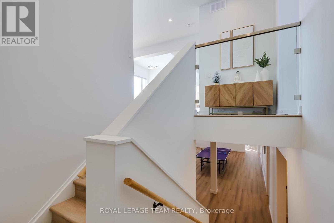
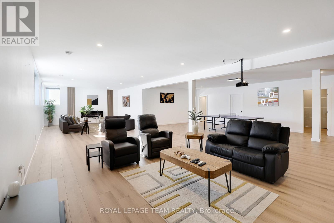
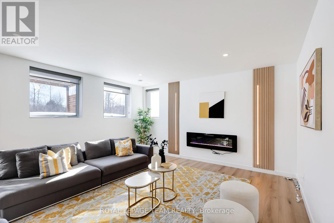
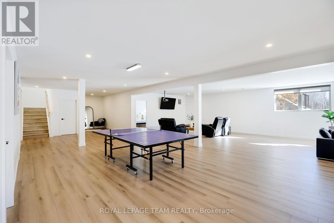
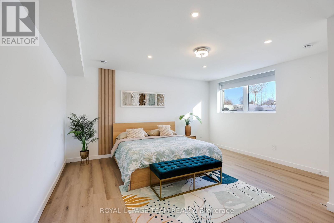
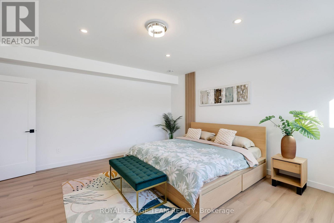
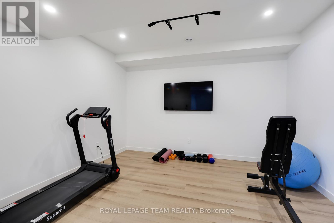
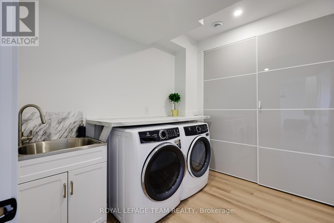
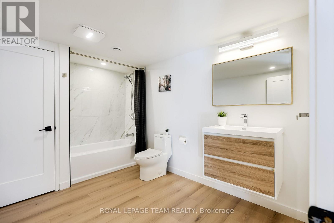
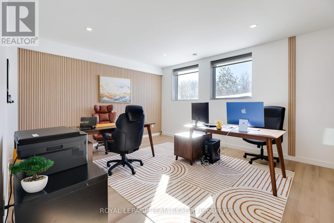
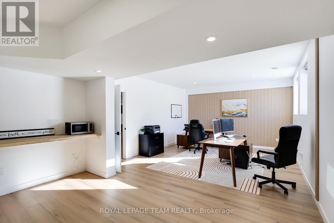
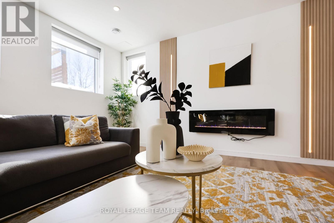
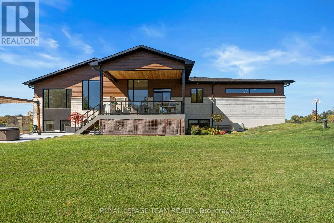
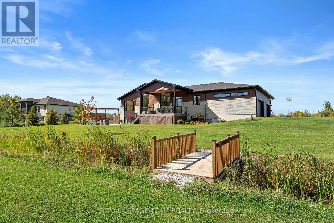
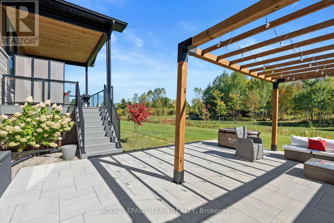
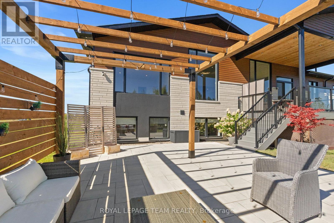
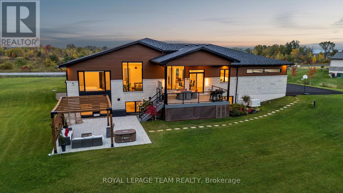
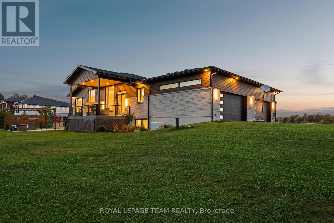
Set on over 2 acres in one of Ottawa's most exclusive low-density enclaves, 60 Synergy Way is a rare estate-scale custom bungalow completed in 2023, offering the space, privacy, and presence of a country retreat just minutes from Kanata's high-tech hub. A long private driveway and striking modern exterior set the tone before you even step inside. The main level makes an immediate impression with 15-ft ceilings in the foyer and living room, 10-ft ceilings throughout, and oversized black-framed windows that fill the home with natural light while framing mature wooded views. The open-concept kitchen anchors the living space with a waterfall quartz island, full-height quartz backsplash, custom soft-close cabinetry, and premium appliances, creating an elegant setting for both daily living and entertaining. The primary suite is a private retreat with a spa-inspired ensuite featuring a freestanding soaker tub, a glass rain shower with body jets, and a custom walk-in closet. Two additional bedrooms complete the main level. The finished lower level continues the same high standard with a spacious recreation room, home gym, two additional bedrooms, a full bathroom, and flexible space ideal for multigenerational living, guests, or a private office setup. Outdoors, the estate is finished with professional landscaping, interlock patios and walkways, a covered terrace, a custom pergola, multi-zone irrigation, and architectural exterior lighting, all surrounded by mature trees and a beautiful valley view. Additional features include a 4-car attached garage with epoxy flooring, 20 total parking spaces, smart home technology, a full security system, electric fireplaces on both levels, and over 5,600 sq ft of total finished living space. With its scale, setting, and custom design, this home offers a level of presence rarely found this close to Kanata. This is not a production home. It was built once, to one standard, for one family. (id:59524)
Property Details
| MLS® Number | X13136152 |
| Property Type | Single Family |
| Community Name | 9005 - Kanata - Kanata (North West) |
| CommunityFeatures | School Bus |
| Features | Wooded Area |
| ParkingSpaceTotal | 20 |
| ViewType | Valley View |
Building
| BathroomTotal | 4 |
| BedroomsAboveGround | 3 |
| BedroomsBelowGround | 2 |
| BedroomsTotal | 5 |
| Age | 0 To 5 Years |
| Amenities | Fireplace(s) |
| Appliances | Oven - Built-in, Alarm System, Blinds, Cooktop, Dishwasher, Dryer, Garage Door Opener, Hood Fan, Water Heater, Microwave, Oven, Washer, Window Coverings, Refrigerator |
| ArchitecturalStyle | Bungalow |
| BasementDevelopment | Finished |
| BasementType | N/a (finished) |
| ConstructionStyleAttachment | Detached |
| CoolingType | Central Air Conditioning |
| ExteriorFinish | Stone |
| FireplacePresent | Yes |
| FireplaceTotal | 2 |
| FoundationType | Concrete |
| HeatingFuel | Natural Gas |
| HeatingType | Forced Air |
| StoriesTotal | 1 |
| SizeInterior | 3000 - 3500 Sqft |
| Type | House |
Parking
| Attached Garage | |
| Garage | |
| Inside Entry |
Land
| Acreage | No |
| Sewer | Septic System |
| SizeDepth | 392 Ft ,9 In |
| SizeFrontage | 193 Ft ,4 In |
| SizeIrregular | 193.4 X 392.8 Ft |
| SizeTotalText | 193.4 X 392.8 Ft |
| ZoningDescription | Residential Single Family |
Rooms
| Level | Type | Length | Width | Dimensions |
|---|---|---|---|---|
| Lower Level | Bedroom | 5.01 m | 4.92 m | 5.01 m x 4.92 m |
| Lower Level | Exercise Room | 3.94 m | 3.78 m | 3.94 m x 3.78 m |
| Lower Level | Other | Measurements not available | ||
| Lower Level | Recreational, Games Room | 13.88 m | 9.98 m | 13.88 m x 9.98 m |
| Lower Level | Bedroom | 7.53 m | 4.32 m | 7.53 m x 4.32 m |
| Main Level | Living Room | 8.31 m | 7.82 m | 8.31 m x 7.82 m |
| Main Level | Dining Room | 8.31 m | 3.81 m | 8.31 m x 3.81 m |
| Main Level | Primary Bedroom | 6.13 m | 4.3 m | 6.13 m x 4.3 m |
| Main Level | Kitchen | 5.24 m | 4.06 m | 5.24 m x 4.06 m |
| Main Level | Bedroom | 5.6 m | 3.74 m | 5.6 m x 3.74 m |
| Main Level | Bedroom | 5.6 m | 3.69 m | 5.6 m x 3.69 m |
| Main Level | Foyer | 4.34 m | 3.93 m | 4.34 m x 3.93 m |
| Main Level | Other | 2.72 m | 2.36 m | 2.72 m x 2.36 m |
https://www.realtor.ca/real-estate/29761385/60-synergy-way-ottawa-9005-kanata-kanata-north-west

Get 20+ years of home-buying secrets I’ve used with over 500 clients, so you can get your dream home for the price you want
Access For FreeInterested?
Contact us for more information about this listing.
"*" indicates required fields

The trademarks REALTOR®, REALTORS®, and the REALTOR® logo are controlled by The Canadian Real Estate Association (CREA) and identify real estate professionals who are members of CREA. The trademarks MLS®, Multiple Listing Service® and the associated logos are owned by The Canadian Real Estate Association (CREA) and identify the quality of services provided by real estate professionals who are members of CREA. The trademark DDF® is owned by The Canadian Real Estate Association (CREA) and identifies CREA's Data Distribution Facility (DDF®)
July 12 2026 04:51:34
Royal LePage Team Realty