
6 Cambridge Court North Grenville, Ontario K0G 1J0

$625,000
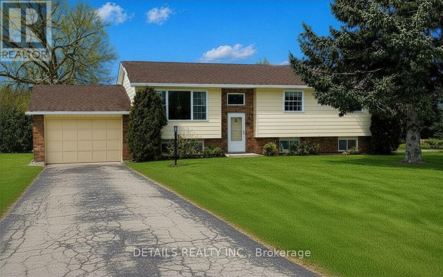
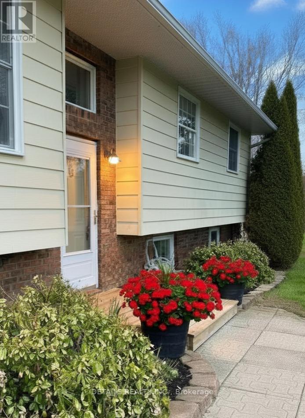
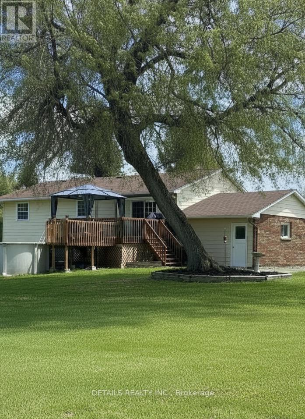
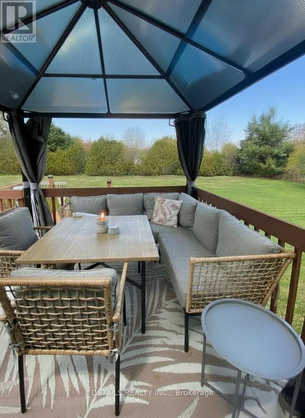
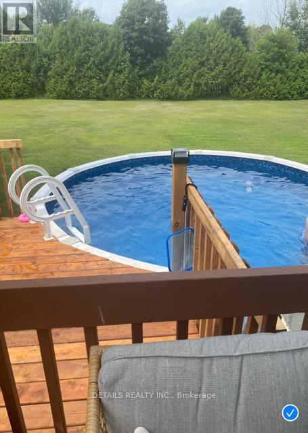
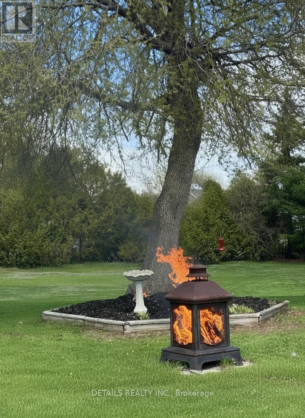
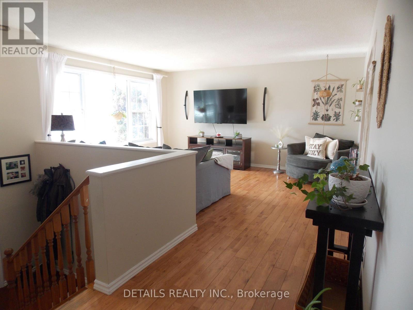
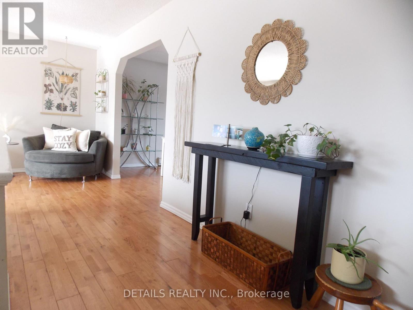
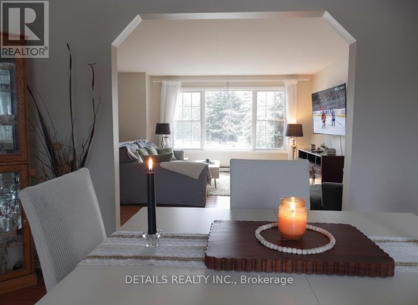
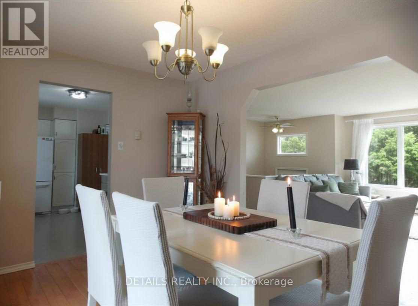
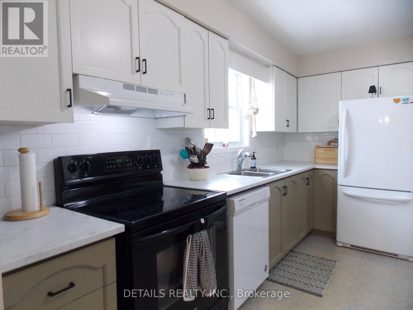
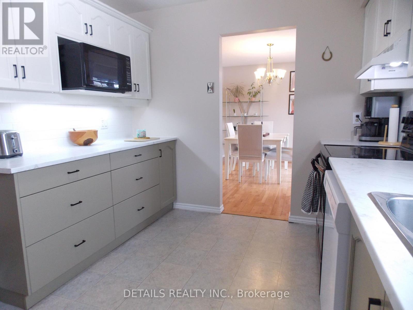
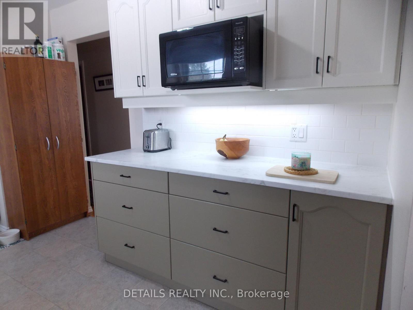
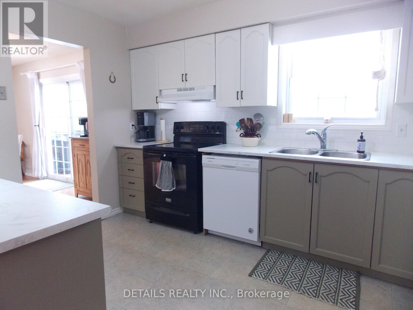
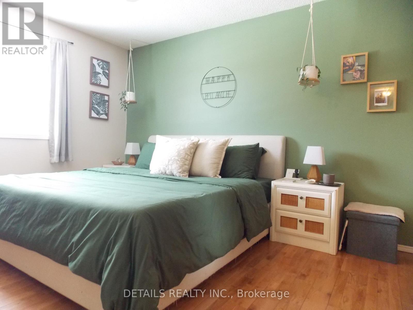
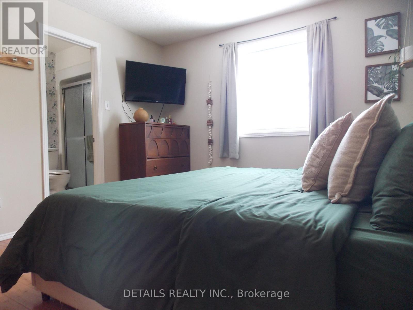
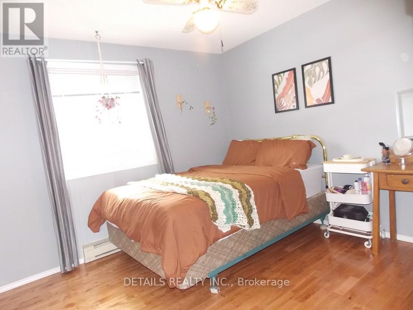
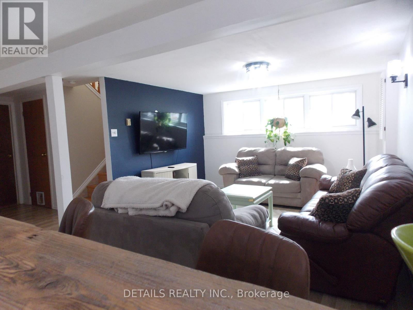
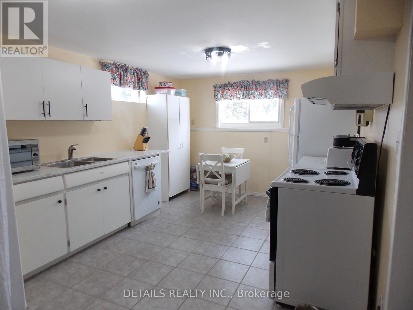
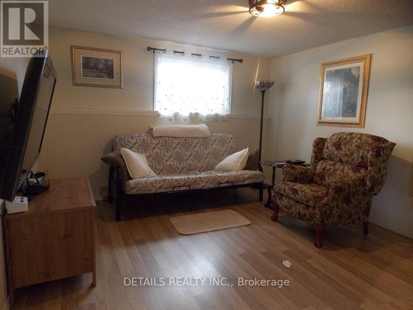
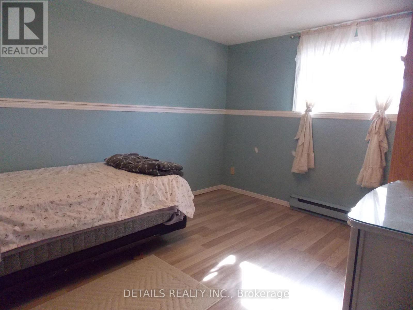
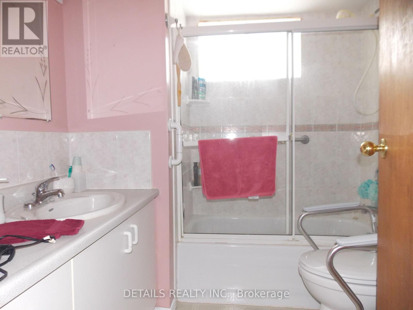
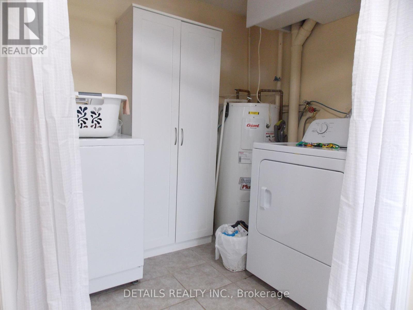
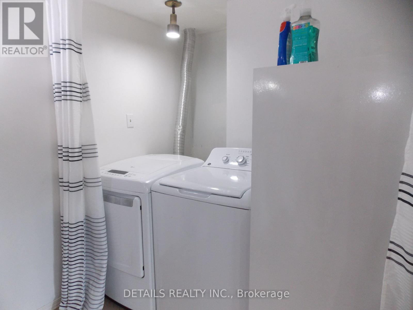
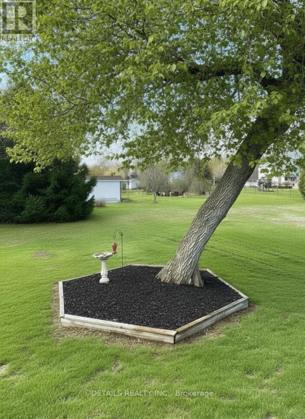
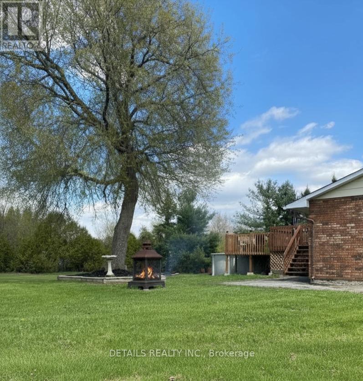
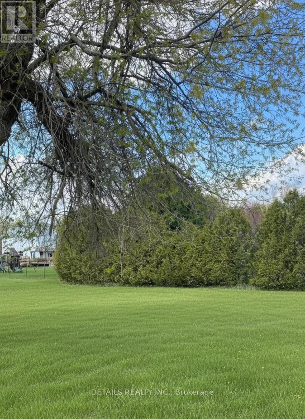
STOP THE CAR! Looking for more space or a separate living area? This is the opportunity you've been waiting for. Just 5 minutes from the thriving town of Kemptville, this rare offering delivers flexibility, comfort, and immediate move-in readiness. Welcome to 6 Cambridge Court - a bright and spacious high ranch bungalow nestled in the highly sought-after Oxford Heights subdivision. Designed with versatility in mind, this home features two fully self-contained living spaces. While they share a main entrance, each unit is thoughtfully separated by a private hallway and door, offering both connection and independence. Perfect for multi-generational living, aging in-laws, older dependent children, students, or even a billet setup - the possibilities here are endless. Inside, you'll find: Two full kitchens, Separate laundry for each unit Large, sun-filled living spaces throughout. Step outside and enjoy a stunning oneacre lot complete with mature trees for privacy and shade, plus a brand-new above-ground pool and expansive deck - ideal for entertaining or relaxing all summer long .Important updates include: Roof (2020) Windows (2016) Kitchen upgrade (2025) Septic pumped April (2026). This is an A+ property that checks all the boxes - space, flexibility, location, and lifestyle. Don't miss your chance to call it home. (id:59524)
Property Details
| MLS® Number | X12934080 |
| Property Type | Single Family |
| Community Name | 801 - Kemptville |
| CommunityFeatures | School Bus |
| Features | Level, In-law Suite |
| ParkingSpaceTotal | 7 |
| PoolType | Above Ground Pool |
| Structure | Deck |
| ViewType | View |
Building
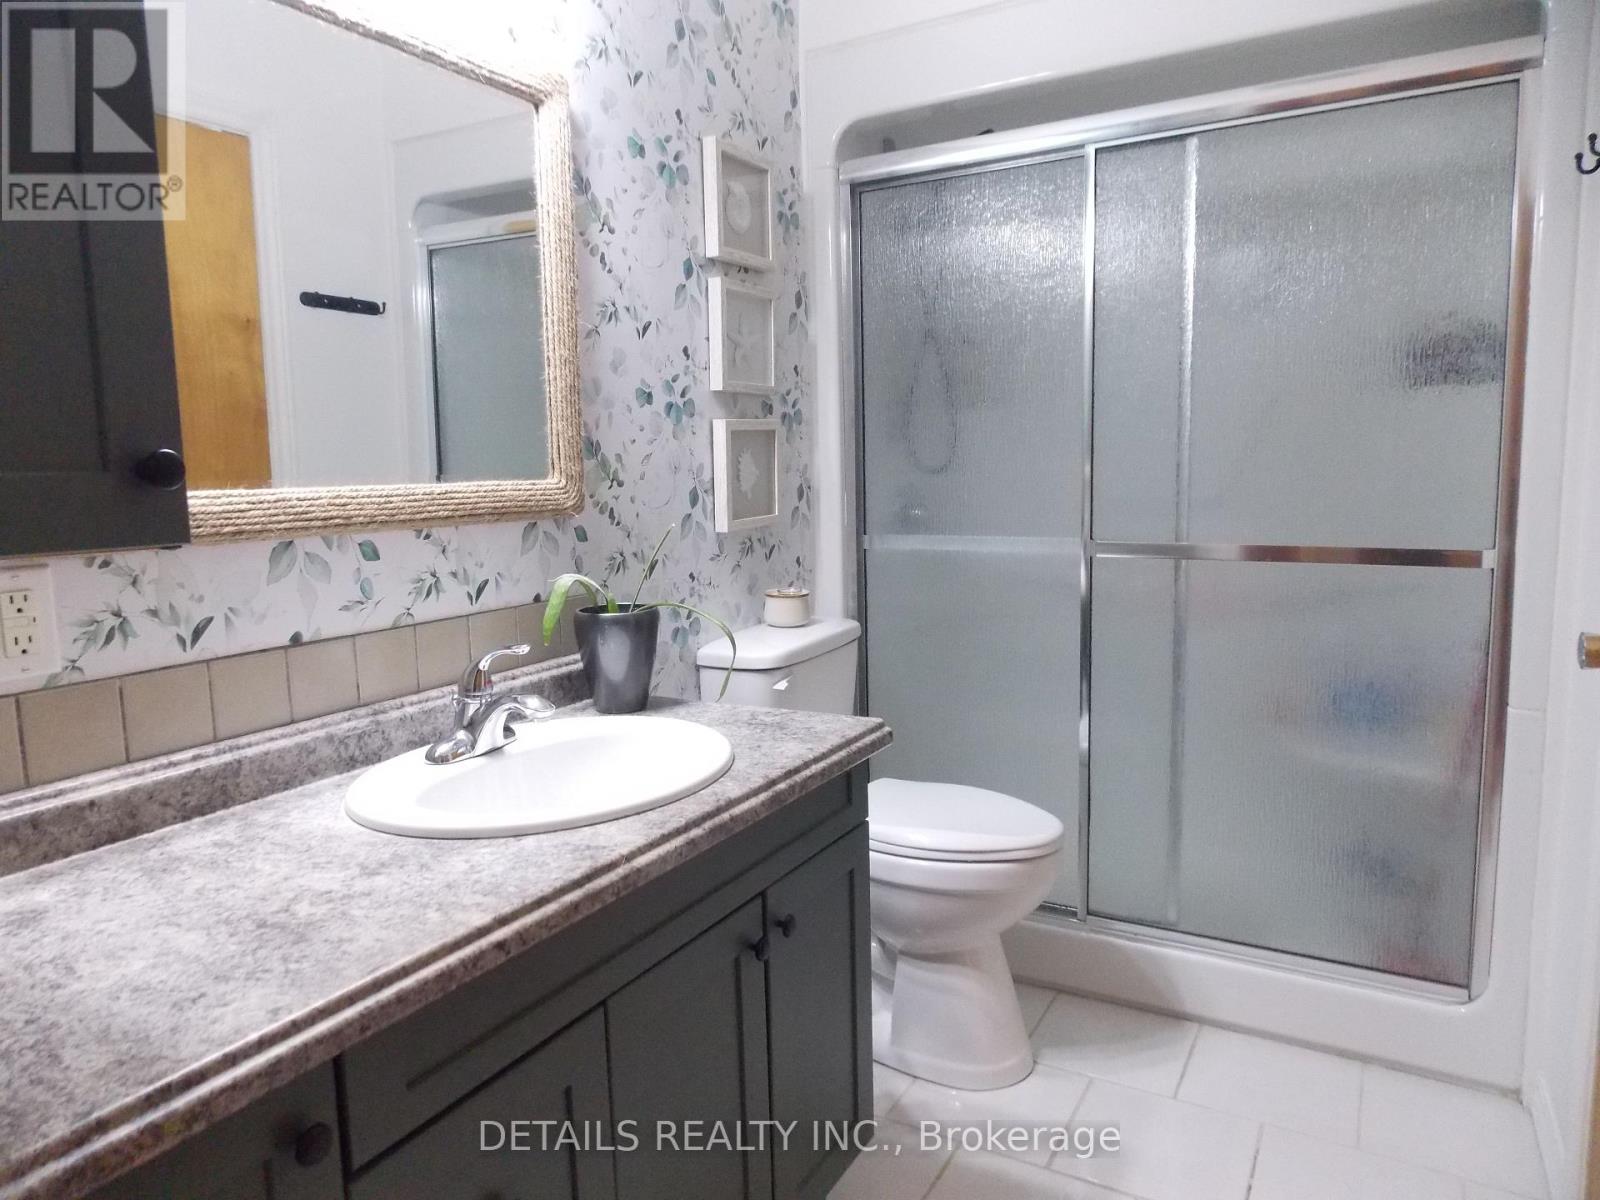
| BathroomTotal | 2 |
| BedroomsAboveGround | 3 |
| BedroomsBelowGround | 1 |
| BedroomsTotal | 4 |
| Age | 31 To 50 Years |
| Appliances | Dishwasher, Dryer, Two Stoves, Washer, Two Refrigerators |
| ArchitecturalStyle | Raised Bungalow |
| BasementFeatures | Apartment In Basement |
| BasementType | N/a |
| ConstructionStyleAttachment | Detached |
| CoolingType | Window Air Conditioner |
| ExteriorFinish | Aluminum Siding, Brick |
| FoundationType | Concrete |
| HeatingFuel | Electric |
| HeatingType | Baseboard Heaters |
| StoriesTotal | 1 |
| SizeInterior | 1100 - 1500 Sqft |
| Type | House |
Parking
| Attached Garage | |
| Garage |
Land
| Acreage | No |
| LandscapeFeatures | Landscaped |
| Sewer | Septic System |
| SizeDepth | 224 Ft ,10 In |
| SizeFrontage | 191 Ft ,9 In |
| SizeIrregular | 191.8 X 224.9 Ft |
| SizeTotalText | 191.8 X 224.9 Ft |
Rooms
| Level | Type | Length | Width | Dimensions |
|---|---|---|---|---|
| Lower Level | Bedroom | 3.66 m | 3.05 m | 3.66 m x 3.05 m |
| Lower Level | Family Room | 6.1 m | 5.03 m | 6.1 m x 5.03 m |
| Lower Level | Kitchen | 7.77 m | 3.2 m | 7.77 m x 3.2 m |
| Lower Level | Living Room | 3.66 m | 3.51 m | 3.66 m x 3.51 m |
| Main Level | Living Room | 4.88 m | 3.96 m | 4.88 m x 3.96 m |
| Main Level | Dining Room | 4.88 m | 4.11 m | 4.88 m x 4.11 m |
| Main Level | Kitchen | 4.11 m | 2.9 m | 4.11 m x 2.9 m |
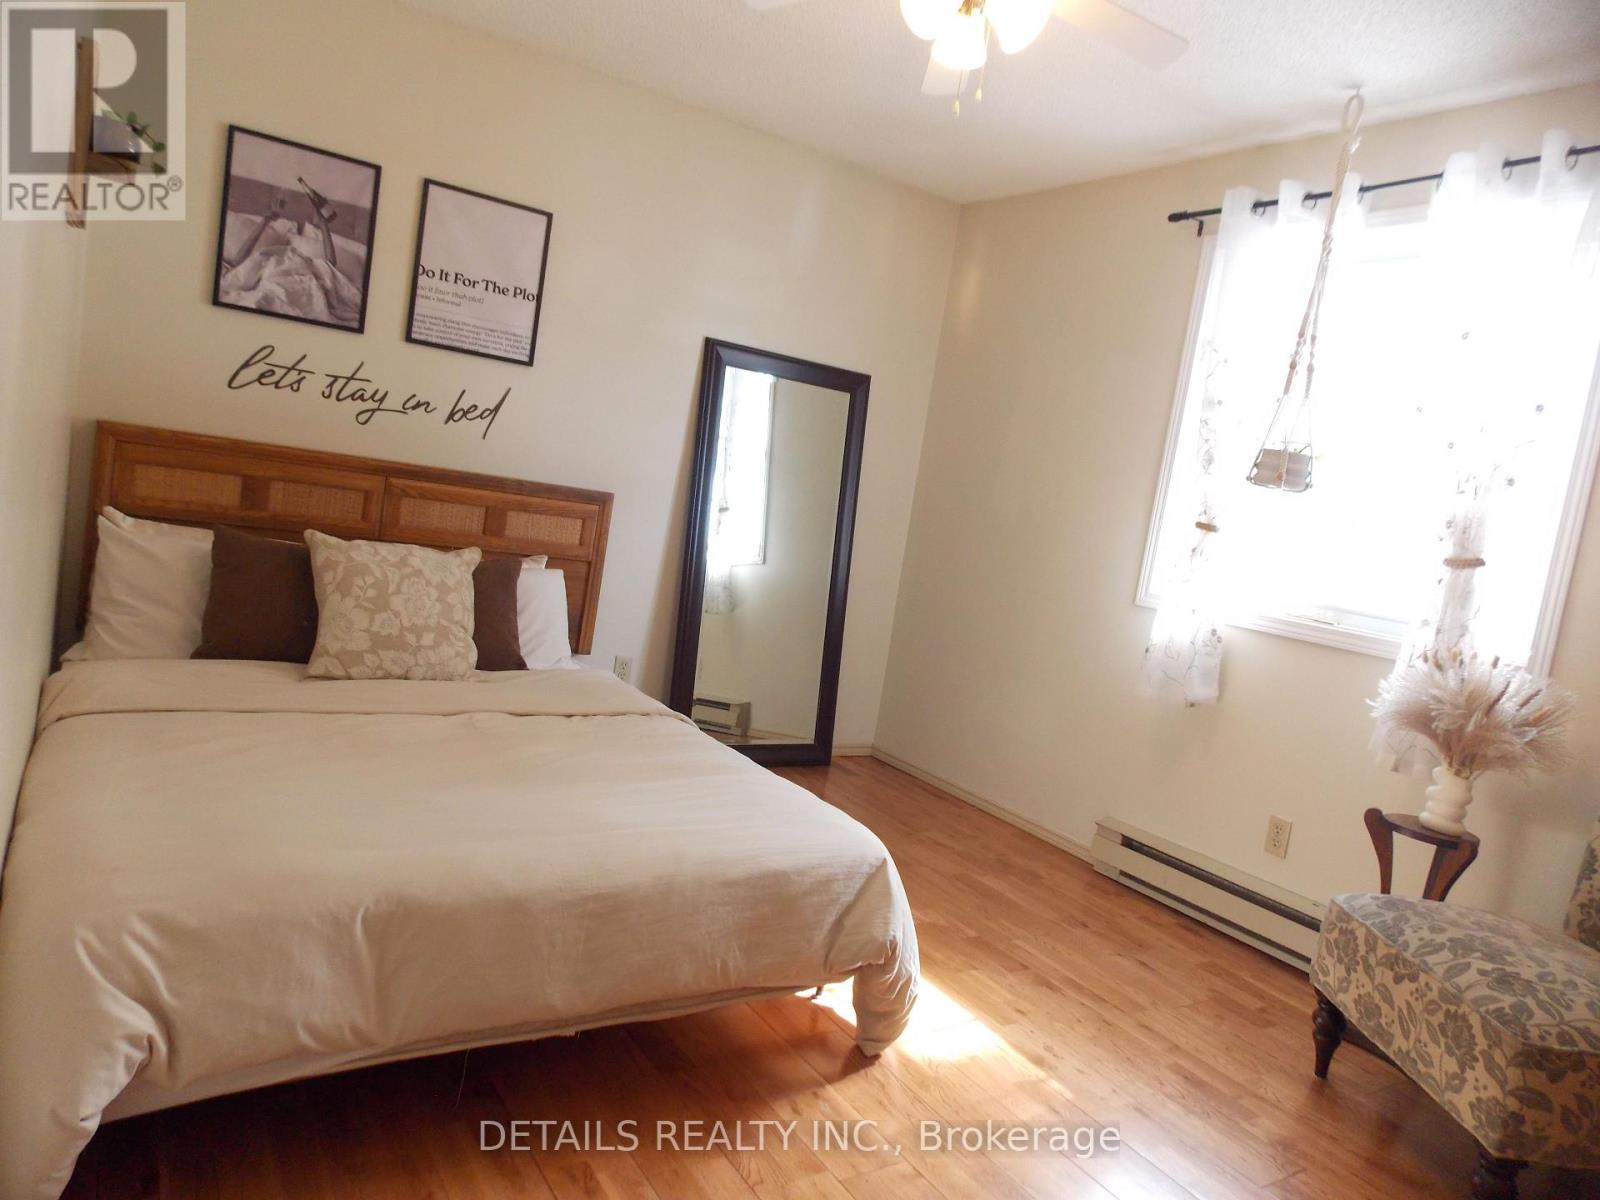
| Main Level | Primary Bedroom | 3.96 m | 3.51 m | 3.96 m x 3.51 m |
| Main Level | Bedroom 2 | 3.96 m | 3.51 m | 3.96 m x 3.51 m |
| Main Level | Bedroom 3 | 3.66 m | 3.51 m | 3.66 m x 3.51 m |
| Main Level | Bathroom | 2.9 m | 1.52 m | 2.9 m x 1.52 m |
https://www.realtor.ca/real-estate/29531210/6-cambridge-court-north-grenville-801-kemptville

Get 20+ years of home-buying secrets I’ve used with over 500 clients, so you can get your dream home for the price you want
Access For FreeInterested?
Contact us for more information about this listing.
"*" indicates required fields

The trademarks REALTOR®, REALTORS®, and the REALTOR® logo are controlled by The Canadian Real Estate Association (CREA) and identify real estate professionals who are members of CREA. The trademarks MLS®, Multiple Listing Service® and the associated logos are owned by The Canadian Real Estate Association (CREA) and identify the quality of services provided by real estate professionals who are members of CREA. The trademark DDF® is owned by The Canadian Real Estate Association (CREA) and identifies CREA's Data Distribution Facility (DDF®)
May 17 2026 11:53:30
Details Realty Inc.