
6 Burnetts Grove Circle Ottawa, Ontario K2J 1N6

$539,900
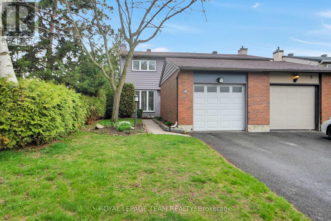
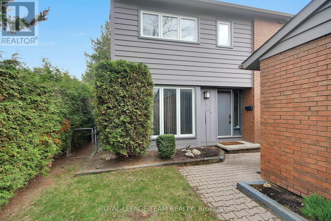
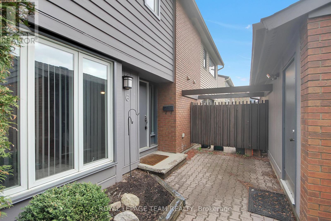
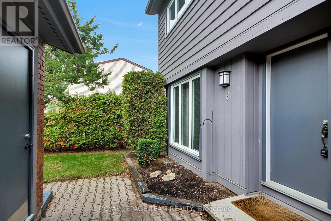
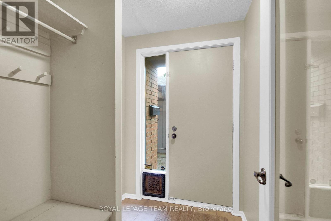
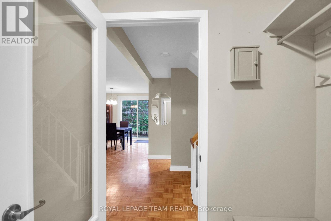
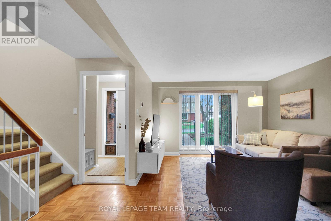
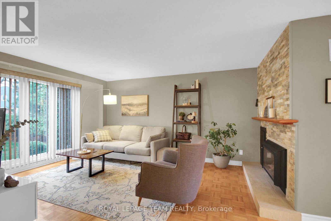
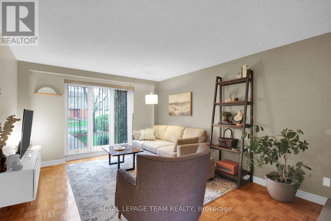
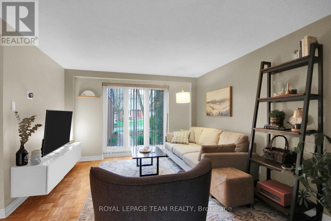
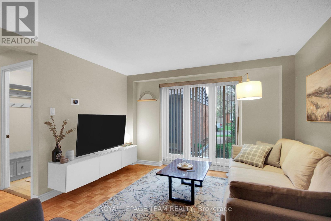
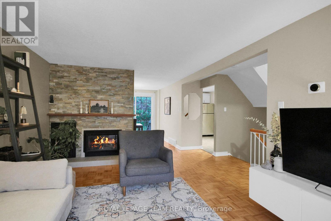
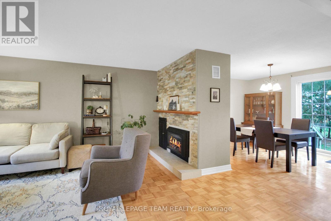
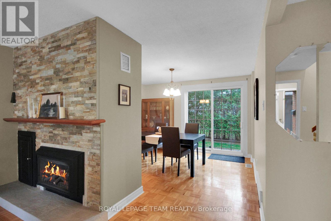
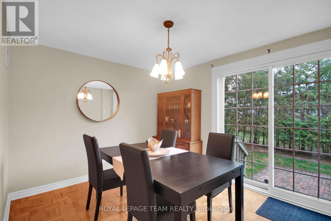
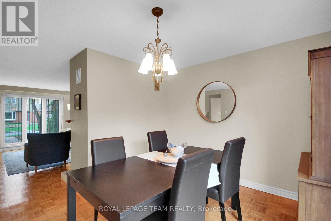
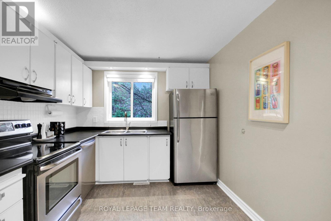
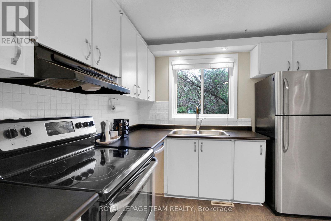
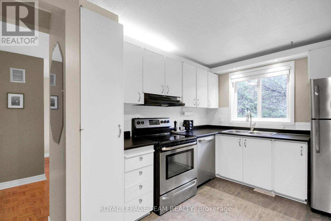
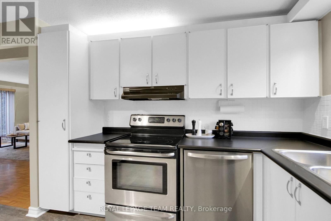
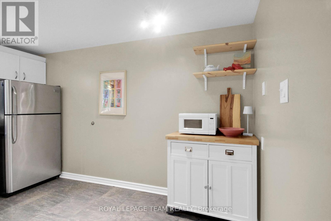
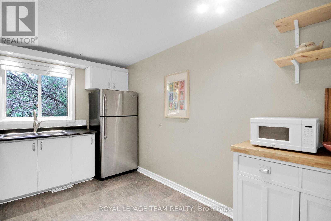
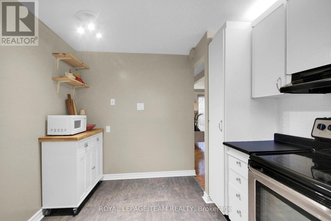
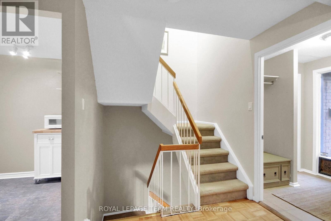
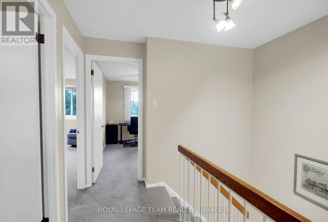
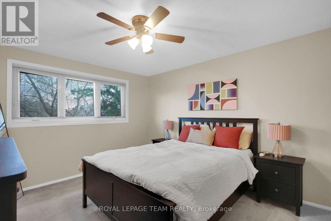
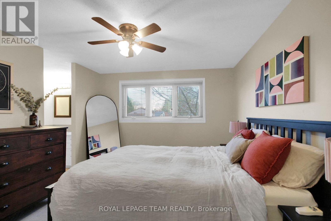
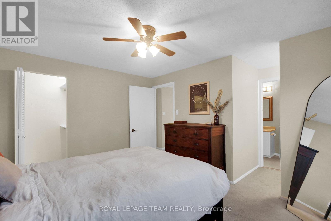
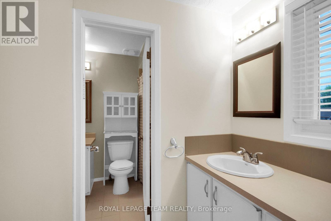
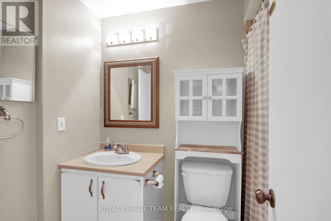
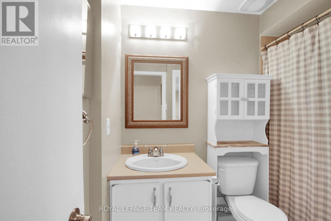
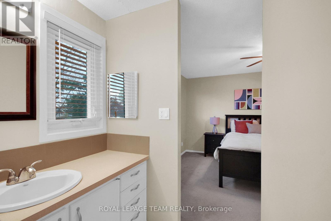
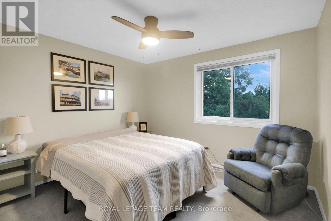
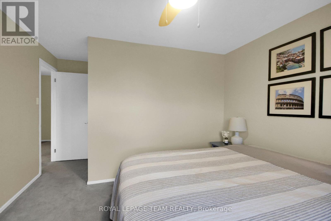
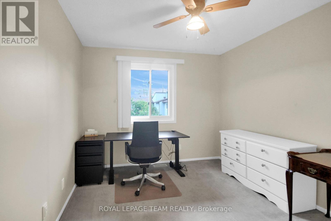
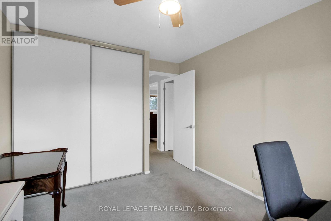
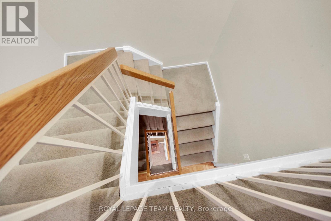
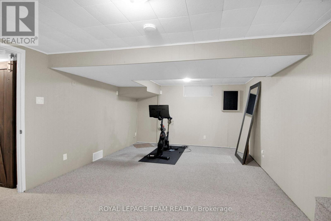
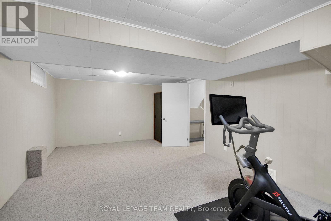
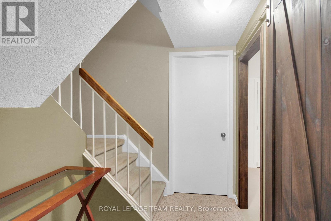
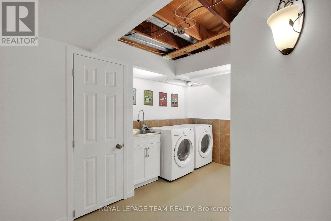
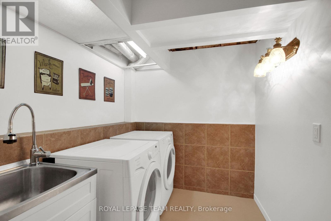
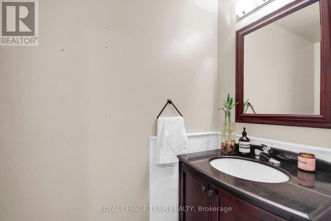
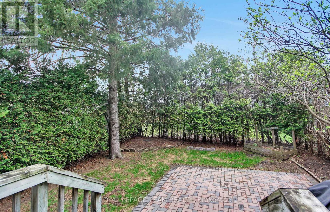
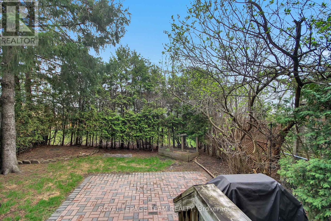
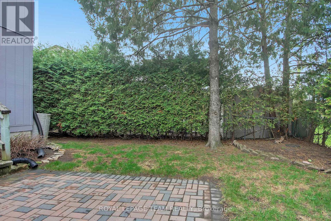
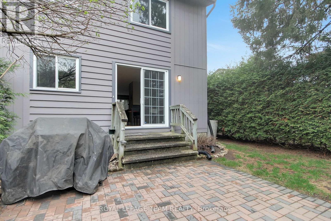
6 Burnett's Grove Circle. Semi-detached with garage. Flexible possession available. Vestibule entry with tile flooring and built-in seat. Updated powder room vanity and tile flooring. Formal living room with a gas fireplace installed 2010. Separate dining room has a patio door to the rear yard and interlock patio. Kitchen appliances replaced 2010. Primary bedroom has a walk-in closet, dressing area with a sink and access to the main bathroom. Main bathroom has tile flooring and the tub surround has been updated. Two additional bedrooms are spacious and overlook the back yard. Finished recroom with berber carpeting and two windows for natural light. Upgraded laundry area with a stainless steel sink and white cabinetry. Roof shingles replaced 2018, High efficiency gas furnace 2024, Central air 2024, Hot water tank rented 2004. (id:59524)
Property Details
| MLS® Number | X13101056 |
| Property Type | Single Family |
| Community Name | 7701 - Barrhaven - Pheasant Run |
| EquipmentType | Water Heater |
| ParkingSpaceTotal | 3 |
| RentalEquipmentType | Water Heater |
Building
| BathroomTotal | 2 |
| BedroomsAboveGround | 3 |
| BedroomsTotal | 3 |
| Amenities | Fireplace(s) |
| Appliances | Garage Door Opener Remote(s), Dishwasher, Dryer, Stove, Washer, Window Coverings, Refrigerator |
| BasementDevelopment | Partially Finished |
| BasementType | Full (partially Finished) |
| ConstructionStyleAttachment | Semi-detached |
| CoolingType | Central Air Conditioning |
| ExteriorFinish | Brick, Wood |
| FireplacePresent | Yes |
| FireplaceTotal | 1 |
| FoundationType | Concrete |
| HalfBathTotal | 1 |
| HeatingFuel | Natural Gas |
| HeatingType | Forced Air |
| StoriesTotal | 2 |
| SizeInterior | 1100 - 1500 Sqft |
| Type | House |
| UtilityWater | Municipal Water |
Parking
| Detached Garage | |
| Garage |
Land
| Acreage | No |
| Sewer | Sanitary Sewer |
| SizeDepth | 100 Ft |
| SizeFrontage | 30 Ft |
| SizeIrregular | 30 X 100 Ft ; 0 |
| SizeTotalText | 30 X 100 Ft ; 0 |
| ZoningDescription | Res |
Rooms
| Level | Type | Length | Width | Dimensions |
|---|---|---|---|---|
| Second Level | Primary Bedroom | 3.65 m | 3.37 m | 3.65 m x 3.37 m |
| Second Level | Bedroom | 3.41 m | 3.2 m | 3.41 m x 3.2 m |
| Second Level | Bedroom | 3.07 m | 2.95 m | 3.07 m x 2.95 m |
| Lower Level | Recreational, Games Room | 6.13 m | 3.81 m | 6.13 m x 3.81 m |
| Lower Level | Laundry Room | 3.38 m | 1.98 m | 3.38 m x 1.98 m |
| Main Level | Living Room | 4.57 m | 3.62 m | 4.57 m x 3.62 m |
| Main Level | Dining Room | 3.62 m | 3.02 m | 3.62 m x 3.02 m |
| Main Level | Kitchen | 3.96 m | 3.41 m | 3.96 m x 3.41 m |

Get 20+ years of home-buying secrets I’ve used with over 500 clients, so you can get your dream home for the price you want
Access For FreeInterested?
Contact us for more information about this listing.
"*" indicates required fields

The trademarks REALTOR®, REALTORS®, and the REALTOR® logo are controlled by The Canadian Real Estate Association (CREA) and identify real estate professionals who are members of CREA. The trademarks MLS®, Multiple Listing Service® and the associated logos are owned by The Canadian Real Estate Association (CREA) and identify the quality of services provided by real estate professionals who are members of CREA. The trademark DDF® is owned by The Canadian Real Estate Association (CREA) and identifies CREA's Data Distribution Facility (DDF®)
May 28 2026 07:24:31
Royal LePage Team Realty