
5968 Meadowglen Drive Ottawa, Ontario K1C 5Y2

$815,000
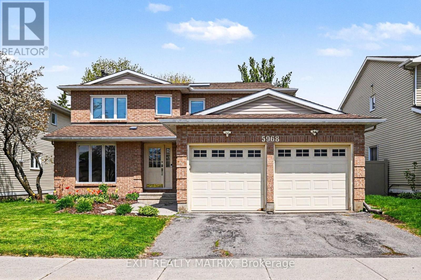
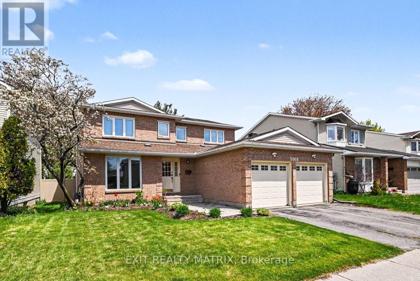
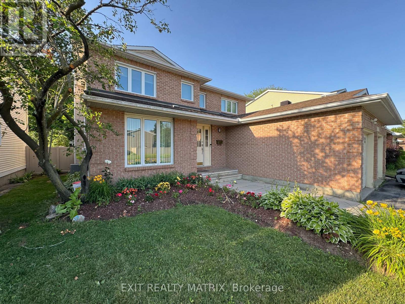
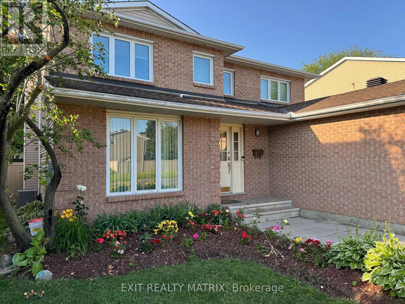
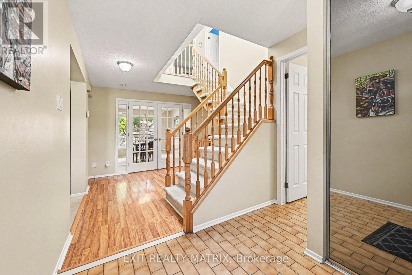
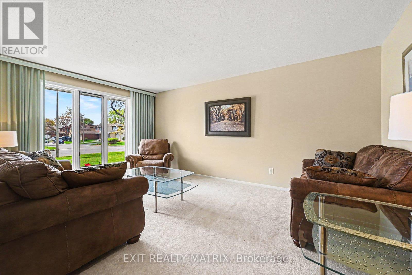
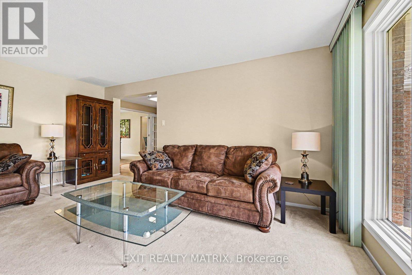
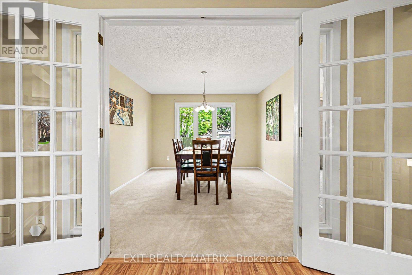
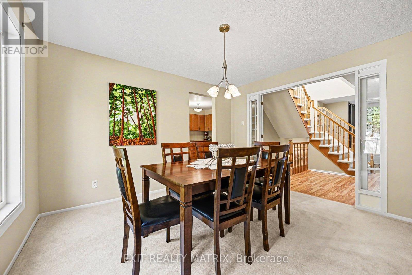
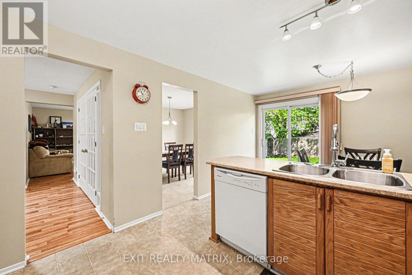
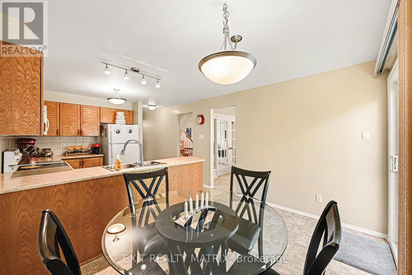
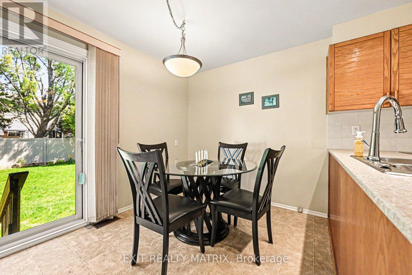
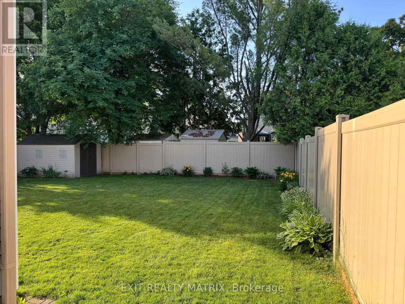
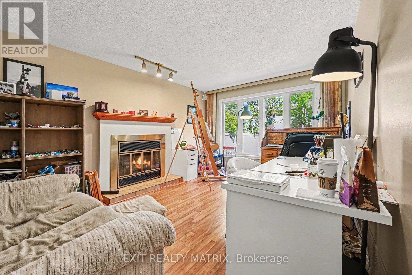
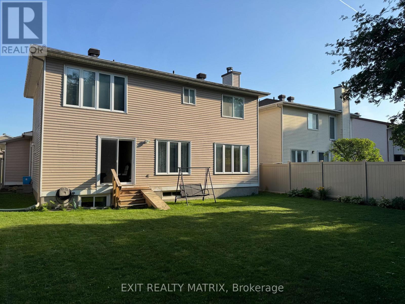
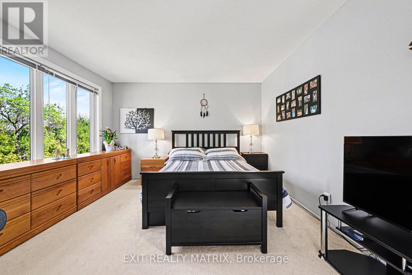
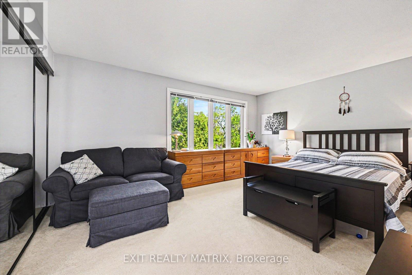
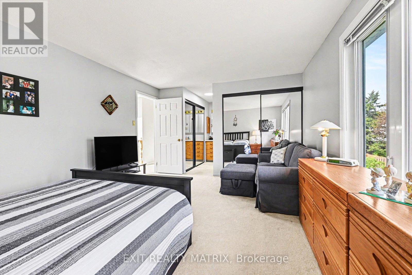
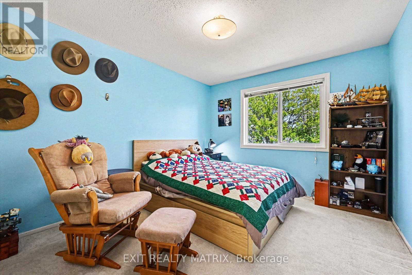
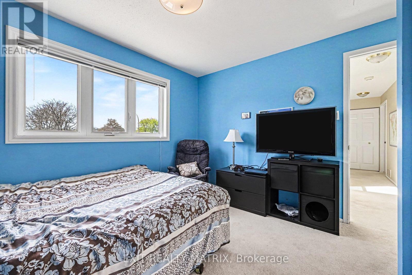
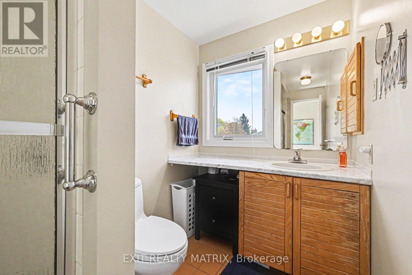
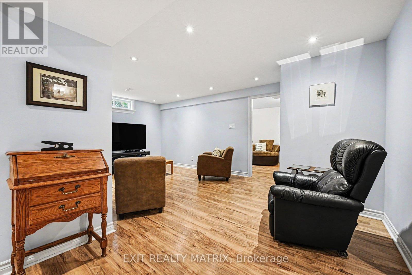
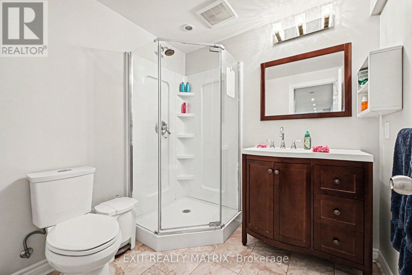
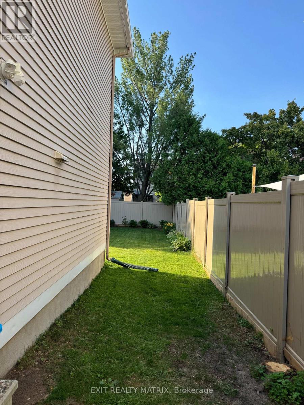
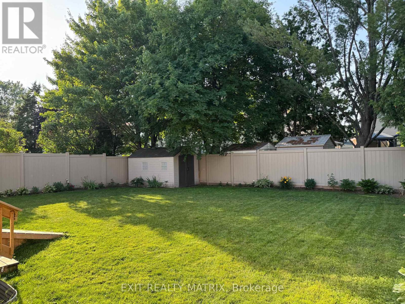
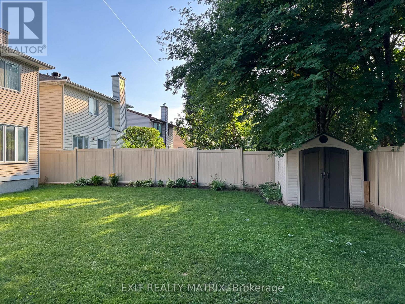
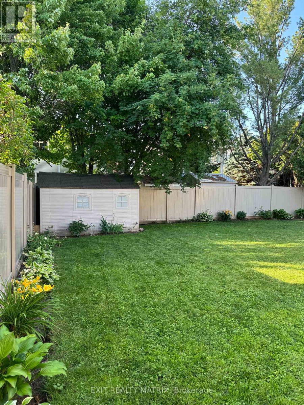
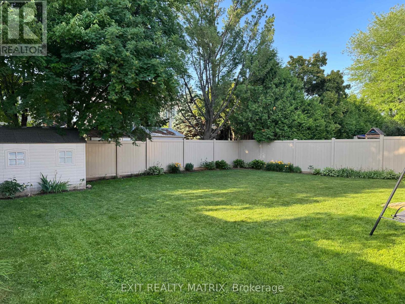
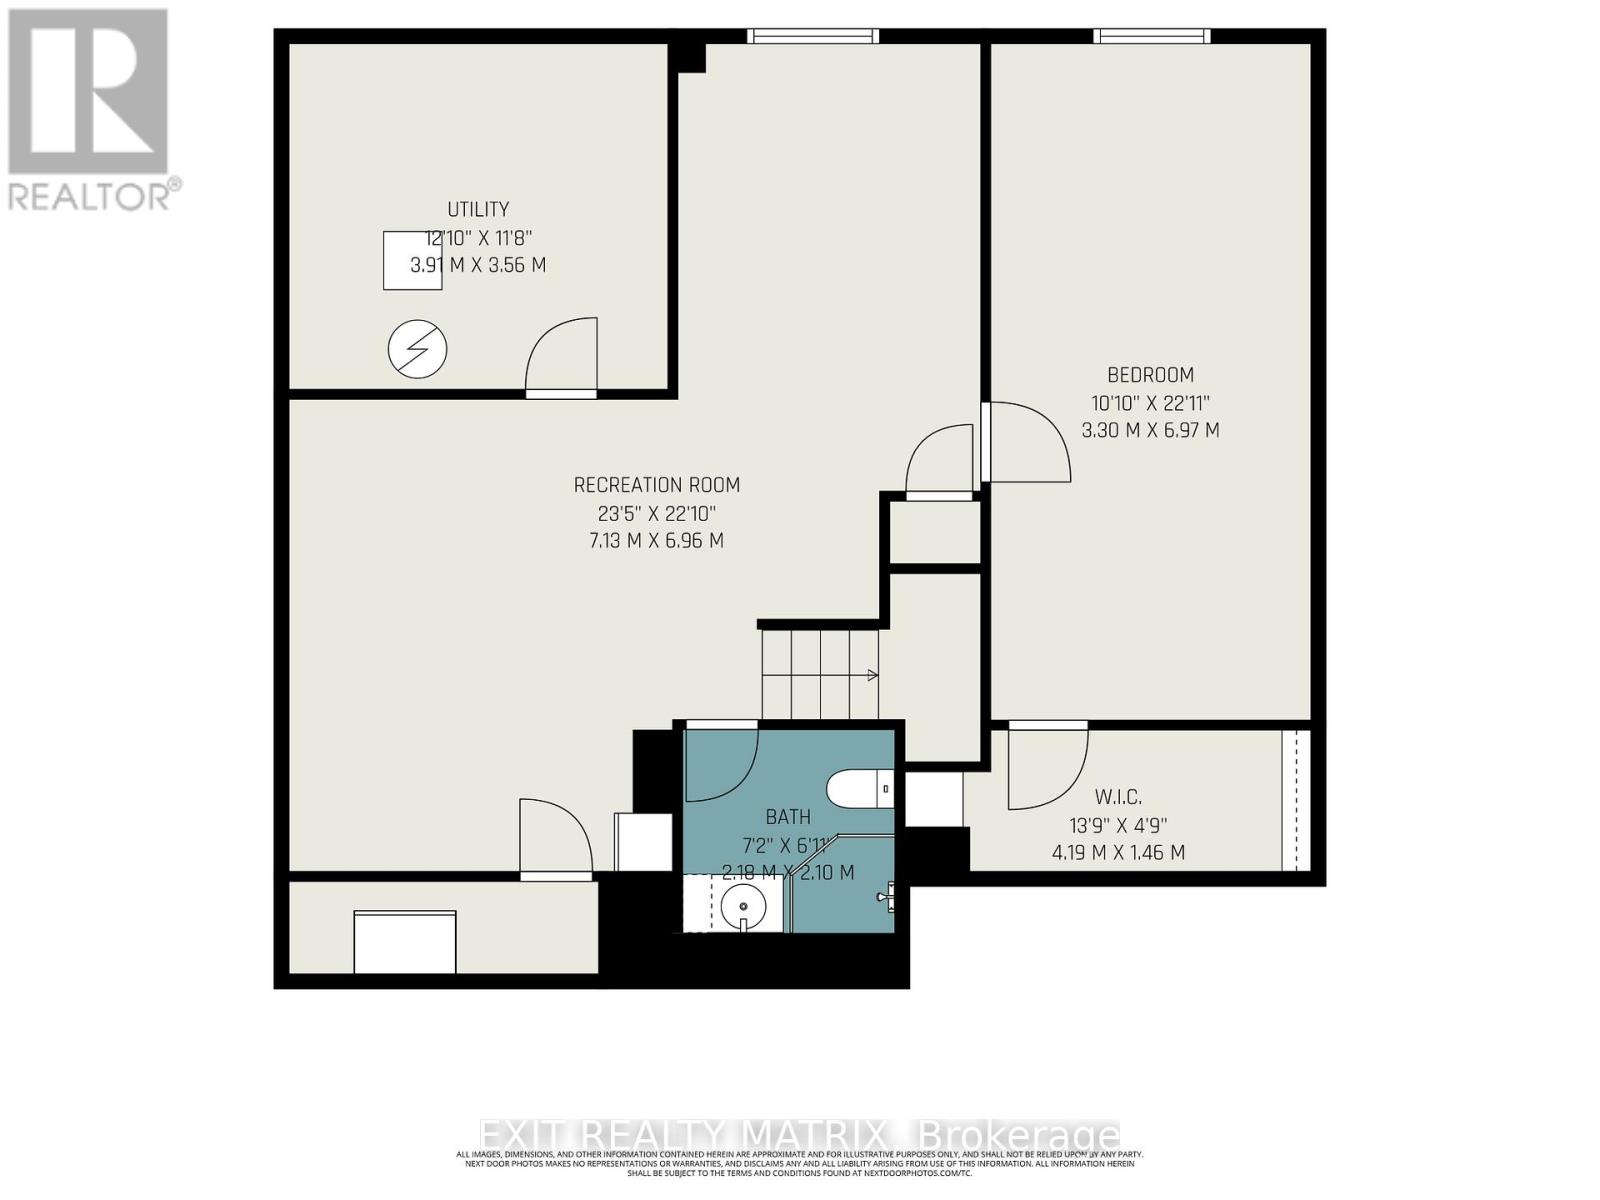
Charming Chapel Hill Community Awaits On Meadowglen. This well appointed 5 Bedroom Home with 4 Bathrooms, a double garage and a good sized backyard that was fully fenced in 2023 ...Also boasts a bright eat-in kitchen and warm family room at the back of the home that receives the morning sunlight. Wood burning fireplace, Skylight, ensuite bathroom with jacuzzi tub, Central Air (2020), French doors, High Quality-Easy clean vinyl windows throughout (approx. 2008) , Roof updated in 2018. Seriously comfortable living here. Fully finished basement provides excellent additional living space with a large rec room, a flexible separate room that can function as a bedroom, home office, or gym plus lots of storage space and a 3pc bathroom with spacious shower stall. Warm neutral paint colours throughout - Private backyard ready for summer BBQ's. Must See! Book your showing today! (id:59524)
Property Details
| MLS® Number | X13153922 |
| Property Type | Single Family |
| Neigbourhood | Chapel Hill North |
| Community Name | 2008 - Chapel Hill |
| EquipmentType | Water Heater |
| ParkingSpaceTotal | 6 |
| RentalEquipmentType | Water Heater |
| Structure | Shed |
Building
| BathroomTotal | 4 |
| BedroomsAboveGround | 4 |
| BedroomsBelowGround | 1 |
| BedroomsTotal | 5 |
| Age | 31 To 50 Years |
| Amenities | Fireplace(s) |
| Appliances | Garage Door Opener Remote(s), Water Meter, Blinds, Dishwasher, Dryer, Stove, Washer, Refrigerator |
| BasementDevelopment | Finished |
| BasementType | Full (finished) |
| ConstructionStyleAttachment | Detached |
| CoolingType | Central Air Conditioning |
| ExteriorFinish | Brick, Vinyl Siding |
| FireProtection | Smoke Detectors |
| FireplacePresent | Yes |
| FireplaceTotal | 1 |
| FoundationType | Poured Concrete |
| HalfBathTotal | 1 |
| HeatingFuel | Natural Gas |
| HeatingType | Forced Air |
| StoriesTotal | 2 |
| SizeInterior | 2000 - 2500 Sqft |
| Type | House |
| UtilityWater | Municipal Water |
Parking
| Garage | |
| Inside Entry |
Land
| Acreage | No |
| FenceType | Fenced Yard |
| LandscapeFeatures | Landscaped |
| Sewer | Sanitary Sewer |
| SizeDepth | 111 Ft ,10 In |
| SizeFrontage | 49 Ft ,6 In |
| SizeIrregular | 49.5 X 111.9 Ft |
| SizeTotalText | 49.5 X 111.9 Ft |
| ZoningDescription | Residential R1ww |
Rooms
| Level | Type | Length | Width | Dimensions |
|---|---|---|---|---|
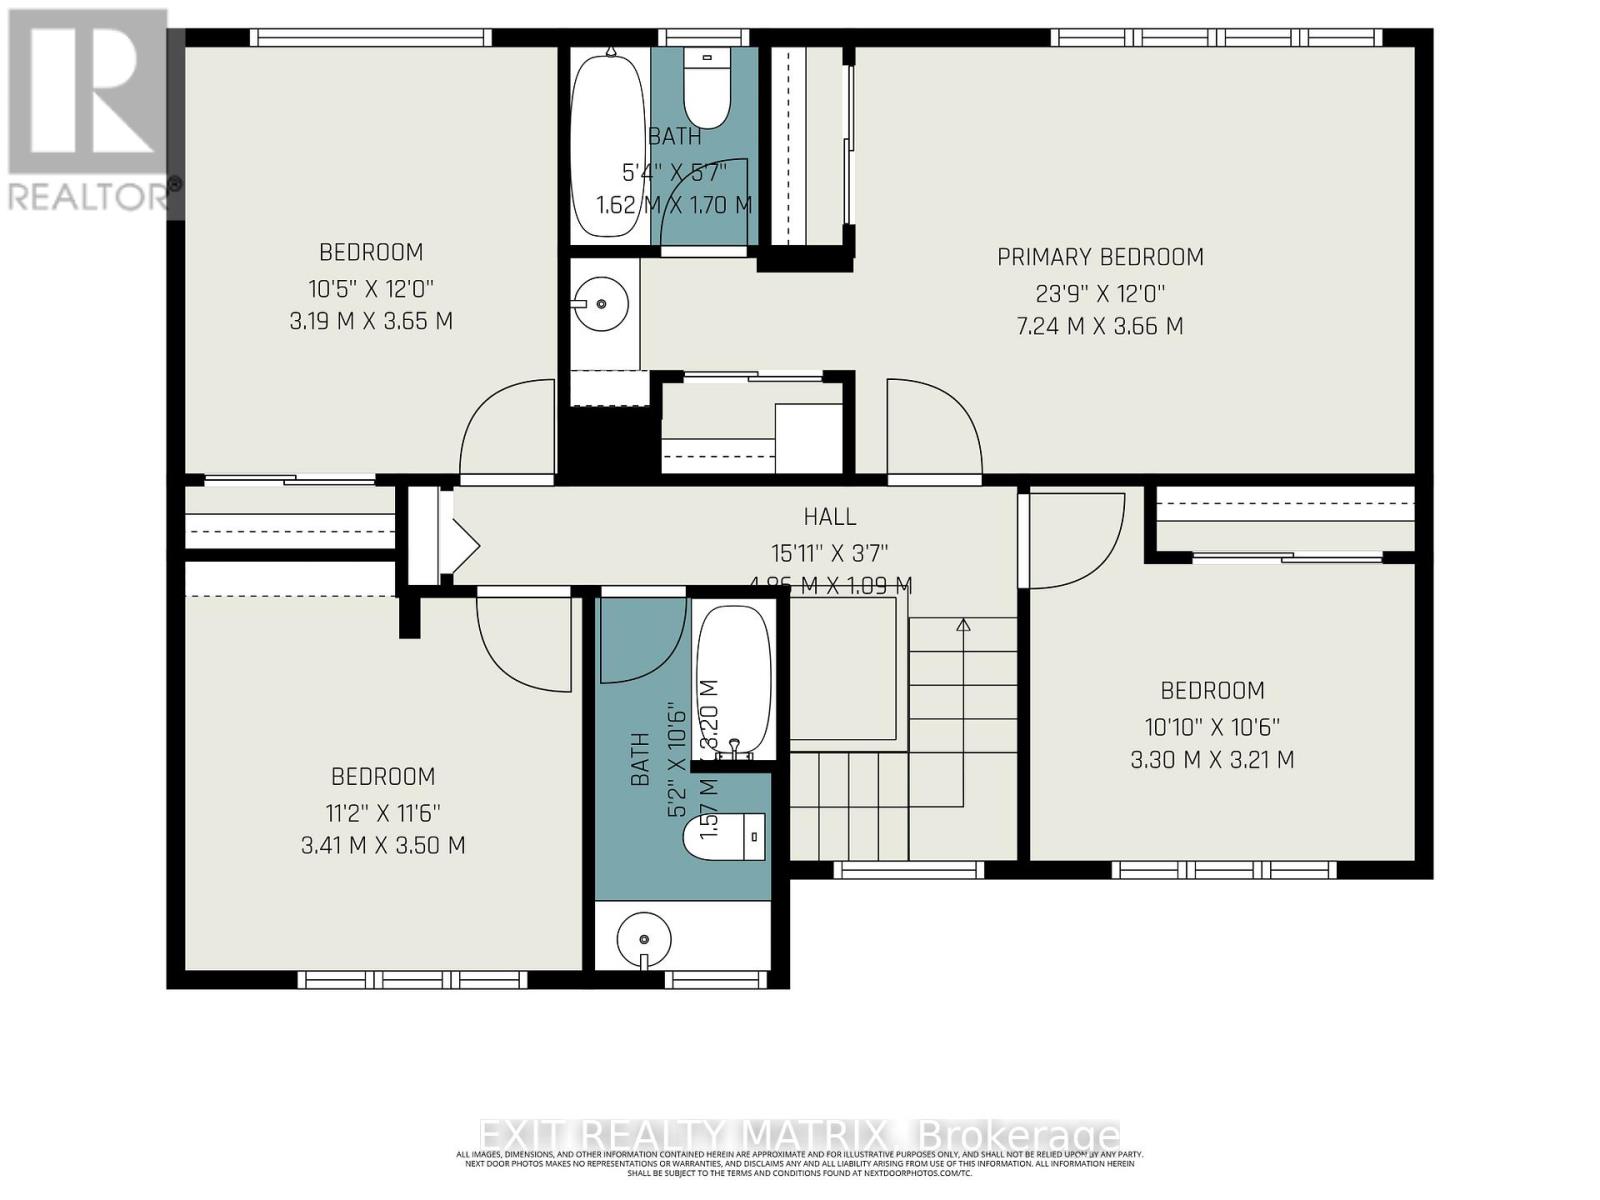
| Second Level | Bedroom 2 | 3.3 m | 3.21 m | 3.3 m x 3.21 m |
| Second Level | Bedroom 3 | 3.41 m | 3.5 m | 3.41 m x 3.5 m |
| Second Level | Bedroom 4 | 3.19 m | 3.65 m | 3.19 m x 3.65 m |
| Second Level | Primary Bedroom | 7.24 m | 3.66 m | 7.24 m x 3.66 m |
| Second Level | Bathroom | 1.57 m | 3.2 m | 1.57 m x 3.2 m |
| Second Level | Bathroom | 1.62 m | 1.7 m | 1.62 m x 1.7 m |
| Basement | Utility Room | 3.91 m | 3.56 m | 3.91 m x 3.56 m |
| Basement | Bathroom | 2.18 m | 2.1 m | 2.18 m x 2.1 m |
| Basement | Recreational, Games Room | 7.13 m | 6.96 m | 7.13 m x 6.96 m |
| Basement | Bedroom 5 | 3.3 m | 6.97 m | 3.3 m x 6.97 m |
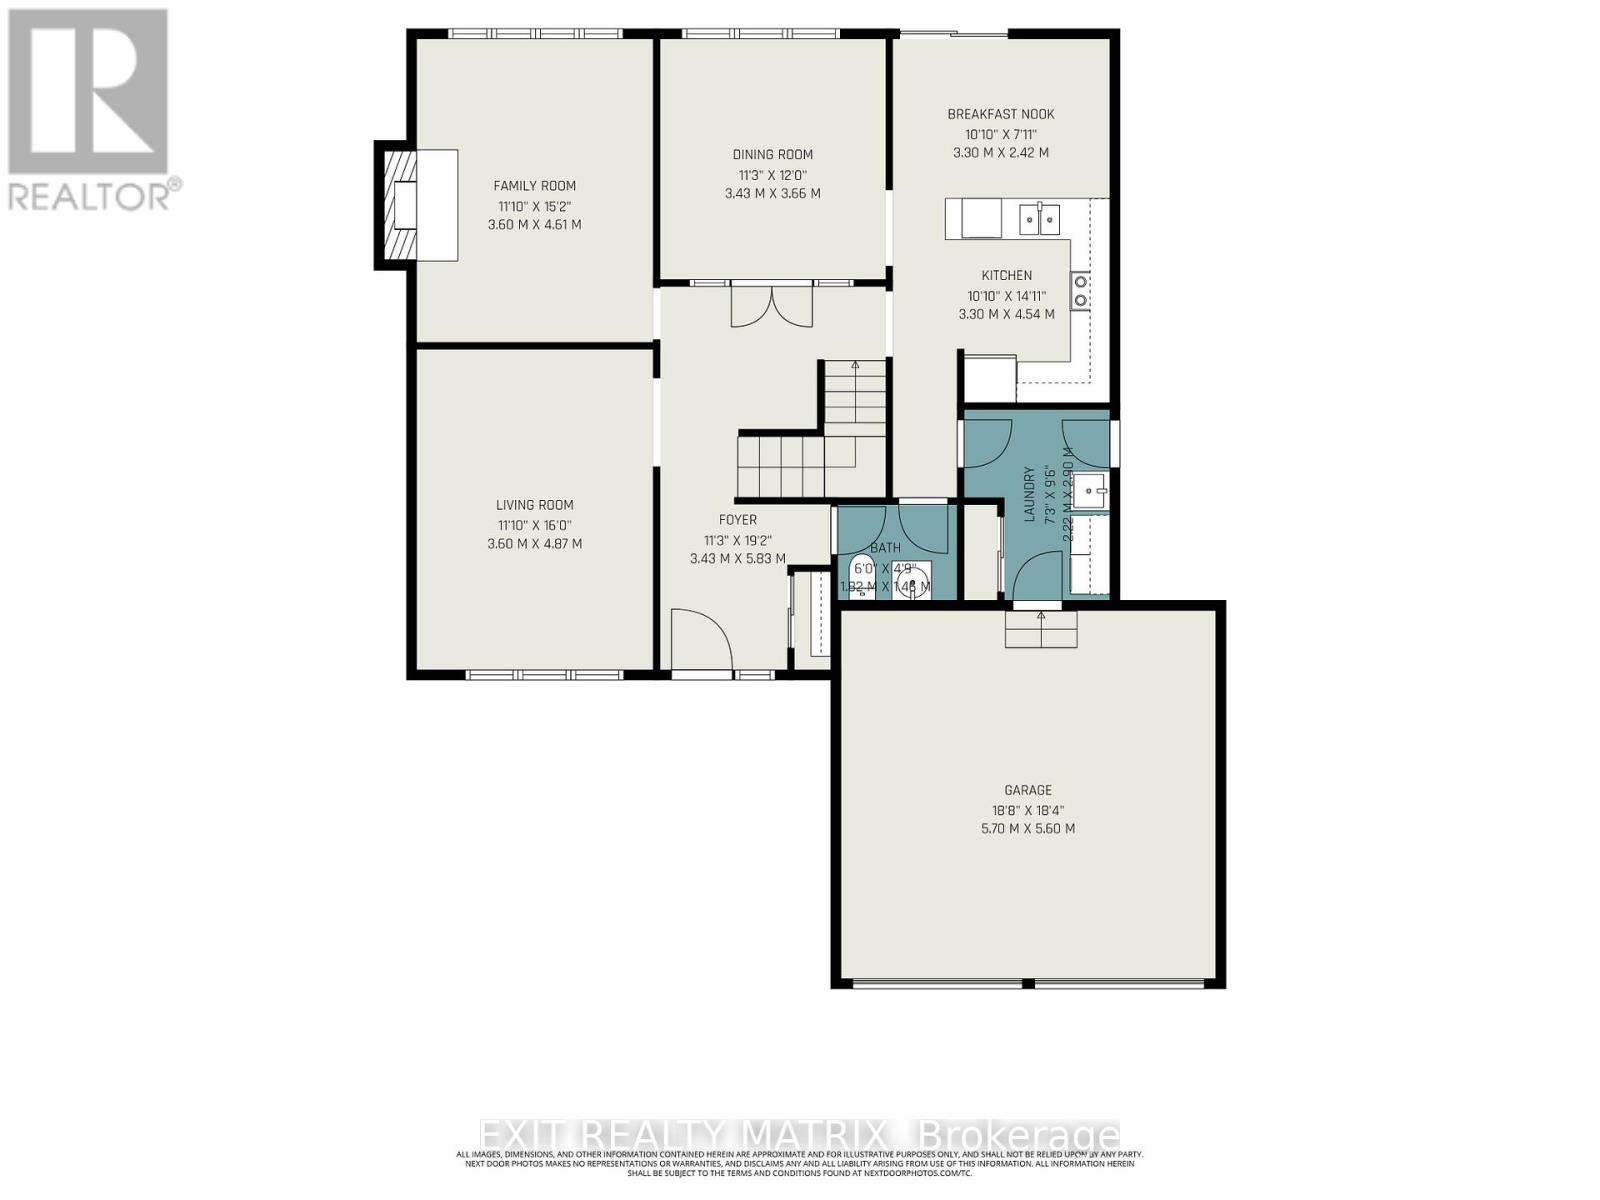
| Main Level | Family Room | 3.6 m | 4.61 m | 3.6 m x 4.61 m |
| Main Level | Dining Room | 3.43 m | 3.66 m | 3.43 m x 3.66 m |
| Main Level | Eating Area | 3.3 m | 2.42 m | 3.3 m x 2.42 m |
| Main Level | Kitchen | 3.3 m | 4.54 m | 3.3 m x 4.54 m |
| Main Level | Living Room | 3.6 m | 4.87 m | 3.6 m x 4.87 m |
| Main Level | Foyer | 3.43 m | 5.83 m | 3.43 m x 5.83 m |
| Main Level | Bathroom | 1.32 m | 1.46 m | 1.32 m x 1.46 m |
| Main Level | Laundry Room | 2.22 m | 2.9 m | 2.22 m x 2.9 m |
Utilities
| Cable | Available |
| Electricity | Installed |
| Sewer | Installed |
https://www.realtor.ca/real-estate/29782329/5968-meadowglen-drive-ottawa-2008-chapel-hill

Get 20+ years of home-buying secrets I’ve used with over 500 clients, so you can get your dream home for the price you want
Access For FreeInterested?
Contact us for more information about this listing.
"*" indicates required fields

The trademarks REALTOR®, REALTORS®, and the REALTOR® logo are controlled by The Canadian Real Estate Association (CREA) and identify real estate professionals who are members of CREA. The trademarks MLS®, Multiple Listing Service® and the associated logos are owned by The Canadian Real Estate Association (CREA) and identify the quality of services provided by real estate professionals who are members of CREA. The trademark DDF® is owned by The Canadian Real Estate Association (CREA) and identifies CREA's Data Distribution Facility (DDF®)
July 20 2026 02:22:57
Exit Realty Matrix