
594 Overland Drive Ottawa, Ontario K2S 0T1

$1,475,000
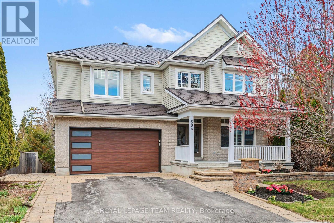
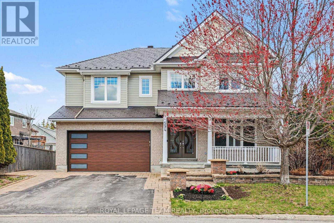
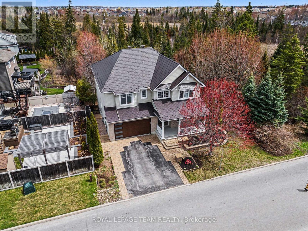
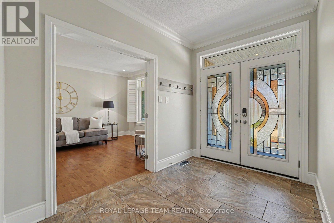
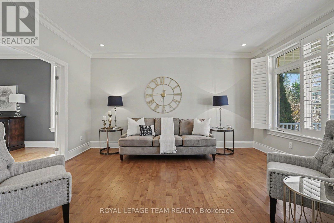
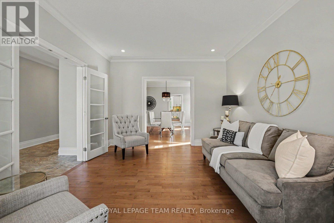
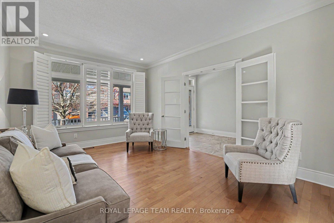
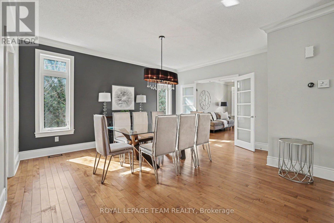
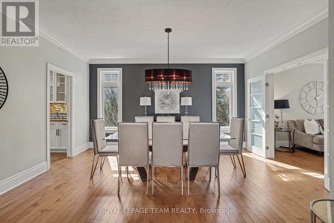
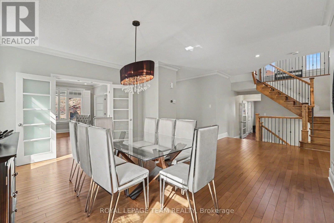
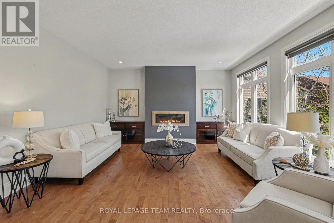
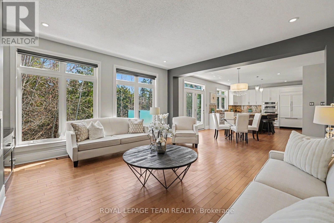
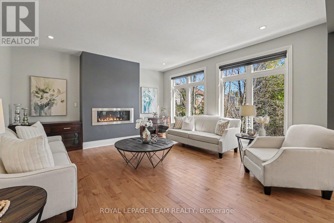
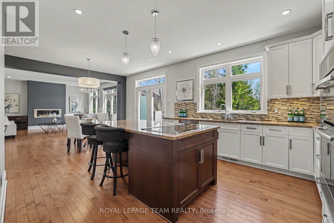
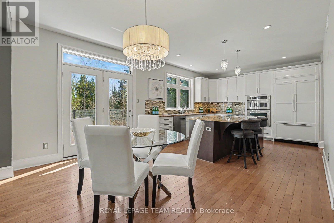
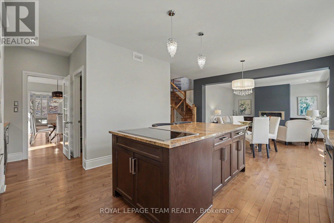
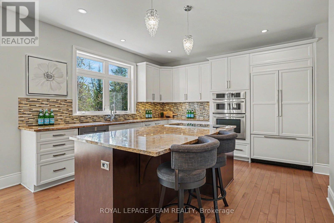
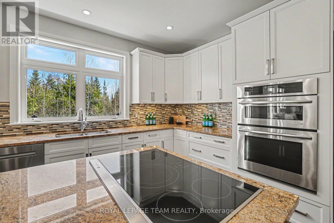
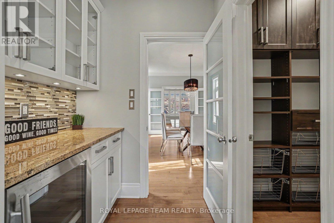
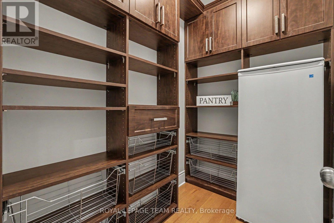
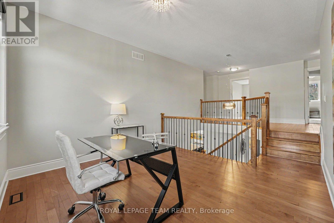
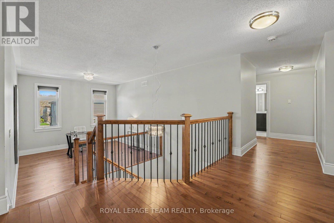
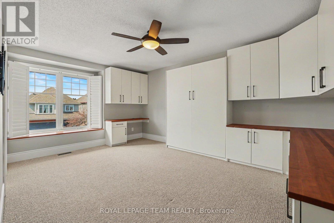
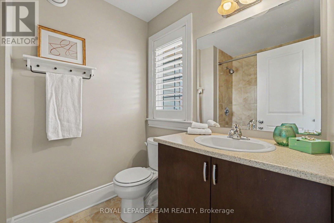
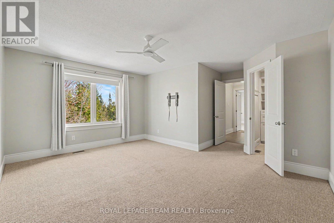
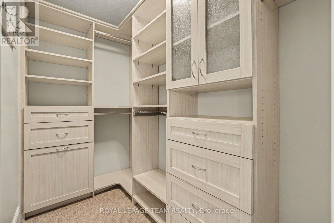
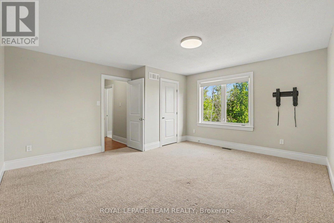
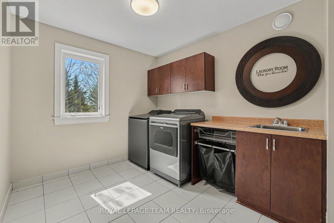
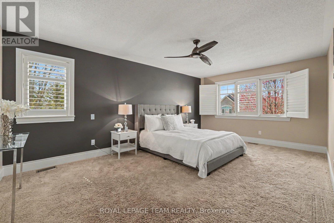
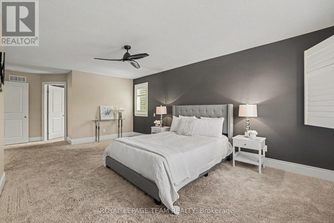
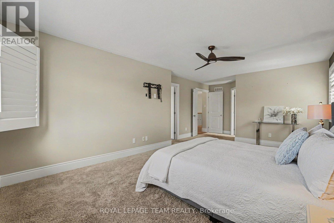
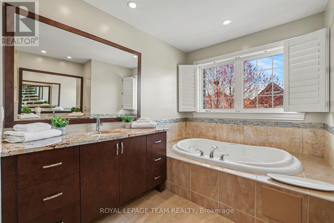
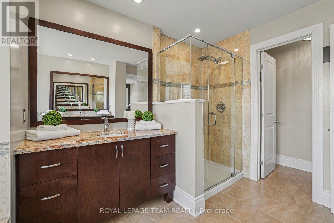
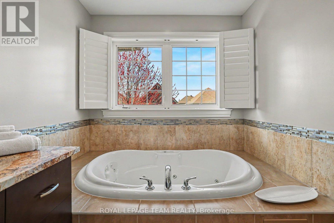
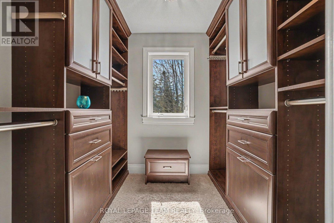
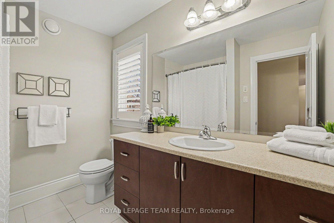
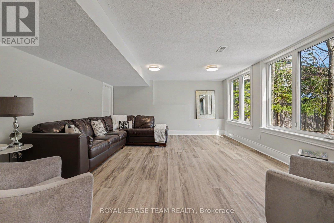
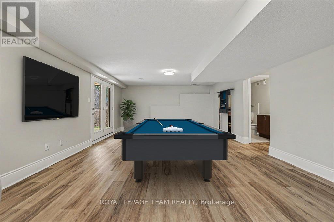
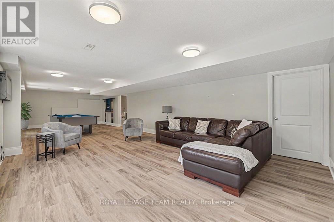
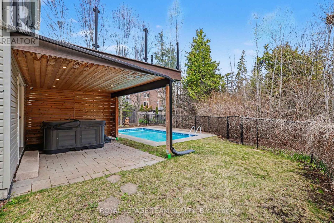
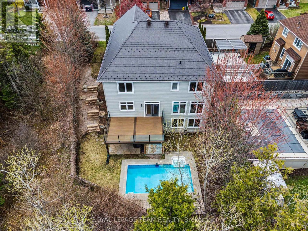
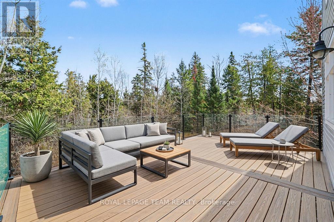
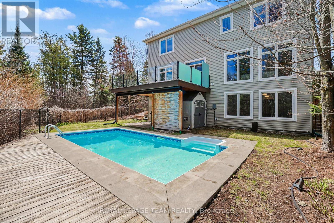
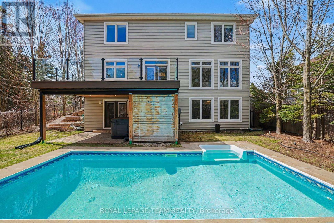
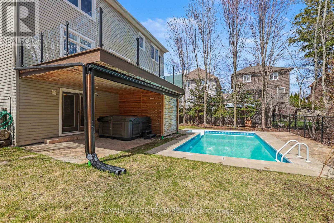
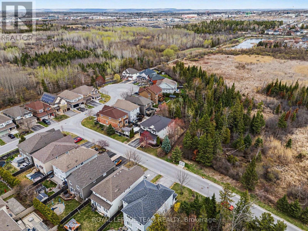
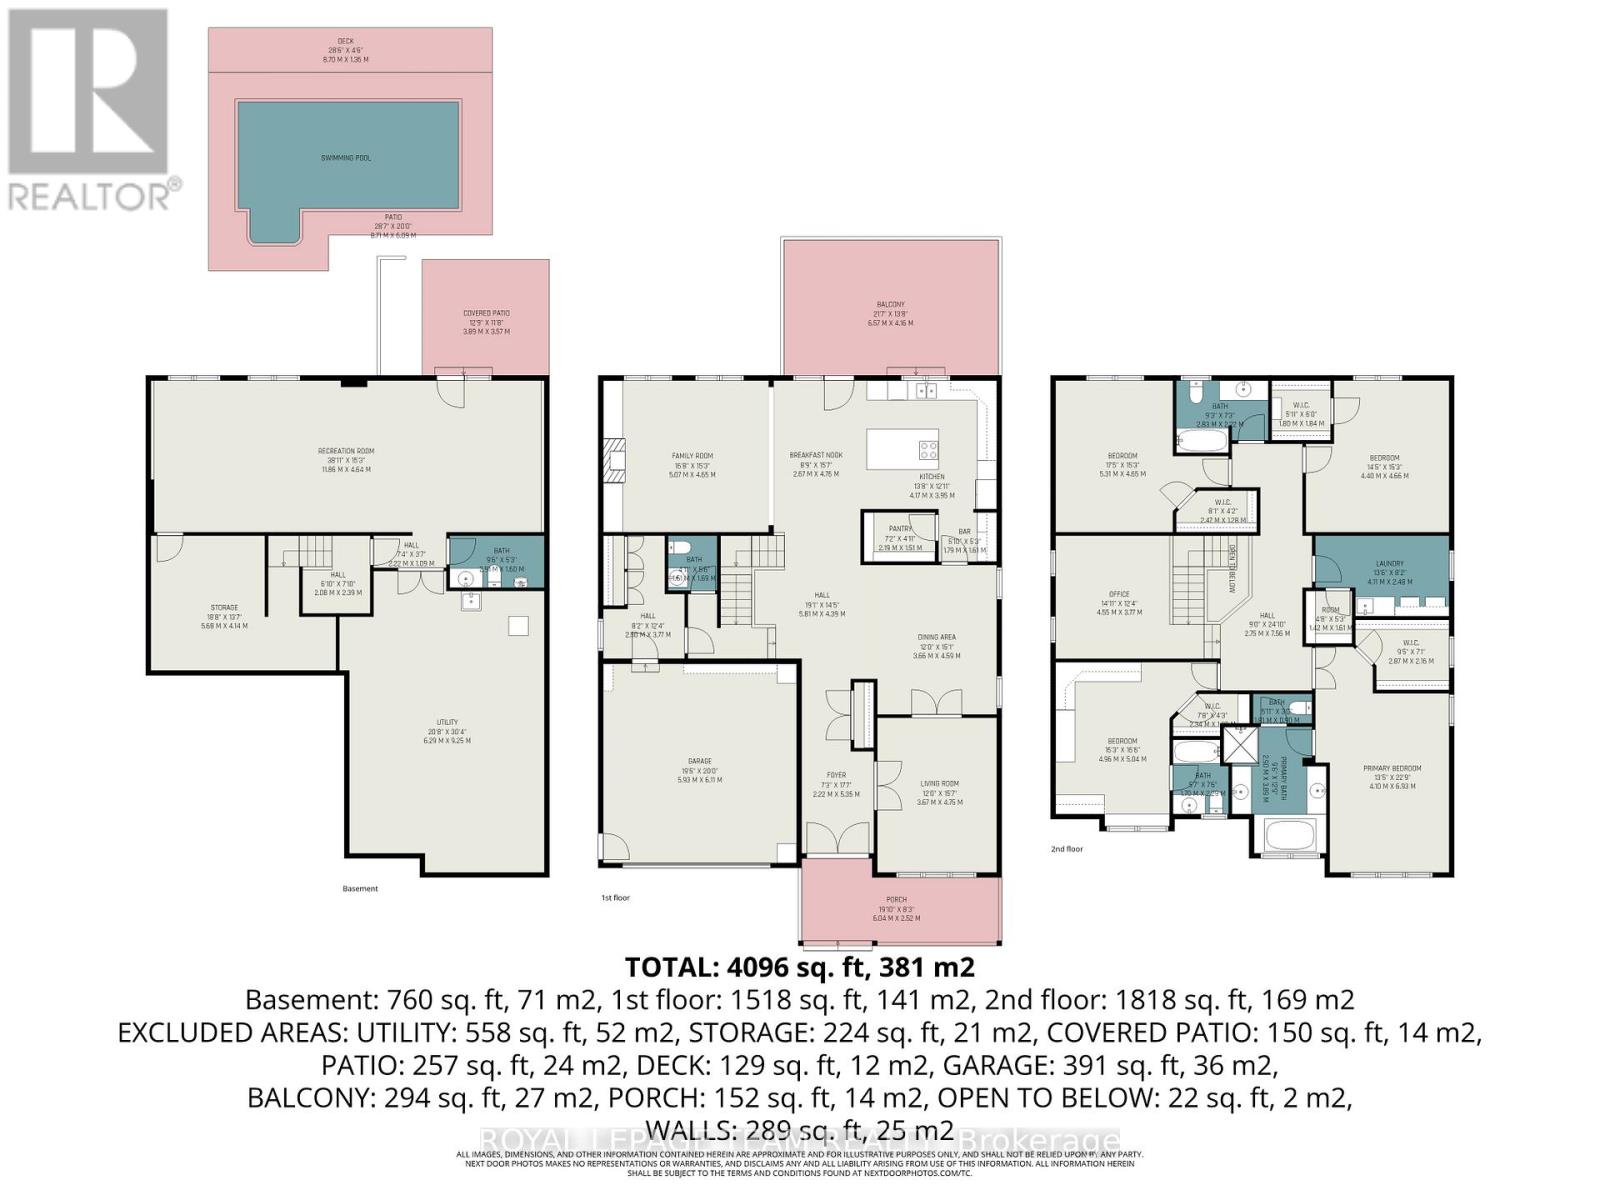
Experience the pinnacle of high-class living in this stunning single-family home, perfectly situated in the highly sought-after Stittsville neighbourhood of Jackson Trails. Built in 2012 and crowned with a premium, metal roof, this residence is a masterclass in architectural detail and sophisticated design.From the elegant double door entryway, you are greeted by rich hardwood flooring that spans the main level. The layout offers a perfect balance of formal and casual spaces, featuring a massive dining area, a separate living room, and a cozy family room. At the heart of the home is a custom chef's kitchen boasting granite countertops, a built-in refrigerator, and a separate built-in oven and stove range. A butler/coffee area and custom finished walk-in pantry complete this area. The living rm and kitchen areas lead out to a beautiful deck overlooking your private resort-style backyard. With no rear neighbours, you can enjoy your in-ground pool & hot tub, in total privacy against a backdrop of lush forestry. An elegant hardwood staircase leads to a bright hardwood loft and landing area. All four spacious bedrooms feature custom-built closets, including an ensuite for both the primary and bedroom 2. The second floor also hosts a massive, oversized laundry room with its own walk-in closet for ultimate organization. The walkout basement features a huge recreation room, a 3 pc bathroom, and a separate entrance-offering incredible potential for a high-end in-law suite. The attention to detail extends to the double garage, which features a superbly finished epoxy floor and entry into a massive mudroom with custom cabinetry and an add powder room.This home features rms w/California shutters, integrated appliances, pot lights a composite deck & high end customs closets. Jackson Trails offers a lifestyle of convenience and prestige. Enjoy proximity to top-rated Stittsville schools, local recreation centres, and premium shopping. This is more than a home; it's a sanctuary. (id:59524)
Property Details
| MLS® Number | X13074940 |
| Property Type | Single Family |
| Neigbourhood | Potter's Key |
| Community Name | 8211 - Stittsville (North) |
| EquipmentType | Water Heater - Tankless, Water Heater |
| Features | Wooded Area, Backs On Greenbelt |
| ParkingSpaceTotal | 4 |
| PoolType | Inground Pool |
| RentalEquipmentType | Water Heater - Tankless, Water Heater |
| Structure | Deck, Patio(s) |
Building
| BathroomTotal | 5 |
| BedroomsAboveGround | 4 |
| BedroomsTotal | 4 |
| Age | 6 To 15 Years |
| Amenities | Fireplace(s) |
| Appliances | Hot Tub, Garage Door Opener Remote(s), Oven - Built-in, Range, Dishwasher, Dryer, Oven, Washer, Wine Fridge, Refrigerator |
| BasementDevelopment | Finished |
| BasementFeatures | Walk Out, Separate Entrance |
| BasementType | N/a (finished), Full, N/a |
| ConstructionStyleAttachment | Detached |
| CoolingType | Central Air Conditioning |
| ExteriorFinish | Vinyl Siding, Brick Facing |
| FireplacePresent | Yes |
| FireplaceTotal | 1 |
| FlooringType | Ceramic, Hardwood |
| FoundationType | Poured Concrete |
| HalfBathTotal | 1 |
| HeatingFuel | Natural Gas |
| HeatingType | Forced Air |
| StoriesTotal | 2 |
| SizeInterior | 3500 - 5000 Sqft |
| Type | House |
| UtilityWater | Municipal Water |
Parking
| Garage |
Land
| Acreage | No |
| Sewer | Sanitary Sewer |
| SizeDepth | 104 Ft ,10 In |
| SizeFrontage | 75 Ft ,6 In |
| SizeIrregular | 75.5 X 104.9 Ft |
| SizeTotalText | 75.5 X 104.9 Ft |
Rooms
| Level | Type | Length | Width | Dimensions |
|---|---|---|---|---|
| Second Level | Other | 1.62 m | 1.37 m | 1.62 m x 1.37 m |
| Second Level | Primary Bedroom | 7.13 m | 4.02 m | 7.13 m x 4.02 m |
| Second Level | Bathroom | 5.09 m | 2.83 m | 5.09 m x 2.83 m |
| Second Level | Bedroom 2 | 4.94 m | 4.85 m | 4.94 m x 4.85 m |
| Second Level | Bathroom | 2.38 m | 1.8 m | 2.38 m x 1.8 m |
| Second Level | Other | 2.47 m | 1.34 m | 2.47 m x 1.34 m |
| Second Level | Bedroom 3 | 4.36 m | 4.72 m | 4.36 m x 4.72 m |
| Second Level | Bedroom 4 | 4.72 m | 3.63 m | 4.72 m x 3.63 m |
| Second Level | Other | 2.41 m | 1.34 m | 2.41 m x 1.34 m |
| Second Level | Office | 3.78 m | 3.54 m | 3.78 m x 3.54 m |
| Second Level | Laundry Room | 4.05 m | 2.56 m | 4.05 m x 2.56 m |
| Basement | Recreational, Games Room | 11.8 m | 4.66 m | 11.8 m x 4.66 m |
| Basement | Other | 9.51 m | 5.91 m | 9.51 m x 5.91 m |
| Basement | Other | 3.87 m | 3.6 m | 3.87 m x 3.6 m |
| Basement | Partial Bathroom | 2.65 m | 1.49 m | 2.65 m x 1.49 m |
| Ground Level | Foyer | 5.36 m | 2.15 m | 5.36 m x 2.15 m |
| Ground Level | Living Room | 4.79 m | 3.63 m | 4.79 m x 3.63 m |
| Ground Level | Dining Room | 4.85 m | 4.28 m | 4.85 m x 4.28 m |
| Ground Level | Kitchen | 4.39 m | 3.93 m | 4.39 m x 3.93 m |
| Ground Level | Other | 1.8 m | 1.49 m | 1.8 m x 1.49 m |
| Ground Level | Other | 2.19 m | 1.49 m | 2.19 m x 1.49 m |
| Ground Level | Kitchen | 4.6 m | 2.74 m | 4.6 m x 2.74 m |
| Ground Level | Family Room | 4.88 m | 4.66 m | 4.88 m x 4.66 m |
https://www.realtor.ca/real-estate/29691808/594-overland-drive-ottawa-8211-stittsville-north

Get 20+ years of home-buying secrets I’ve used with over 500 clients, so you can get your dream home for the price you want
Access For FreeInterested?
Contact us for more information about this listing.
"*" indicates required fields

The trademarks REALTOR®, REALTORS®, and the REALTOR® logo are controlled by The Canadian Real Estate Association (CREA) and identify real estate professionals who are members of CREA. The trademarks MLS®, Multiple Listing Service® and the associated logos are owned by The Canadian Real Estate Association (CREA) and identify the quality of services provided by real estate professionals who are members of CREA. The trademark DDF® is owned by The Canadian Real Estate Association (CREA) and identifies CREA's Data Distribution Facility (DDF®)
May 25 2026 11:55:27
Royal LePage Team Realty