
592 Roundhouse Crescent Ottawa, Ontario K2S 1K4

$771,673
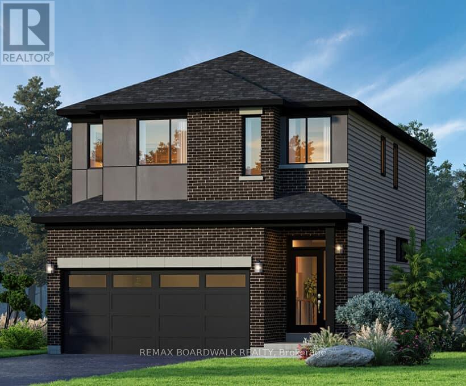
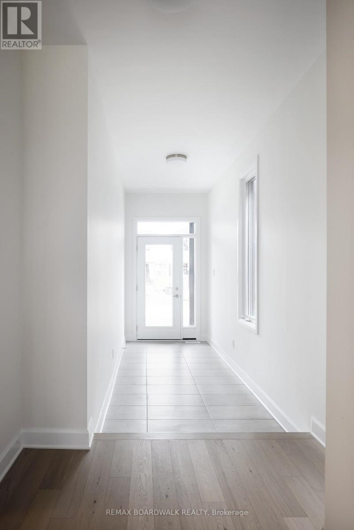
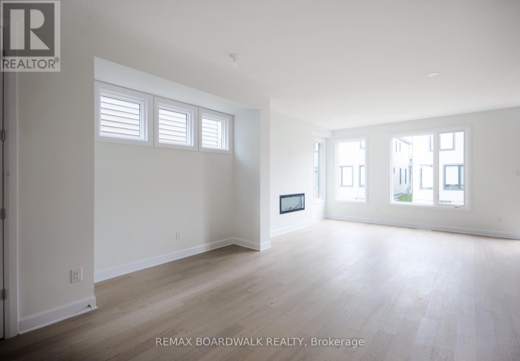
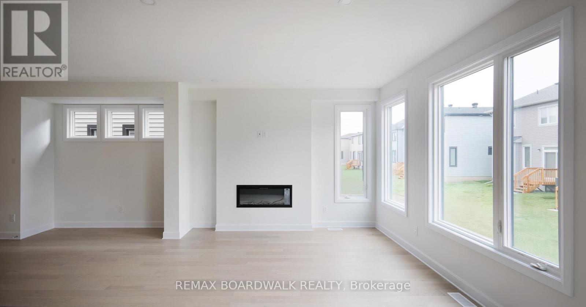
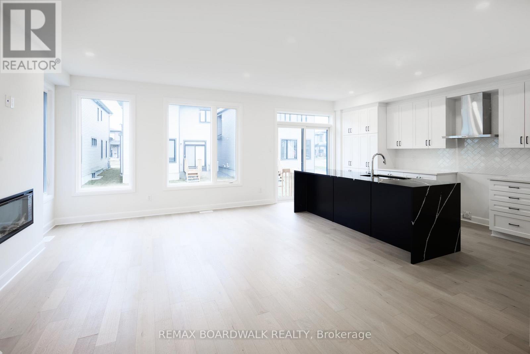
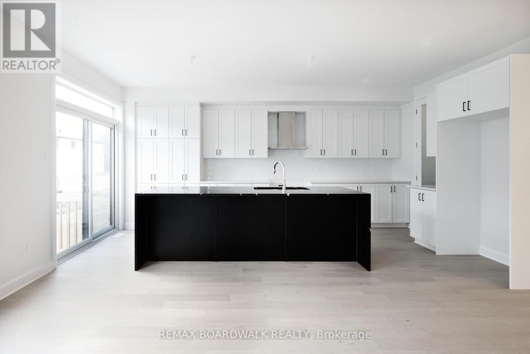
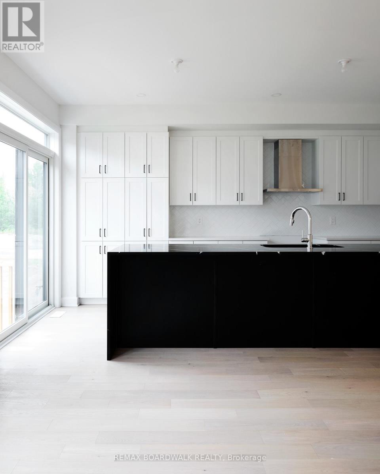
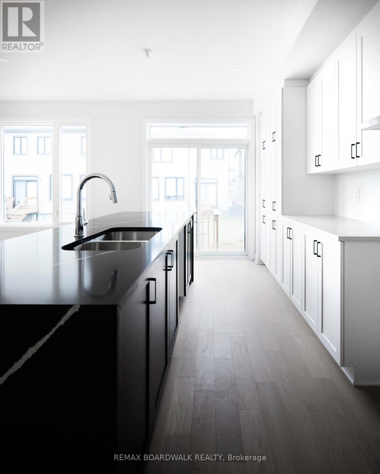
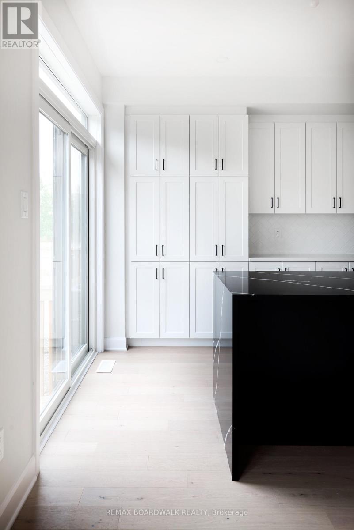
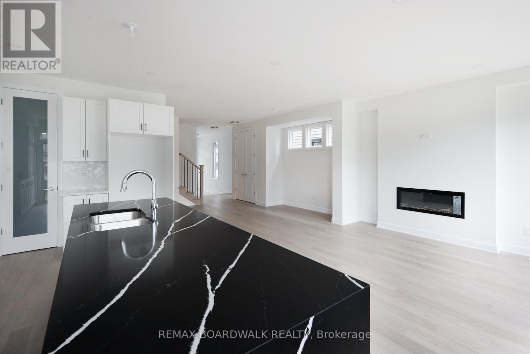
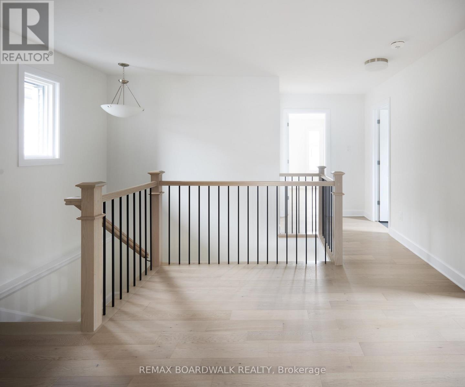
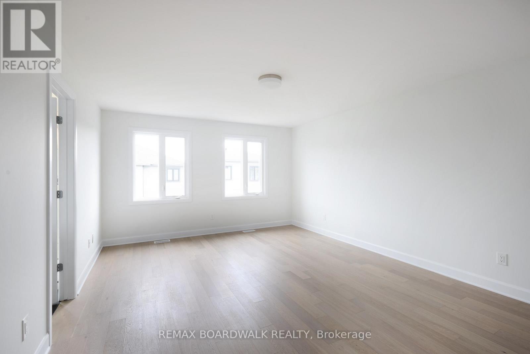
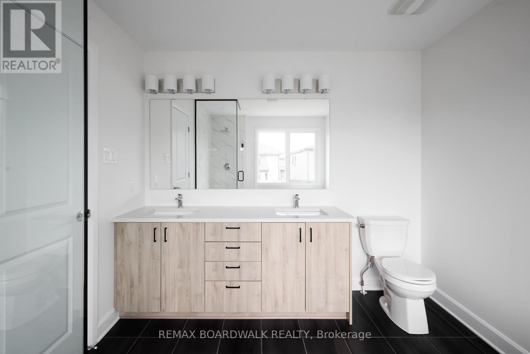
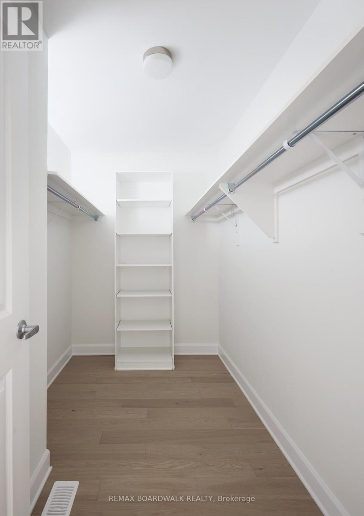
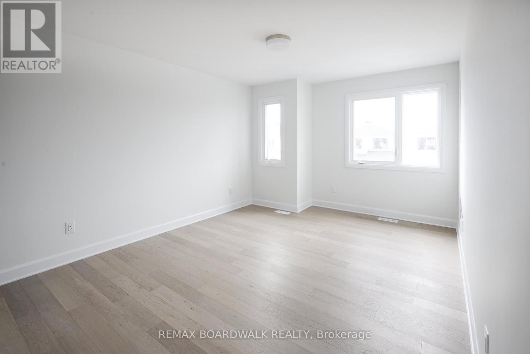
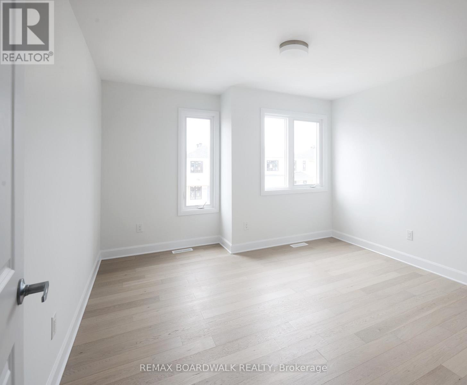
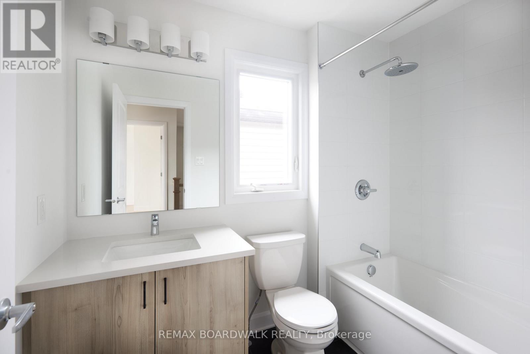
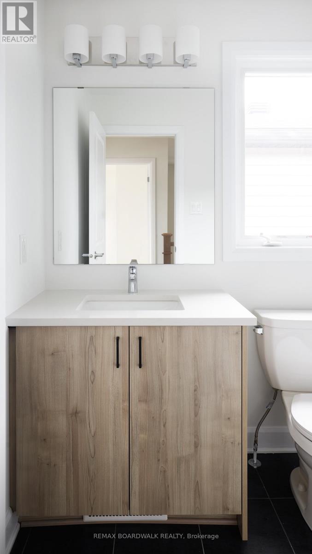
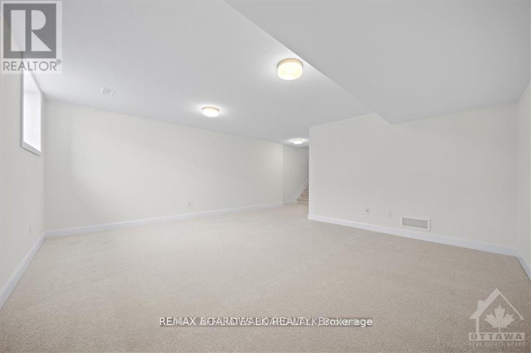
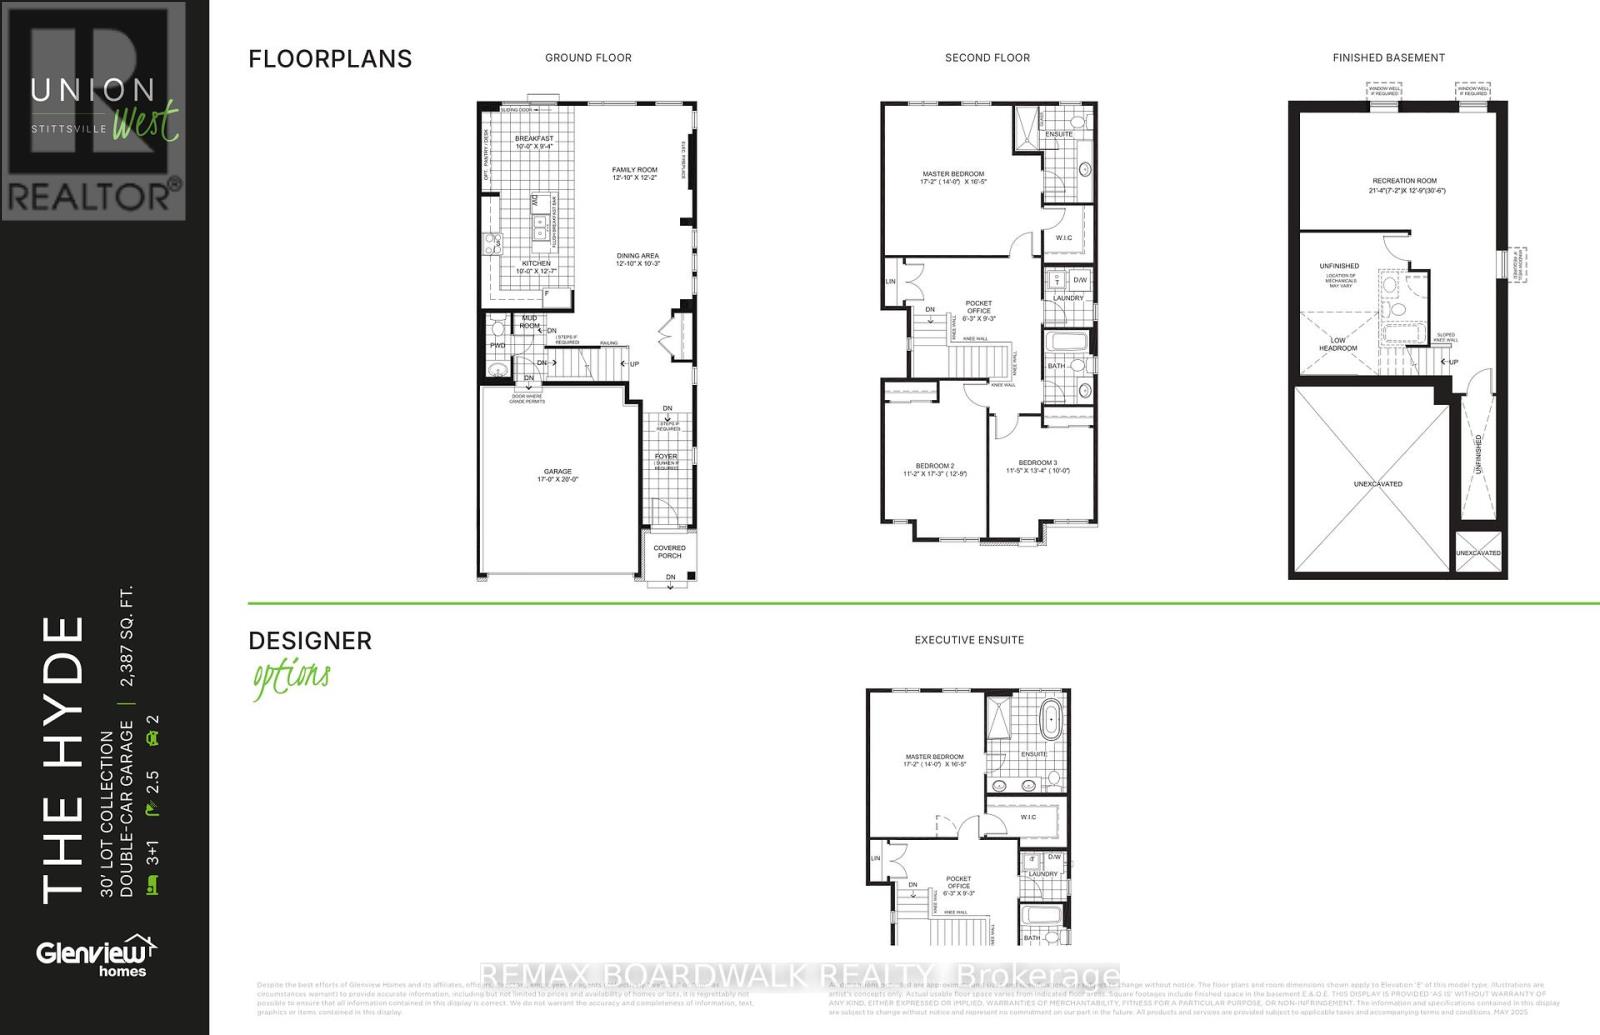
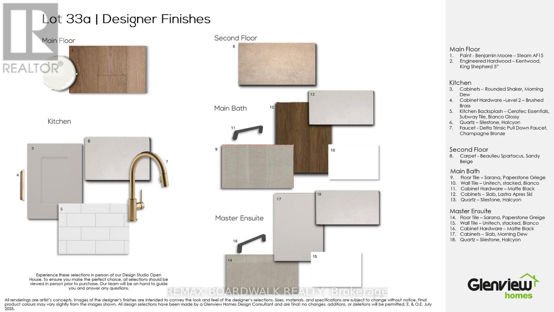
Welcome to the Hyde 'F' by Glenview Homes-a masterfully designed, newly built residence offering 2,387 sq ft of sun-filled luxury and a two car garage. Tailored for the modern, busy family, this home seamlessly blends upscale style with everyday functionality. The open-concept main level features soaring 9' ceilings and upgraded hardwood flooring throughout. At its heart is a custom Kitchen all centered by a large quartz island. Light grey cabinetry, chimney hood fan, additional pantry cabinets, coffee bar, and a waterline-ready fridge all make this kitchen perfect for family meals or entertaining. You'll never miss a minute of family life with the kitchen overlooking a window filled great room with electric fireplace . Upstairs you'll discover a versatile pocket loft perfect for a home office or play area, alongside three generously sized bedrooms and a second full bathroom. The primary retreat features a large walk in closet and a professionally upgraded Executive Ensuite layout including dual sinks set in quartz counters, a full glass shower, and a stand-alone tub. With approx $32K in premium upgrades-including quartz counters throughout, upgraded railings, AC included and a fully finished basement - with 3pc bathroom rough in - brightened by two oversized windows. This turn-key home is ready for your family's next chapter. Enjoy the charm and closeness of a small-town neighbourhood, with quick access to the city. Thoughtfully designed by the builder you know and trust, Union West offers smart, stylish homes built for the way you want to live. Surrounded by top-notch schools, parks, and transit, all within reach. (id:59524)
Property Details
| MLS® Number | X13152710 |
| Property Type | Single Family |
| Community Name | 8203 - Stittsville (South) |
| EquipmentType | Water Heater |
| ParkingSpaceTotal | 4 |
| RentalEquipmentType | Water Heater |
Building
| BathroomTotal | 3 |
| BedroomsAboveGround | 3 |
| BedroomsTotal | 3 |
| Age | New Building |
| Amenities | Fireplace(s) |
| Appliances | Water Heater - Tankless, Hood Fan |
| BasementDevelopment | Finished |
| BasementType | Full (finished) |
| ConstructionStyleAttachment | Detached |
| CoolingType | Central Air Conditioning |
| ExteriorFinish | Brick, Vinyl Siding |
| FireplacePresent | Yes |
| FireplaceTotal | 1 |
| FlooringType | Hardwood |
| FoundationType | Concrete |
| HalfBathTotal | 1 |
| HeatingFuel | Natural Gas |
| HeatingType | Forced Air |
| StoriesTotal | 2 |
| SizeInterior | 1500 - 2000 Sqft |
| Type | House |
| UtilityWater | Municipal Water |
Parking
| Garage |
Land
| Acreage | No |
| Sewer | Sanitary Sewer |
| SizeDepth | 98 Ft |
| SizeFrontage | 30 Ft |
| SizeIrregular | 30 X 98 Ft |
| SizeTotalText | 30 X 98 Ft |
Rooms
| Level | Type | Length | Width | Dimensions |
|---|---|---|---|---|
| Second Level | Primary Bedroom | 5.23 m | 5 m | 5.23 m x 5 m |
| Second Level | Bedroom 2 | 3.4 m | 3.89 m | 3.4 m x 3.89 m |
| Second Level | Bedroom 3 | 3.48 m | 3.05 m | 3.48 m x 3.05 m |
| Second Level | Loft | 1.91 m | 2.82 m | 1.91 m x 2.82 m |
| Lower Level | Recreational, Games Room | 6.5 m | 3.89 m | 6.5 m x 3.89 m |
| Main Level | Family Room | 3.91 m | 3.71 m | 3.91 m x 3.71 m |
| Main Level | Dining Room | 3.91 m | 3.12 m | 3.91 m x 3.12 m |
| Main Level | Eating Area | 3.05 m | 2.84 m | 3.05 m x 2.84 m |
| Main Level | Kitchen | 3.05 m | 3.84 m | 3.05 m x 3.84 m |
https://www.realtor.ca/real-estate/29780935/592-roundhouse-crescent-ottawa-8203-stittsville-south

Get 20+ years of home-buying secrets I’ve used with over 500 clients, so you can get your dream home for the price you want
Access For FreeInterested?
Contact us for more information about this listing.
"*" indicates required fields

The trademarks REALTOR®, REALTORS®, and the REALTOR® logo are controlled by The Canadian Real Estate Association (CREA) and identify real estate professionals who are members of CREA. The trademarks MLS®, Multiple Listing Service® and the associated logos are owned by The Canadian Real Estate Association (CREA) and identify the quality of services provided by real estate professionals who are members of CREA. The trademark DDF® is owned by The Canadian Real Estate Association (CREA) and identifies CREA's Data Distribution Facility (DDF®)
May 21 2026 12:35:18
RE/MAX Boardwalk Realty