
59 Ursid Mews Ottawa, Ontario K2J 6T3

$499,900
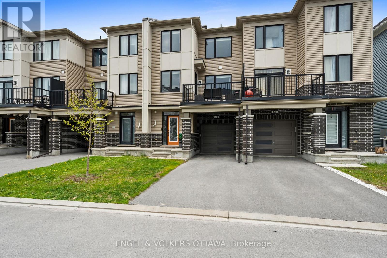
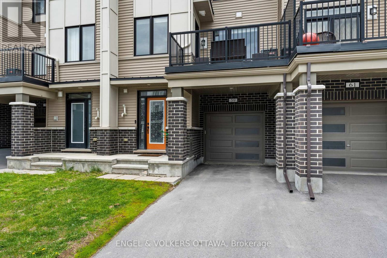
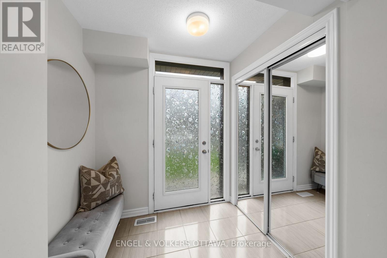
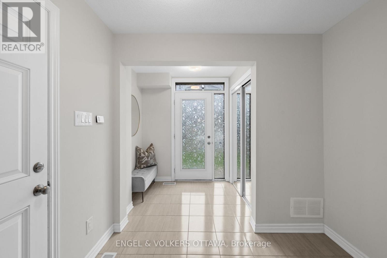
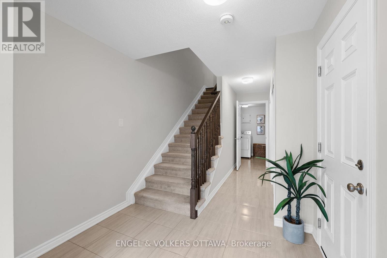
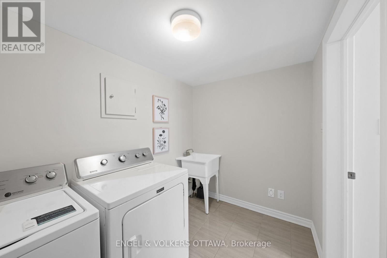
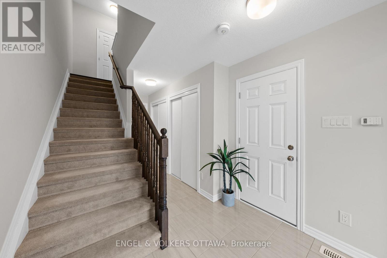
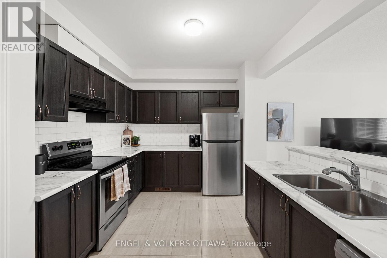
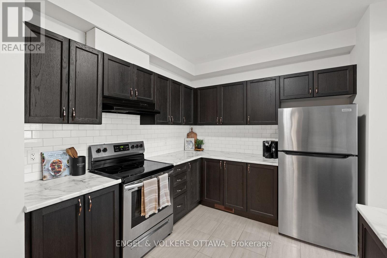
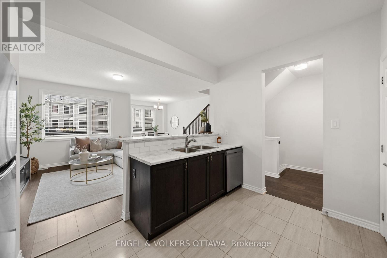
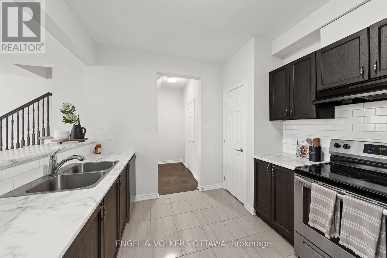
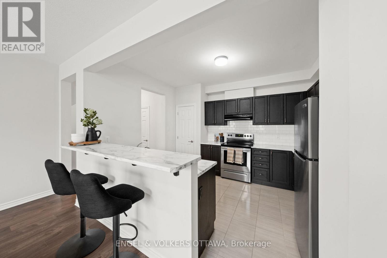
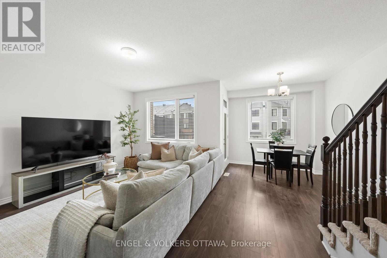
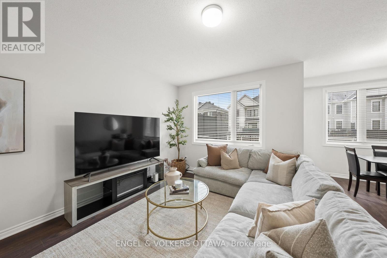
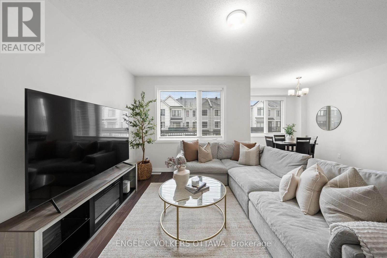
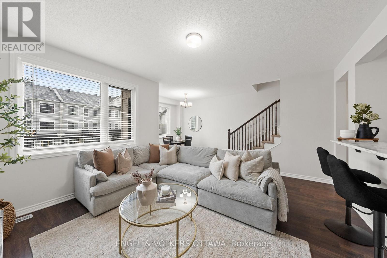
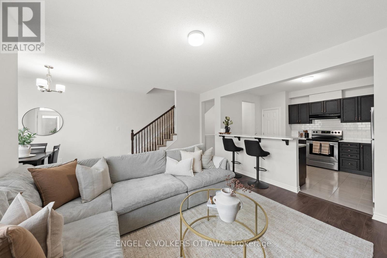
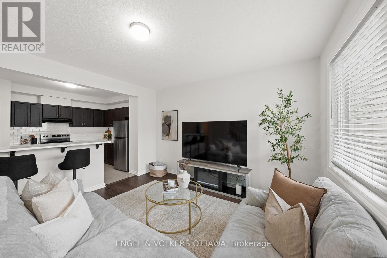
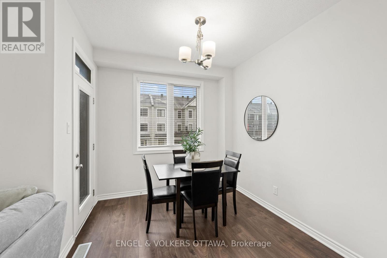
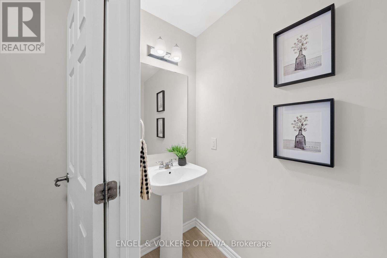
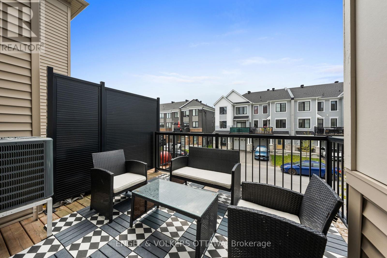
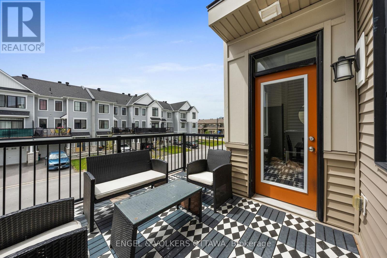
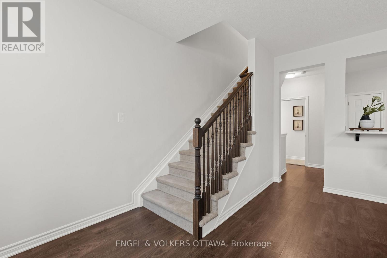
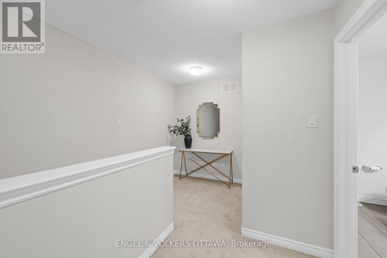
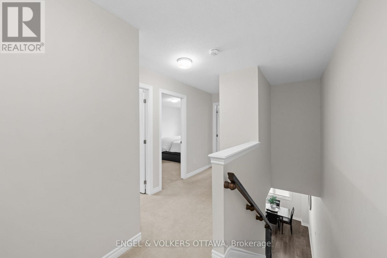
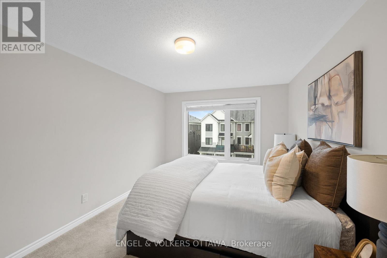
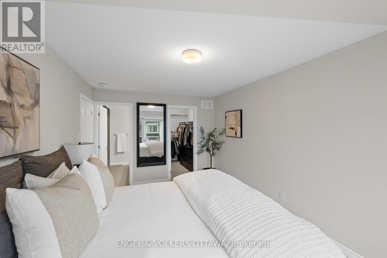
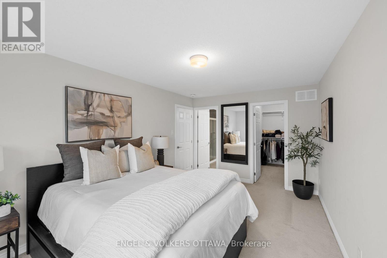
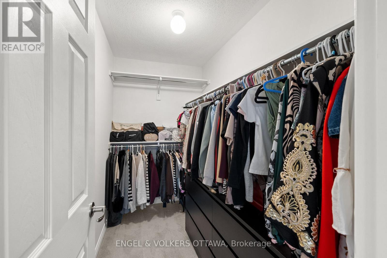
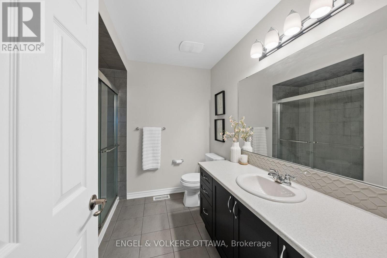
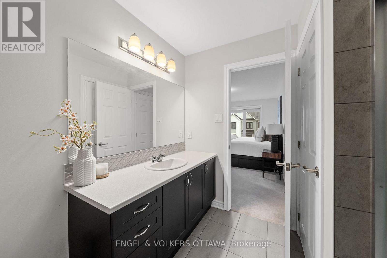
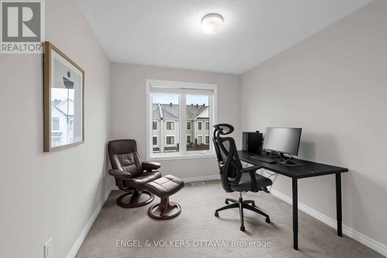
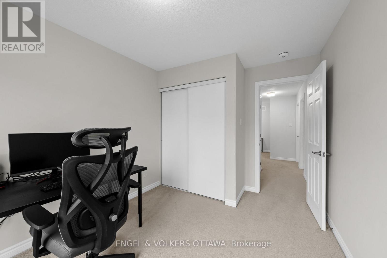
This beautifully upgraded 2021-built freehold townhome offers the perfect balance of modern design and move-in-ready convenience, without the added costs and wait times of buying brand new. This thoughtfully designed model features 2 bedrooms, 2 bathrooms, an unfinished basement with excellent storage space, and over $15,000 in upgrades already completed, all with 2 years of Tarion warranty remaining for added peace of mind.The entry level offers convenient inside access from the deep garage, along with a spacious laundry room, a utility sink and additional storage space. Upstairs, the bright and open-concept main living area is filled with natural light and designed for everyday living and entertaining. The kitchen overlooks the living and dining areas and features a raised breakfast bar, while the west-facing balcony provides the perfect spot to enjoy afternoon and evening sun. A convenient powder room completes this level.The top floor features 2 well-sized bedrooms and a full bathroom with an upgraded walk-in shower finished with glass doors for a modern, polished feel. Additional highlights include a central vacuum rough-in, owned furnace and air conditioner with no rental fees, EV charger rough-in, automatic garage door opener, and an extra-long driveway accommodating 2 additional vehicles. Skip the construction delays, upgrade costs, and hidden expenses often associated with brand-new builds while still enjoying the feel of a modern, meticulously maintained home. Located in Half Moon Bay, steps to parks, walking trails, schools, and everyday conveniences, this home truly stands apart from builder-basic offerings. (id:59524)
Property Details
| MLS® Number | X13155004 |
| Property Type | Single Family |
| Neigbourhood | Barrhaven West |
| Community Name | 7711 - Barrhaven - Half Moon Bay |
| EquipmentType | Water Heater - Tankless, Water Heater |
| ParkingSpaceTotal | 3 |
| RentalEquipmentType | Water Heater - Tankless, Water Heater |
Building
| BathroomTotal | 2 |
| BedroomsAboveGround | 2 |
| BedroomsTotal | 2 |
| Appliances | Garage Door Opener Remote(s), Water Heater - Tankless, Water Heater, Dishwasher, Dryer, Hood Fan, Microwave, Stove, Washer, Window Coverings, Refrigerator |
| BasementDevelopment | Other, See Remarks,unfinished |
| BasementType | N/a (other, See Remarks), N/a (unfinished) |
| ConstructionStyleAttachment | Attached |
| CoolingType | Central Air Conditioning |
| ExteriorFinish | Brick, Vinyl Siding |
| FoundationType | Poured Concrete |
| HalfBathTotal | 1 |
| HeatingFuel | Natural Gas |
| HeatingType | Forced Air |
| StoriesTotal | 3 |
| SizeInterior | 1500 - 2000 Sqft |
| Type | Row / Townhouse |
| UtilityWater | Municipal Water |
Parking
| Attached Garage | |
| Garage |
Land
| Acreage | No |
| Sewer | Sanitary Sewer |
| SizeDepth | 44 Ft ,3 In |
| SizeFrontage | 21 Ft |
| SizeIrregular | 21 X 44.3 Ft |
| SizeTotalText | 21 X 44.3 Ft |
Rooms
| Level | Type | Length | Width | Dimensions |
|---|---|---|---|---|
| Second Level | Dining Room | 3.33 m | 2.61 m | 3.33 m x 2.61 m |
| Second Level | Living Room | 4.88 m | 4.18 m | 4.88 m x 4.18 m |
| Second Level | Kitchen | 3.7 m | 3.23 m | 3.7 m x 3.23 m |
| Second Level | Bathroom | 2.13 m | 0.86 m | 2.13 m x 0.86 m |
| Third Level | Bedroom | 3.73 m | 2.62 m | 3.73 m x 2.62 m |
| Third Level | Primary Bedroom | 4.74 m | 3.21 m | 4.74 m x 3.21 m |
| Third Level | Bathroom | 2.58 m | 2.34 m | 2.58 m x 2.34 m |
| Basement | Other | 9.63 m | 2.6 m | 9.63 m x 2.6 m |
| Main Level | Foyer | 2.05 m | 2.02 m | 2.05 m x 2.02 m |
| Main Level | Laundry Room | 2.85 m | 1.92 m | 2.85 m x 1.92 m |
https://www.realtor.ca/real-estate/29783236/59-ursid-mews-ottawa-7711-barrhaven-half-moon-bay

Get 20+ years of home-buying secrets I’ve used with over 500 clients, so you can get your dream home for the price you want
Access For FreeInterested?
Contact us for more information about this listing.
"*" indicates required fields

The trademarks REALTOR®, REALTORS®, and the REALTOR® logo are controlled by The Canadian Real Estate Association (CREA) and identify real estate professionals who are members of CREA. The trademarks MLS®, Multiple Listing Service® and the associated logos are owned by The Canadian Real Estate Association (CREA) and identify the quality of services provided by real estate professionals who are members of CREA. The trademark DDF® is owned by The Canadian Real Estate Association (CREA) and identifies CREA's Data Distribution Facility (DDF®)
May 22 2026 06:25:59
Engel & Volkers Ottawa