
59 Paxton Lane Ottawa, Ontario K1B 1B7

$995,000
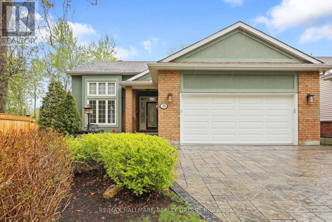
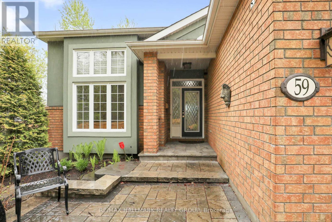
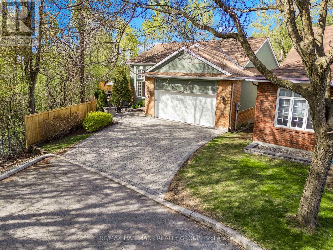
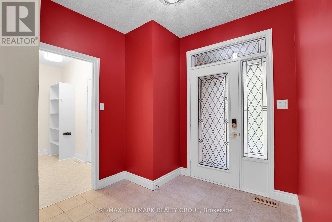
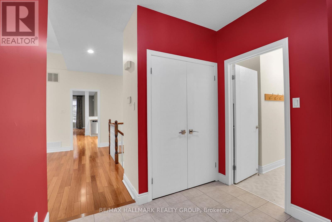
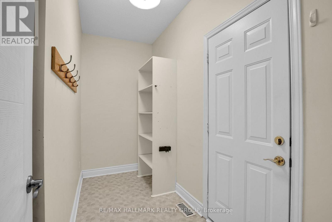
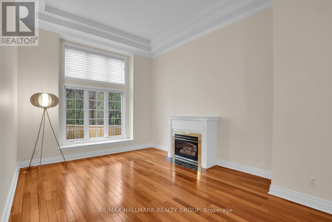
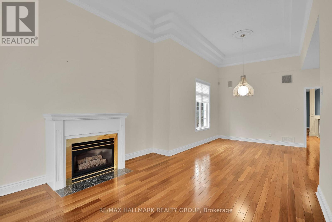
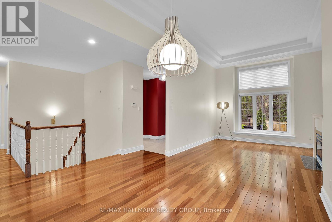
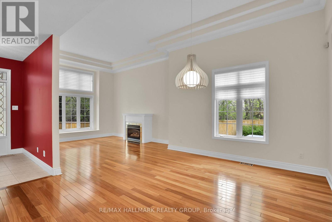
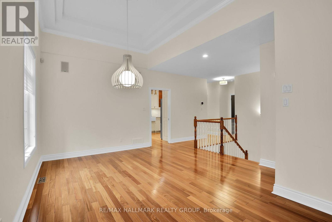
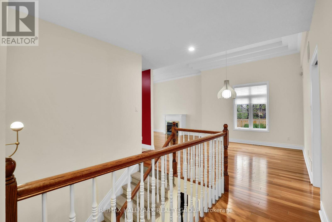
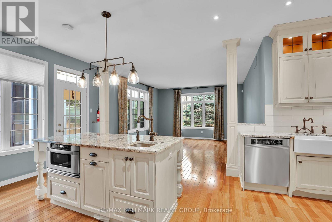
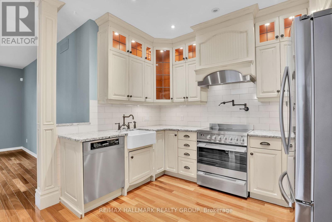
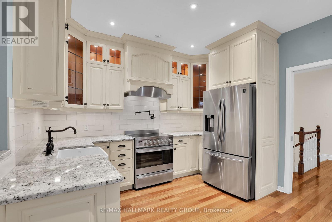
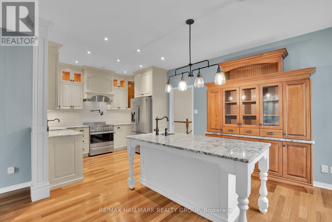
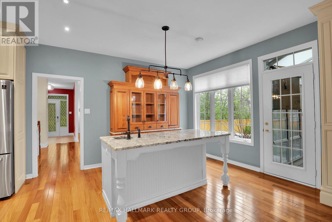
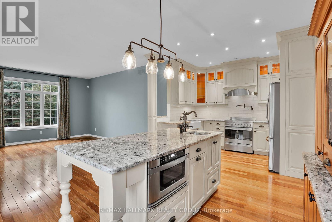
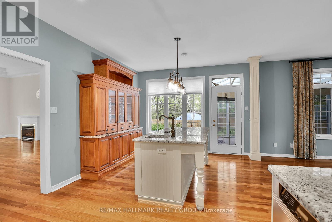
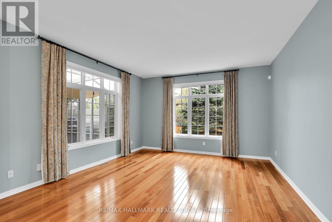
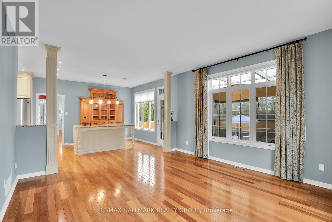
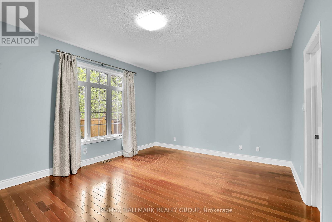
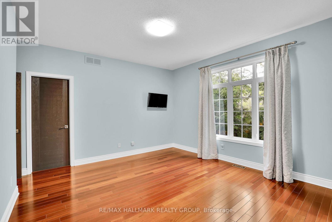
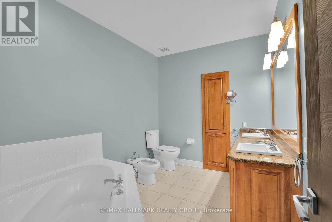
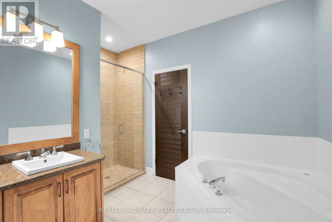
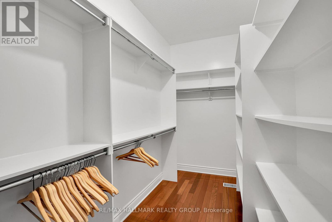
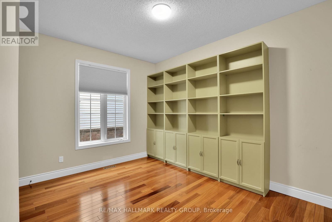
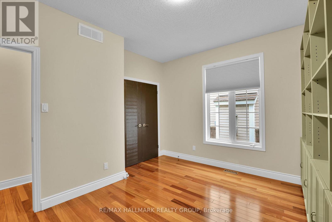
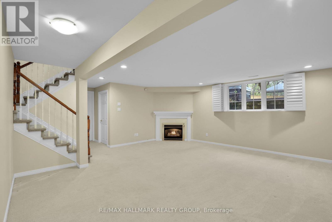
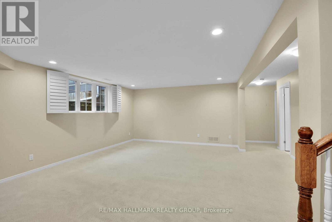
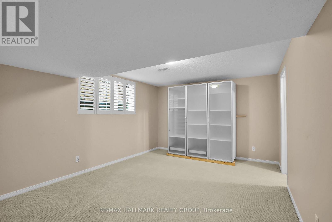
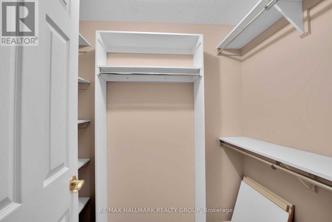
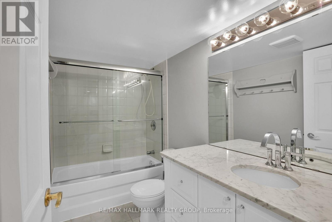
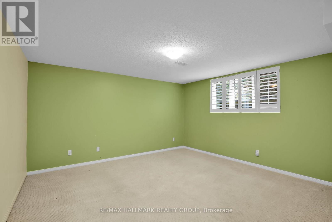
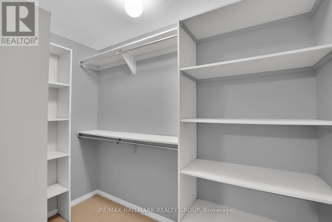
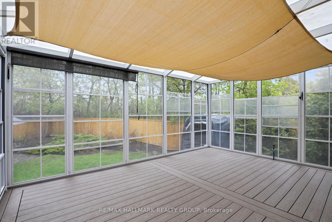
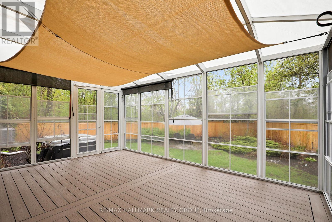
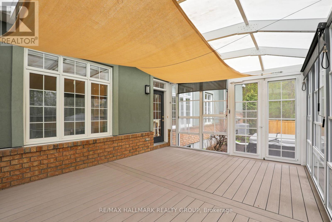
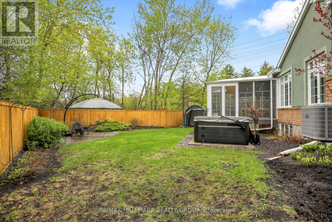
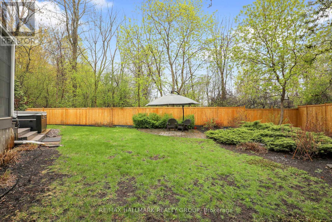
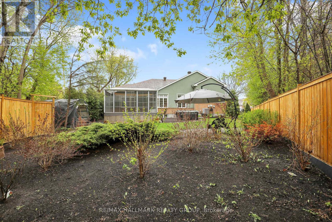
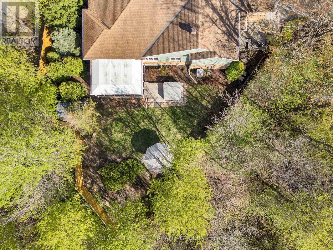
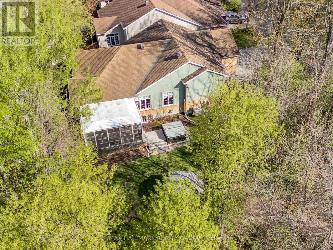
Set on a premium cul-de-sac lot backing onto the NCC, this elegant and extensively upgraded executive bungalow offers refined living in a truly private setting, complete with a desirable 2-car garage and EV outlet. A striking 12-foot ceiling defines the formal living and dining rooms upon entry-an impressive space designed for effortless entertaining-complemented by expansive wall space ideal for showcasing artwork. The remainder of the main level features 9-foot ceilings throughout. At the heart of the home, the open-concept kitchen and family room deliver both function and style. The kitchen has been beautifully designed with high-end finishes and exceptional craftsmanship, anchored by a large granite island that naturally becomes the gathering place for family and guests alike. From here, step out to your 3-season glass-enclosed porch-an ideal extension of the living space overlooking the hot tub for year-round enjoyment. The primary suite is a serene retreat, featuring a spacious walk-in closet and a luxurious 6-piece ensuite with a soaker tub and oversized glass shower. A second main floor bedroom offers excellent flexibility and can easily function as a den or home office. The fully finished lower level expands the home with a generous recreation area, full bathroom, and two well-appointed bedrooms-each with their own walk-in closets. Two fireplaces-one in the living room and one in the recreation room add warmth and character across both levels. A functional mudroom with a stainless steel utility sink adds everyday convenience. Outdoors, the newly fenced private backyard with irrigation system is framed by mature trees and enhanced by access to NCC greenspace, offering a peaceful, natural backdrop. Bonus Generac generator included. A rare opportunity to own a thoughtfully designed, one-of-a-kind bungalow in an exceptional setting. (id:59524)
Property Details
| MLS® Number | X13129158 |
| Property Type | Single Family |
| Community Name | 2301 - Blackburn Hamlet |
| Features | Cul-de-sac, Backs On Greenbelt |
| ParkingSpaceTotal | 4 |
| Structure | Porch, Shed |
Building
| BathroomTotal | 3 |
| BedroomsAboveGround | 2 |
| BedroomsBelowGround | 2 |
| BedroomsTotal | 4 |
| Amenities | Fireplace(s) |
| Appliances | Garage Door Opener Remote(s), Blinds, Dishwasher, Dryer, Hood Fan, Microwave, Stove, Washer, Window Coverings, Refrigerator |
| ArchitecturalStyle | Bungalow |
| BasementDevelopment | Finished |
| BasementType | N/a (finished) |
| ConstructionStatus | Insulation Upgraded |
| ConstructionStyleAttachment | Detached |
| CoolingType | Central Air Conditioning |
| ExteriorFinish | Brick |
| FireplacePresent | Yes |
| FireplaceTotal | 2 |
| FoundationType | Poured Concrete |
| HalfBathTotal | 1 |
| HeatingFuel | Natural Gas |
| HeatingType | Forced Air |
| StoriesTotal | 1 |
| SizeInterior | 1500 - 2000 Sqft |
| Type | House |
| UtilityWater | Municipal Water |
Parking
| Attached Garage | |
| Garage |
Land
| Acreage | No |
| FenceType | Fenced Yard |
| LandscapeFeatures | Lawn Sprinkler |
| Sewer | Sanitary Sewer |
| SizeFrontage | 29 Ft ,7 In |
| SizeIrregular | 29.6 Ft ; Irregular |
| SizeTotalText | 29.6 Ft ; Irregular |
Rooms
| Level | Type | Length | Width | Dimensions |
|---|---|---|---|---|
| Lower Level | Bedroom 3 | 4.72 m | 3.37 m | 4.72 m x 3.37 m |
| Lower Level | Bedroom 4 | 4.08 m | 3.37 m | 4.08 m x 3.37 m |
| Lower Level | Bathroom | Measurements not available | ||
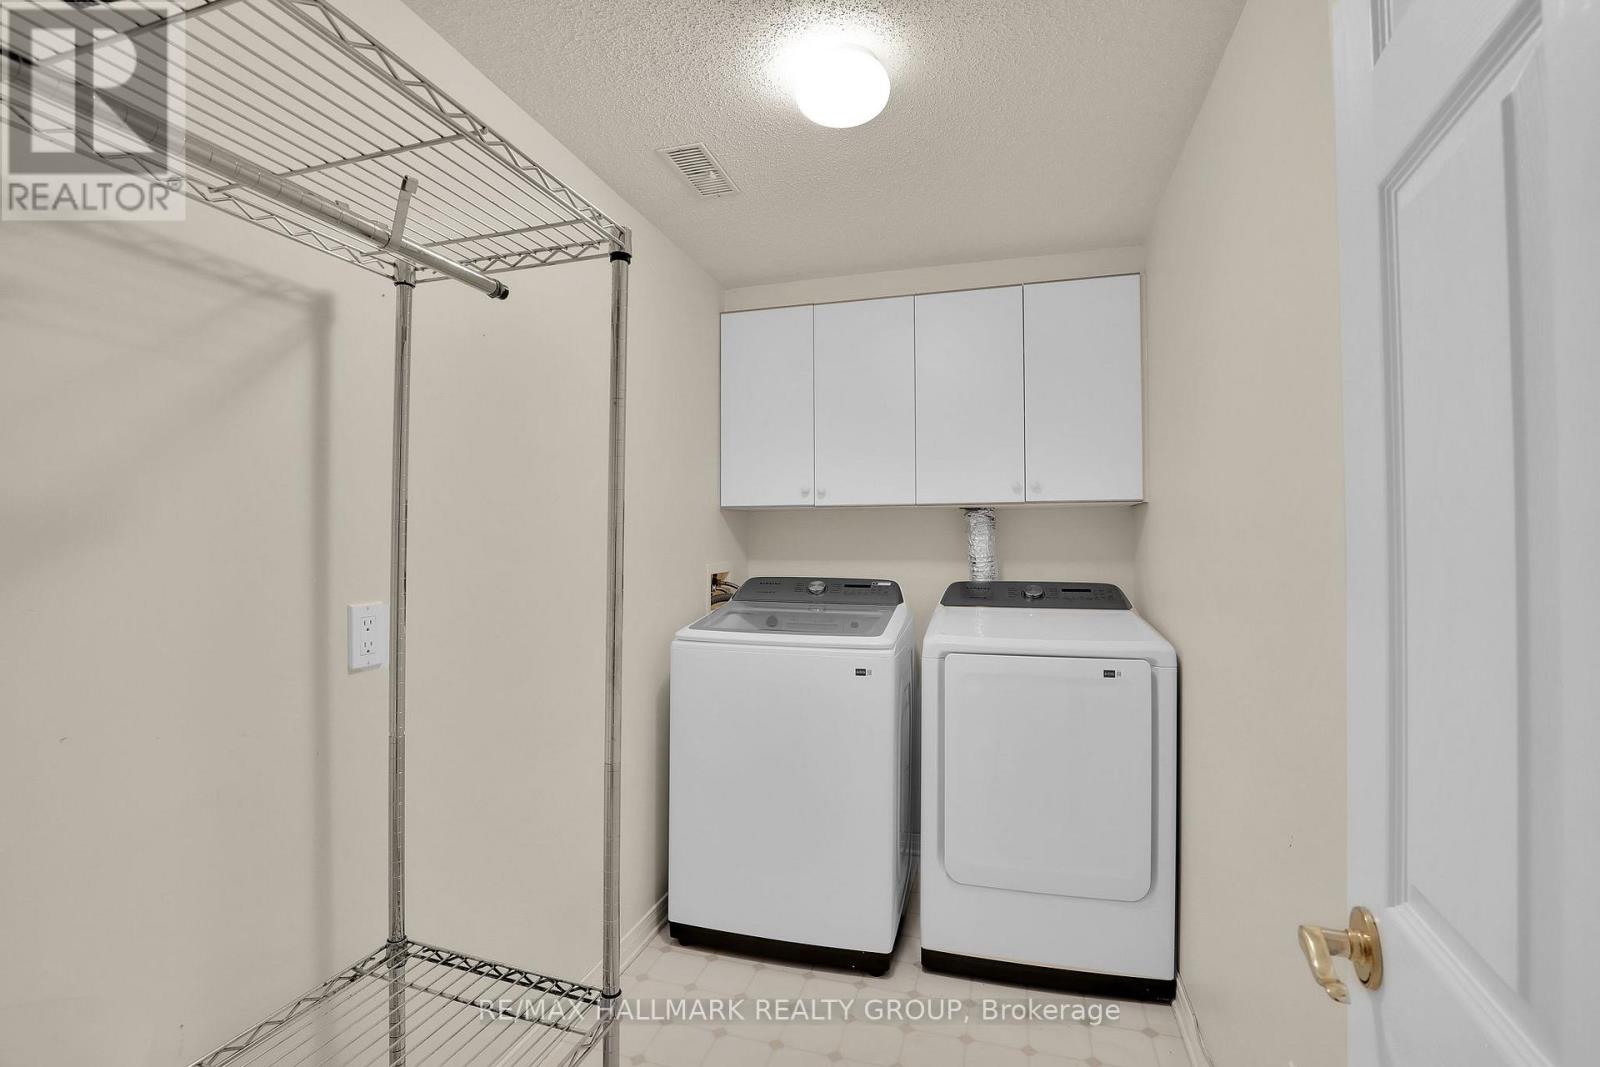
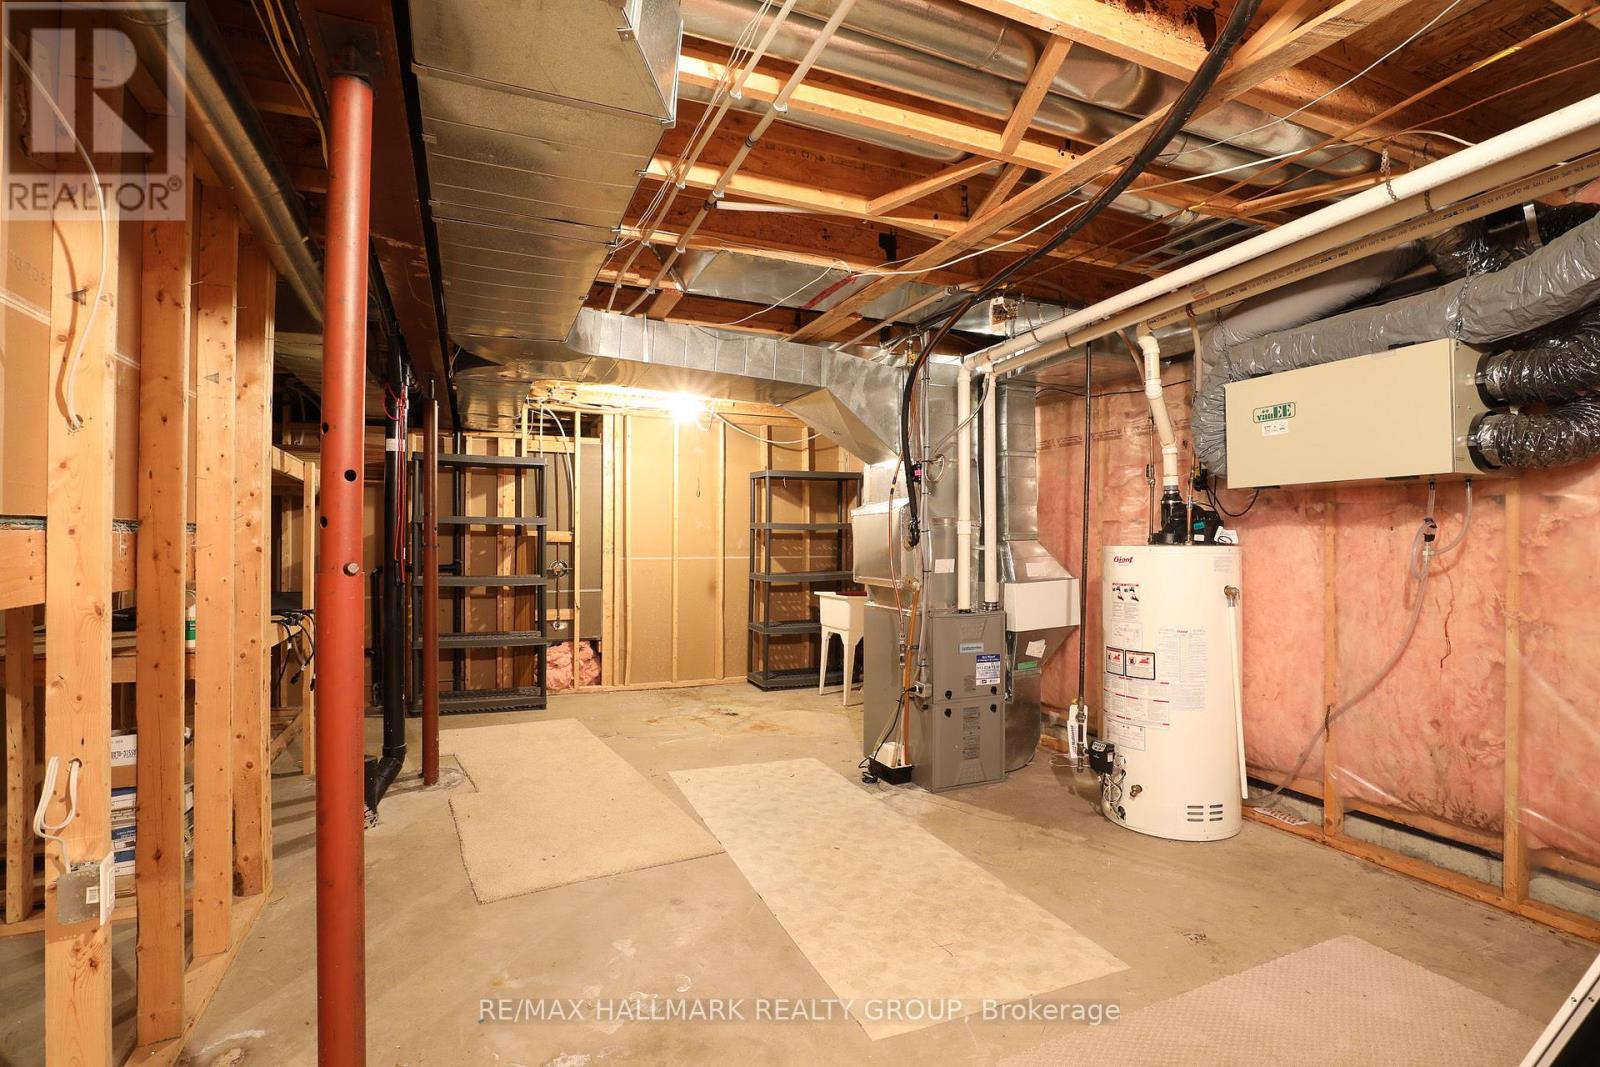
| Lower Level | Laundry Room | Measurements not available | ||
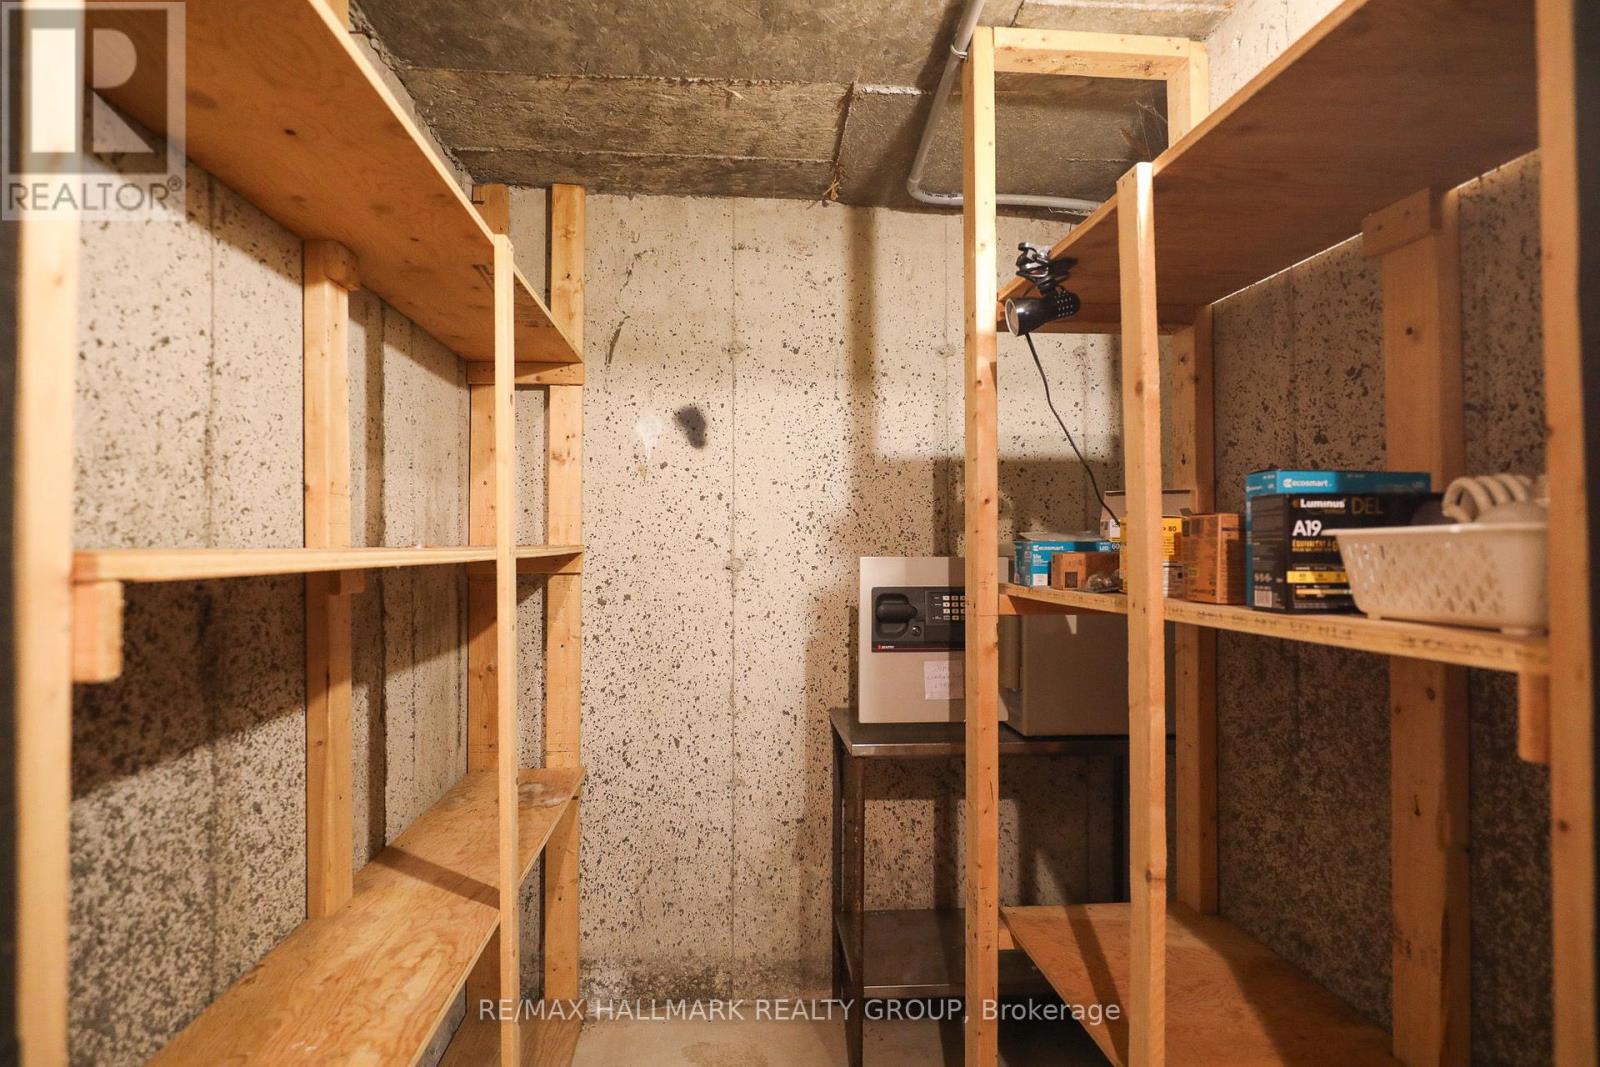
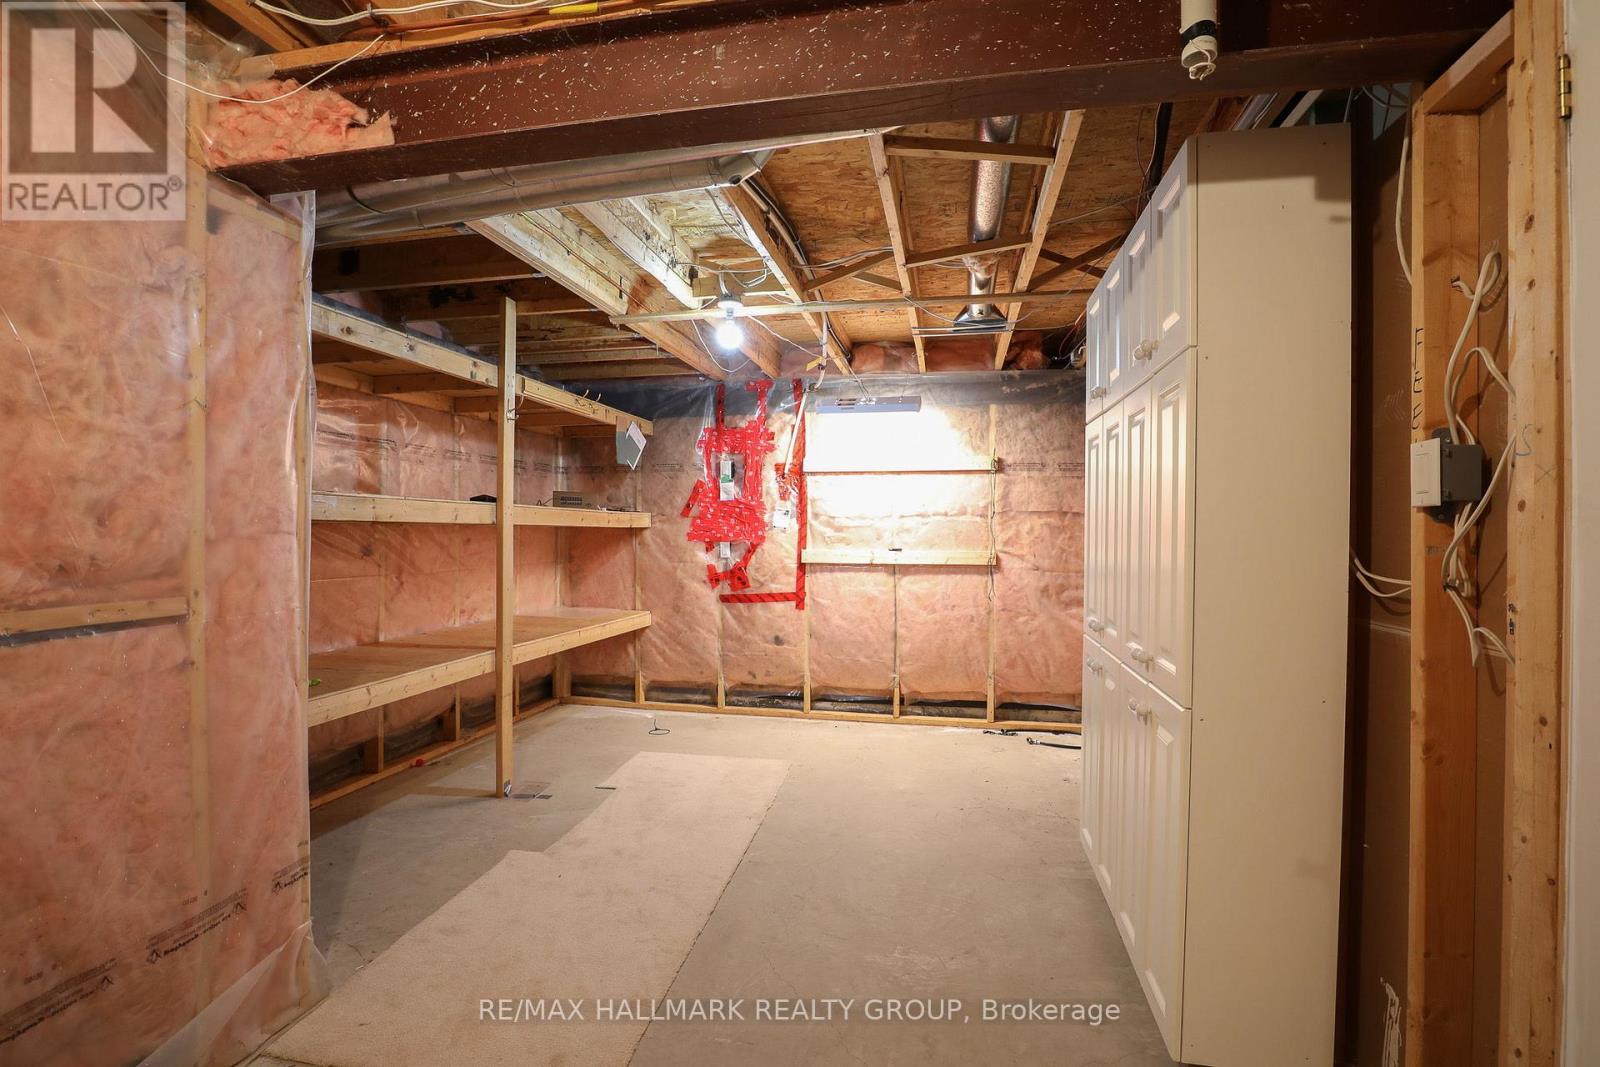
| Lower Level | Workshop | Measurements not available | ||
| Lower Level | Recreational, Games Room | 5.48 m | 5.91 m | 5.48 m x 5.91 m |
| Main Level | Living Room | 3.68 m | 3.63 m | 3.68 m x 3.63 m |
| Main Level | Dining Room | 3.73 m | 3.2 m | 3.73 m x 3.2 m |
| Main Level | Kitchen | 6.01 m | 3.32 m | 6.01 m x 3.32 m |
| Main Level | Family Room | 4.49 m | 4.24 m | 4.49 m x 4.24 m |
| Main Level | Sunroom | Measurements not available | ||
| Main Level | Primary Bedroom | 4.57 m | 3.96 m | 4.57 m x 3.96 m |
| Main Level | Bathroom | Measurements not available | ||
| Main Level | Bedroom 2 | 3.95 m | 2.94 m | 3.95 m x 2.94 m |
| Main Level | Bathroom | Measurements not available |
https://www.realtor.ca/real-estate/29753657/59-paxton-lane-ottawa-2301-blackburn-hamlet

Get 20+ years of home-buying secrets I’ve used with over 500 clients, so you can get your dream home for the price you want
Access For FreeInterested?
Contact us for more information about this listing.
"*" indicates required fields

The trademarks REALTOR®, REALTORS®, and the REALTOR® logo are controlled by The Canadian Real Estate Association (CREA) and identify real estate professionals who are members of CREA. The trademarks MLS®, Multiple Listing Service® and the associated logos are owned by The Canadian Real Estate Association (CREA) and identify the quality of services provided by real estate professionals who are members of CREA. The trademark DDF® is owned by The Canadian Real Estate Association (CREA) and identifies CREA's Data Distribution Facility (DDF®)
May 20 2026 12:24:46
RE/MAX Hallmark Realty Group