
59 - 241 Ridgepark Private Ottawa, Ontario K2G 1H1

$369,900Maintenance, Common Area Maintenance
$588.07 Monthly
Maintenance, Common Area Maintenance
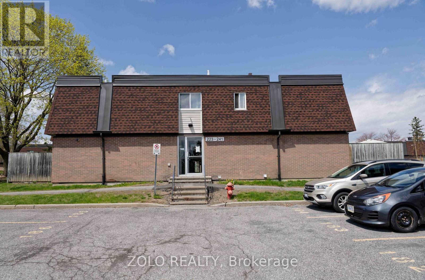
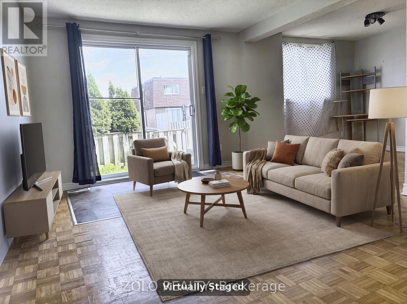
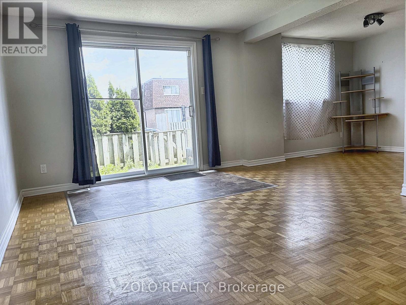
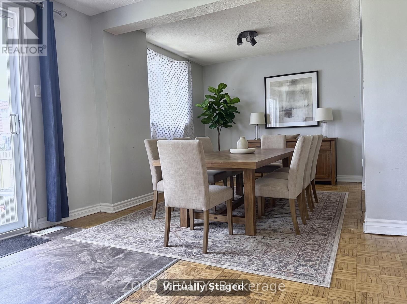
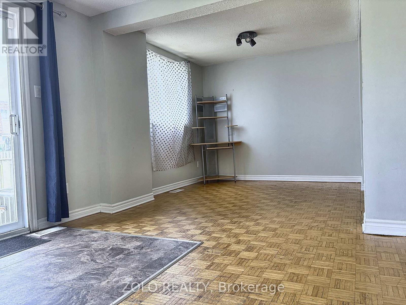
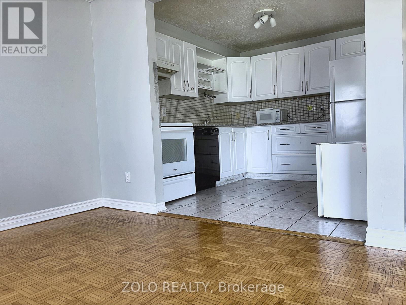
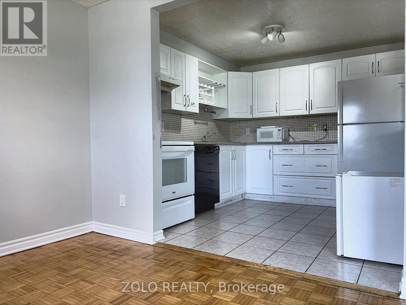
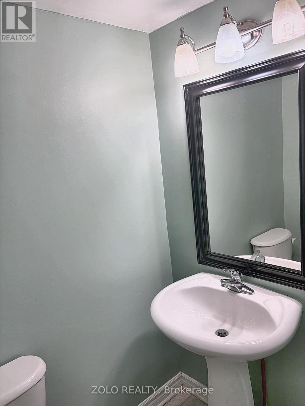
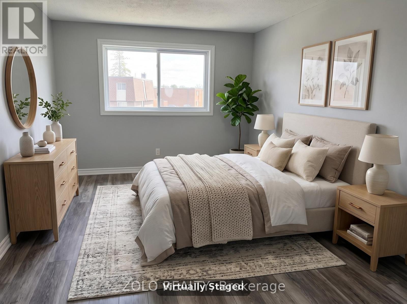
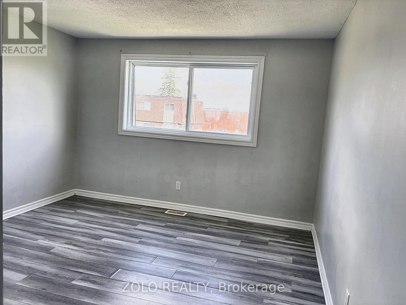
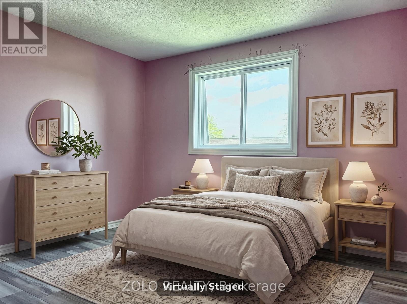
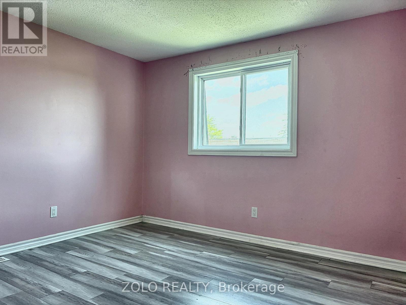
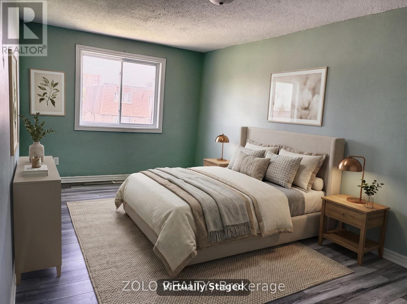
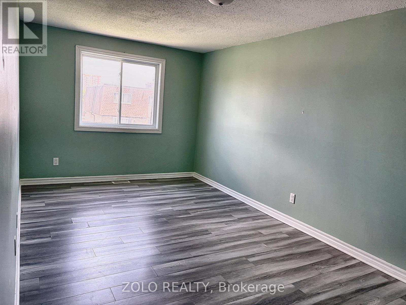
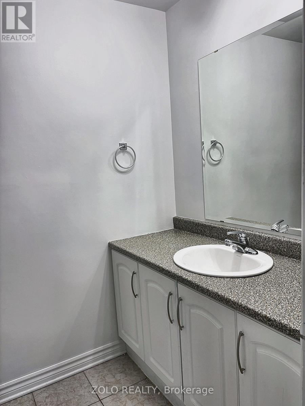
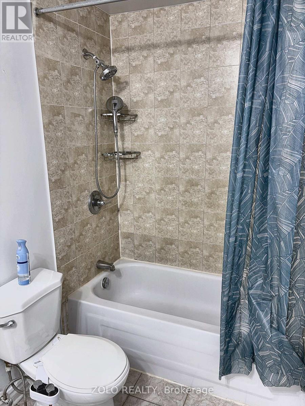
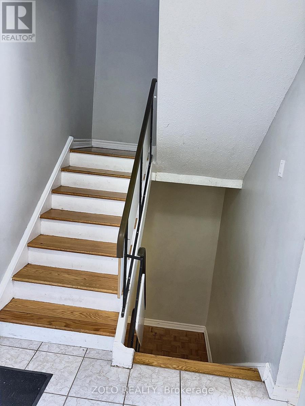
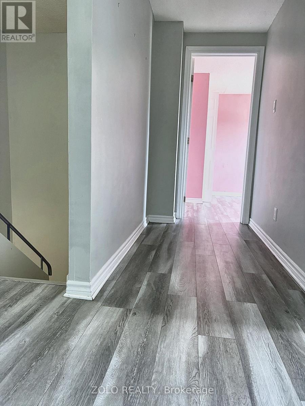
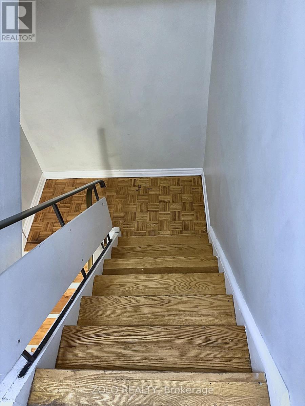
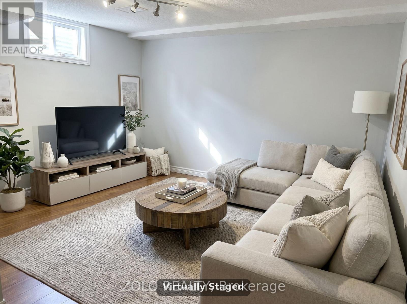
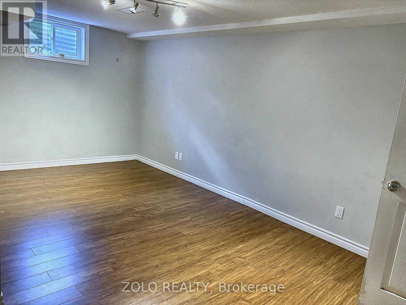
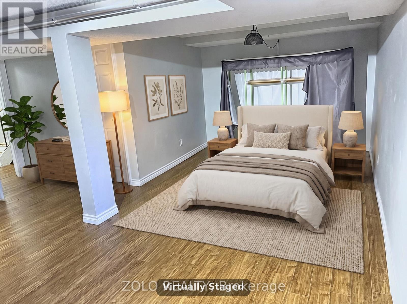
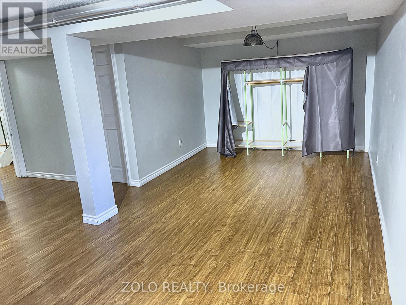
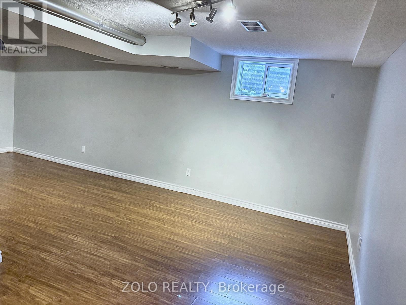
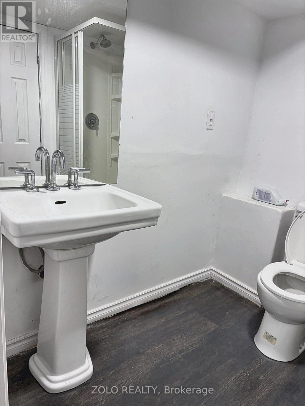
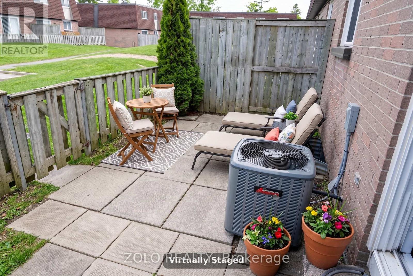
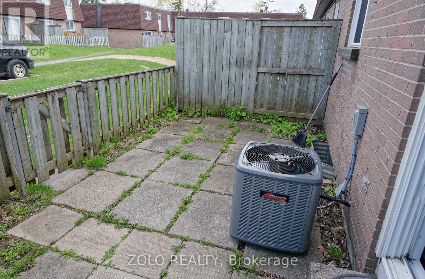
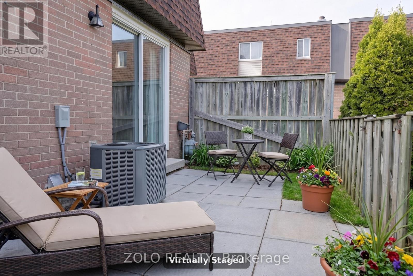
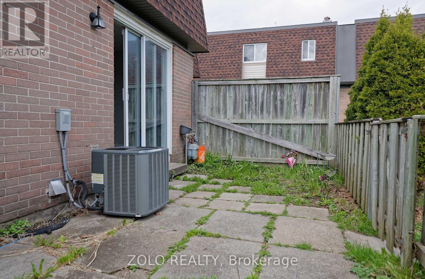
$588.07 MonthlyVacant and move-in ready with immediate possession available. This bright end unit townhouse condo in Merivale Gardens offers three bedrooms, three bathrooms, and a fully finished basement. The open concept main level features parquet flooring, a white kitchen with mosaic tile backsplash, and a sun-filled living and dining room with patio doors leading to a private fenced backyard, perfect for summer entertaining. A convenient powder room completes the main floor. Upstairs, the spacious primary bedroom features a large walk-in closet (9'4" x 6'1"), along with two additional generously sized bedrooms and a full 4-piece bathroom. The finished basement offers a large family room, and a 3-piece bathroom. Additional highlights include central air conditioning, forced air gas heat, and one outdoor parking space steps from the rear entrance. Walking distance to Merivale Mall, Farm Boy, restaurants, transit, Crestview Outdoor Pool, and City View Tennis Club. Condo fees include building insurance, caretaker, management, snow removal, and water and sewer. Pets permitted. (id:59524)
Property Details
| MLS® Number | X13530120 |
| Property Type | Single Family |
| Community Name | 7302 - Meadowlands/Crestview |
| AmenitiesNearBy | Public Transit, Schools |
| CommunityFeatures | Pets Allowed With Restrictions, Community Centre |
| EquipmentType | Water Heater |
| Features | In-law Suite |
| ParkingSpaceTotal | 1 |
| RentalEquipmentType | Water Heater |
Building
| BathroomTotal | 1 |
| BedroomsAboveGround | 3 |
| BedroomsTotal | 3 |
| Age | 51 To 99 Years |
| BasementDevelopment | Finished |
| BasementType | Full (finished) |
| CoolingType | Central Air Conditioning |
| ExteriorFinish | Brick, Vinyl Siding |
| FoundationType | Poured Concrete |
| HalfBathTotal | 1 |
| HeatingFuel | Natural Gas |
| HeatingType | Forced Air |
| StoriesTotal | 2 |
| SizeInterior | 1200 - 1399 Sqft |
| Type | Row / Townhouse |
Parking
| No Garage |
Land
| Acreage | No |
| LandAmenities | Public Transit, Schools |
| ZoningDescription | Residential |
Rooms
| Level | Type | Length | Width | Dimensions |
|---|---|---|---|---|
| Second Level | Primary Bedroom | 5.54 m | 2.82 m | 5.54 m x 2.82 m |
| Second Level | Other | 2.84 m | 1.85 m | 2.84 m x 1.85 m |
| Second Level | Bedroom | 4.14 m | 3.43 m | 4.14 m x 3.43 m |
| Second Level | Bedroom | 4.11 m | 3.23 m | 4.11 m x 3.23 m |
| Second Level | Bathroom | 2.97 m | 1.5 m | 2.97 m x 1.5 m |
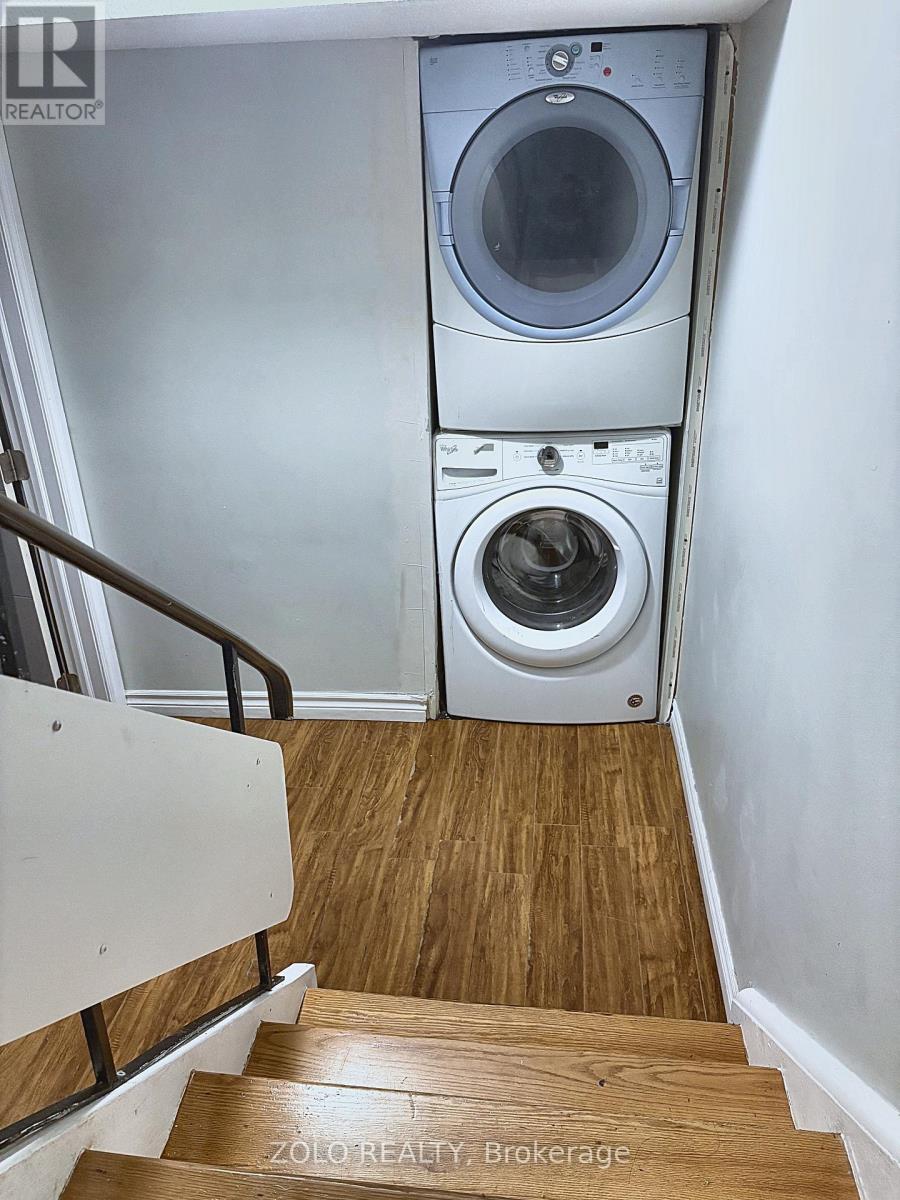
| Basement | Laundry Room | 2.92 m | 2.31 m | 2.92 m x 2.31 m |
| Basement | Bathroom | 2.92 m | 2.31 m | 2.92 m x 2.31 m |
| Basement | Family Room | 6.17 m | 4.98 m | 6.17 m x 4.98 m |
| Main Level | Living Room | 5.54 m | 3.43 m | 5.54 m x 3.43 m |
| Main Level | Dining Room | 2.92 m | 2.82 m | 2.92 m x 2.82 m |
| Main Level | Kitchen | 2.92 m | 2.79 m | 2.92 m x 2.79 m |
| Main Level | Bathroom | 1.5 m | 1.07 m | 1.5 m x 1.07 m |

Get 20+ years of home-buying secrets I’ve used with over 500 clients, so you can get your dream home for the price you want
Access For FreeInterested?
Contact us for more information about this listing.
"*" indicates required fields

The trademarks REALTOR®, REALTORS®, and the REALTOR® logo are controlled by The Canadian Real Estate Association (CREA) and identify real estate professionals who are members of CREA. The trademarks MLS®, Multiple Listing Service® and the associated logos are owned by The Canadian Real Estate Association (CREA) and identify the quality of services provided by real estate professionals who are members of CREA. The trademark DDF® is owned by The Canadian Real Estate Association (CREA) and identifies CREA's Data Distribution Facility (DDF®)
July 07 2026 01:22:58
Zolo Realty