
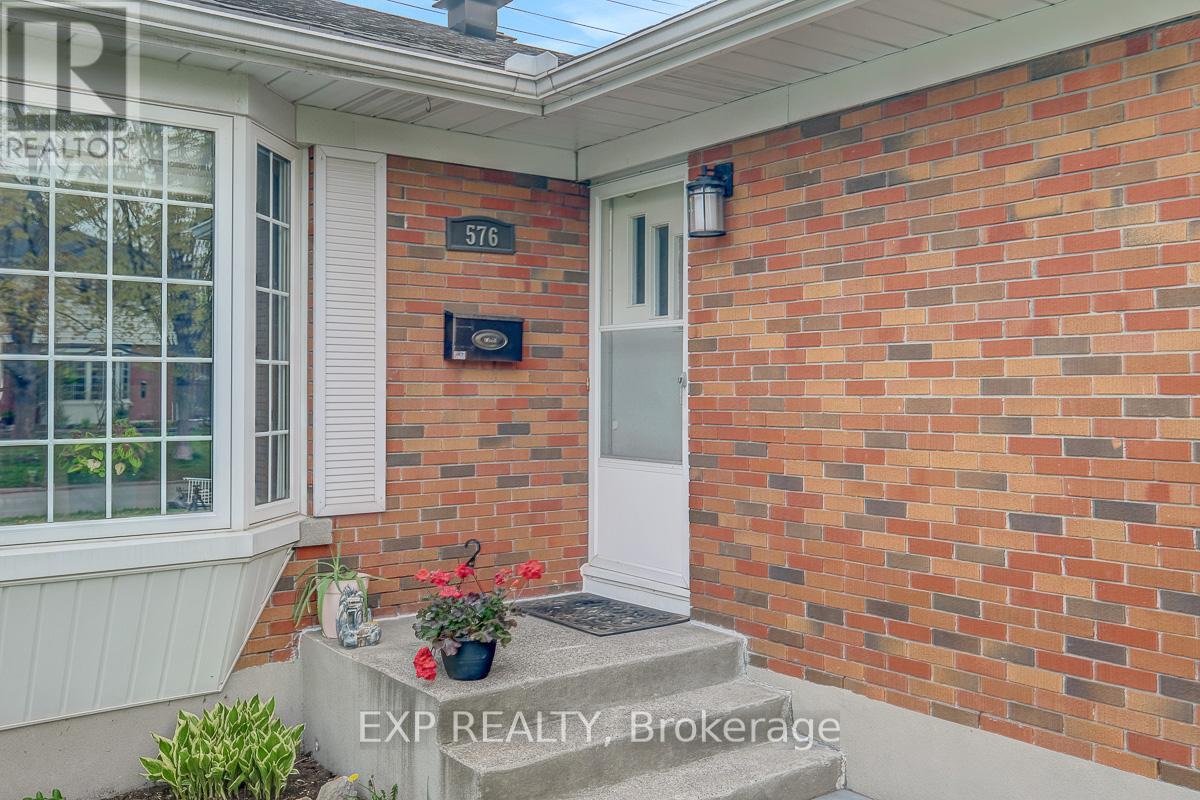
576 Browning Avenue Ottawa, Ontario K1G 0T4

$799,900
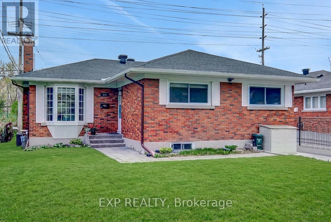
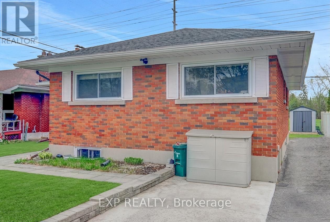
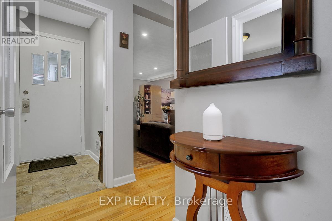
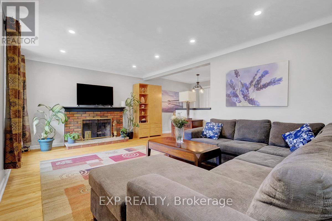
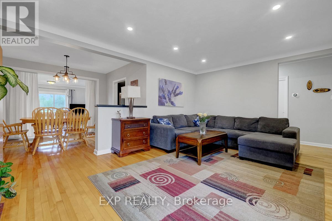
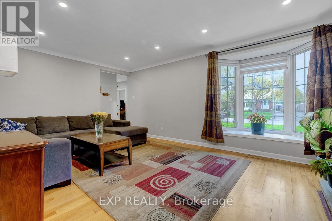
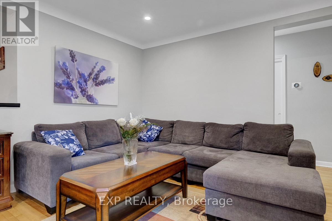
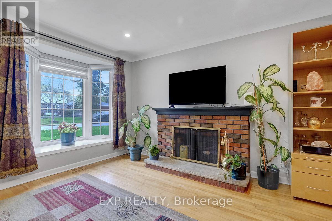
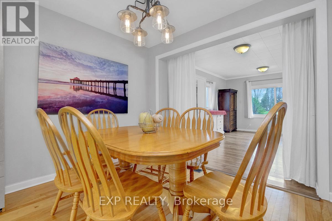
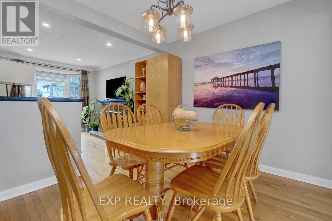
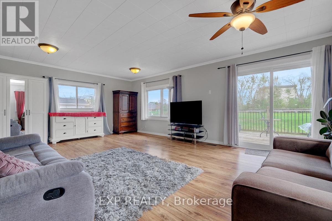
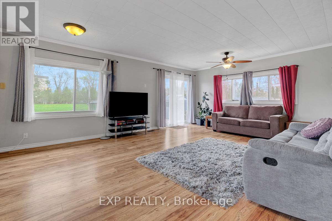
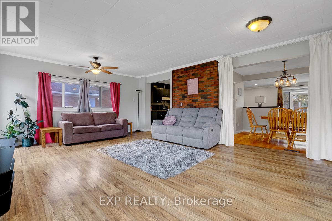
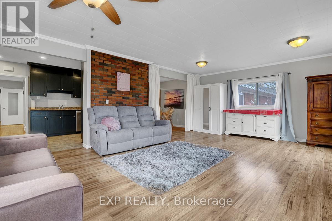
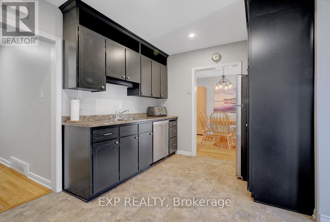
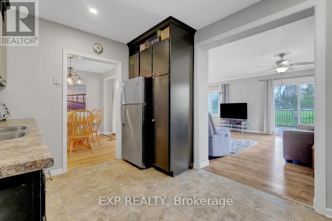
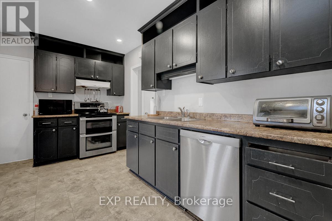
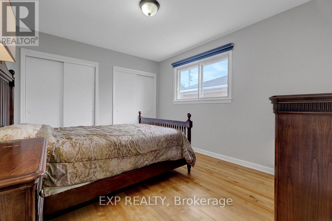
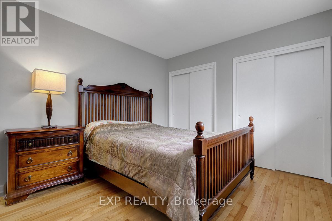
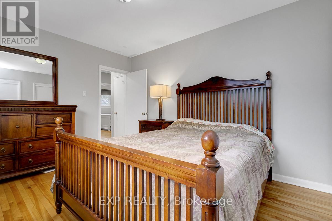
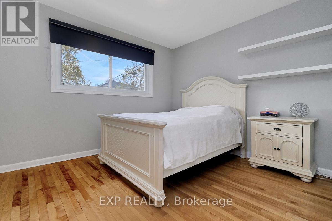
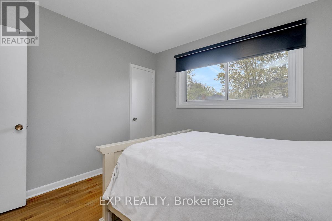
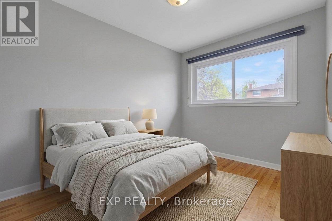
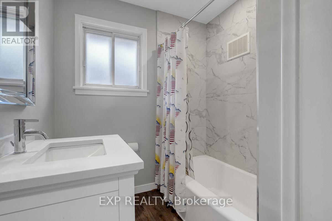
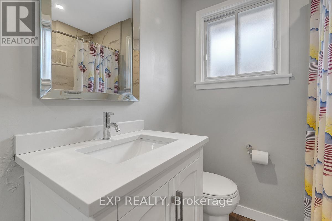
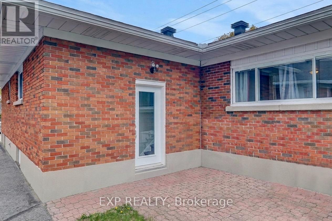
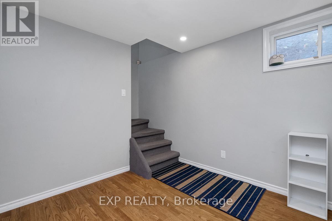
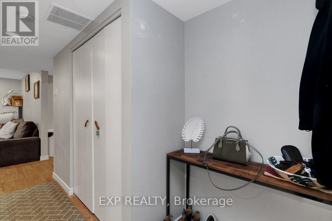
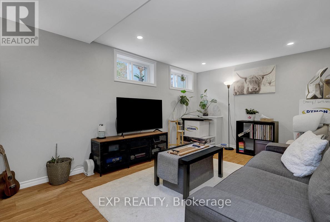
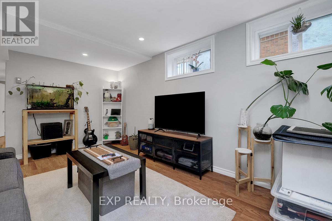
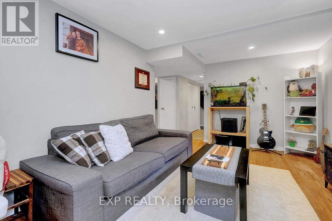
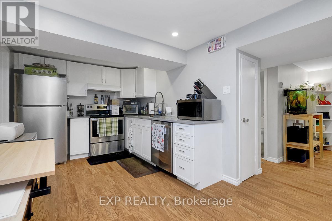
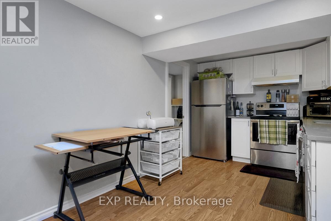
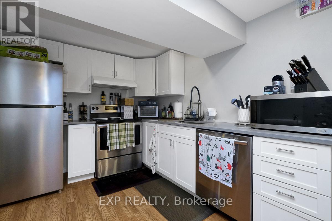
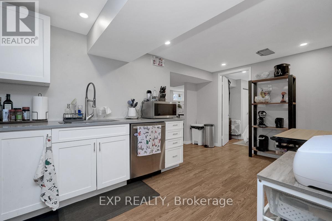
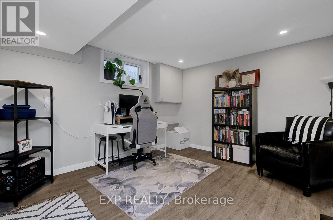
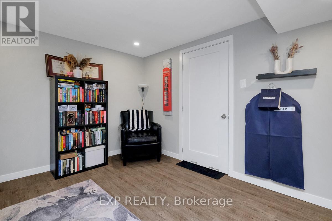
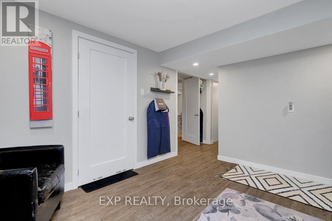
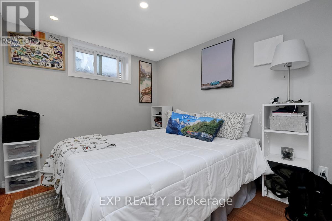
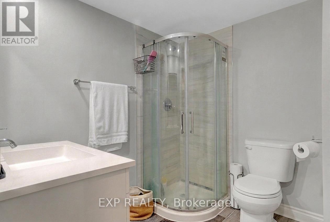
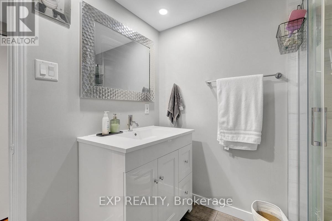
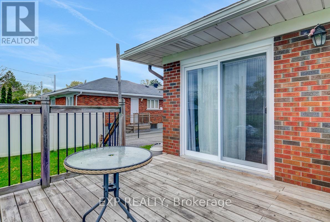
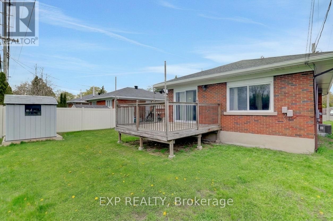
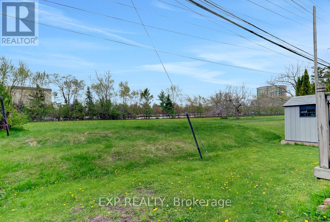
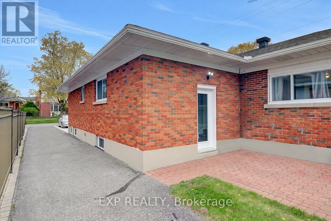
Welcome to this exceptionally spacious bungalow in one of Ottawa's most sought-after neighbourhoods. Offering an ideal blend of size, versatility, and location, this bright and well-maintained home is perfect for families, multigenerational living, or investors. The main floor features 3 well-proportioned bedrooms and an impressive oversized addition that creates a massive bonus living room - making this one of the largest bungalows in the area. Filled with natural light throughout, the home offers comfortable everyday living with plenty of space to entertain, relax, or work from home. The fully finished lower level includes a complete in-law suite with 2 bedrooms, a second kitchen, and a full bathroom, providing excellent flexibility for extended family, guests, or potential rental income. Enjoy added privacy with no rear neighbours in the sunny, South facing backyard. Ideally situated just minutes from the The General Hospital, Trainyards Shopping Centre, and a quick commute to downtown, this location offers unbeatable convenience in a quiet, family-friendly setting. A rare opportunity to own a spacious bungalow with income potential in a prime location. (id:59524)
Property Details
| MLS® Number | X13147182 |
| Property Type | Single Family |
| Neigbourhood | Riverview Park |
| Community Name | 3602 - Riverview Park |
| EquipmentType | Water Heater |
| Features | Carpet Free, In-law Suite |
| ParkingSpaceTotal | 4 |
| RentalEquipmentType | Water Heater |
Building
| BathroomTotal | 2 |
| BedroomsAboveGround | 3 |
| BedroomsBelowGround | 2 |
| BedroomsTotal | 5 |
| Appliances | Dishwasher, Dryer, Hood Fan, Storage Shed, Stove, Washer, Refrigerator |
| ArchitecturalStyle | Bungalow |
| BasementDevelopment | Finished |
| BasementType | N/a (finished) |
| ConstructionStyleAttachment | Detached |
| CoolingType | Central Air Conditioning |
| ExteriorFinish | Brick |
| FireplacePresent | Yes |
| FoundationType | Poured Concrete |
| HeatingFuel | Natural Gas |
| HeatingType | Forced Air |
| StoriesTotal | 1 |
| SizeInterior | 1500 - 2000 Sqft |
| Type | House |
| UtilityWater | Municipal Water |
Parking
| No Garage |
Land
| Acreage | No |
| Sewer | Sanitary Sewer |
| SizeDepth | 100 Ft |
| SizeFrontage | 50 Ft |
| SizeIrregular | 50 X 100 Ft |
| SizeTotalText | 50 X 100 Ft |
Rooms
| Level | Type | Length | Width | Dimensions |
|---|---|---|---|---|
| Lower Level | Kitchen | 4.928 m | 2.616 m | 4.928 m x 2.616 m |
| Lower Level | Living Room | 4.75 m | 3.073 m | 4.75 m x 3.073 m |
| Lower Level | Bedroom | 3.607 m | 3.175 m | 3.607 m x 3.175 m |
| Lower Level | Bedroom 2 | 2.946 m | 2.591 m | 2.946 m x 2.591 m |
| Main Level | Living Room | 5.53 m | 3.683 m | 5.53 m x 3.683 m |
| Main Level | Dining Room | 3.15 m | 2.743 m | 3.15 m x 2.743 m |
| Main Level | Family Room | 6.65 m | 4.62 m | 6.65 m x 4.62 m |
| Main Level | Kitchen | 4.115 m | 2.794 m | 4.115 m x 2.794 m |
| Main Level | Bedroom | 3.962 m | 3.2 m | 3.962 m x 3.2 m |
| Main Level | Bedroom 2 | 3.302 m | 3.124 m | 3.302 m x 3.124 m |
| Main Level | Bedroom 3 | 3.124 m | 2.464 m | 3.124 m x 2.464 m |
https://www.realtor.ca/real-estate/29774535/576-browning-avenue-ottawa-3602-riverview-park

Get 20+ years of home-buying secrets I’ve used with over 500 clients, so you can get your dream home for the price you want
Access For FreeInterested?
Contact us for more information about this listing.
"*" indicates required fields

The trademarks REALTOR®, REALTORS®, and the REALTOR® logo are controlled by The Canadian Real Estate Association (CREA) and identify real estate professionals who are members of CREA. The trademarks MLS®, Multiple Listing Service® and the associated logos are owned by The Canadian Real Estate Association (CREA) and identify the quality of services provided by real estate professionals who are members of CREA. The trademark DDF® is owned by The Canadian Real Estate Association (CREA) and identifies CREA's Data Distribution Facility (DDF®)
May 20 2026 03:04:26
Exp Realty