
5643 Ficko Crescent Ottawa, Ontario K1X 1H3

$635,000
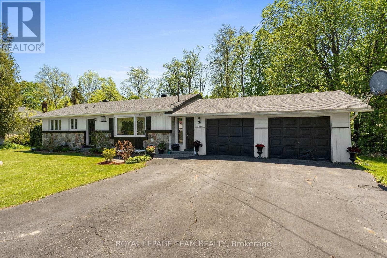
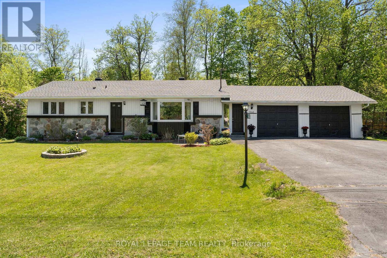
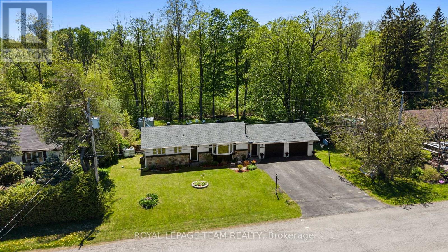
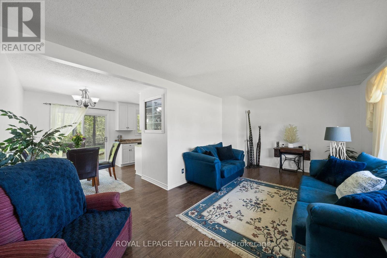
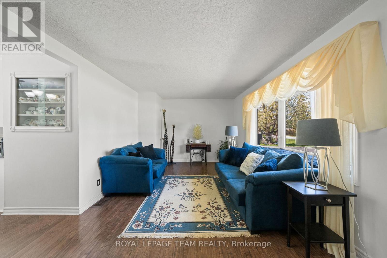
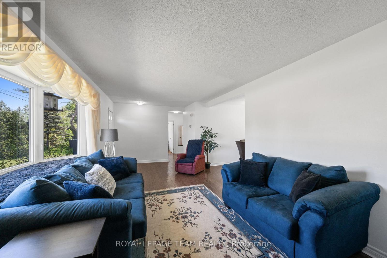
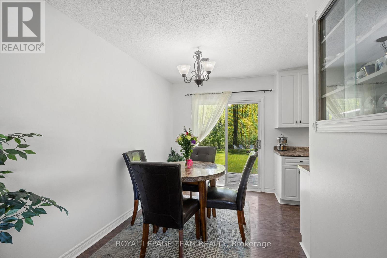
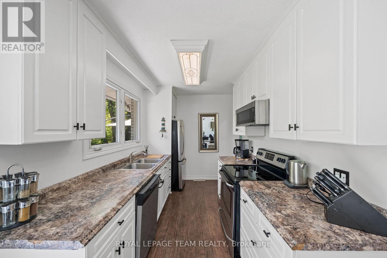
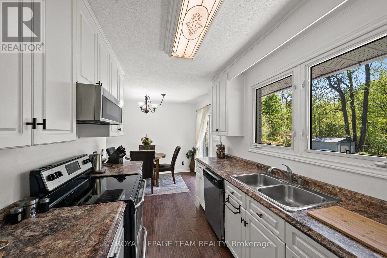
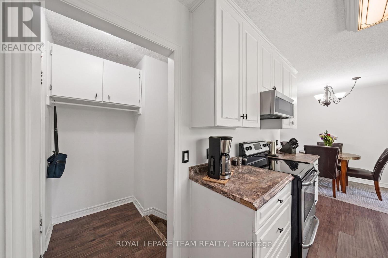
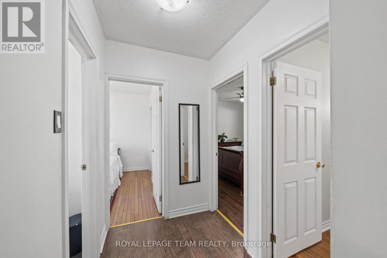
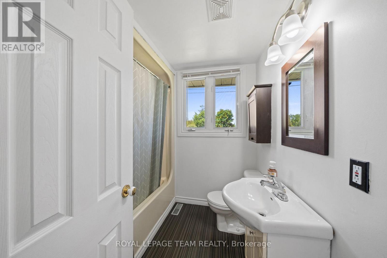
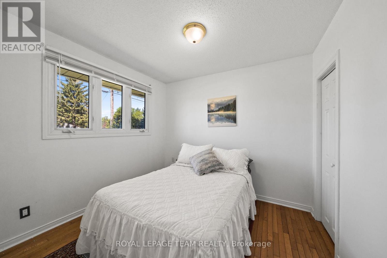
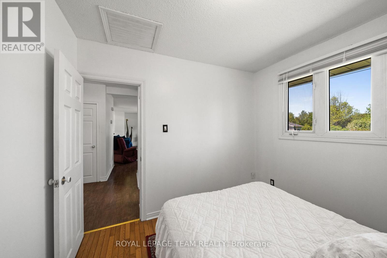
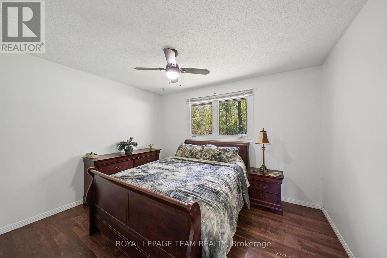
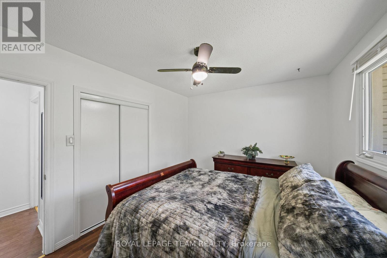
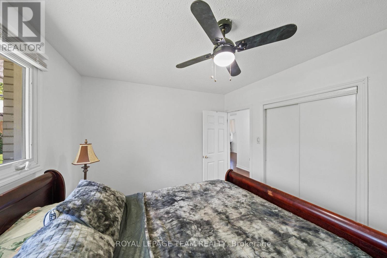
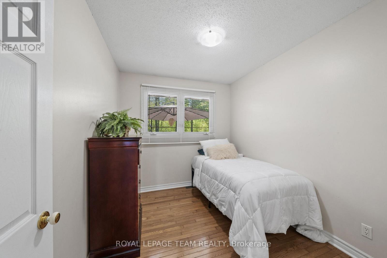
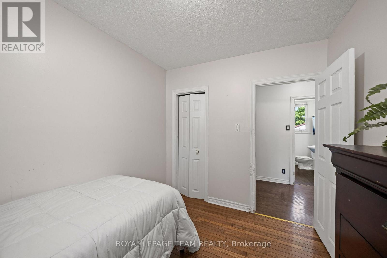
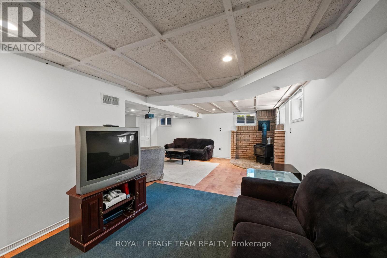
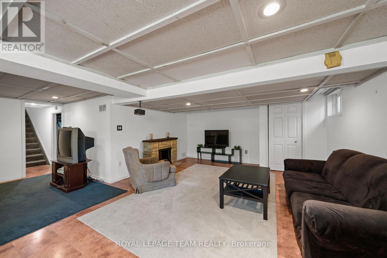
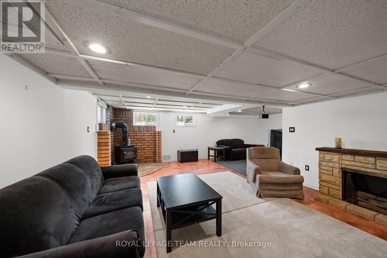
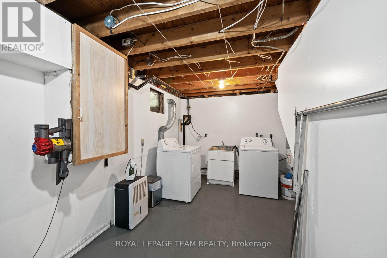
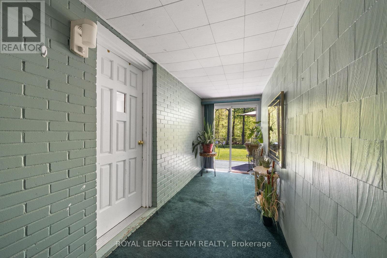
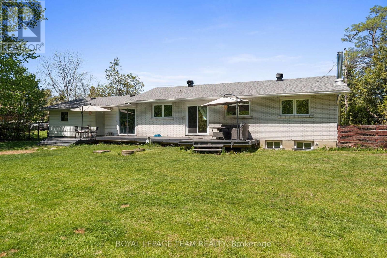
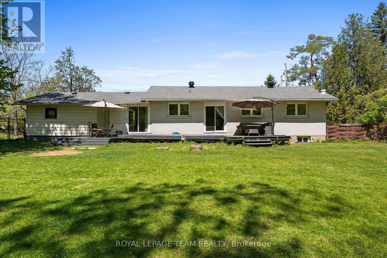
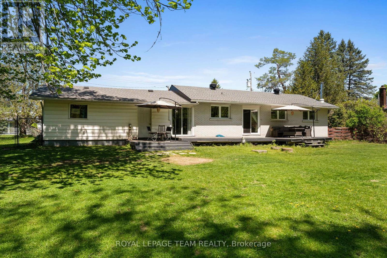
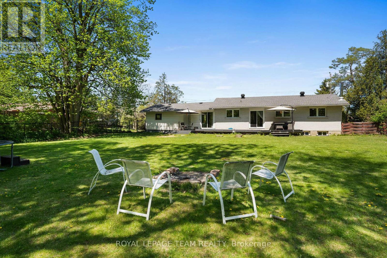
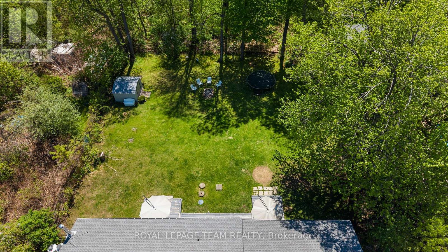
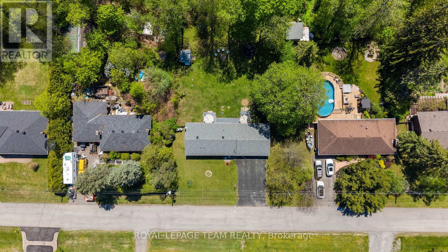
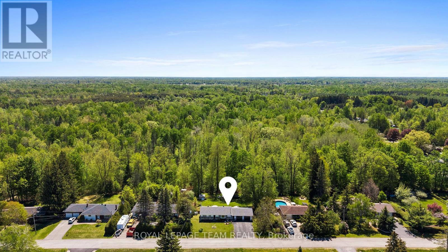
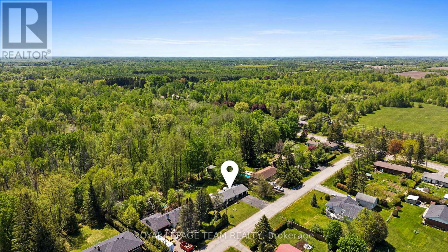
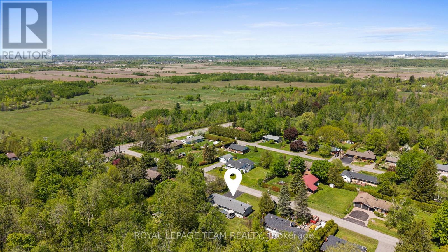
Welcome to 5643 Ficko Crescent! Nestled on a generous, wide lot in the sought-after Ficko area, this charming bungalow offers the perfect blend of peaceful living, privacy, and everyday convenience - all just a short drive to Riverside South, Manotick, and nearby amenities. Set within a mature neighbourhood surrounded by green space, this lovingly maintained home features 3 bedrooms, 1 full bathroom, and bright, inviting living and dining spaces designed for comfortable living and easy entertaining. The dining room walkout leads to a large deck overlooking the private backyard with no rear neighbours, creating the ideal backdrop for summer gatherings, morning coffee, or quiet evenings outdoors. The expansive lot provides exceptional outdoor space to relax, garden, play, or simply enjoy the serenity of your surroundings, and best of all, no rear neighbours!Inside, updated laminate flooring (2018) adds a fresh, modern touch, while newer kitchen and laundry appliances offer added convenience. A new roof (2022) and Furnace/AC (2013) provide peace of mind for years to come. Complete with a double-car garage and oversized driveway, there is no shortage of parking or storage space.Enjoy the tranquillity of a mature setting without sacrificing accessibility, with schools, shopping, parks, recreation, and everyday essentials all within easy reach. Convenient access to Riverside South and Manotick. Convenient access to Ottawa transit, including the O-Train/LRT network via nearby Bowesville Station, offering added connectivity while enjoying a quieter, more private setting. Whether you're downsizing, starting out, or searching for a well-cared-for bungalow with room to make it your own, 5643 Ficko Crescent is ready to welcome its next chapter. (id:59524)
Property Details
| MLS® Number | X13171102 |
| Property Type | Single Family |
| Neigbourhood | Osgoode |
| Community Name | 2603 - Riverside South |
| AmenitiesNearBy | Golf Nearby, Park, Public Transit |
| EquipmentType | Water Heater, Propane Tank |
| Features | Level Lot, Carpet Free |
| ParkingSpaceTotal | 8 |
| RentalEquipmentType | Water Heater, Propane Tank |
| Structure | Deck |
Building
| BathroomTotal | 1 |
| BedroomsAboveGround | 3 |
| BedroomsTotal | 3 |
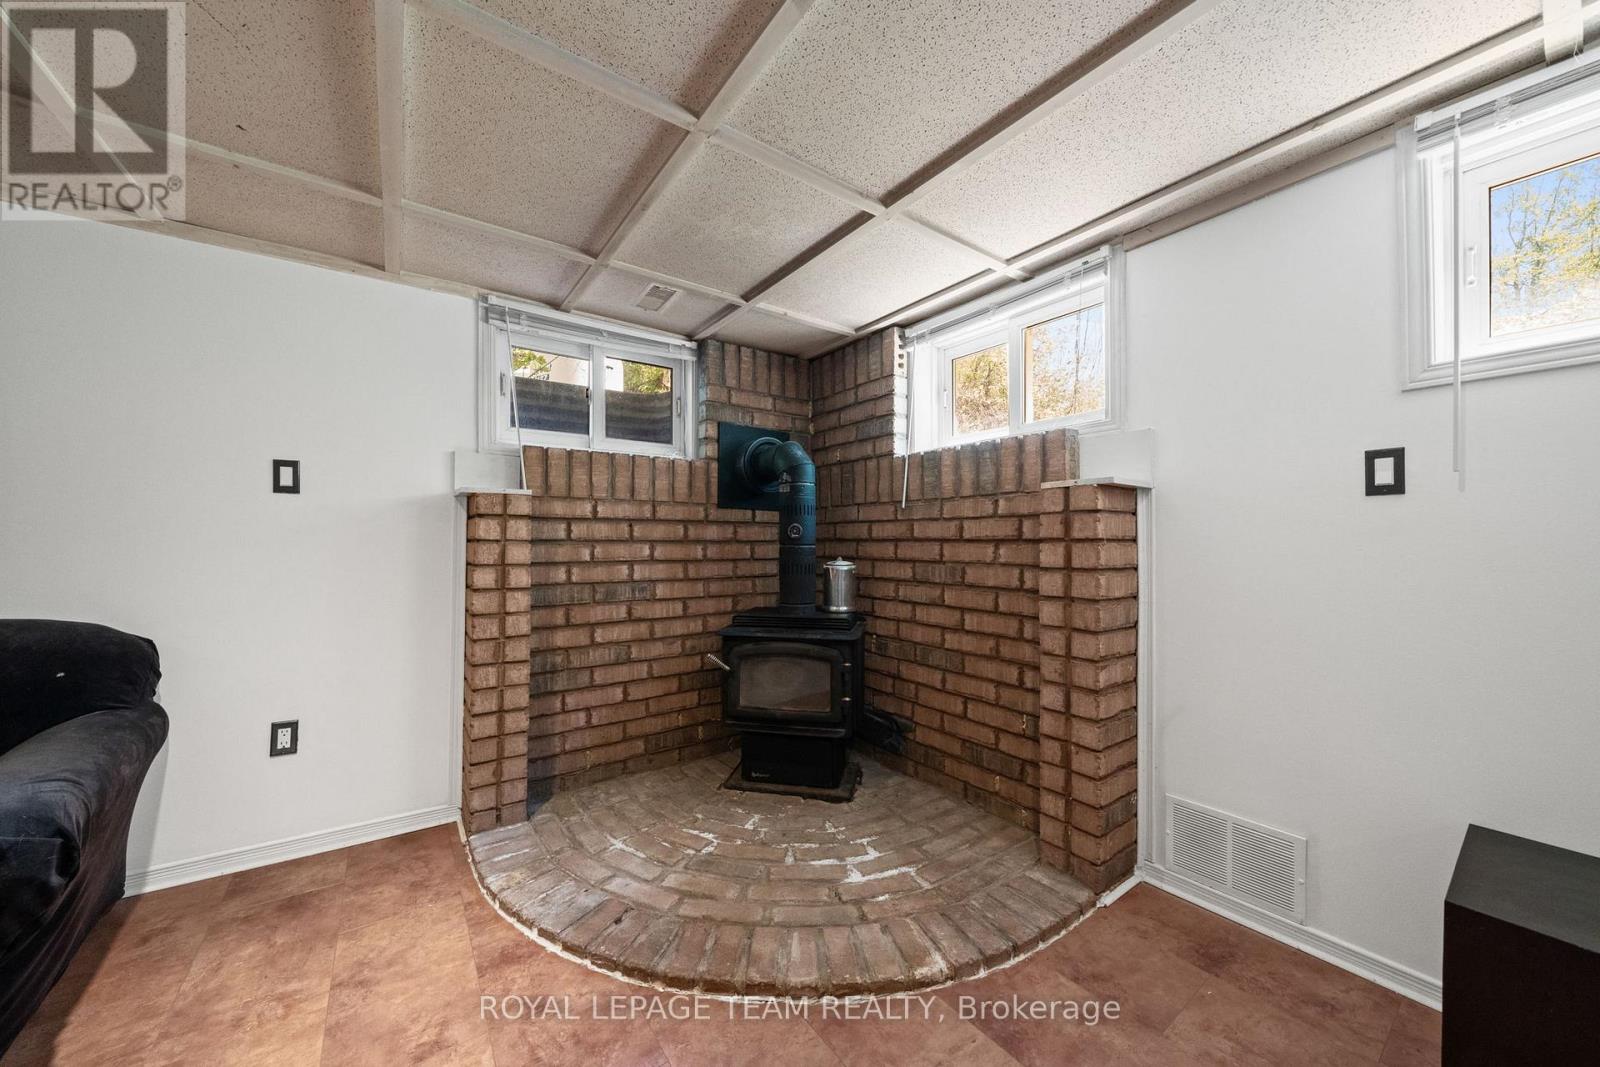
| Amenities | Fireplace(s) |
| Appliances | Dishwasher, Dryer, Hood Fan, Microwave, Stove, Washer, Window Coverings, Refrigerator |
| ArchitecturalStyle | Bungalow |
| BasementDevelopment | Finished |
| BasementType | Full (finished) |
| ConstructionStyleAttachment | Detached |
| CoolingType | Central Air Conditioning |
| ExteriorFinish | Brick, Stone |
| FireplacePresent | Yes |
| FireplaceTotal | 1 |
| FoundationType | Block |
| HeatingFuel | Propane |
| HeatingType | Forced Air |
| StoriesTotal | 1 |
| SizeInterior | 700 - 1100 Sqft |
| Type | House |
| UtilityWater | Drilled Well |
Parking
| Attached Garage | |
| Garage | |
| Inside Entry |
Land
| Acreage | No |
| LandAmenities | Golf Nearby, Park, Public Transit |
| LandscapeFeatures | Landscaped |
| Sewer | Septic System |
| SizeDepth | 148 Ft |
| SizeFrontage | 101 Ft |
| SizeIrregular | 101 X 148 Ft |
| SizeTotalText | 101 X 148 Ft|under 1/2 Acre |
| ZoningDescription | Rr10 |
Rooms
| Level | Type | Length | Width | Dimensions |
|---|---|---|---|---|
| Basement | Utility Room | 5.1 m | 3.35 m | 5.1 m x 3.35 m |
| Basement | Recreational, Games Room | 7.06 m | 6.68 m | 7.06 m x 6.68 m |
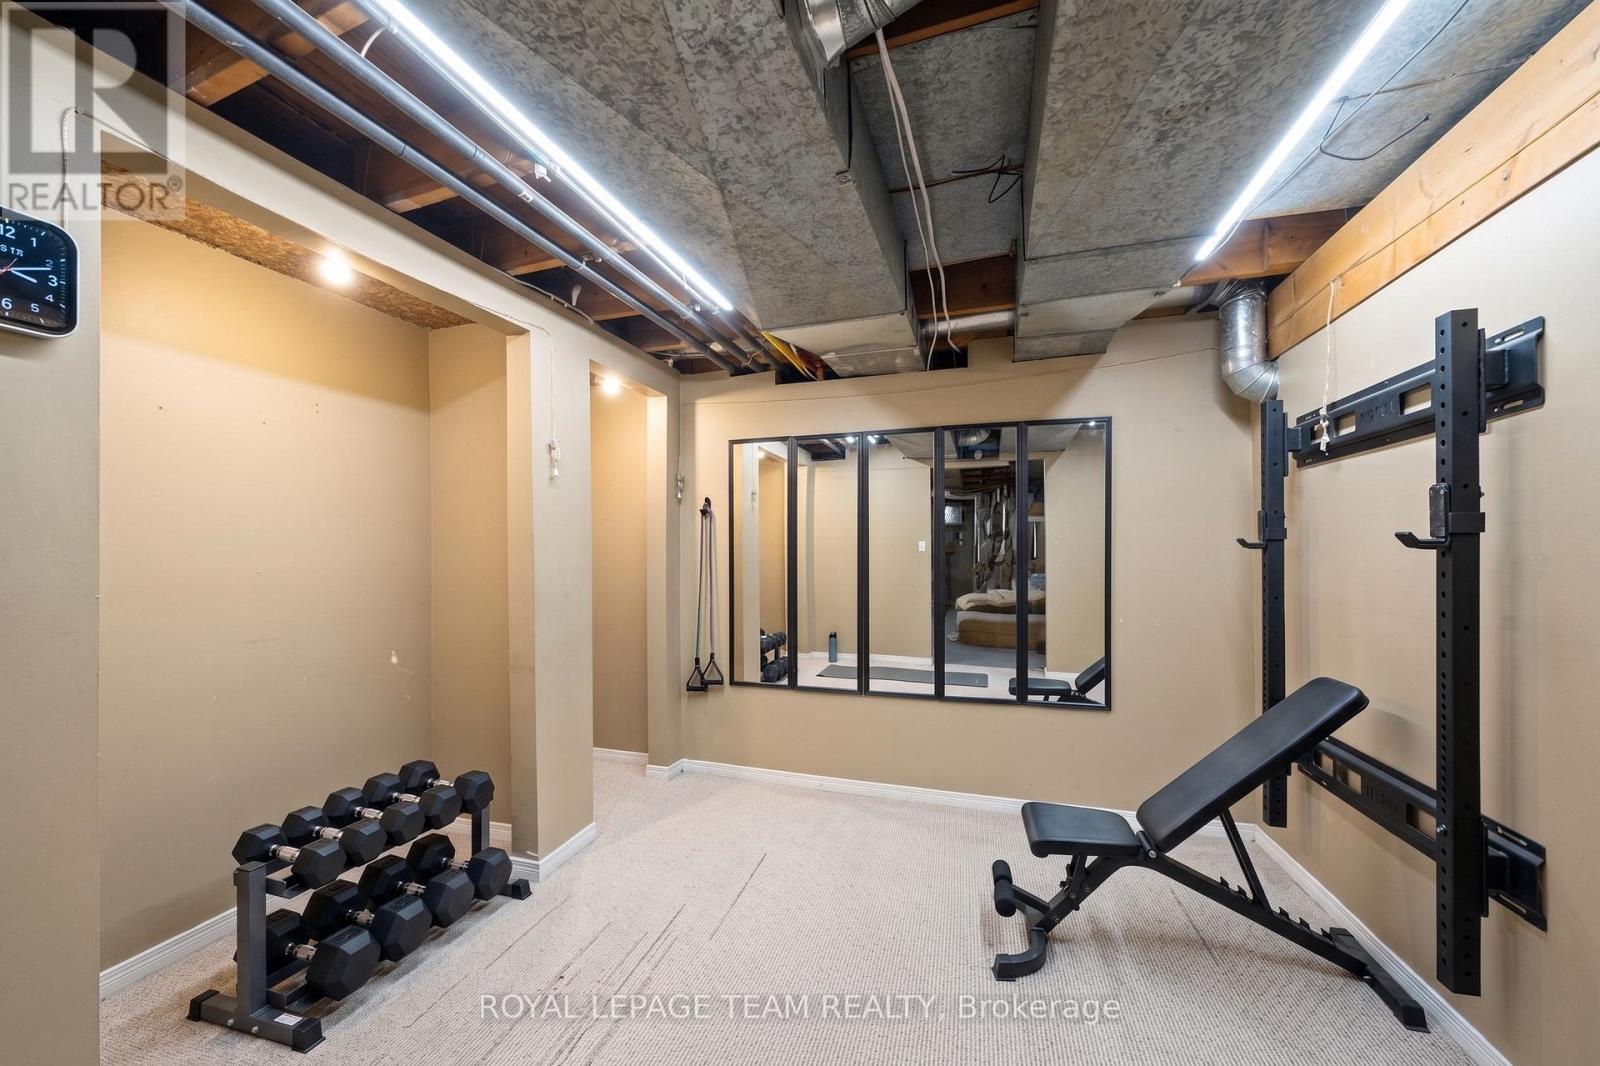
| Basement | Den | 2.31 m | 2.51 m | 2.31 m x 2.51 m |
| Basement | Laundry Room | 4.95 m | 3.2 m | 4.95 m x 3.2 m |
| Main Level | Kitchen | 3.58 m | 2.28 m | 3.58 m x 2.28 m |
| Main Level | Dining Room | 2.23 m | 3.45 m | 2.23 m x 3.45 m |
| Main Level | Bedroom | 2.71 m | 2.94 m | 2.71 m x 2.94 m |
| Main Level | Bedroom | 2.51 m | 3.04 m | 2.51 m x 3.04 m |
| Main Level | Bathroom | 2.13 m | 2.05 m | 2.13 m x 2.05 m |
| Main Level | Primary Bedroom | 3.73 m | 3.04 m | 3.73 m x 3.04 m |
Utilities
| Electricity | Installed |
https://www.realtor.ca/real-estate/29801632/5643-ficko-crescent-ottawa-2603-riverside-south

Get 20+ years of home-buying secrets I’ve used with over 500 clients, so you can get your dream home for the price you want
Access For FreeInterested?
Contact us for more information about this listing.
"*" indicates required fields

The trademarks REALTOR®, REALTORS®, and the REALTOR® logo are controlled by The Canadian Real Estate Association (CREA) and identify real estate professionals who are members of CREA. The trademarks MLS®, Multiple Listing Service® and the associated logos are owned by The Canadian Real Estate Association (CREA) and identify the quality of services provided by real estate professionals who are members of CREA. The trademark DDF® is owned by The Canadian Real Estate Association (CREA) and identifies CREA's Data Distribution Facility (DDF®)
May 25 2026 07:06:24
Royal LePage Team Realty