
551 Anglican Church Road Tay Valley, Ontario K7H 3C6

$399,900
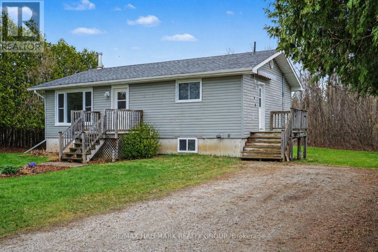
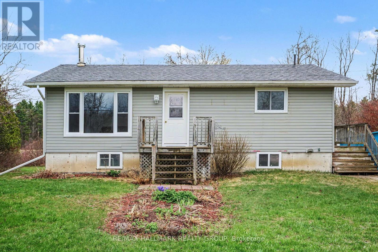
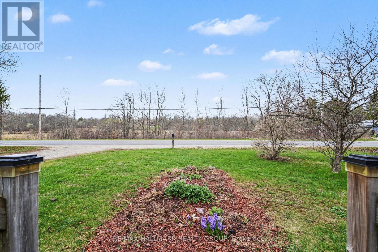
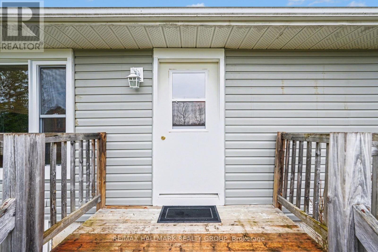
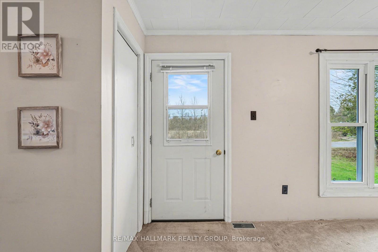
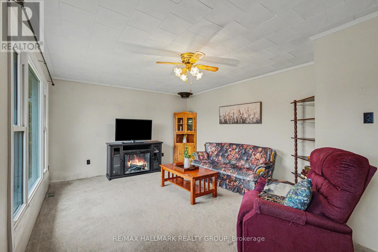
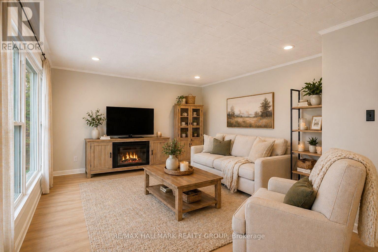
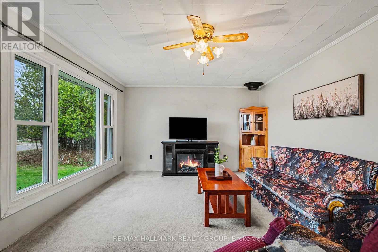
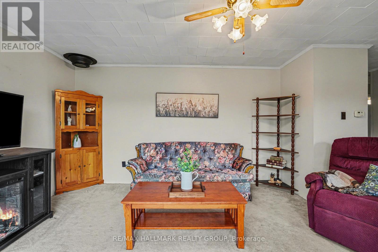
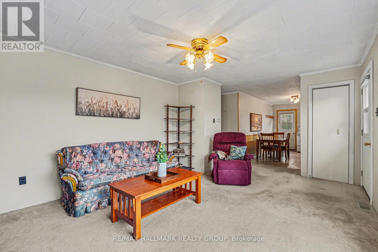
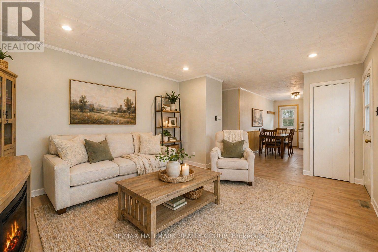
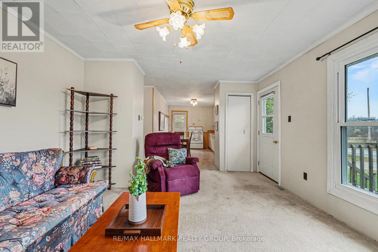
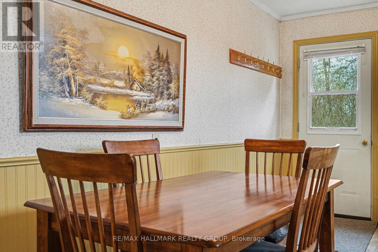
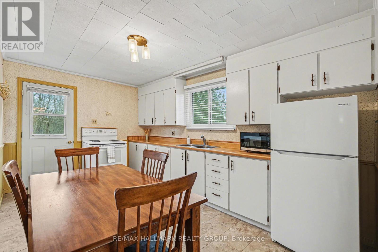
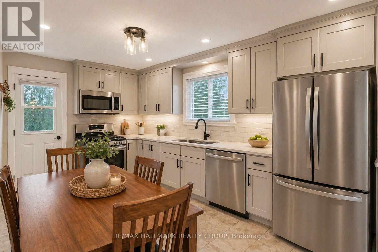
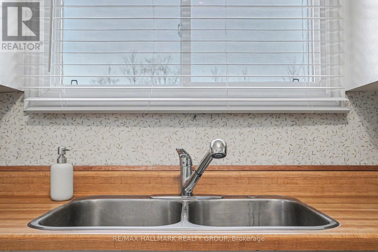
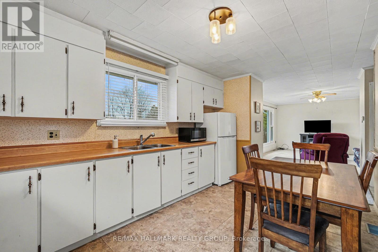
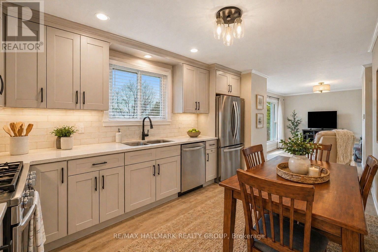
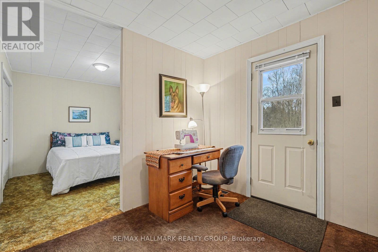

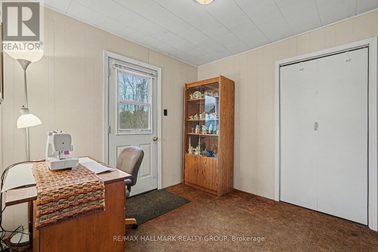
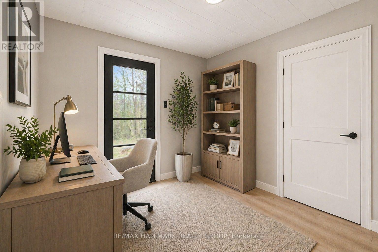
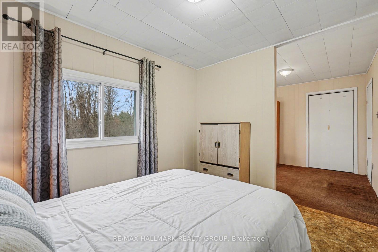
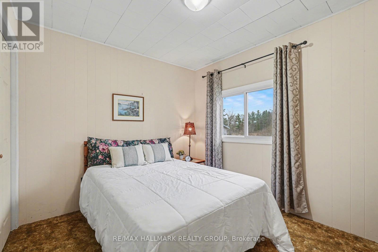
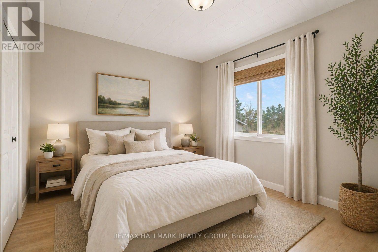
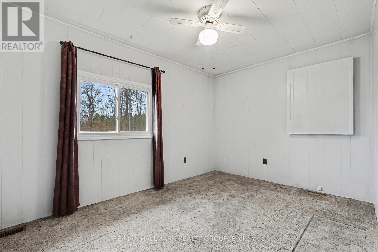
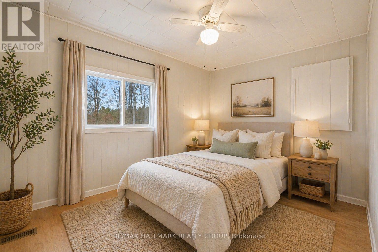
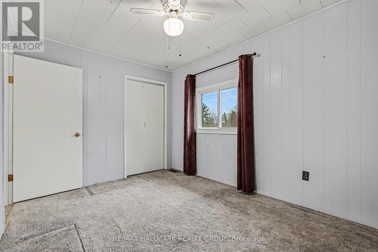
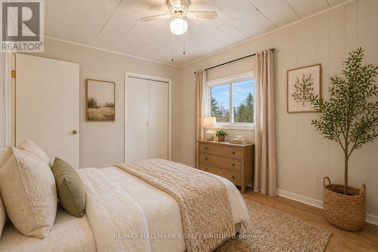
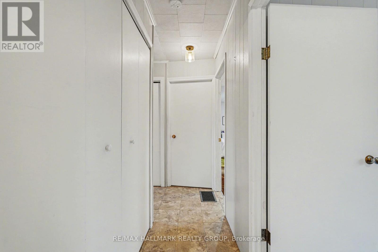
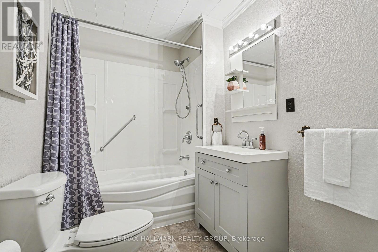
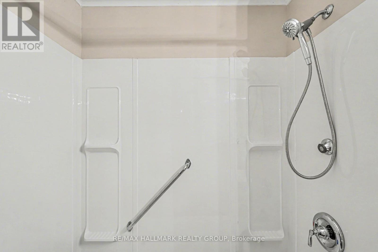
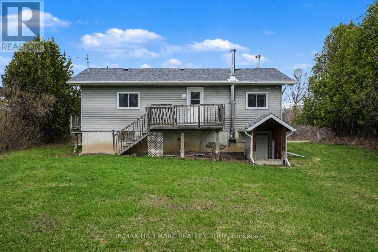
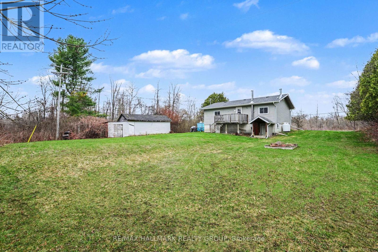
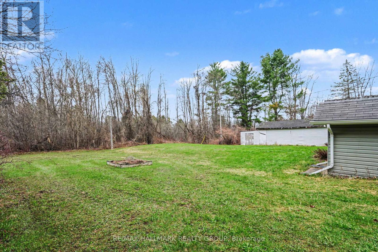
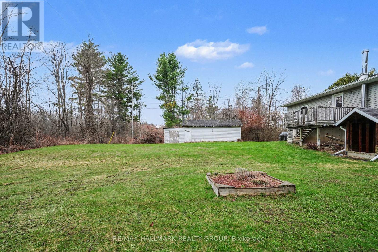
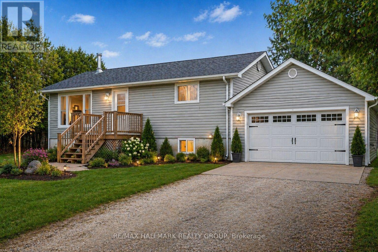
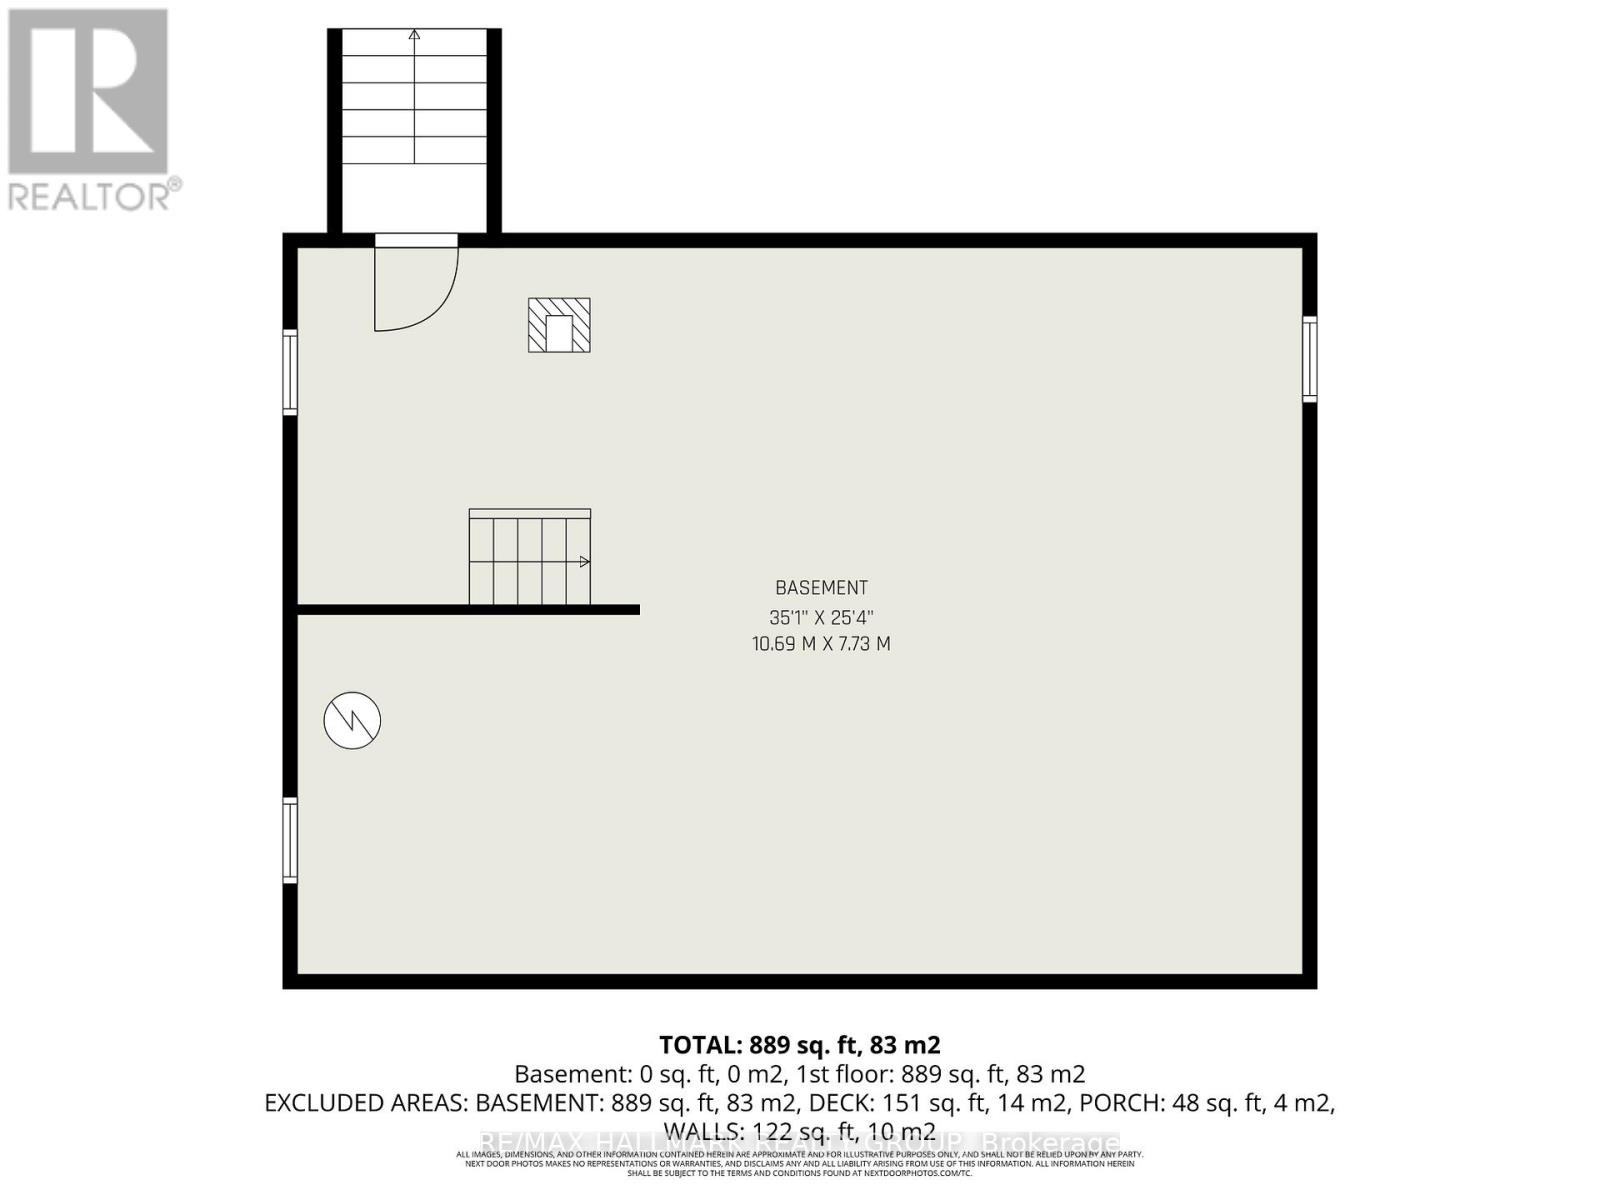
Welcome to this charming and highly efficient 2-bedroom + den home, ideally situated on a quiet, paved country road just minutes from all the amenities Perth has to offer. The main floor features a warm and inviting country kitchen and a spacious family room, perfect for everyday living. A recently renovated full bathroom, updated windows, and a newer roof add to the home's appeal. The full, unfinished walk-out basement offers excellent potential for additional living space, with room for a future family room, bedroom, gym, or more. Set on a nice-sized lot with space to expand, including the potential to build a garage. With some cosmetic updates, this property presents a great opportunity for buyers looking to personalize a home in a desirable location. (id:59524)
Property Details
| MLS® Number | X13057754 |
| Property Type | Single Family |
| Community Name | 906 - Bathurst/Burgess & Sherbrooke (Bathurst) Twp |
| ParkingSpaceTotal | 6 |
Building
| BathroomTotal | 1 |
| BedroomsAboveGround | 2 |
| BedroomsTotal | 2 |
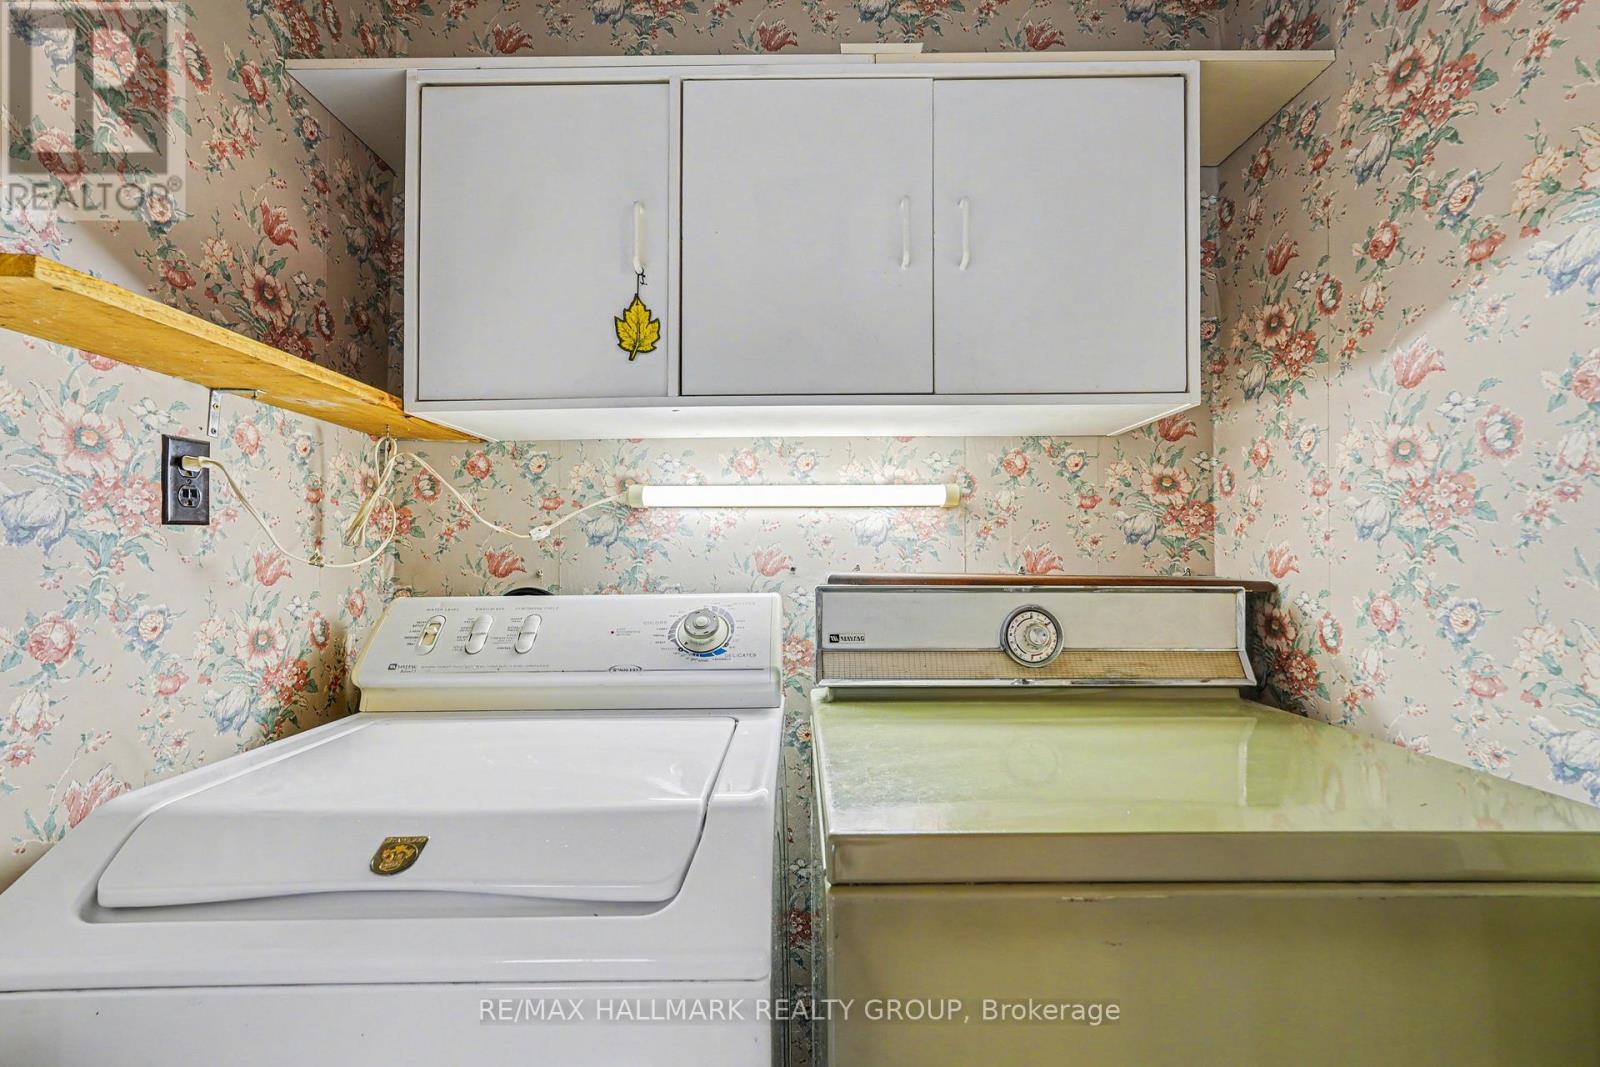
| Appliances | Dryer, Stove, Washer, Refrigerator |
| ArchitecturalStyle | Bungalow |
| BasementFeatures | Walk Out |
| BasementType | Full |
| ConstructionStyleAttachment | Detached |
| CoolingType | None |
| ExteriorFinish | Vinyl Siding |
| FireplacePresent | Yes |
| FoundationType | Concrete, Poured Concrete |
| HeatingFuel | Other, Wood |
| HeatingType | Coil Fan |
| StoriesTotal | 1 |
| SizeInterior | 700 - 1100 Sqft |
| Type | House |
Parking
| No Garage |
Land
| Acreage | No |
| Sewer | Septic System |
| SizeDepth | 215 Ft |
| SizeFrontage | 96 Ft ,2 In |
| SizeIrregular | 96.2 X 215 Ft |
| SizeTotalText | 96.2 X 215 Ft |
Rooms
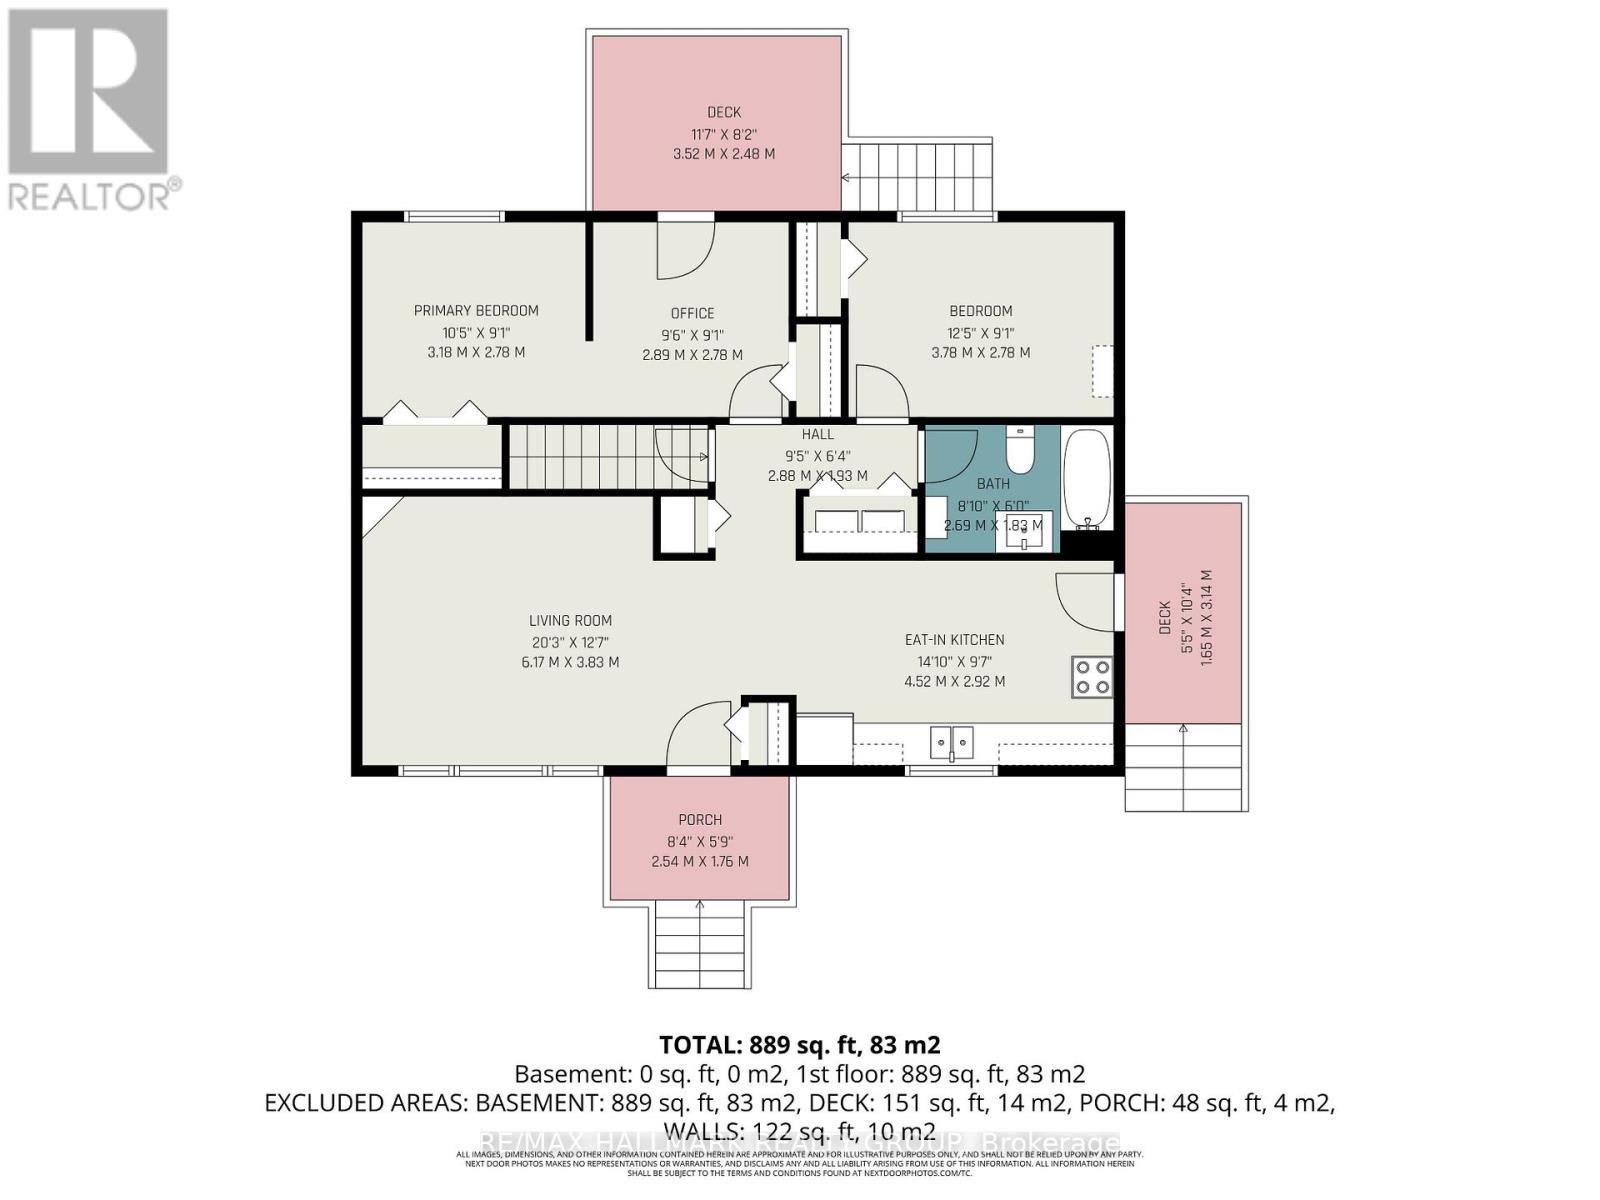
| Level | Type | Length | Width | Dimensions |
|---|---|---|---|---|
| Lower Level | Other | 10.69 m | 7.73 m | 10.69 m x 7.73 m |
| Main Level | Kitchen | 4.52 m | 2.92 m | 4.52 m x 2.92 m |
| Main Level | Living Room | 6.5 m | 3.83 m | 6.5 m x 3.83 m |
| Main Level | Bathroom | 2.69 m | 1.83 m | 2.69 m x 1.83 m |
| Main Level | Primary Bedroom | 3.18 m | 2.78 m | 3.18 m x 2.78 m |
| Main Level | Office | 2.89 m | 2.78 m | 2.89 m x 2.78 m |
| Main Level | Bedroom 2 | 3.78 m | 2.78 m | 3.78 m x 2.78 m |

Get 20+ years of home-buying secrets I’ve used with over 500 clients, so you can get your dream home for the price you want
Access For FreeInterested?
Contact us for more information about this listing.
"*" indicates required fields

The trademarks REALTOR®, REALTORS®, and the REALTOR® logo are controlled by The Canadian Real Estate Association (CREA) and identify real estate professionals who are members of CREA. The trademarks MLS®, Multiple Listing Service® and the associated logos are owned by The Canadian Real Estate Association (CREA) and identify the quality of services provided by real estate professionals who are members of CREA. The trademark DDF® is owned by The Canadian Real Estate Association (CREA) and identifies CREA's Data Distribution Facility (DDF®)
May 24 2026 11:17:33
RE/MAX Hallmark Realty Group