
5445 Otto Street Ottawa, Ontario K0A 2W0

$419,900
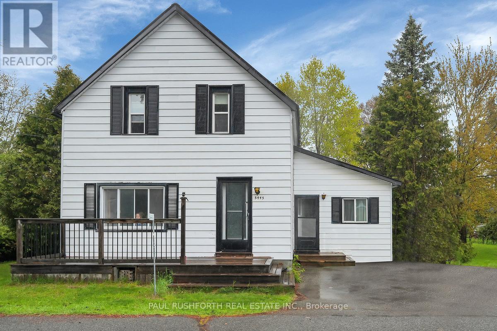
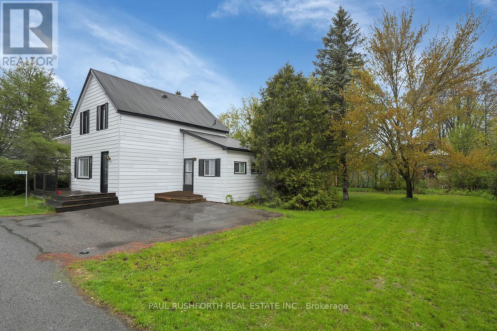
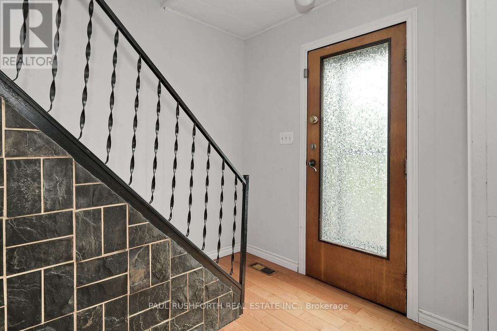
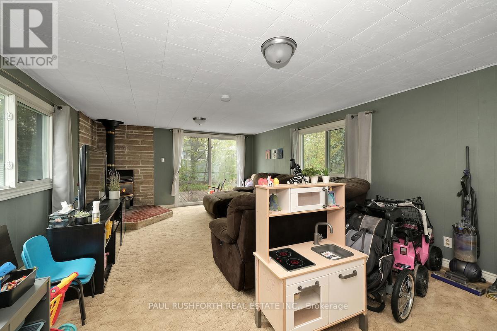
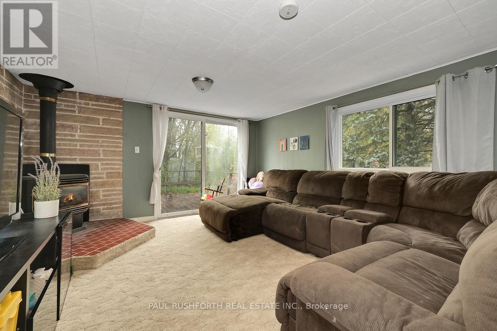
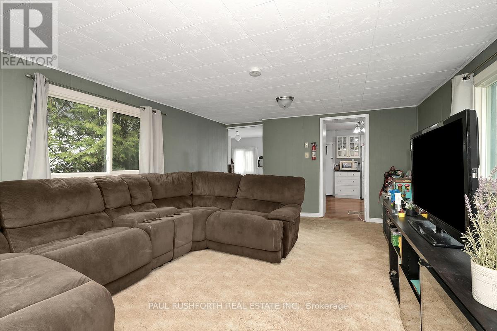
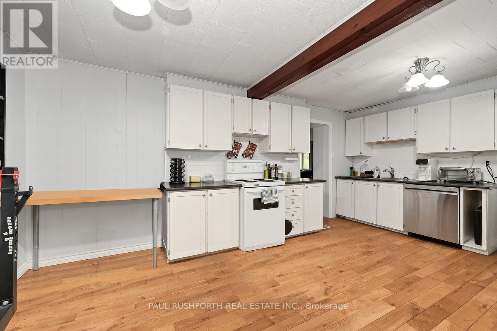
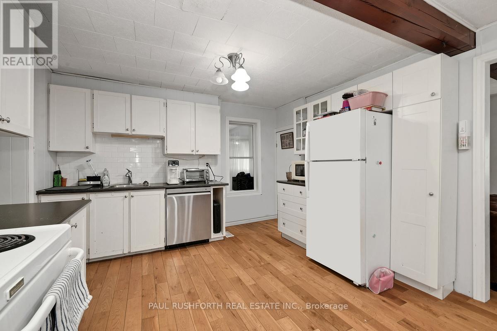
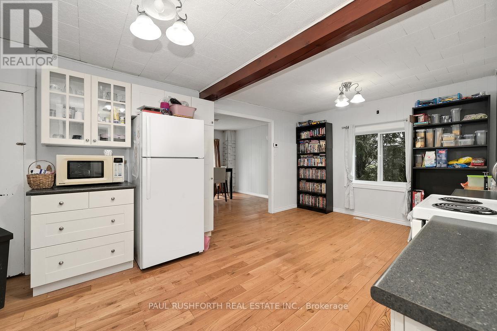
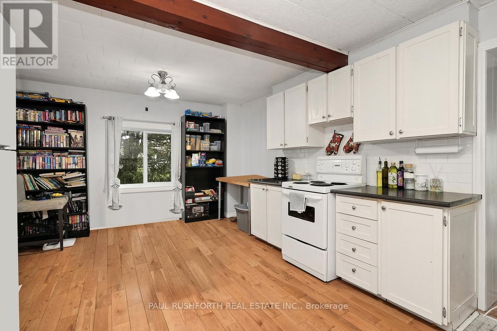
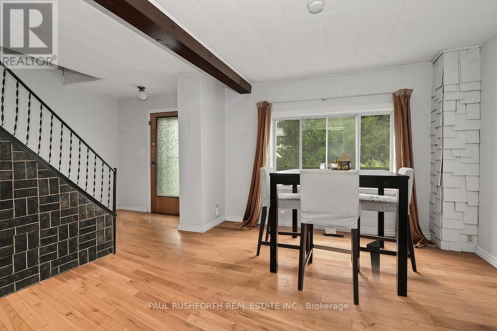
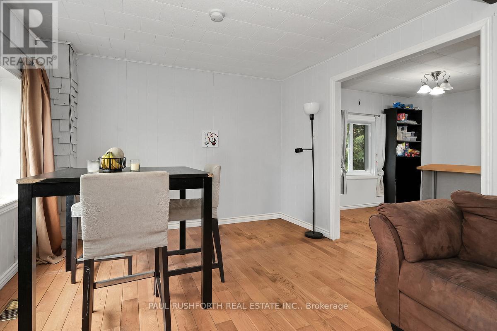
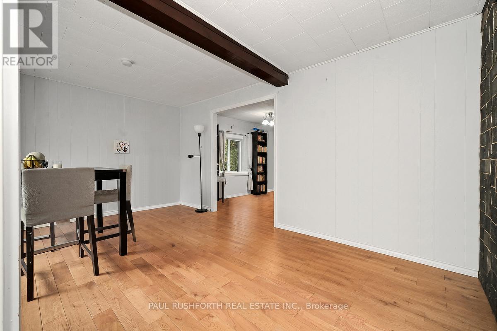
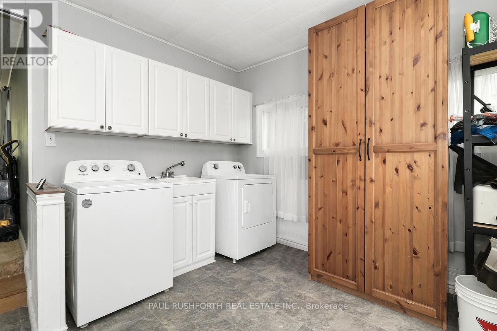
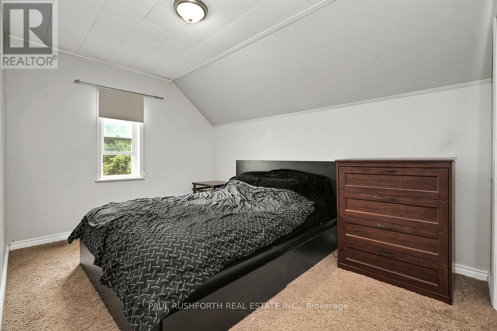
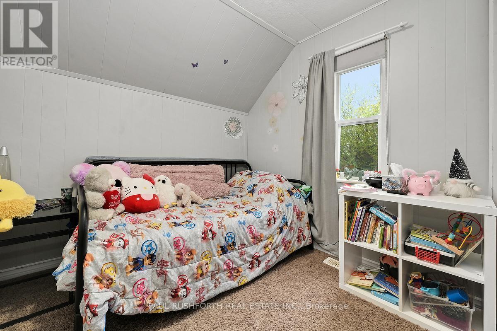
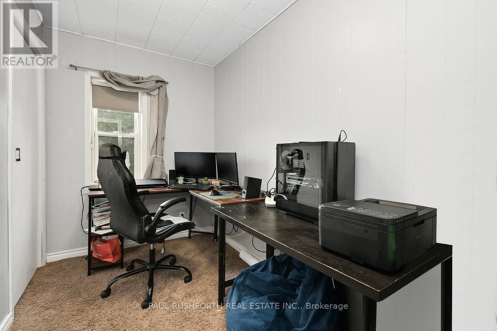
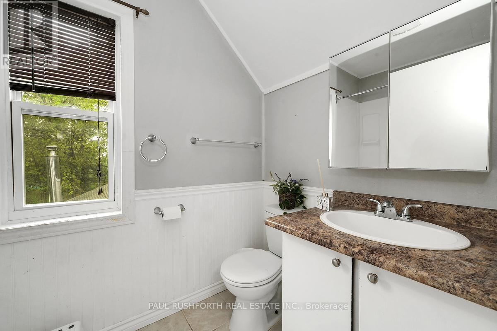
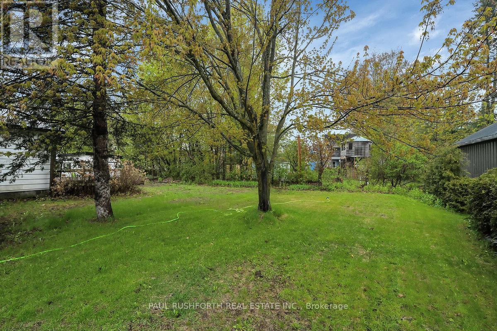
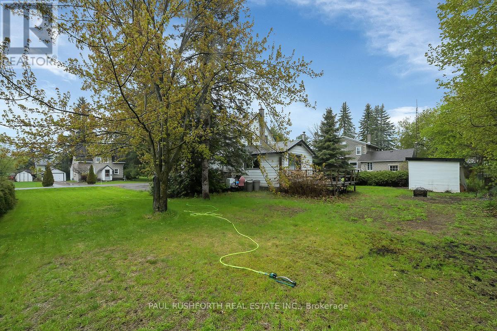
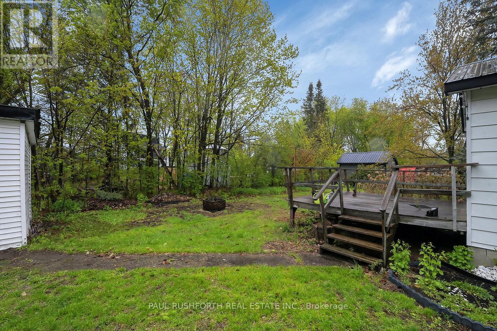
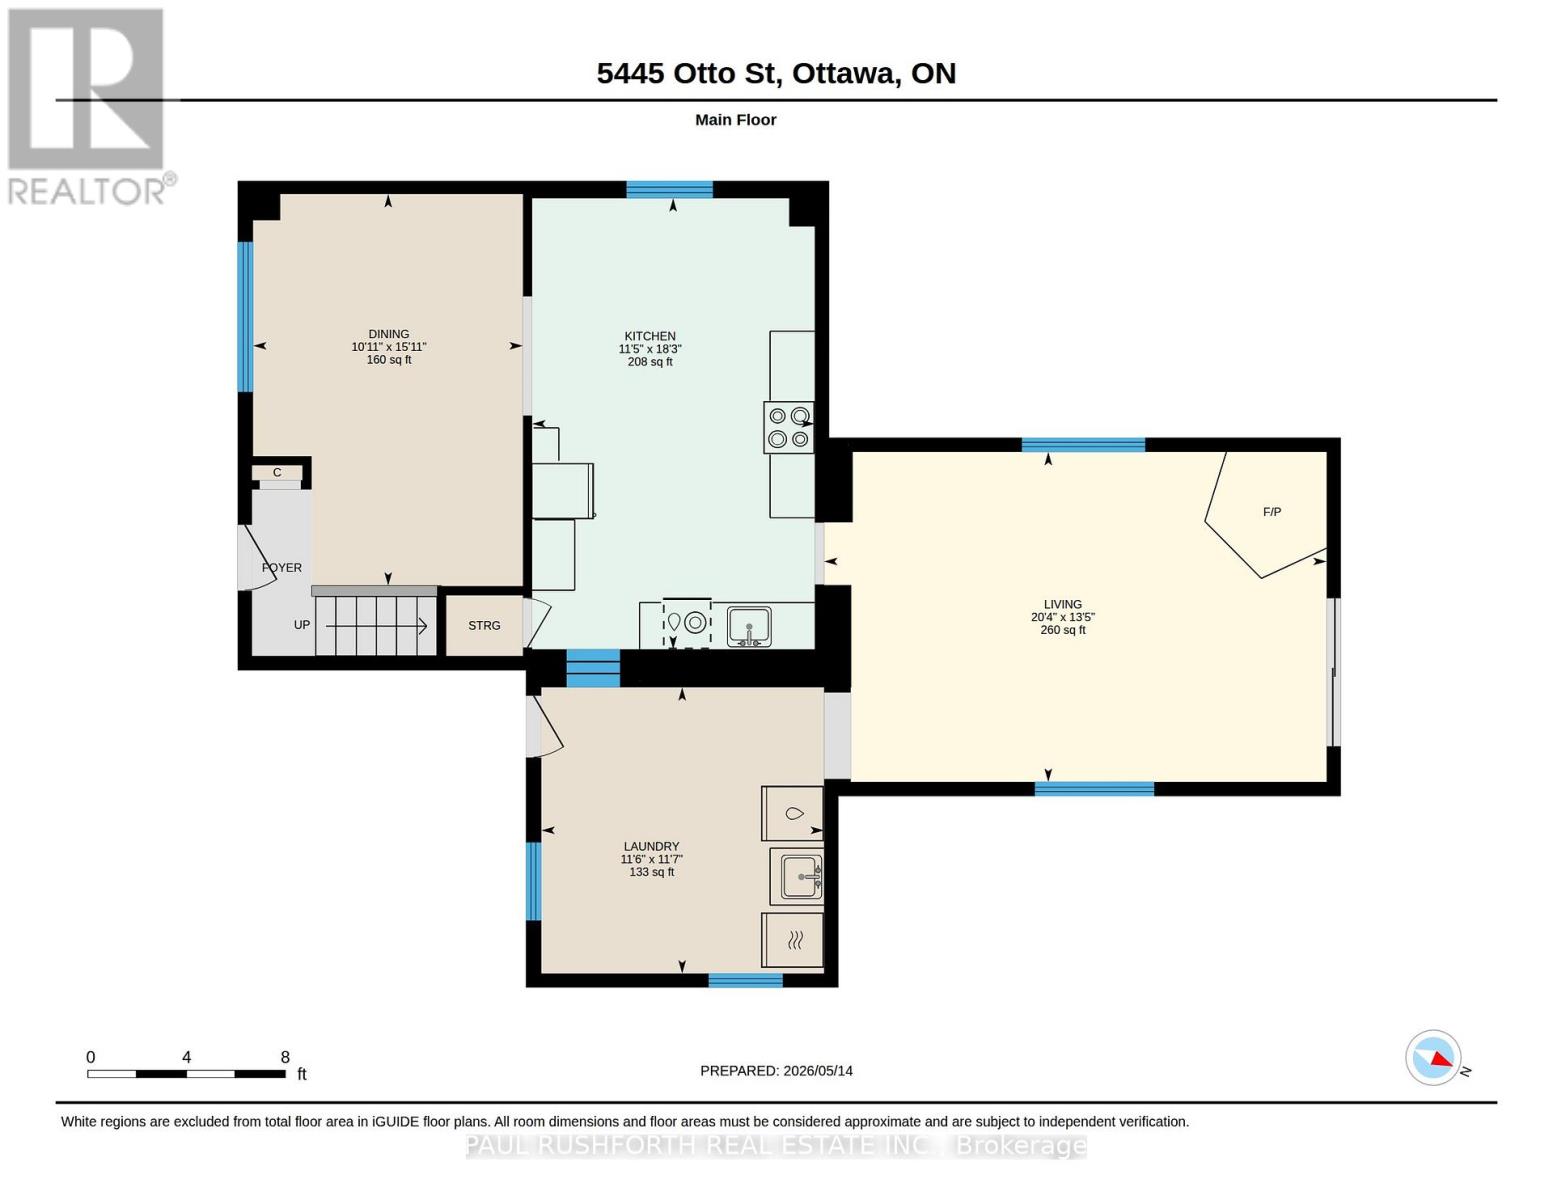
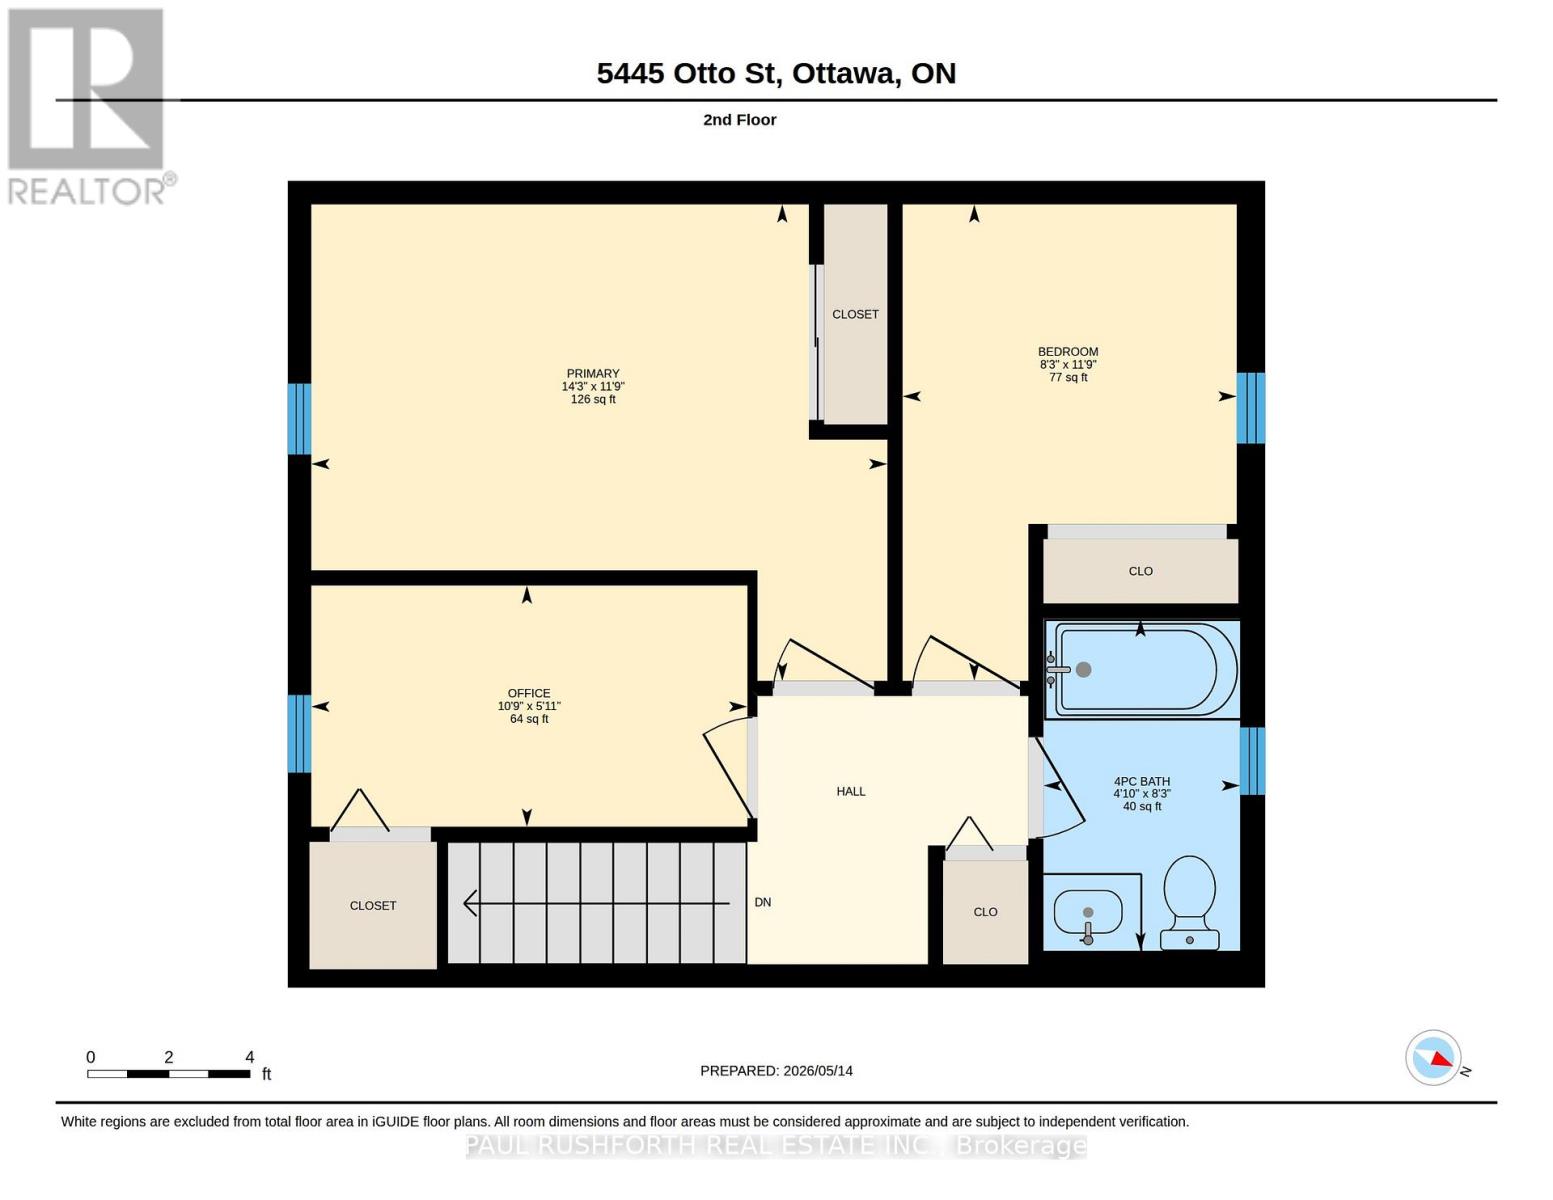
Discover the perfect blend of comfort and community in this delightful 2-storey home, nestled in the heart of the tranquil village of Osgoode. This 3-bedroom, 1-bath residence is ideal for those seeking a quiet lifestyle without sacrificing convenience. The main floor is designed for easy living, featuring both a spacious family room and a cozy living room, plus a functional mudroom with laundry for ultimate organization. Bright eat-in kitchen, perfect for morning coffee. Step outside to your expansive, hedge-lined yard-a private oasis for children to play or for hosting summer BBQs. With an updated natural gas furnace (2025), metal roof and a reverse osmosis system already in place, this home is move-in ready. Enjoy being steps away from Osgoode Public School, local parks, and charming village shops. Some photos have been virtually staged. (id:59524)
Property Details
| MLS® Number | X13142830 |
| Property Type | Single Family |
| Community Name | 1603 - Osgoode |
| AmenitiesNearBy | Schools, Park, Place Of Worship |
| EquipmentType | None |
| ParkingSpaceTotal | 2 |
| RentalEquipmentType | None |
| Structure | Deck, Shed |
Building
| BathroomTotal | 1 |
| BedroomsAboveGround | 3 |
| BedroomsTotal | 3 |
| Age | 100+ Years |
| Appliances | Dishwasher, Dryer, Water Heater, Stove, Washer, Refrigerator |
| BasementDevelopment | Unfinished |
| BasementType | N/a (unfinished) |
| ConstructionStyleAttachment | Detached |
| CoolingType | Central Air Conditioning |
| ExteriorFinish | Aluminum Siding |
| FireplacePresent | Yes |
| FireplaceTotal | 1 |
| FoundationType | Concrete |
| HeatingFuel | Natural Gas |
| HeatingType | Forced Air |
| StoriesTotal | 2 |
| SizeInterior | 700 - 1100 Sqft |
| Type | House |
| UtilityWater | Drilled Well |
Parking
| No Garage |
Land
| Acreage | No |
| LandAmenities | Schools, Park, Place Of Worship |
| Sewer | Septic System |
| SizeDepth | 100 Ft |
| SizeFrontage | 101 Ft |
| SizeIrregular | 101 X 100 Ft |
| SizeTotalText | 101 X 100 Ft |
| ZoningDescription | Residential |
Rooms
| Level | Type | Length | Width | Dimensions |
|---|---|---|---|---|
| Second Level | Bathroom | 2.5 m | 1.48 m | 2.5 m x 1.48 m |
| Second Level | Bedroom 2 | 3.59 m | 2.52 m | 3.59 m x 2.52 m |
| Second Level | Primary Bedroom | 3.59 m | 4.34 m | 3.59 m x 4.34 m |
| Second Level | Bedroom 3 | 1.82 m | 3.28 m | 1.82 m x 3.28 m |
| Main Level | Dining Room | 4.84 m | 3.33 m | 4.84 m x 3.33 m |
| Main Level | Kitchen | 5.58 m | 3.49 m | 5.58 m x 3.49 m |
| Main Level | Laundry Room | 3.54 m | 3.49 m | 3.54 m x 3.49 m |
| Main Level | Living Room | 4.08 m | 6.21 m | 4.08 m x 6.21 m |
Utilities
| Electricity | Installed |
https://www.realtor.ca/real-estate/29769377/5445-otto-street-ottawa-1603-osgoode

Get 20+ years of home-buying secrets I’ve used with over 500 clients, so you can get your dream home for the price you want
Access For FreeInterested?
Contact us for more information about this listing.
"*" indicates required fields

The trademarks REALTOR®, REALTORS®, and the REALTOR® logo are controlled by The Canadian Real Estate Association (CREA) and identify real estate professionals who are members of CREA. The trademarks MLS®, Multiple Listing Service® and the associated logos are owned by The Canadian Real Estate Association (CREA) and identify the quality of services provided by real estate professionals who are members of CREA. The trademark DDF® is owned by The Canadian Real Estate Association (CREA) and identifies CREA's Data Distribution Facility (DDF®)
May 19 2026 03:35:55
Paul Rushforth Real Estate Inc.