
541 Bryce Place Ottawa, Ontario K2S 0N2

$1,149,900
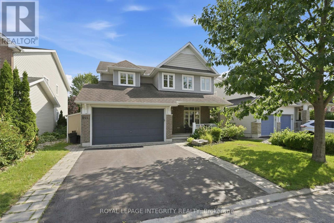
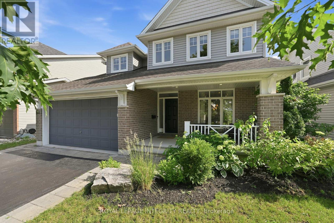
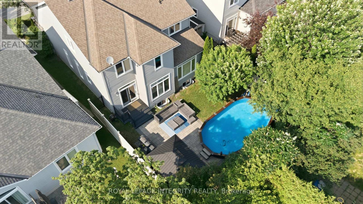
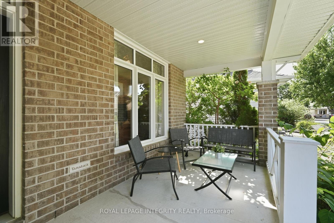
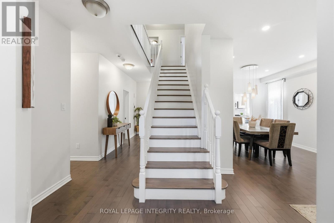
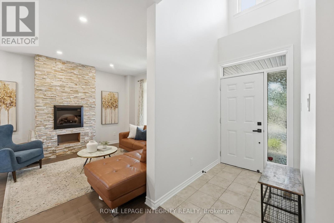
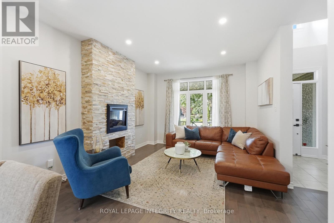
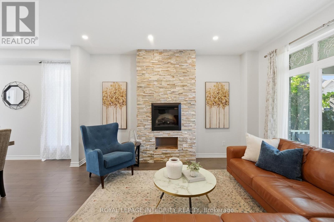
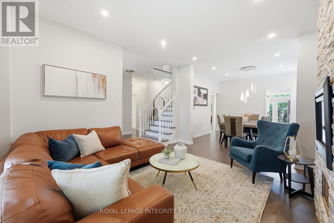
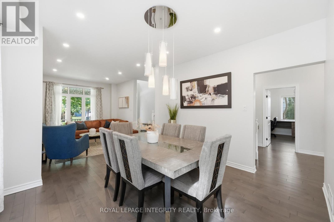
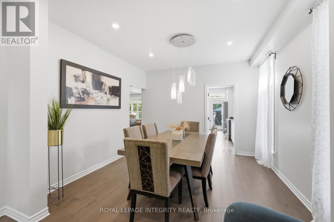
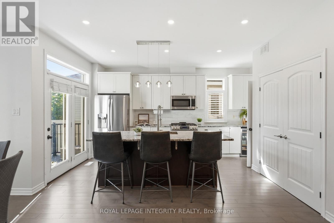
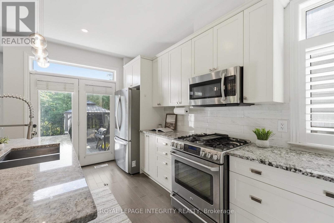
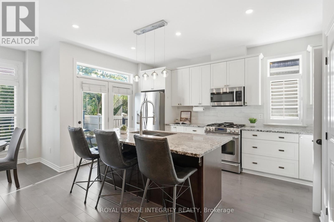
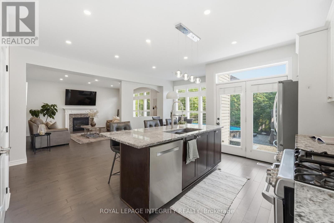
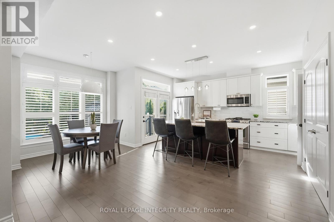
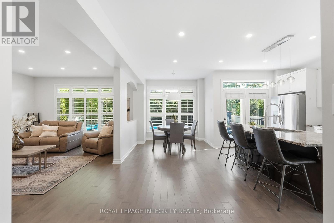
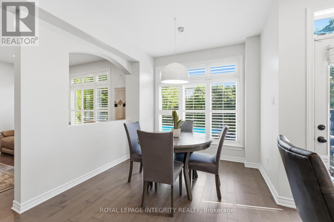
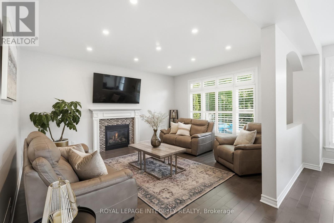
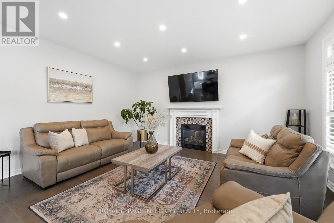
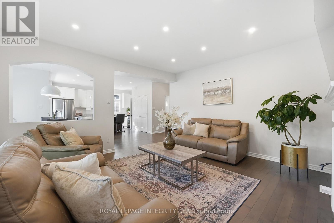
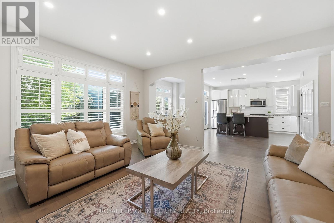
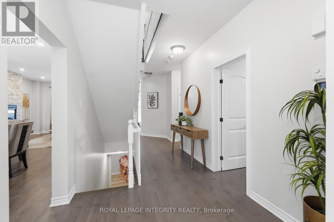
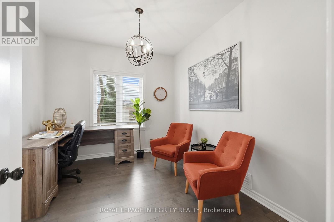
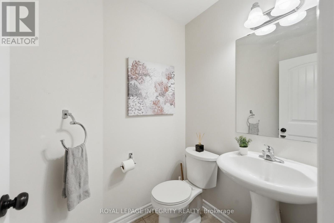
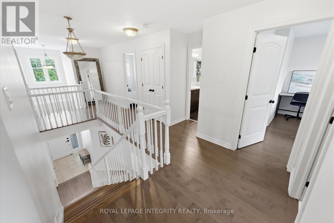
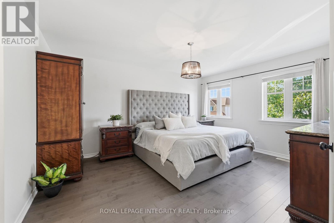
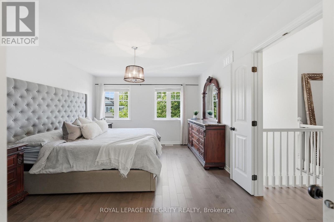
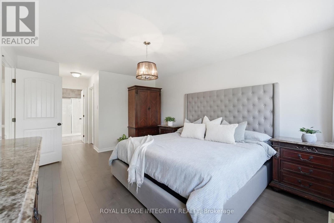
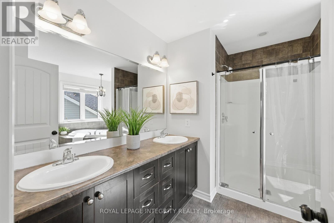
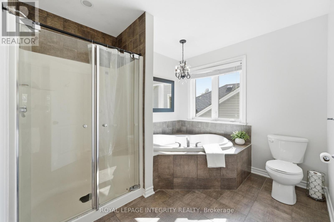
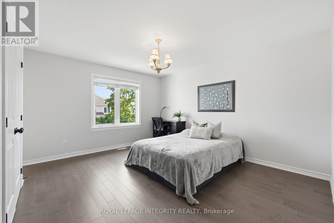
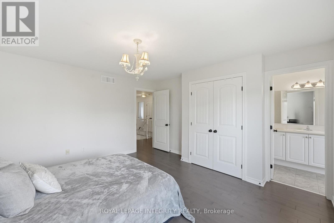
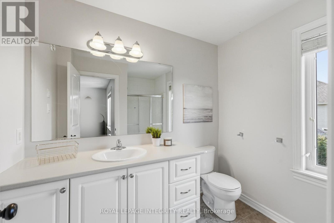
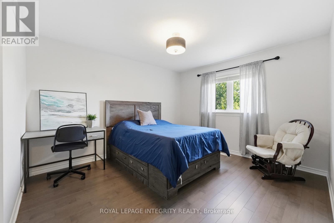
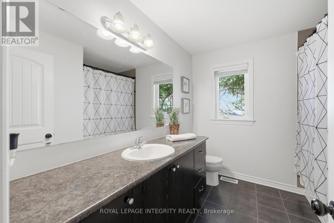
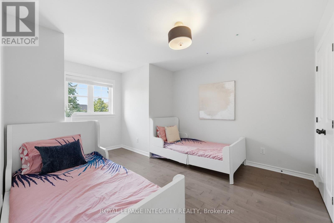
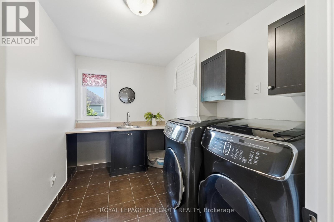
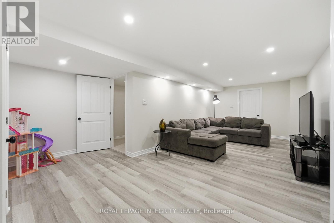
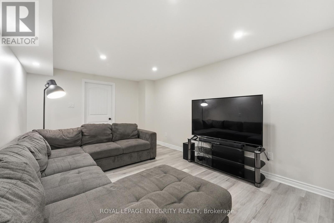
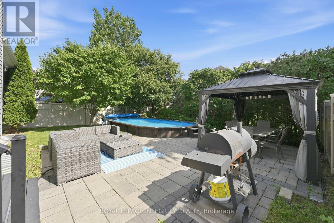
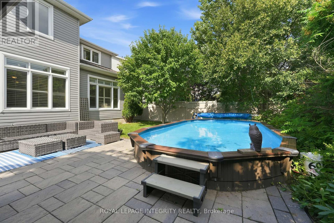
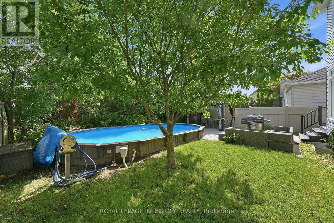
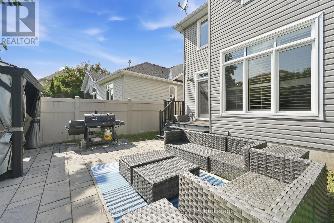
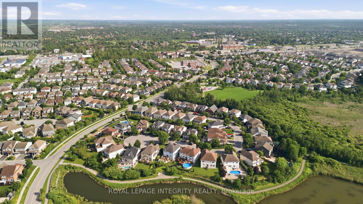
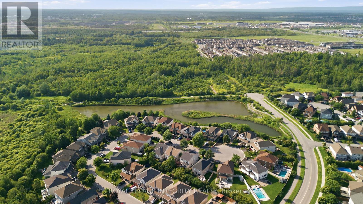
Welcome to this exceptional family home, nestled on a quiet, family-friendly cul-de-sac in the highly sought-after Jackson Trails community, just minutes from HWY 417. Offering over 2,800 sq/ft of above-grade living space, this impressive residence blends elegant finishes with exceptional functionality. A grand foyer and sweeping staircase create an unforgettable first impression, while gleaming hardwood floors, pot lights, and California shutters enhance the main level. Designed for effortless entertaining, the elegant living room with a cozy fireplace flows into the formal dining room. A dedicated main floor office provides the ideal space to work from home. At the heart of the home, the chef-inspired kitchen features granite countertops, stainless steel appliances, a spacious pantry, a large island, and an eat-in area overlooking the backyard. The adjacent family room, anchored by a second gas fireplace, is the perfect gathering space. Upstairs, the spacious primary suite offers double-door entry, a walk-in closet + additional closet space, and a luxurious 5-piece ensuite with double vanities, a soaker tub, and a separate shower. The second bedroom enjoys its own private 3-piece ensuite, while two additional bedrooms, a full bath, and convenient second-floor laundry complete the level. The partially finished basement adds valuable living space with a large recreation room; the remaining area offers endless potential for one or two additional bedrooms, another bathroom, a home gym, or extra storage. Outside, mature landscaping provides exceptional privacy, while the interlock patio and semi-inground heated pool create the perfect setting to relax, entertain, and enjoy summer. The fully fenced yard offers plenty of room for children and pets to play. Located on one of Stittsville's most desirable family streets, close to top-rated schools, parks, recreation, and everyday amenities, this exceptional Jackson Trails home offers the lifestyle you've been waiting for. (id:59524)
Property Details
| MLS® Number | X13522532 |
| Property Type | Single Family |
| Community Name | 8211 - Stittsville (North) |
| AmenitiesNearBy | Public Transit, Park |
| EquipmentType | Water Heater |
| Features | Cul-de-sac, Wooded Area |
| ParkingSpaceTotal | 4 |
| PoolType | Outdoor Pool, Inground Pool |
| RentalEquipmentType | Water Heater |
Building
| BathroomTotal | 4 |
| BedroomsAboveGround | 4 |
| BedroomsTotal | 4 |
| Amenities | Fireplace(s) |
| Appliances | Water Meter, Dishwasher, Dryer, Garage Door Opener Remote(s), Hood Fan, Microwave, Stove, Washer, Wine Fridge, Refrigerator |
| BasementDevelopment | Finished |
| BasementType | N/a (finished), Full, None |
| ConstructionStyleAttachment | Detached |
| CoolingType | Central Air Conditioning |
| ExteriorFinish | Brick, Vinyl Siding |
| FireplacePresent | Yes |
| FireplaceTotal | 2 |
| FoundationType | Poured Concrete |
| HalfBathTotal | 1 |
| HeatingFuel | Natural Gas |
| HeatingType | Forced Air |
| StoriesTotal | 2 |
| SizeInterior | 2500 - 3000 Sqft |
| Type | House |
| UtilityWater | Municipal Water |
Parking
| Detached Garage | |
| Garage | |
| Inside Entry |
Land
| Acreage | No |
| FenceType | Fully Fenced, Fenced Yard |
| LandAmenities | Public Transit, Park |
| LandscapeFeatures | Landscaped |
| Sewer | Sanitary Sewer |
| SizeDepth | 107 Ft ,3 In |
| SizeFrontage | 45 Ft |
| SizeIrregular | 45 X 107.3 Ft |
| SizeTotalText | 45 X 107.3 Ft |
Rooms
| Level | Type | Length | Width | Dimensions |
|---|---|---|---|---|
| Second Level | Bathroom | 2.8 m | 2.4 m | 2.8 m x 2.4 m |
| Second Level | Laundry Room | 3 m | 1.9 m | 3 m x 1.9 m |
| Second Level | Bedroom | 4.1 m | 3.4 m | 4.1 m x 3.4 m |
| Second Level | Bathroom | 2.7 m | 2.4 m | 2.7 m x 2.4 m |
| Second Level | Bedroom | 4.3 m | 3.4 m | 4.3 m x 3.4 m |
| Second Level | Primary Bedroom | 4.5 m | 3.7 m | 4.5 m x 3.7 m |
| Second Level | Bathroom | 3.6 m | 2.5 m | 3.6 m x 2.5 m |
| Second Level | Bedroom | 4.2 m | 3.6 m | 4.2 m x 3.6 m |
| Main Level | Foyer | 2.2 m | 1.4 m | 2.2 m x 1.4 m |
| Main Level | Living Room | 4.1 m | 3.3 m | 4.1 m x 3.3 m |
| Main Level | Dining Room | 3.6 m | 3.3 m | 3.6 m x 3.3 m |
| Main Level | Den | 3.5 m | 3 m | 3.5 m x 3 m |
| Main Level | Kitchen | 4.1 m | 3.7 m | 4.1 m x 3.7 m |
| Main Level | Dining Room | 3.5 m | 2.9 m | 3.5 m x 2.9 m |
| Main Level | Family Room | 4.8 m | 4.1 m | 4.8 m x 4.1 m |
| Main Level | Bathroom | 1.5 m | 1.3 m | 1.5 m x 1.3 m |
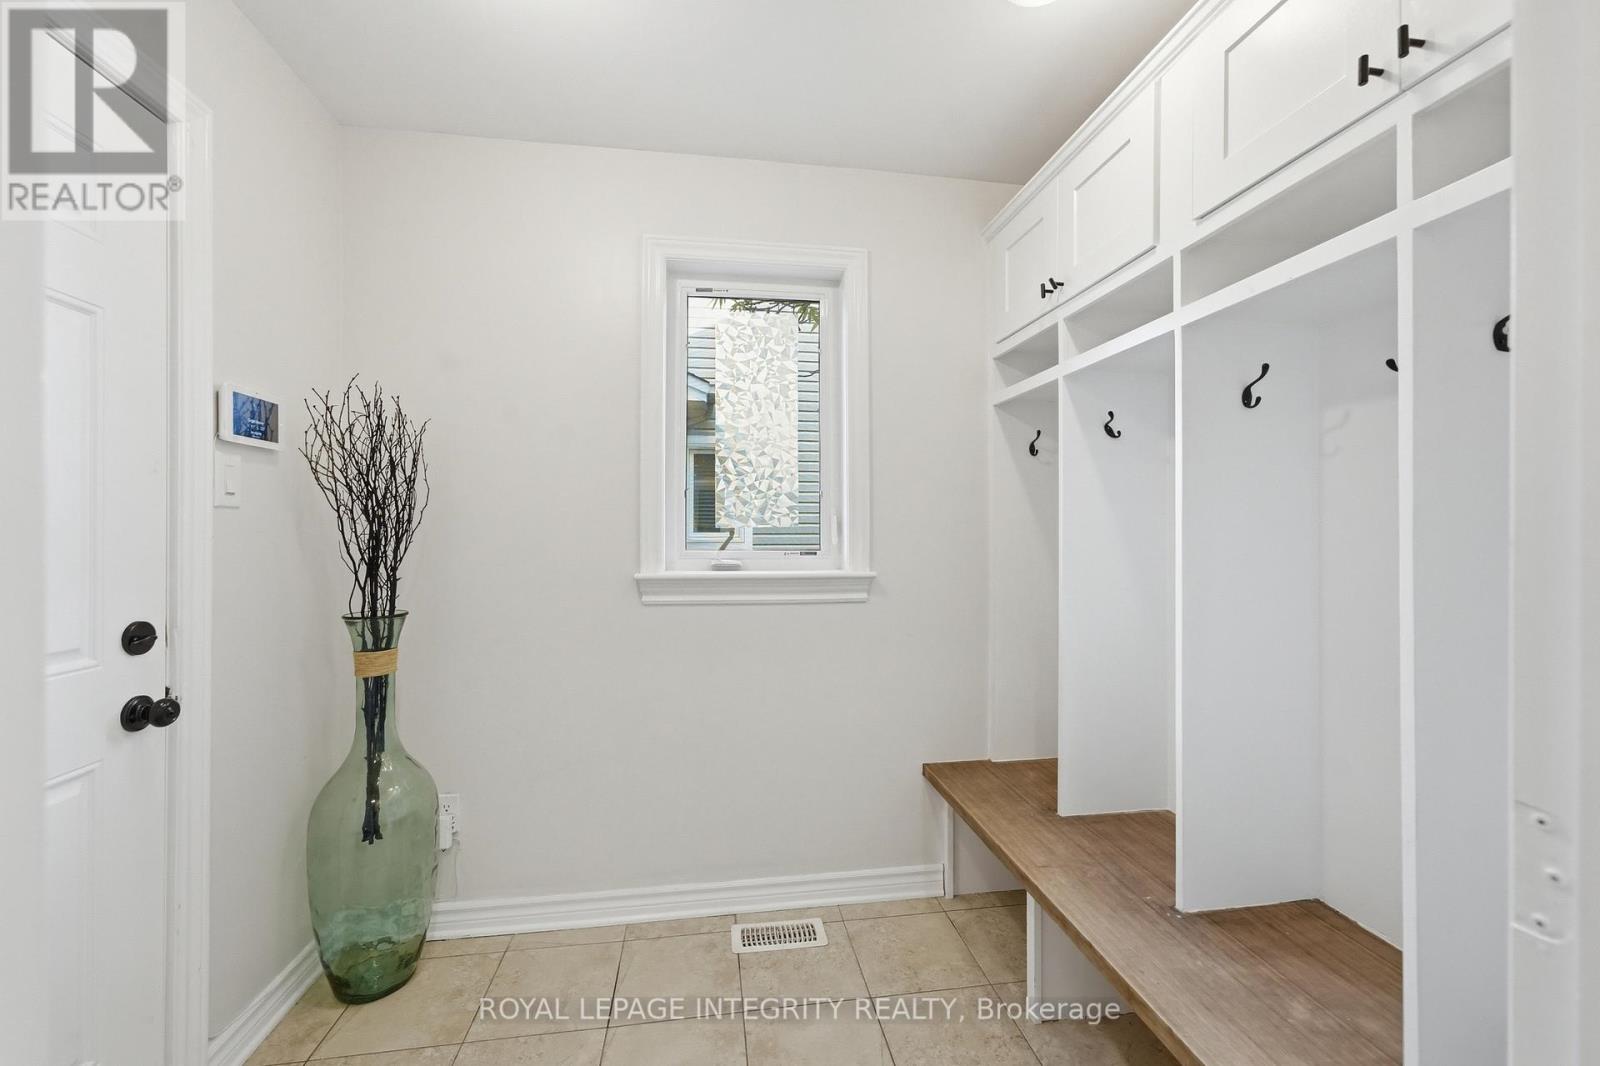
| Main Level | Mud Room | 2.3 m | 1.7 m | 2.3 m x 1.7 m |
https://www.realtor.ca/real-estate/29989249/541-bryce-place-ottawa-8211-stittsville-north

Get 20+ years of home-buying secrets I’ve used with over 500 clients, so you can get your dream home for the price you want
Access For FreeInterested?
Contact us for more information about this listing.
"*" indicates required fields

The trademarks REALTOR®, REALTORS®, and the REALTOR® logo are controlled by The Canadian Real Estate Association (CREA) and identify real estate professionals who are members of CREA. The trademarks MLS®, Multiple Listing Service® and the associated logos are owned by The Canadian Real Estate Association (CREA) and identify the quality of services provided by real estate professionals who are members of CREA. The trademark DDF® is owned by The Canadian Real Estate Association (CREA) and identifies CREA's Data Distribution Facility (DDF®)
July 10 2026 11:53:18
Royal LePage Integrity Realty