
540 Lucent Street Russell, Ontario K4R 0E7

$799,900
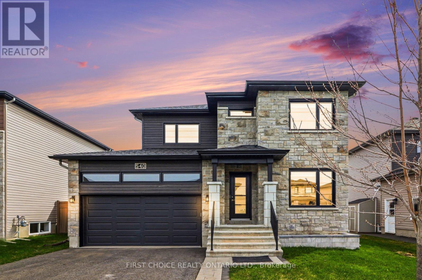
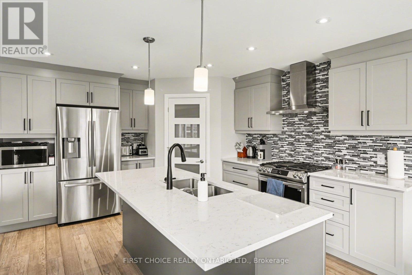
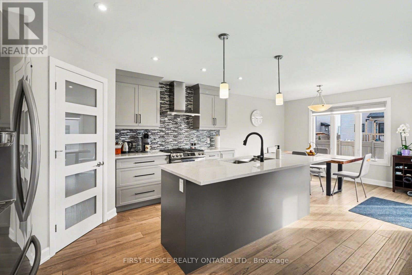
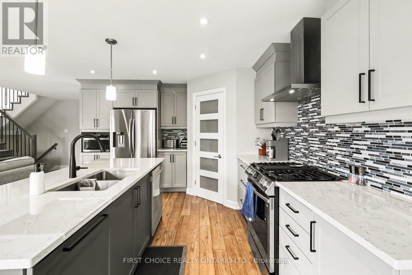
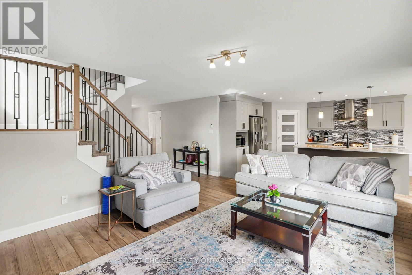
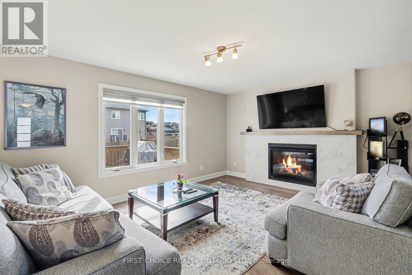
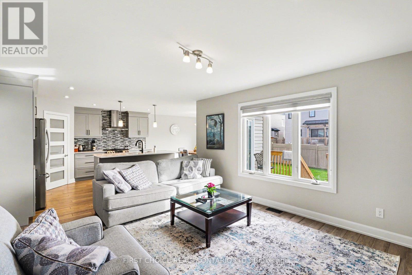
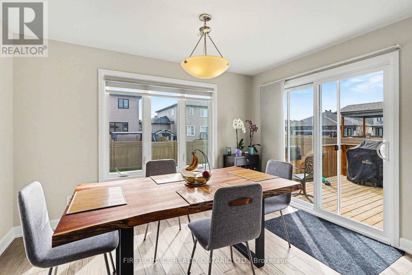
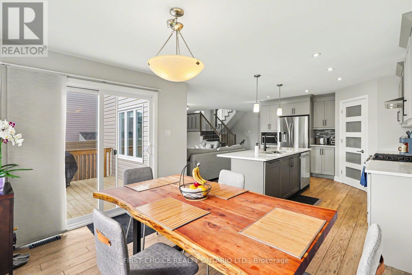
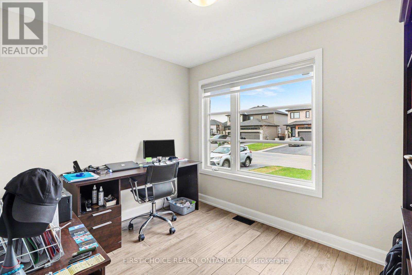
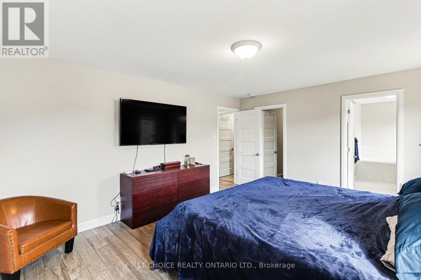
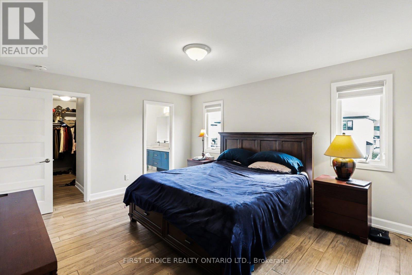
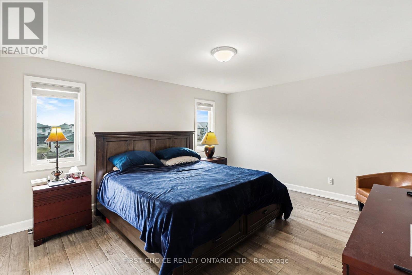
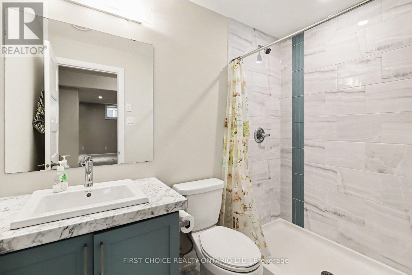
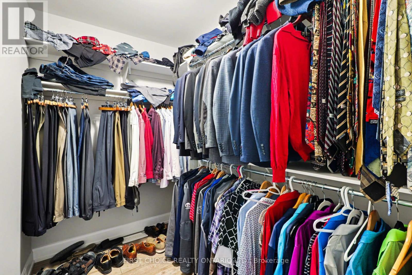
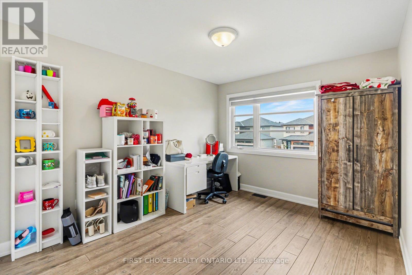
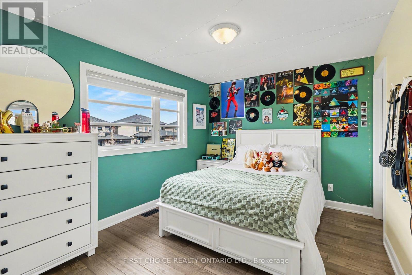
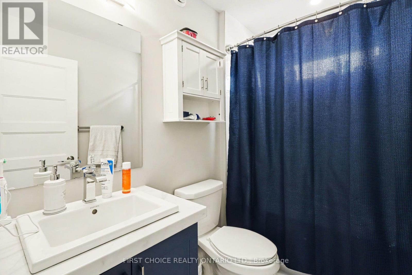
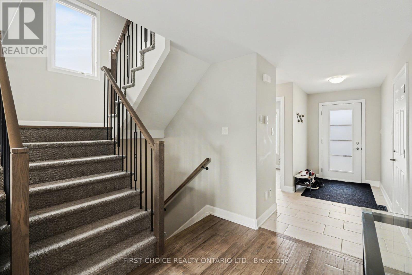
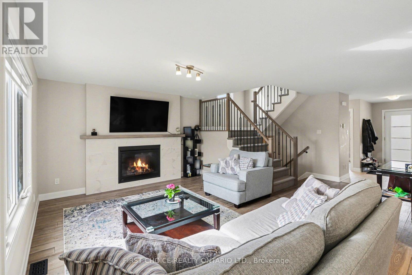
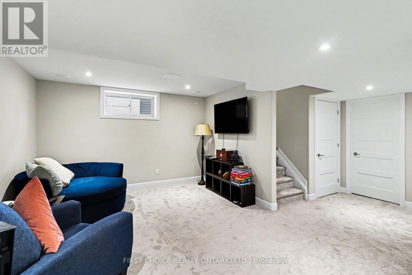

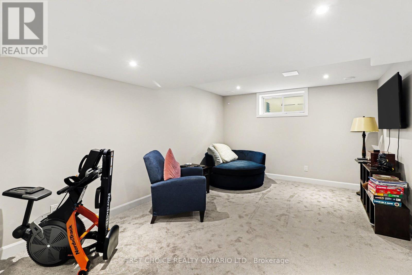
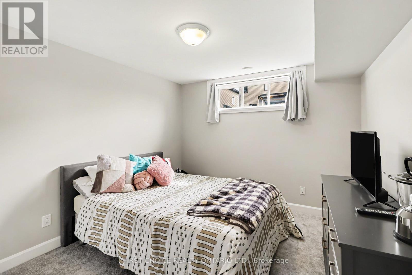
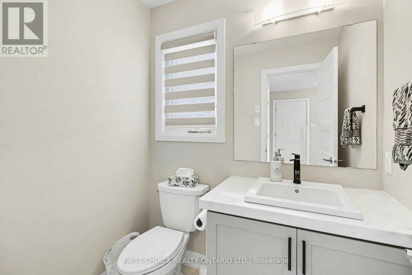
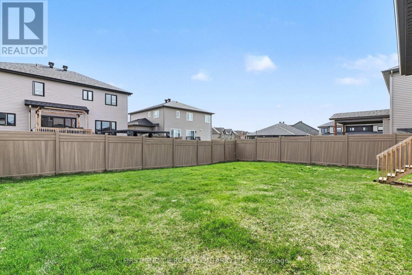
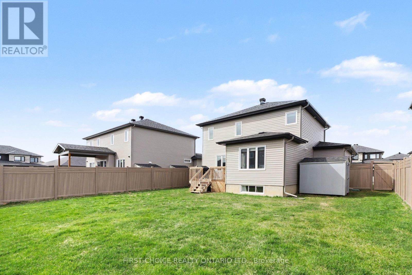
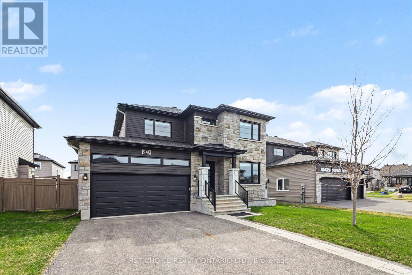
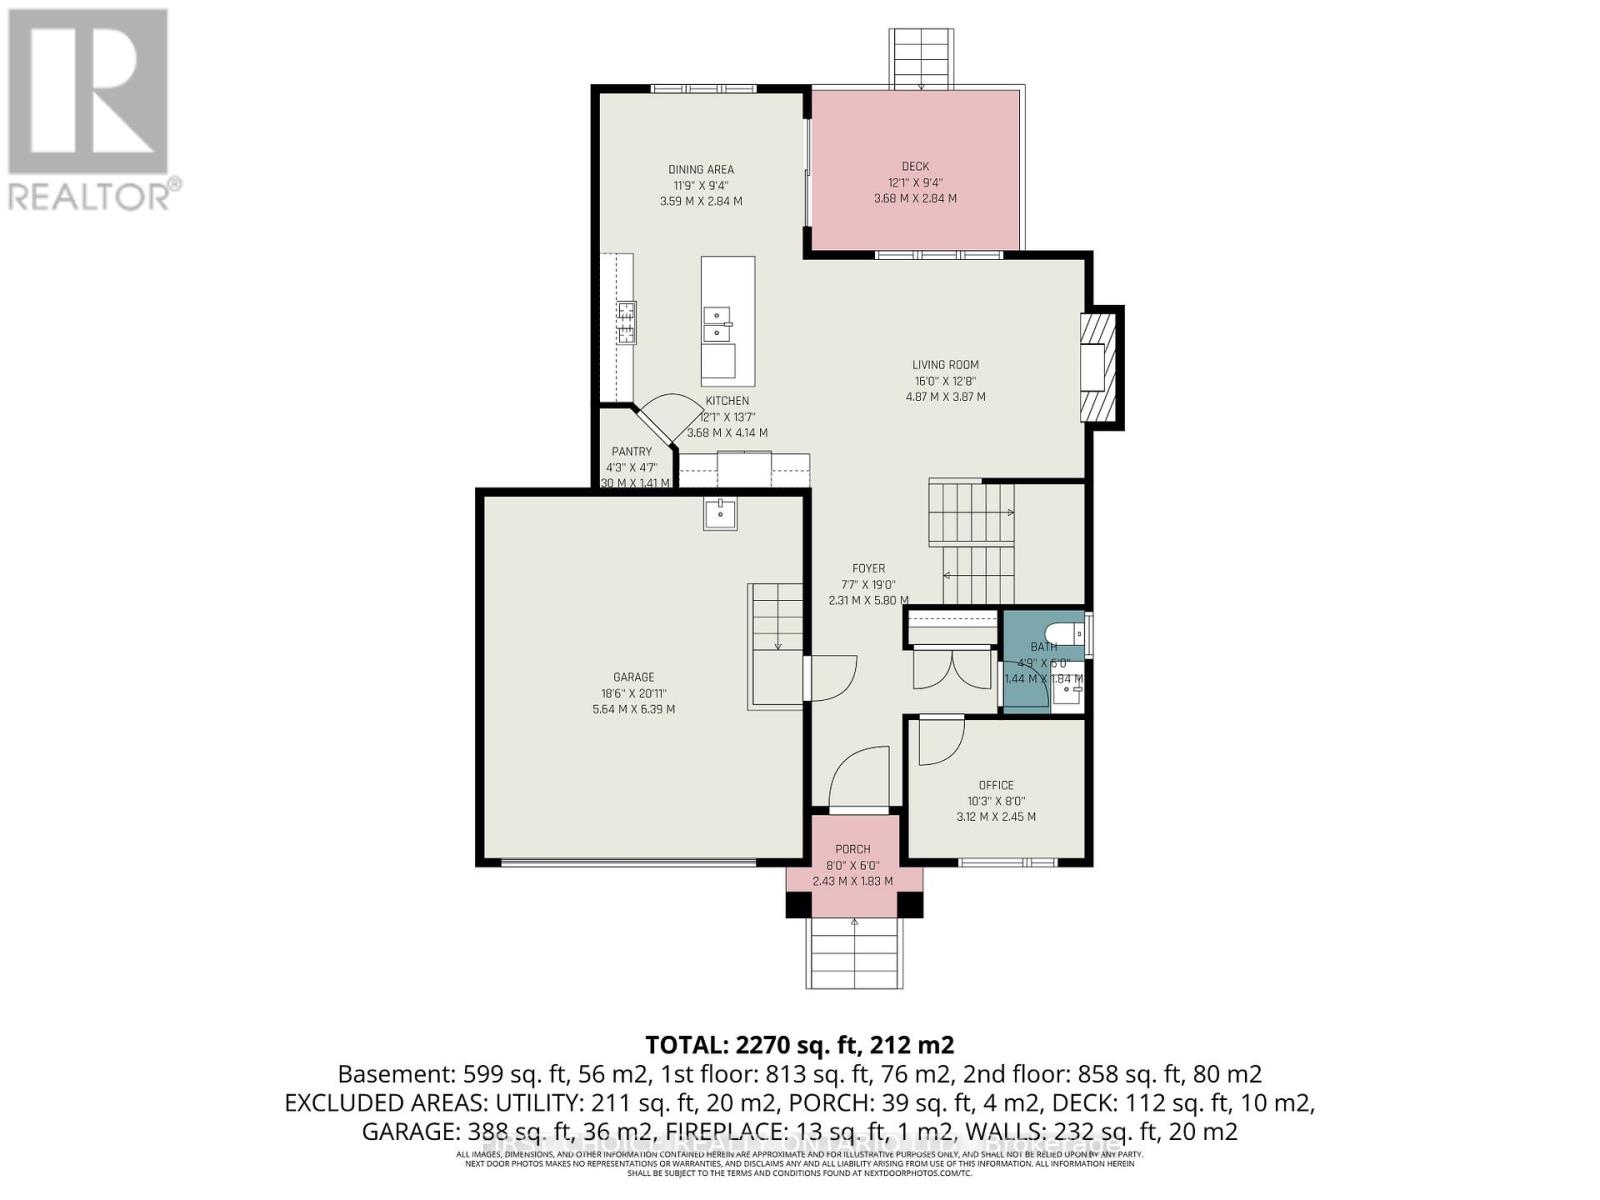
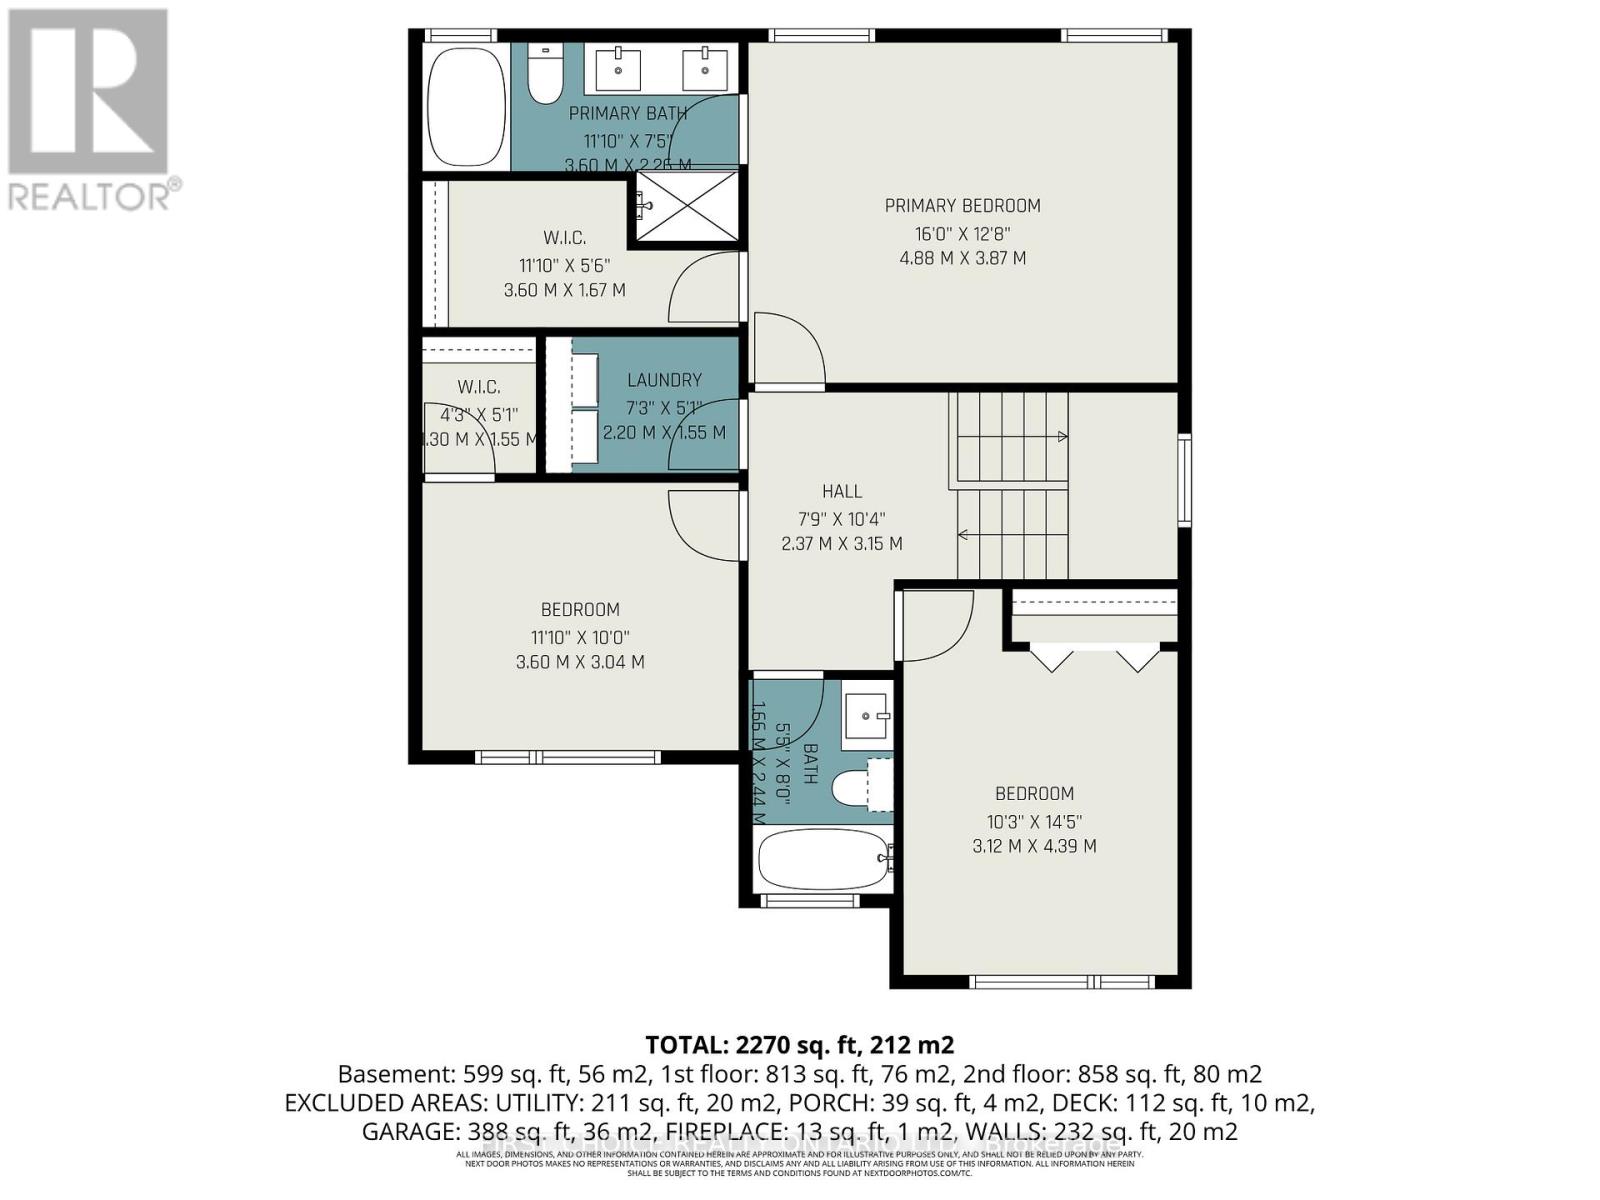
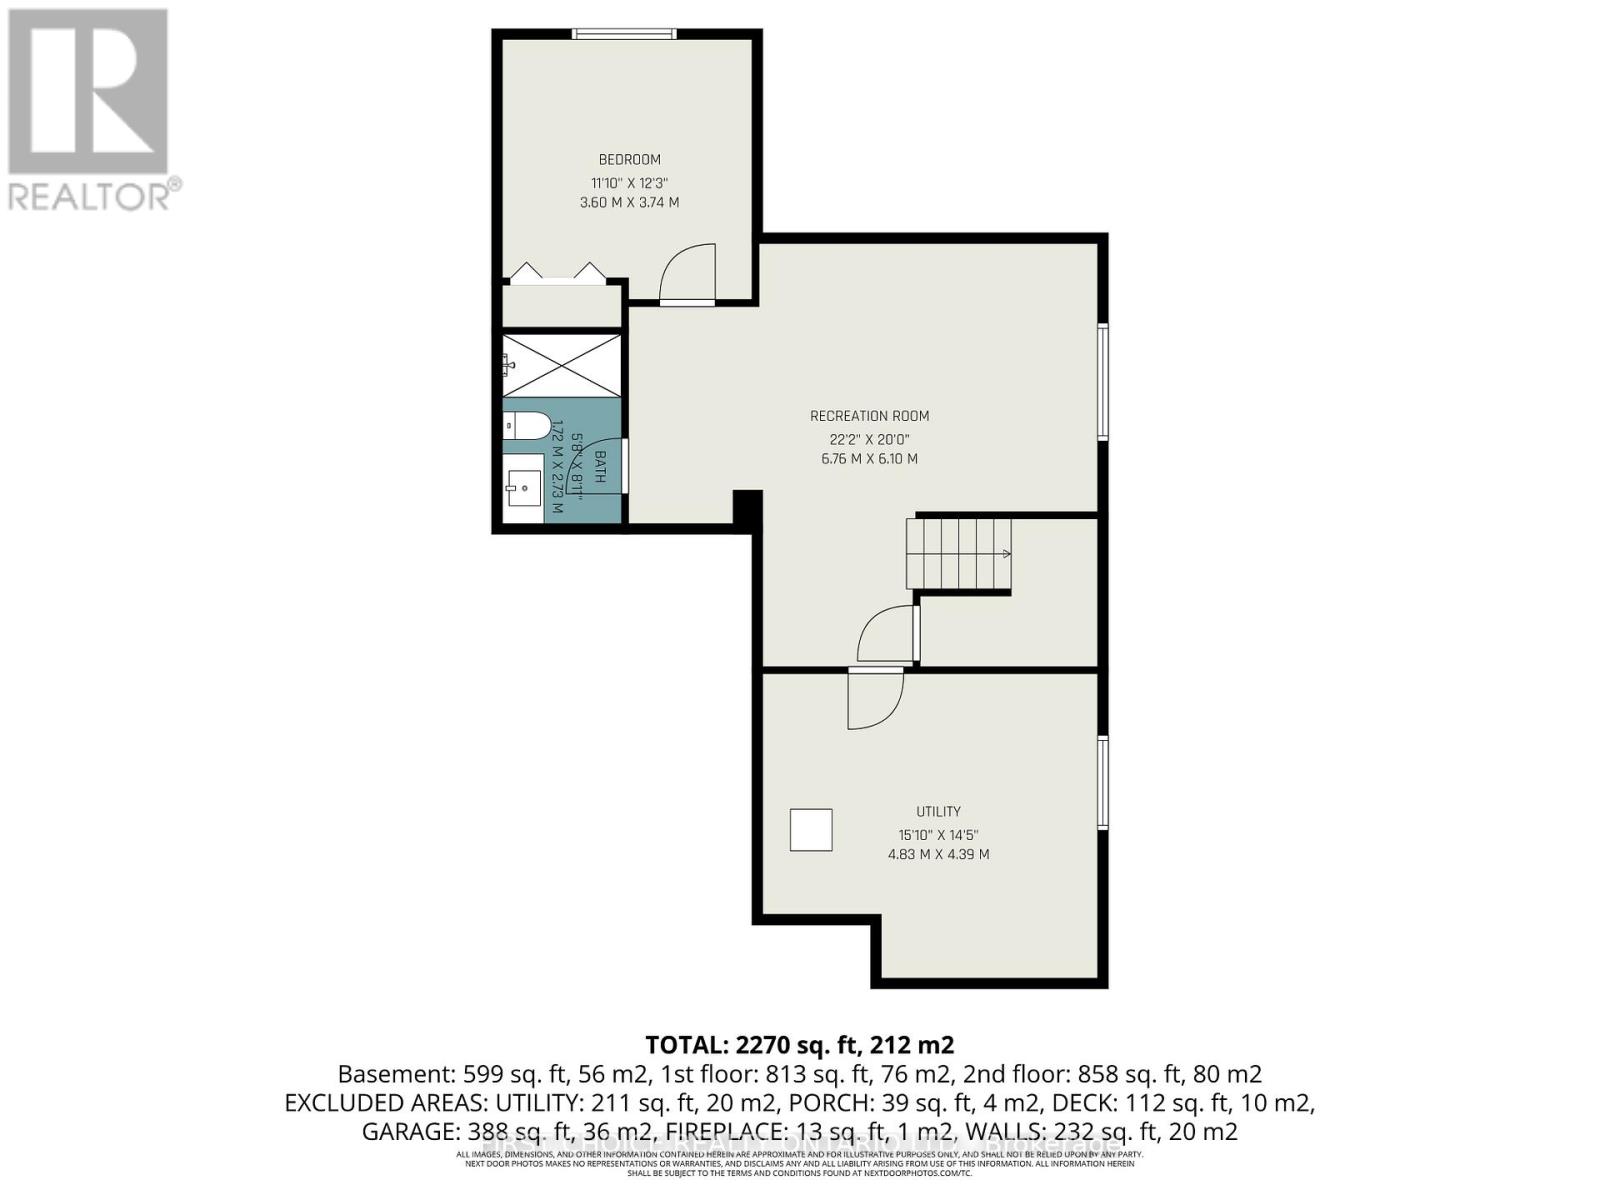
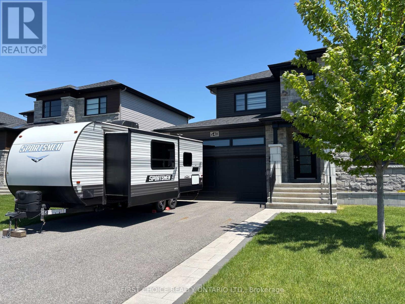
Stunning Terracotta Model by Melanie Construction! This beautifully maintained home offers a bright open-concept main floor featuring a gourmet kitchen with oversized chef's island, quartz countertops, and spacious dining and living areas with direct access to the backyard-perfect for entertaining. Main floor office provides ideal work-from-home convenience.The upper level boasts three generously sized bedrooms, including a large primary retreat with walk-in closet and luxurious ensuite. Quality pre-engineered hardwood flooring extends throughout both the main and upper levels.Professionally finished basement includes a large recreation room, fourth bedroom, third full bathroom, and ample storage space.Situated on a rare 50' wide lot, the fully fenced backyard features a custom deck and plenty of room to let the kids play. Double car garage , excellent curb appeal, interlocking walkway, this lovely home is located in a family-oriented neighbourhood close to parks and amenities. Flexible closing available. 2022, 23 ft KZ Sportmen could be included , bought new for $50,000, now selling for $35,000, can be included with the sale !!! (id:59524)
Property Details
| MLS® Number | X13060742 |
| Property Type | Single Family |
| Community Name | 601 - Village of Russell |
| EquipmentType | Water Heater |
| ParkingSpaceTotal | 5 |
| RentalEquipmentType | Water Heater |
Building
| BathroomTotal | 4 |
| BedroomsAboveGround | 3 |
| BedroomsBelowGround | 1 |
| BedroomsTotal | 4 |
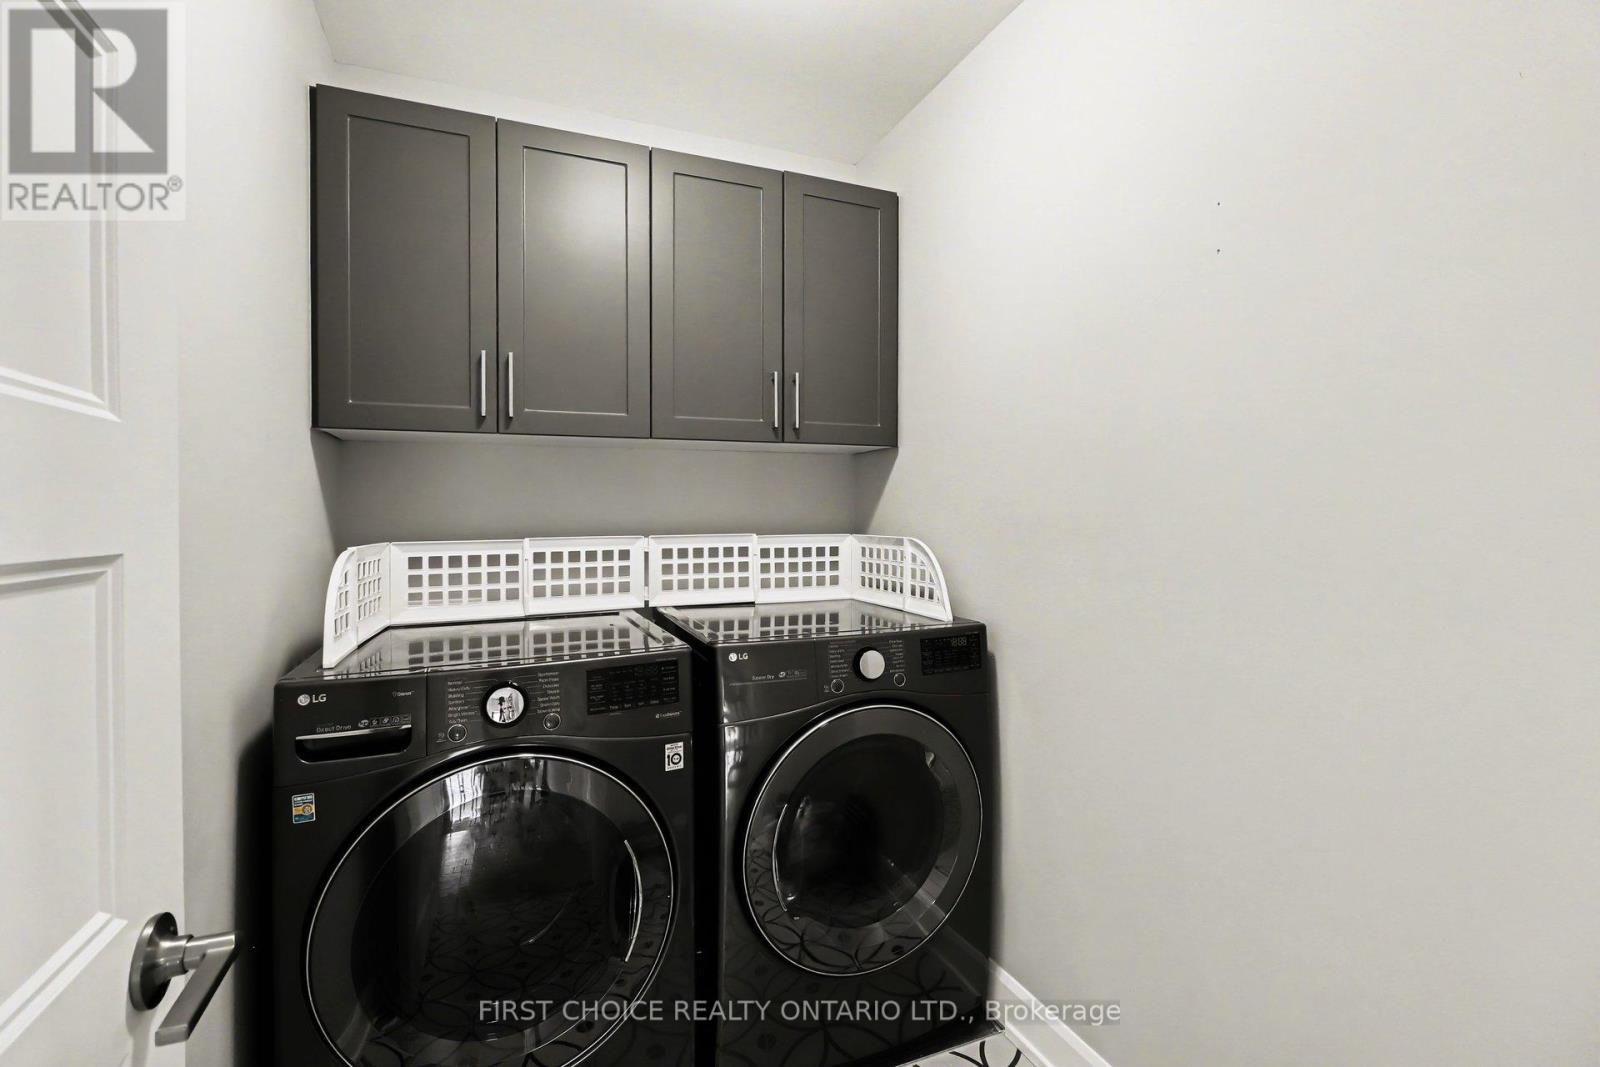
| Appliances | Water Meter, Dishwasher, Dryer, Stove, Washer, Refrigerator |
| BasementDevelopment | Finished |
| BasementType | N/a (finished) |
| ConstructionStyleAttachment | Detached |
| CoolingType | Central Air Conditioning |
| ExteriorFinish | Brick, Vinyl Siding |
| FireplacePresent | Yes |
| FoundationType | Poured Concrete |
| HalfBathTotal | 1 |
| HeatingFuel | Natural Gas |
| HeatingType | Forced Air |
| StoriesTotal | 2 |
| SizeInterior | 1500 - 2000 Sqft |
| Type | House |
| UtilityWater | Municipal Water |
Parking
| Attached Garage | |
| Garage |
Land
| Acreage | No |
| Sewer | Sanitary Sewer |
| SizeDepth | 33.5 M |
| SizeFrontage | 16.77 M |
| SizeIrregular | 16.8 X 33.5 M |
| SizeTotalText | 16.8 X 33.5 M |
https://www.realtor.ca/real-estate/29675928/540-lucent-street-russell-601-village-of-russell

Get 20+ years of home-buying secrets I’ve used with over 500 clients, so you can get your dream home for the price you want
Access For FreeInterested?
Contact us for more information about this listing.
"*" indicates required fields

The trademarks REALTOR®, REALTORS®, and the REALTOR® logo are controlled by The Canadian Real Estate Association (CREA) and identify real estate professionals who are members of CREA. The trademarks MLS®, Multiple Listing Service® and the associated logos are owned by The Canadian Real Estate Association (CREA) and identify the quality of services provided by real estate professionals who are members of CREA. The trademark DDF® is owned by The Canadian Real Estate Association (CREA) and identifies CREA's Data Distribution Facility (DDF®)
May 27 2026 12:53:42
First Choice Realty Ontario Ltd.