
540 Chardonnay Drive Ottawa, Ontario K4A 4J5

$678,000
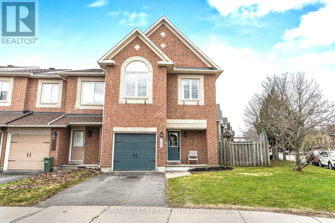
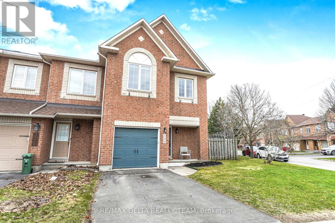
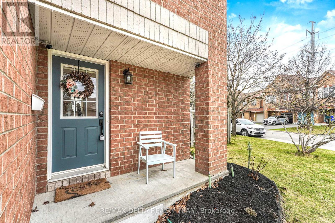
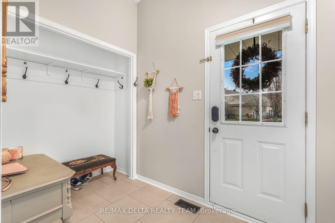
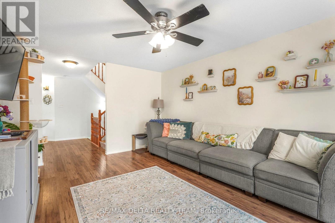
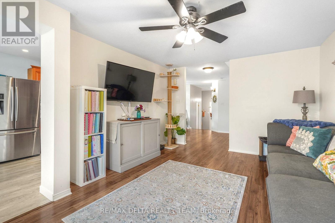
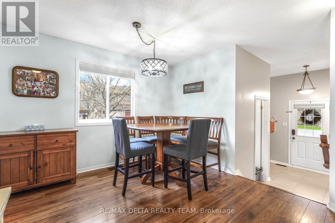
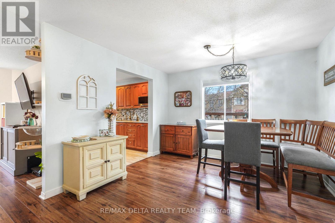
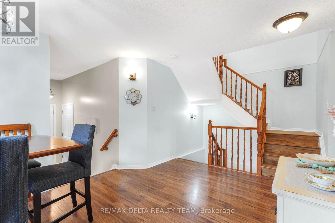
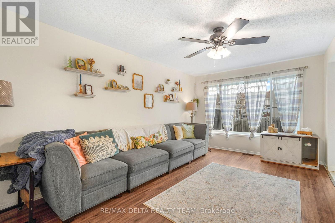
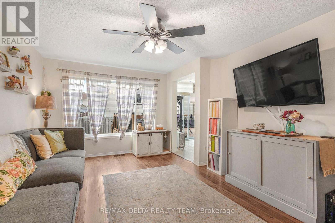
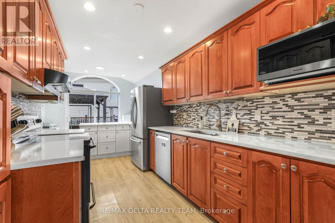
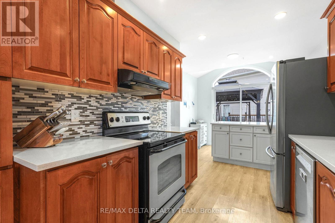
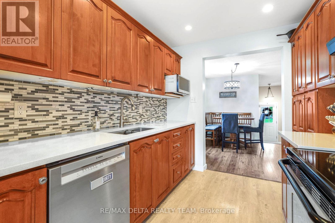
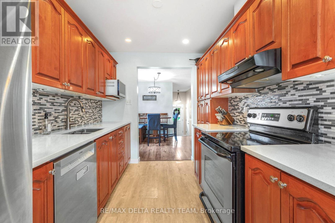
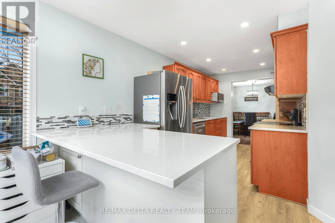
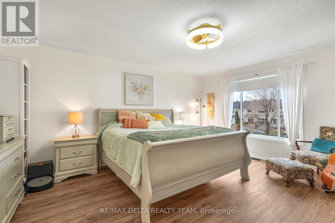
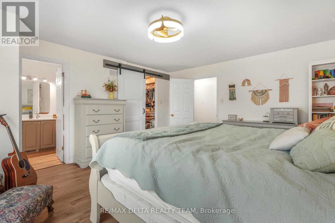
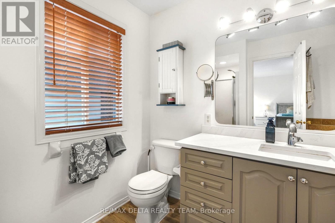
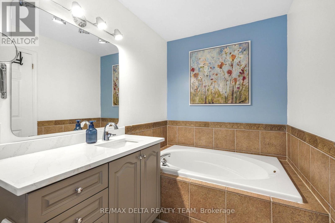
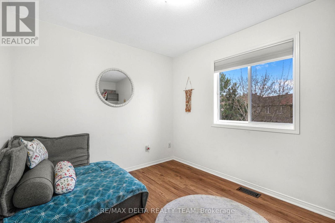
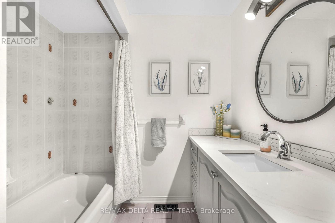
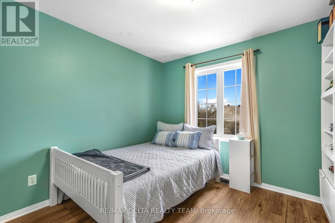
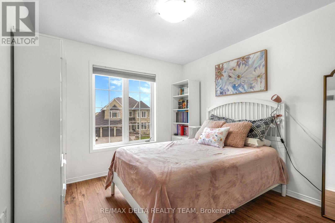
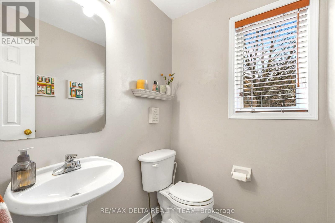
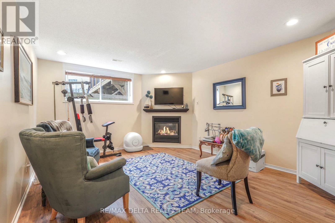
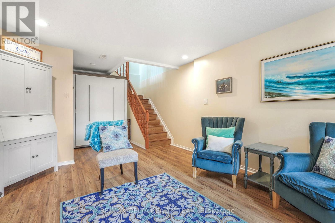
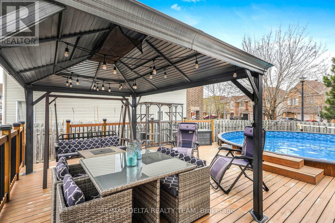
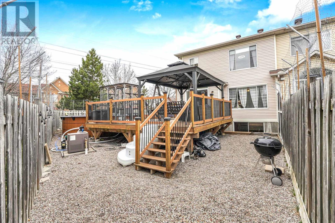
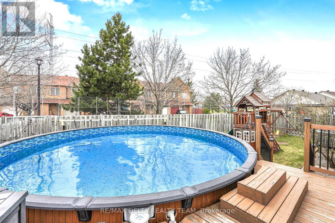
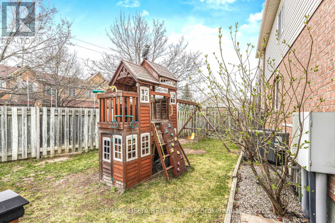
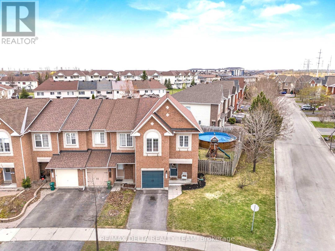
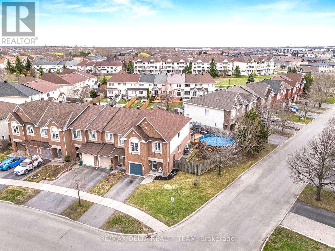
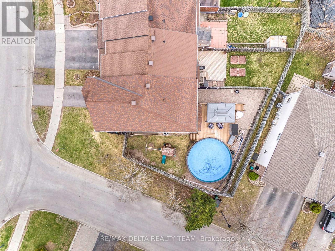
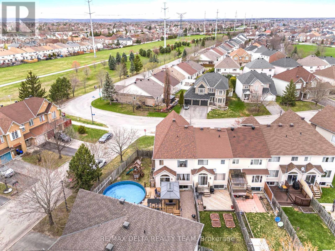
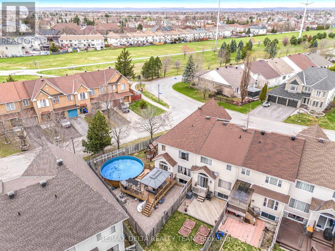
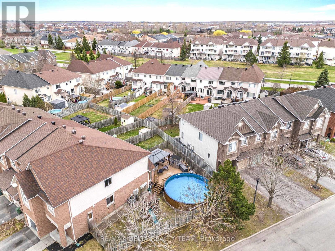
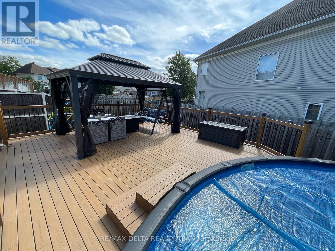
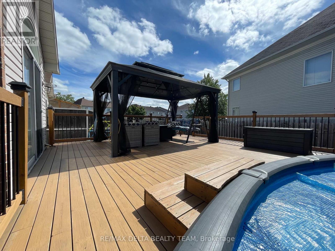
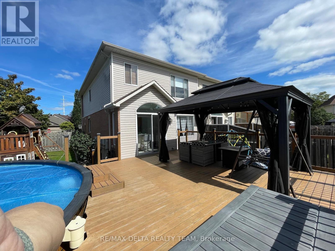
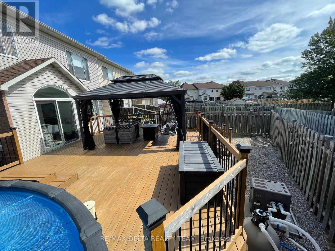
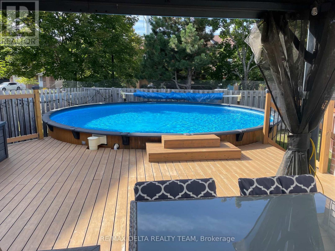
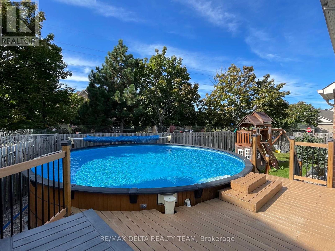
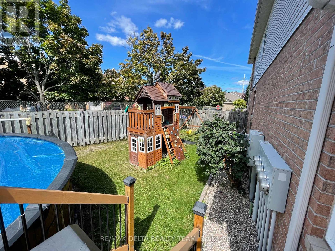
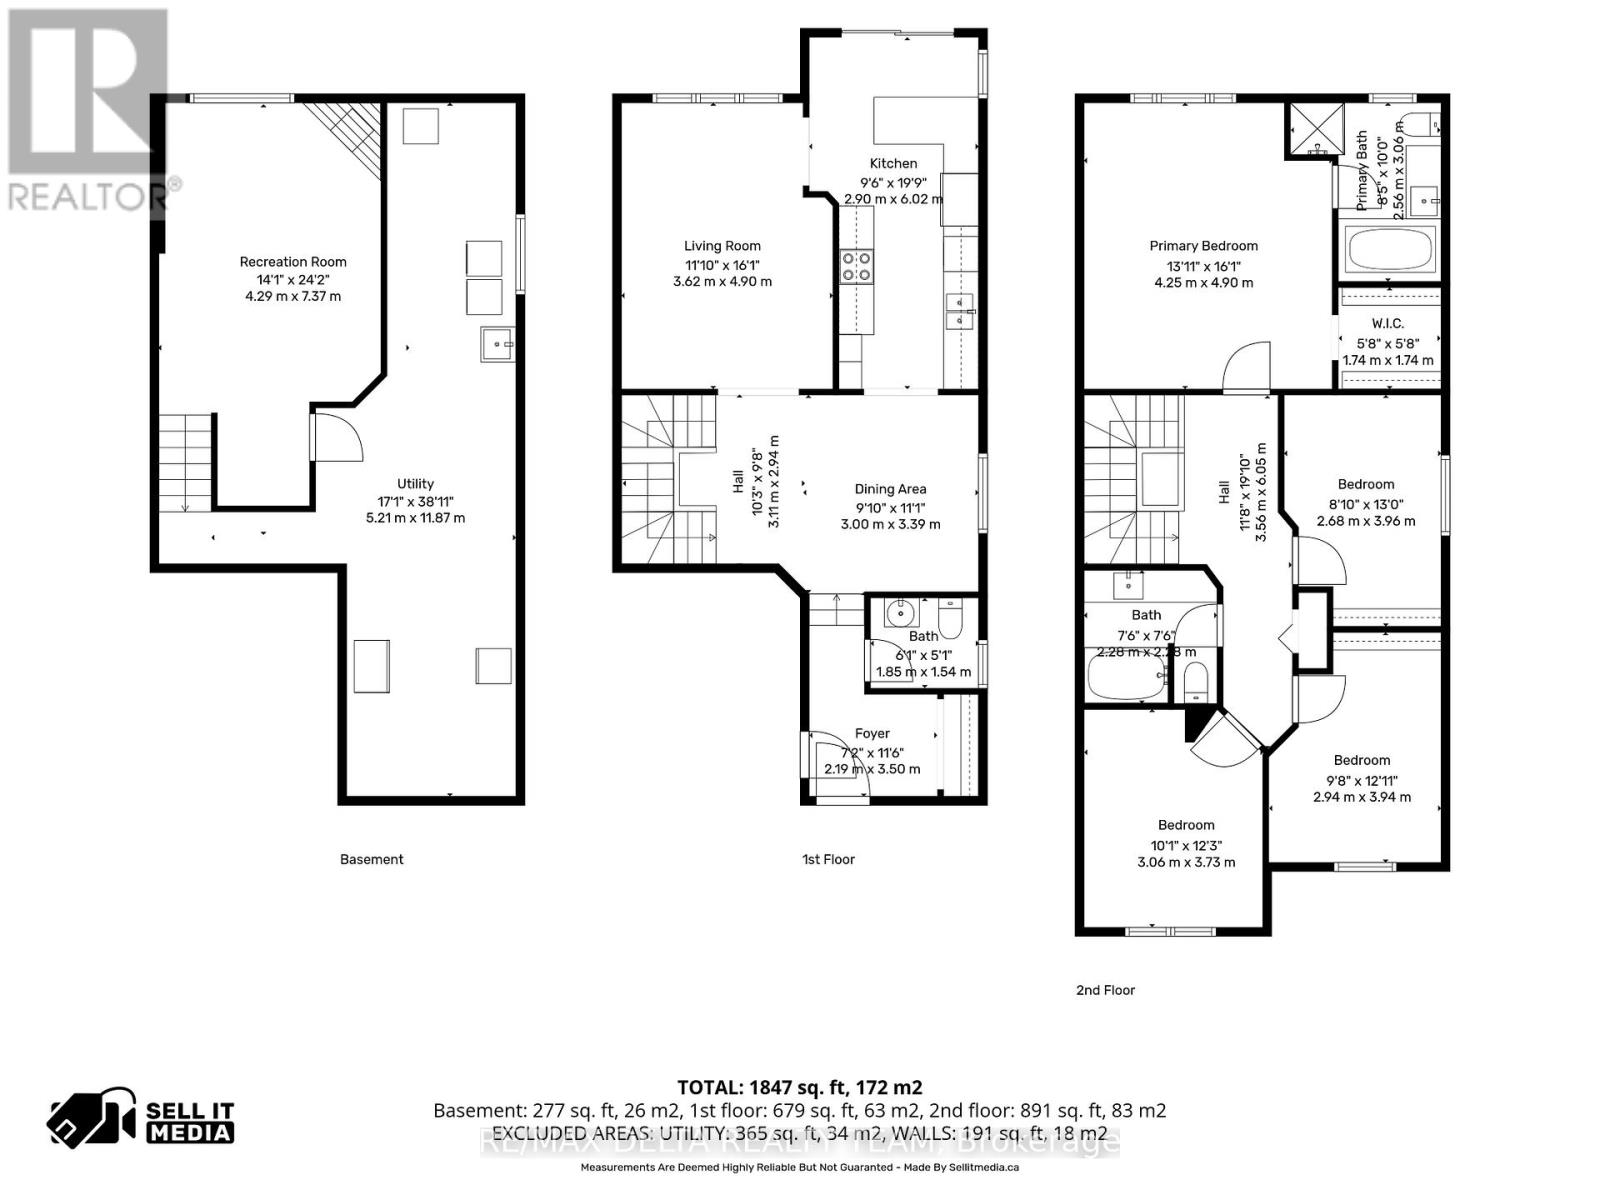
Welcome to this well-maintained end-unit home, set on a rare and expansive pie-shaped lot-offering incredible outdoor space and privacy. Perfect for entertaining, the fully fenced backyard features a pool, large deck, and side yard, creating the ultimate setting for summer gatherings and outdoor living. Inside, the main level offers a functional and inviting layout with laminate flooring throughout. The foyer includes a convenient built-in closet, while the bright dining room flows into a well-appointed galley-style kitchen complete with stainless steel appliances, quartz countertops, modern tile backsplash, breakfast bar, and ample storage. A comfortable living room and a stylish powder room complete the main floor. Upstairs, the spacious primary suite serves as a private retreat, featuring a walk-in closet and a 4-piece ensuite with a separate shower and relaxing soaker tub. Three additional bedrooms and a full 4-piece bathroom, including quartz vanity top, provide plenty of space for family or guests. The fully finished basement extends the living space with a large recreation room featuring a cozy fireplace, convenient laundry area, and plenty of storage. With its impressive lot, thoughtful layout, and move-in ready condition, this home is a fantastic opportunity in a desirable neighbourhood. (id:59524)
Property Details
| MLS® Number | X13060454 |
| Property Type | Single Family |
| Neigbourhood | Avalon |
| Community Name | 1118 - Avalon East |
| EquipmentType | Water Heater |
| Features | Gazebo |
| ParkingSpaceTotal | 2 |
| PoolType | Above Ground Pool |
| RentalEquipmentType | Water Heater |
| Structure | Deck |
Building
| BathroomTotal | 3 |
| BedroomsAboveGround | 4 |
| BedroomsTotal | 4 |
| Amenities | Fireplace(s) |
| Appliances | Garage Door Opener Remote(s), Dishwasher, Dryer, Hood Fan, Microwave, Stove, Washer, Refrigerator |
| BasementDevelopment | Finished |
| BasementType | Full (finished) |
| ConstructionStyleAttachment | Attached |
| CoolingType | Central Air Conditioning |
| ExteriorFinish | Brick, Vinyl Siding |
| FireplacePresent | Yes |
| FireplaceTotal | 1 |
| FoundationType | Poured Concrete |
| HalfBathTotal | 1 |
| HeatingFuel | Natural Gas |
| HeatingType | Forced Air |
| StoriesTotal | 2 |
| SizeInterior | 1500 - 2000 Sqft |
| Type | Row / Townhouse |
| UtilityWater | Municipal Water |
Parking
| Attached Garage | |
| Garage |
Land
| Acreage | No |
| FenceType | Fenced Yard |
| Sewer | Sanitary Sewer |
| SizeDepth | 86 Ft ,3 In |
| SizeFrontage | 30 Ft ,2 In |
| SizeIrregular | 30.2 X 86.3 Ft |
| SizeTotalText | 30.2 X 86.3 Ft |
Rooms
| Level | Type | Length | Width | Dimensions |
|---|---|---|---|---|
| Second Level | Primary Bedroom | 4.25 m | 4.9 m | 4.25 m x 4.9 m |
| Second Level | Bedroom 2 | 2.68 m | 3.96 m | 2.68 m x 3.96 m |
| Second Level | Bedroom 3 | 2.94 m | 3.94 m | 2.94 m x 3.94 m |
| Second Level | Bedroom 4 | 3.06 m | 3.73 m | 3.06 m x 3.73 m |
| Basement | Recreational, Games Room | 4.29 m | 7.37 m | 4.29 m x 7.37 m |
| Basement | Utility Room | 5.21 m | 11.87 m | 5.21 m x 11.87 m |
| Main Level | Foyer | 2.19 m | 3.5 m | 2.19 m x 3.5 m |
| Main Level | Dining Room | 3 m | 3.39 m | 3 m x 3.39 m |
| Main Level | Kitchen | 2.9 m | 6.02 m | 2.9 m x 6.02 m |
| Main Level | Living Room | 3.62 m | 4.9 m | 3.62 m x 4.9 m |
https://www.realtor.ca/real-estate/29675547/540-chardonnay-drive-ottawa-1118-avalon-east

Get 20+ years of home-buying secrets I’ve used with over 500 clients, so you can get your dream home for the price you want
Access For FreeInterested?
Contact us for more information about this listing.
"*" indicates required fields

The trademarks REALTOR®, REALTORS®, and the REALTOR® logo are controlled by The Canadian Real Estate Association (CREA) and identify real estate professionals who are members of CREA. The trademarks MLS®, Multiple Listing Service® and the associated logos are owned by The Canadian Real Estate Association (CREA) and identify the quality of services provided by real estate professionals who are members of CREA. The trademark DDF® is owned by The Canadian Real Estate Association (CREA) and identifies CREA's Data Distribution Facility (DDF®)
May 25 2026 11:55:16
RE/MAX Delta Realty Team