
534 - 534 Snow Goose Street E Ottawa, Ontario K2J 6C8

$479,900
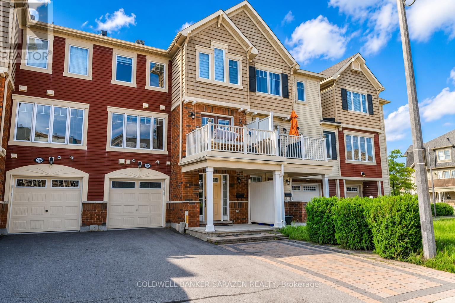
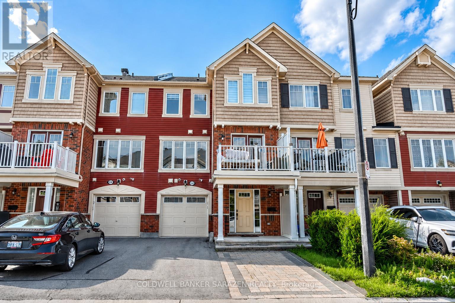
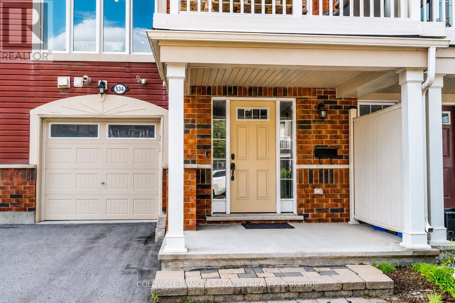
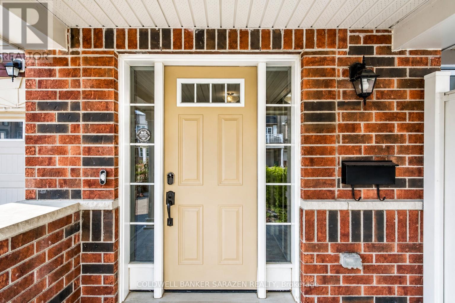
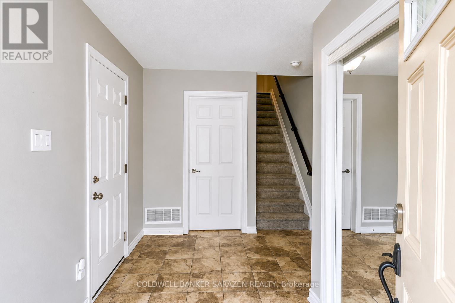
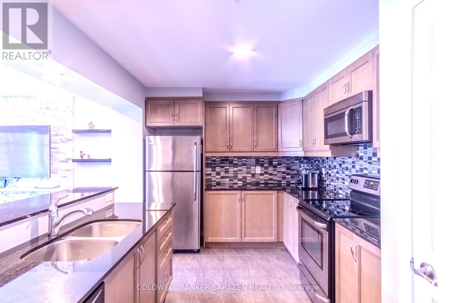
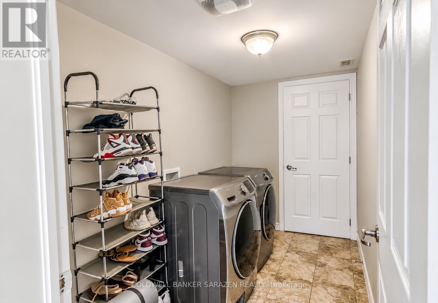
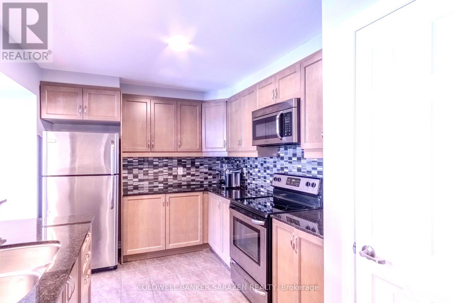
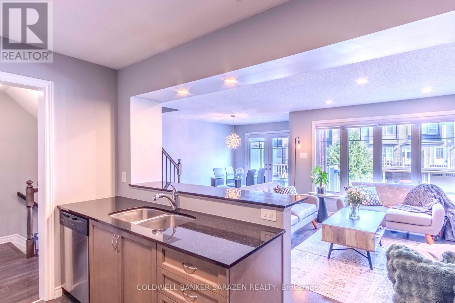
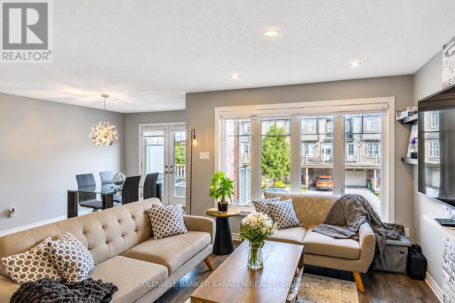
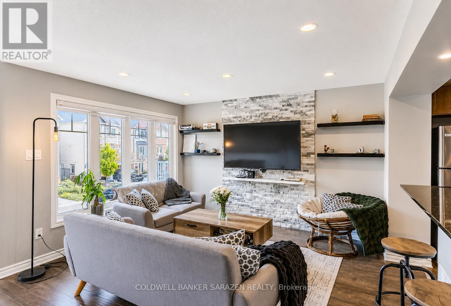
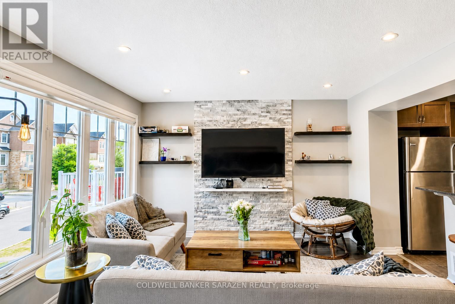
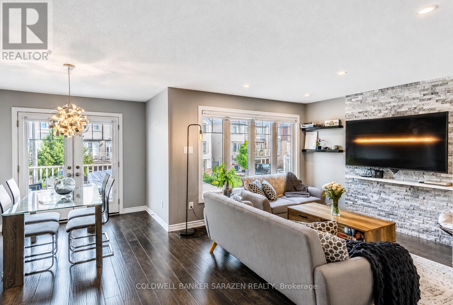
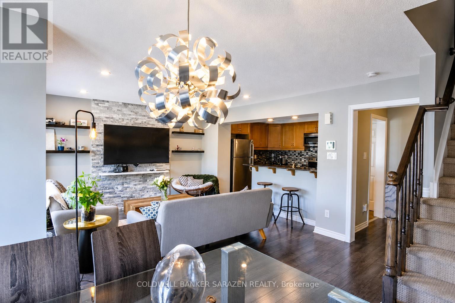
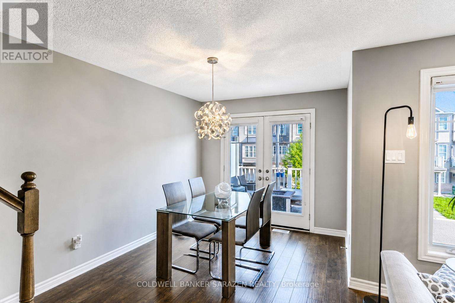
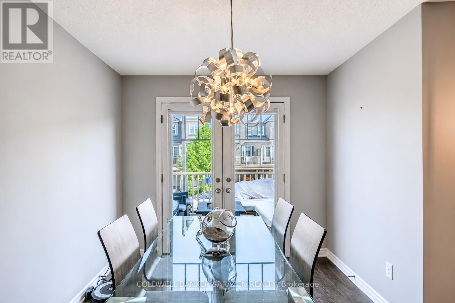
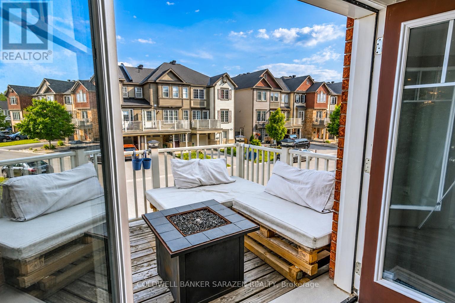
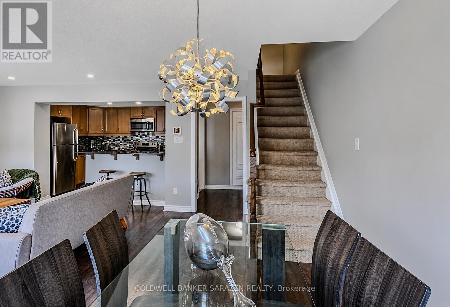
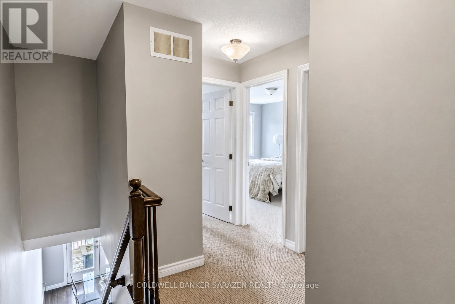
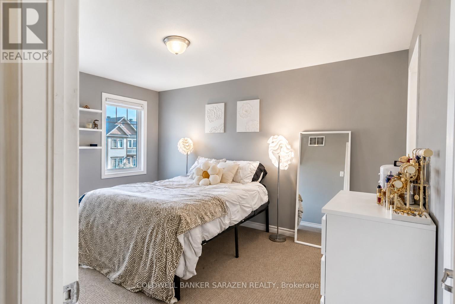
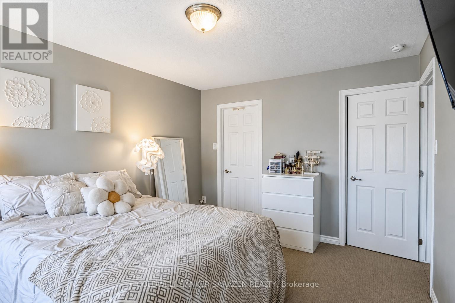
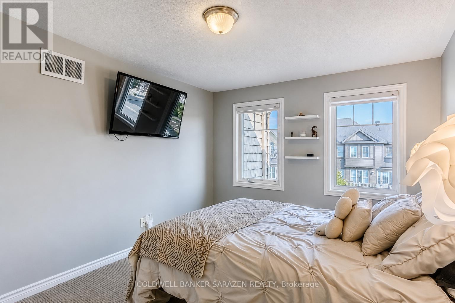
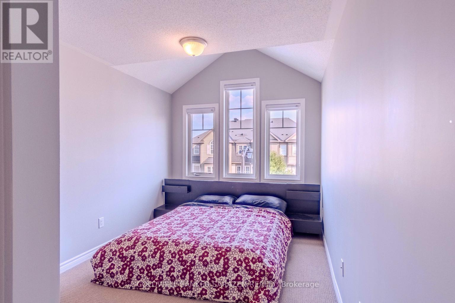
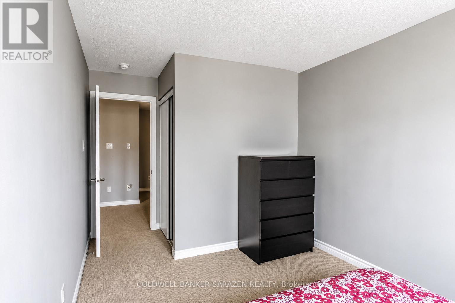
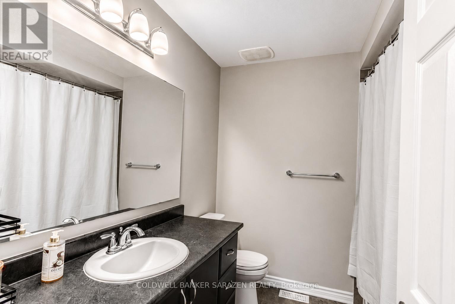
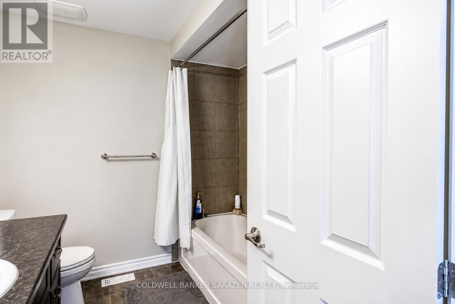
Upgraded 3-storey home offering functional design and efficient living. The second floor features an open-concept layout with kitchen, dining, and living areas leading to a private balcony. The kitchen is finished with granite countertops, ceiling-height cabinetry, and under-cabinet lighting. The third floor includes 2 bedrooms plus a versatile den, with a primary bedroom featuring an ensuite bath. The ground level provides a welcoming foyer, laundry, and interior garage access. Throughout the home are upgraded finishes including engineered hardwood, new carpet, modern LED pot lights, and updated flooring in key areas. Major systems and appliances have been updated within the last 3 years, including AC, dishwasher, and dryer. Exterior and parking offer excellent convenience with an interlock frontage, driveway parking, and a total of 4 parking spaces including a covered garage. A keypad entry system adds modern convenience. Located in a quiet, well-established community close to schools, parks, and daily amenities, the home also offers low running costs, making it an ideal opportunity for both small families and investors. Furniture as shown in photos may be included at no additional cost, upon request. (id:59524)
Property Details
| MLS® Number | X13544354 |
| Property Type | Single Family |
| Neigbourhood | Half Moon Bay |
| Community Name | 7711 - Barrhaven - Half Moon Bay |
| EquipmentType | Water Heater |
| ParkingSpaceTotal | 4 |
| RentalEquipmentType | Water Heater |
Building
| BathroomTotal | 2 |
| BedroomsAboveGround | 2 |
| BedroomsTotal | 2 |
| Appliances | Intercom, Oven - Built-in, Range, Garage Door Opener Remote(s), Water Meter |
| BasementType | None |
| ConstructionStyleAttachment | Attached |
| CoolingType | Central Air Conditioning |
| ExteriorFinish | Brick Facing, Vinyl Siding |
| FoundationType | Concrete |
| HalfBathTotal | 1 |
| HeatingFuel | Natural Gas |
| HeatingType | Forced Air |
| StoriesTotal | 3 |
| SizeInterior | 1100 - 1500 Sqft |
| Type | Row / Townhouse |
| UtilityWater | Municipal Water |
Parking
| Attached Garage | |
| Garage |
Land
| Acreage | No |
| Sewer | Sanitary Sewer |
| SizeDepth | 44 Ft ,3 In |
| SizeFrontage | 21 Ft |
| SizeIrregular | 21 X 44.3 Ft |
| SizeTotalText | 21 X 44.3 Ft |
Rooms
| Level | Type | Length | Width | Dimensions |
|---|---|---|---|---|
| Second Level | Kitchen | 3.9 m | 3 m | 3.9 m x 3 m |
| Second Level | Living Room | 3.5 m | 2.8 m | 3.5 m x 2.8 m |
| Second Level | Dining Room | 4 m | 4.2 m | 4 m x 4.2 m |
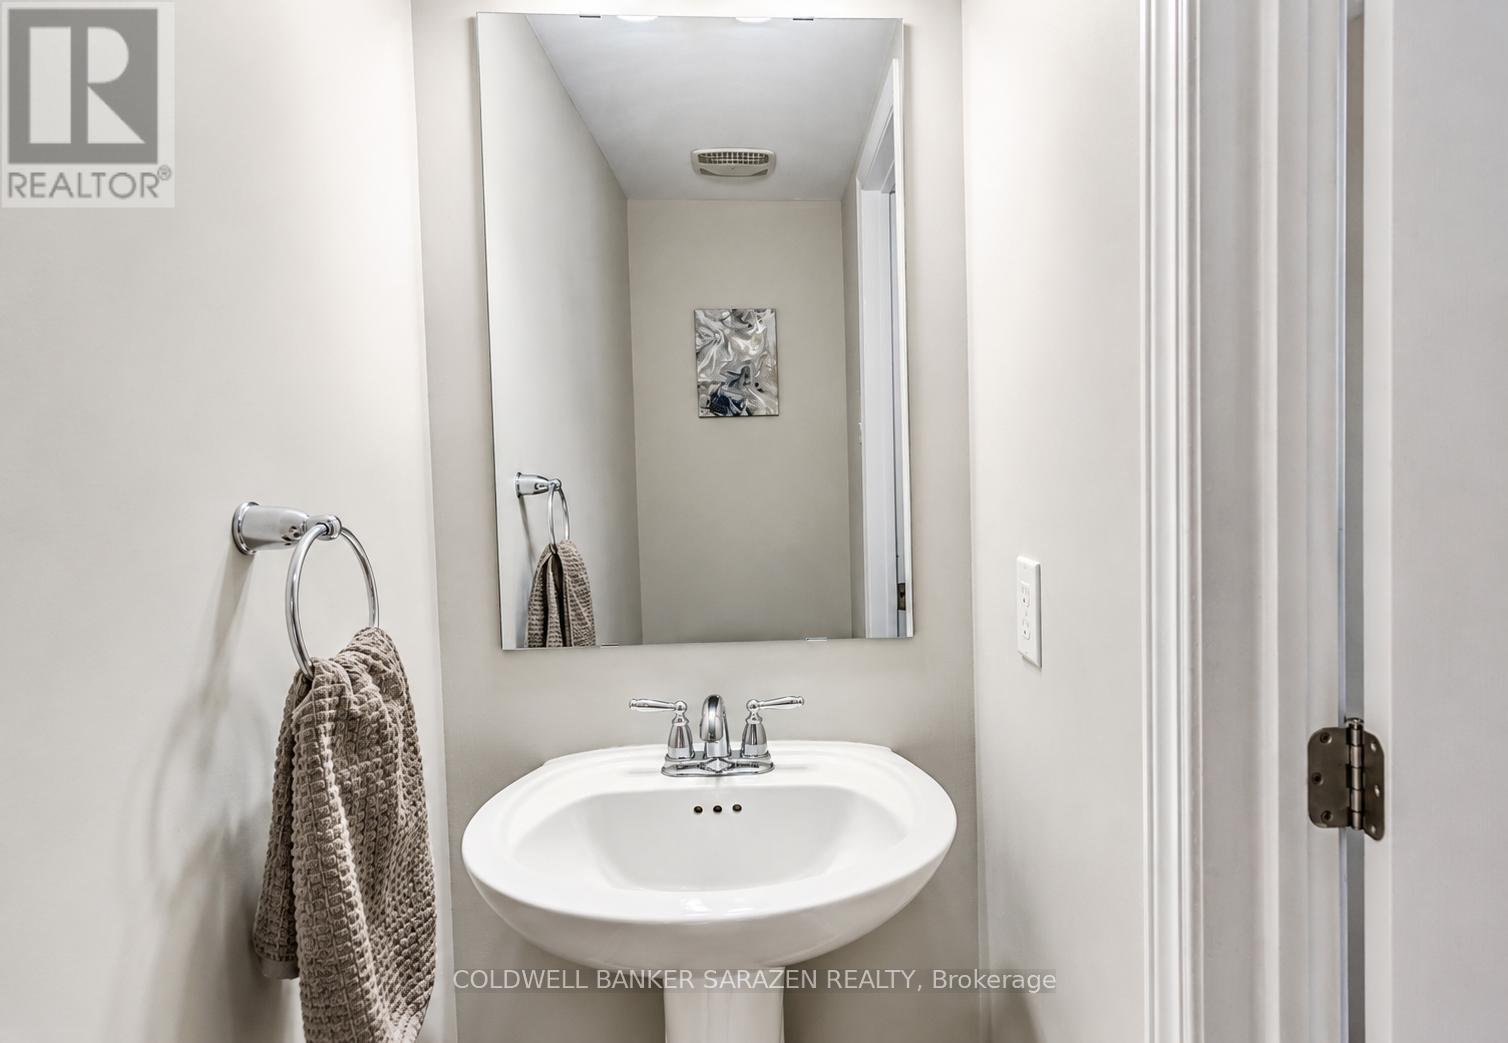
| Second Level | Bathroom | 2.15 m | 1 m | 2.15 m x 1 m |
| Third Level | Primary Bedroom | 4.97 m | 3.3 m | 4.97 m x 3.3 m |
| Third Level | Bedroom 2 | 3.6 m | 3.3 m | 3.6 m x 3.3 m |
| Third Level | Den | 2 m | 1.85 m | 2 m x 1.85 m |
| Third Level | Bathroom | 2.5 m | 2.4 m | 2.5 m x 2.4 m |
| Ground Level | Utility Room | 1 m | 1.5 m | 1 m x 1.5 m |
| Ground Level | Foyer | 3.3 m | 2 m | 3.3 m x 2 m |
| Ground Level | Laundry Room | 2.8 m | 1.8 m | 2.8 m x 1.8 m |

Get 20+ years of home-buying secrets I’ve used with over 500 clients, so you can get your dream home for the price you want
Access For FreeInterested?
Contact us for more information about this listing.
"*" indicates required fields

The trademarks REALTOR®, REALTORS®, and the REALTOR® logo are controlled by The Canadian Real Estate Association (CREA) and identify real estate professionals who are members of CREA. The trademarks MLS®, Multiple Listing Service® and the associated logos are owned by The Canadian Real Estate Association (CREA) and identify the quality of services provided by real estate professionals who are members of CREA. The trademark DDF® is owned by The Canadian Real Estate Association (CREA) and identifies CREA's Data Distribution Facility (DDF®)
July 09 2026 06:03:49
Coldwell Banker Sarazen Realty