
529 Highbury Avenue N London East, Ontario N5W 4K6

$625,900
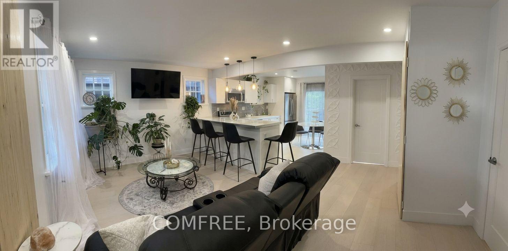
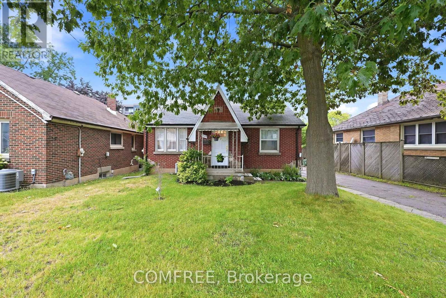
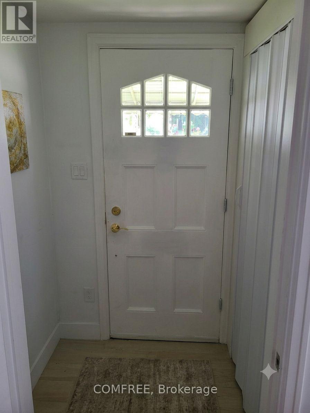
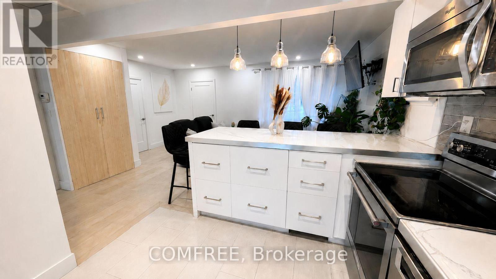
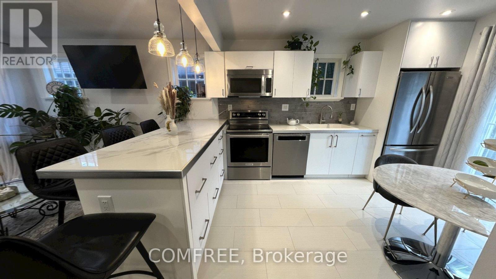
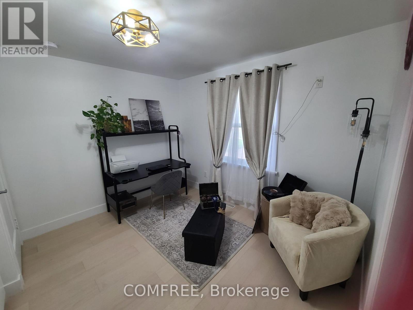
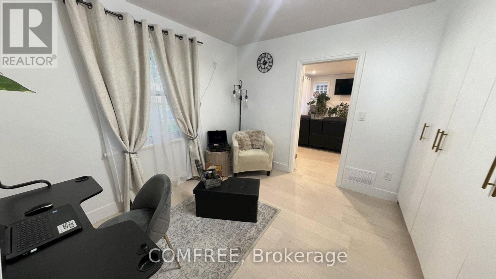
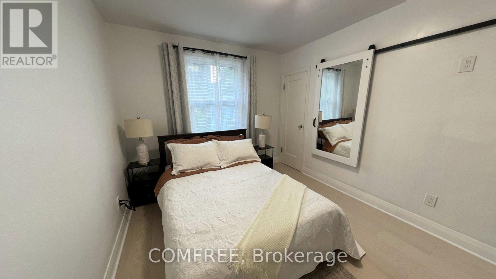
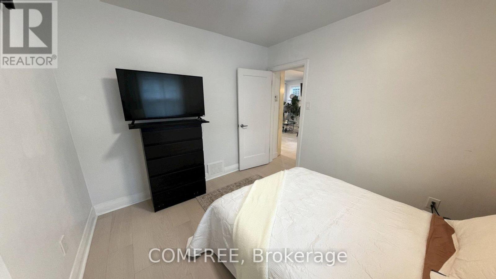
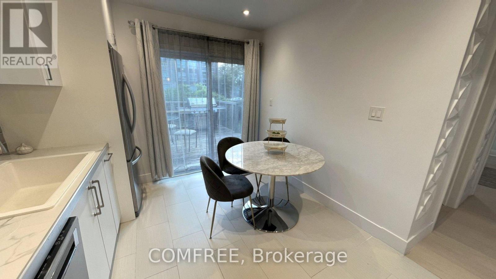
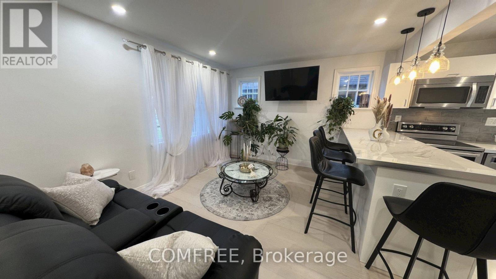
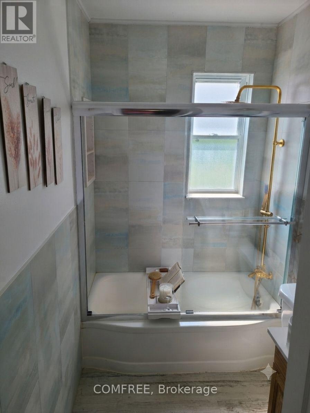
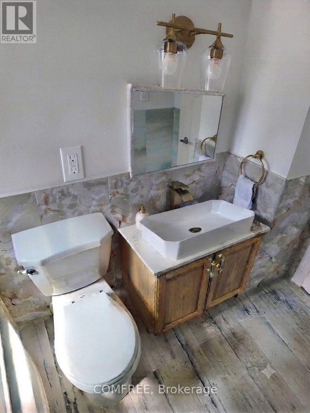
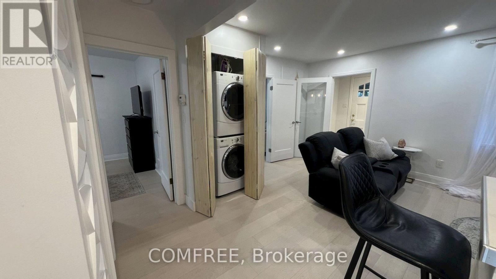
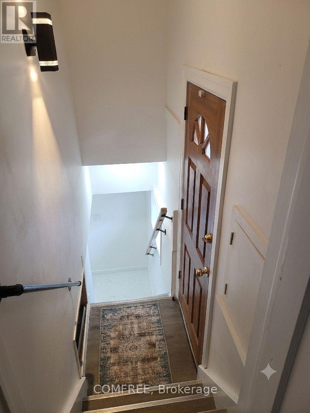
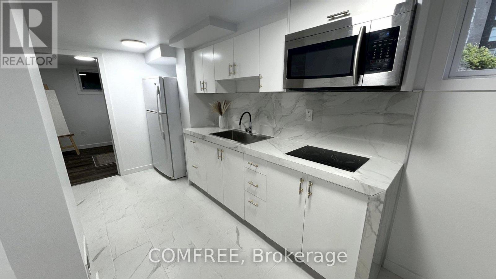
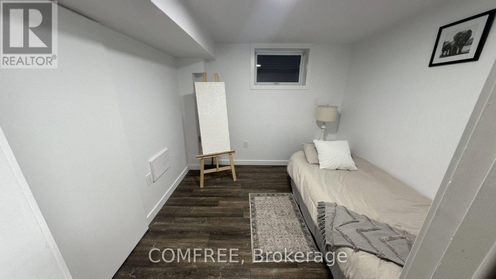
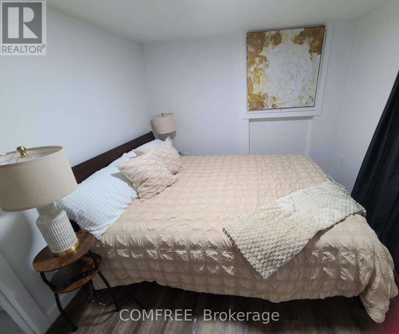
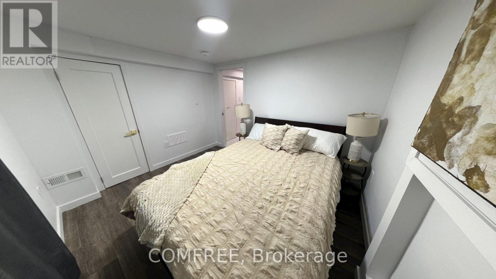
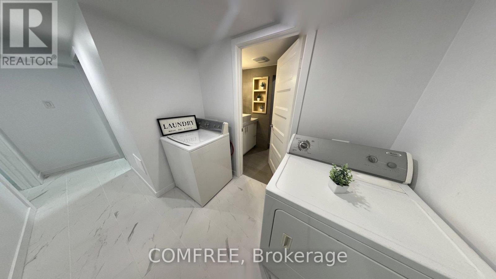
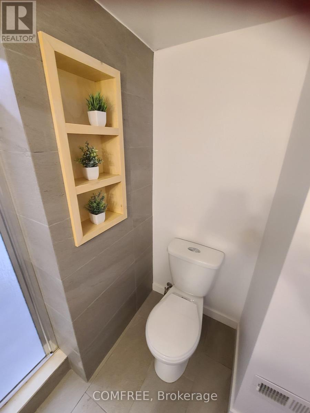
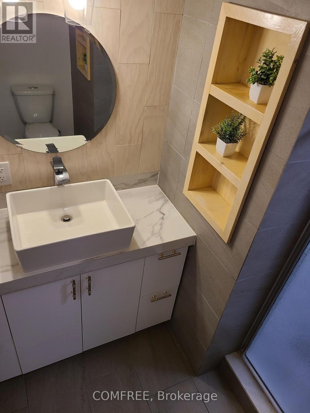
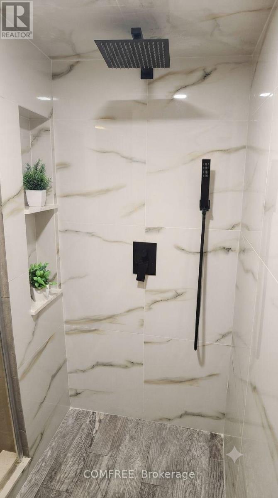
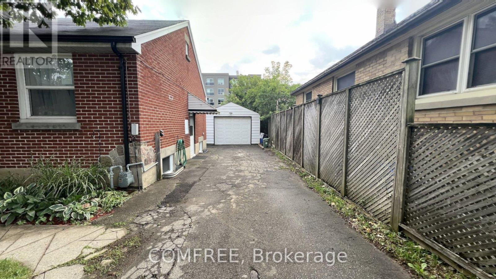
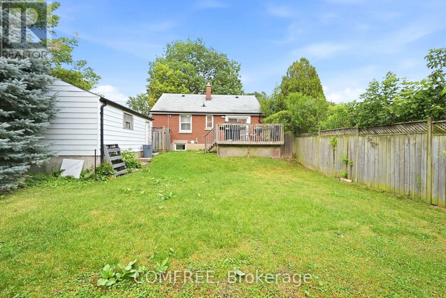
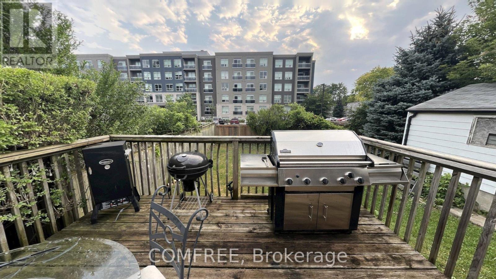
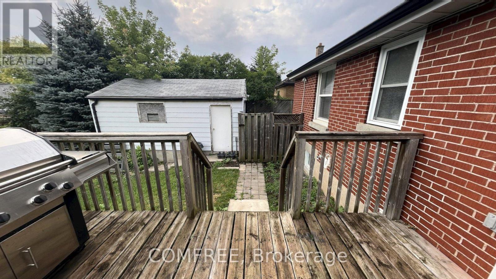
Fully renovated bungalow offering modern European-inspired design and quality finishes in a convenient London location, minutes from Highway 401, downtown, public transit and everyday amenities. The functional layout includes 2 main-level bedrooms plus 3 lower-level bedrooms with new egress windows and a separate entrance, making it ideal for a multigenerational family. Features two full bathrooms, two kitchens and separate laundry areas on each level for complete independent living flexibility. Interior highlights include white oak hardwood flooring on the main level, tile and waterproof vinyl flooring downstairs, fresh paint throughout, smart switches, and stainless steel appliances. The main kitchen features a marble-style island, while the bathrooms include a soaking tub and a spacious walk-in marble-style shower. The insulated lower level is designed with added fire and sound resistance. Additional features include gas heating, central air conditioning, a fully fenced yard, raised deck, detached garage with remote opener and driveway parking for four vehicles. Room dimensions and square footage are approximate and should be independently verified by the buyer. (id:59524)
Open House
This property has open houses!
4:00 pm
Ends at:7:00 pm
4:00 pm
Ends at:7:00 pm
Property Details
| MLS® Number | X13634966 |
| Property Type | Single Family |
| Community Name | East M |
| Features | Carpet Free |
| ParkingSpaceTotal | 5 |
Building
| BathroomTotal | 2 |
| BedroomsAboveGround | 2 |
| BedroomsBelowGround | 3 |
| BedroomsTotal | 5 |
| Appliances | Garage Door Opener Remote(s), Dishwasher, Dryer, Microwave, Stove, Washer, Refrigerator |
| ArchitecturalStyle | Bungalow |
| BasementDevelopment | Finished |
| BasementFeatures | Walk Out |
| BasementType | N/a, N/a (finished) |
| ConstructionStyleAttachment | Detached |
| CoolingType | Central Air Conditioning |
| ExteriorFinish | Brick |
| FoundationType | Concrete |
| HeatingFuel | Natural Gas |
| HeatingType | Forced Air |
| StoriesTotal | 1 |
| SizeInterior | 700 - 1100 Sqft |
| Type | House |
| UtilityWater | Municipal Water |
Parking
| Detached Garage | |
| Garage |
Land
| Acreage | No |
| Sewer | Sanitary Sewer |
| SizeDepth | 36 Ft ,7 In |
| SizeFrontage | 50 Ft |
| SizeIrregular | 50 X 36.6 Ft |
| SizeTotalText | 50 X 36.6 Ft |
Rooms
| Level | Type | Length | Width | Dimensions |
|---|---|---|---|---|
| Basement | Bedroom | 3.18 m | 2.77 m | 3.18 m x 2.77 m |
| Basement | Bedroom | 2.72 m | 2.57 m | 2.72 m x 2.57 m |
| Basement | Kitchen | 3.66 m | 1.96 m | 3.66 m x 1.96 m |
| Basement | Bedroom | 2.29 m | 3.48 m | 2.29 m x 3.48 m |
| Main Level | Kitchen | 4.27 m | 2.87 m | 4.27 m x 2.87 m |
| Main Level | Bathroom | 2.36 m | 1.5 m | 2.36 m x 1.5 m |
| Main Level | Bedroom | 3.28 m | 2.77 m | 3.28 m x 2.77 m |
| Main Level | Bedroom | 2.82 m | 3.3 m | 2.82 m x 3.3 m |
| Main Level | Living Room | 2.74 m | 3.73 m | 2.74 m x 3.73 m |
https://www.realtor.ca/real-estate/30110987/529-highbury-avenue-n-london-east-east-m-east-m

Get 20+ years of home-buying secrets I’ve used with over 500 clients, so you can get your dream home for the price you want
Access For FreeInterested?
Contact us for more information about this listing.
"*" indicates required fields

The trademarks REALTOR®, REALTORS®, and the REALTOR® logo are controlled by The Canadian Real Estate Association (CREA) and identify real estate professionals who are members of CREA. The trademarks MLS®, Multiple Listing Service® and the associated logos are owned by The Canadian Real Estate Association (CREA) and identify the quality of services provided by real estate professionals who are members of CREA. The trademark DDF® is owned by The Canadian Real Estate Association (CREA) and identifies CREA's Data Distribution Facility (DDF®)
August 25 2026 04:22:50
Comfree