
5286 Frank Kenny Road Ottawa, Ontario K0A 3H0

$525,000
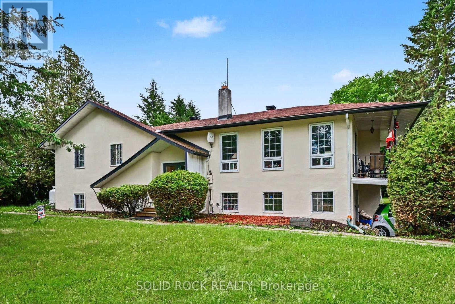
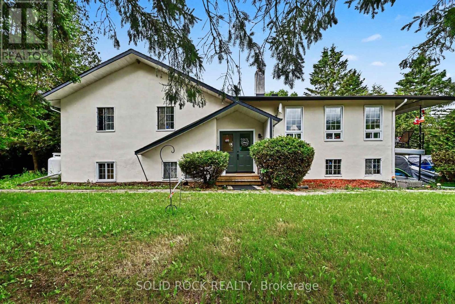
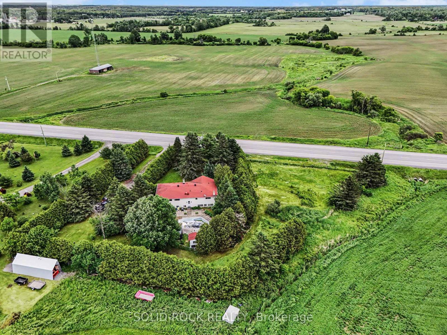
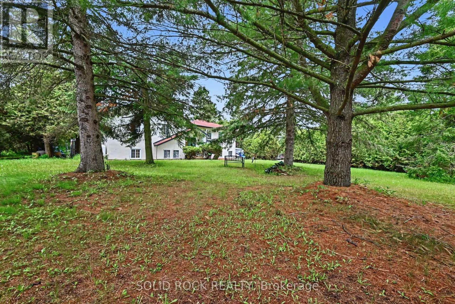
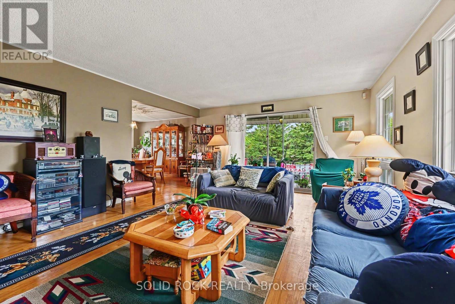
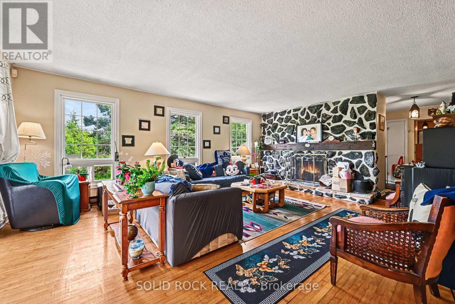
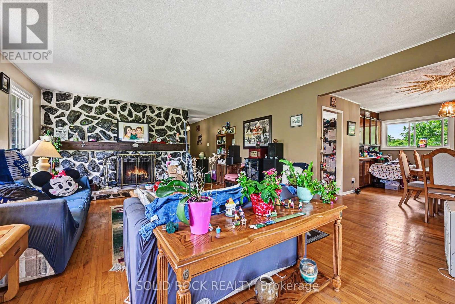
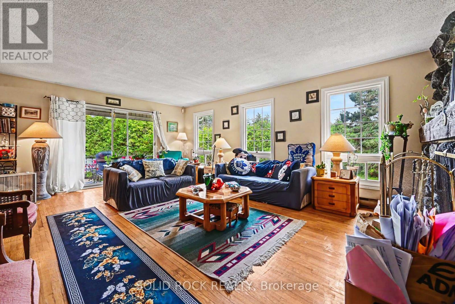
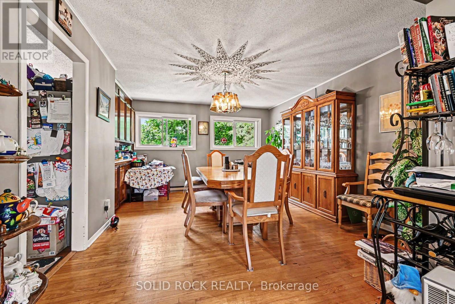
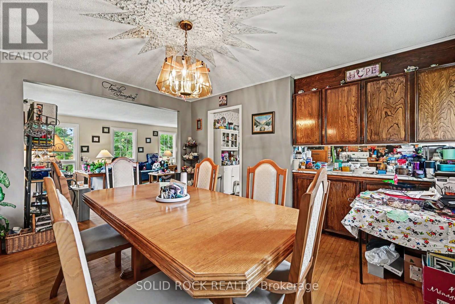
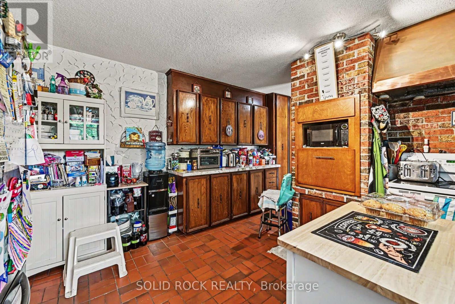
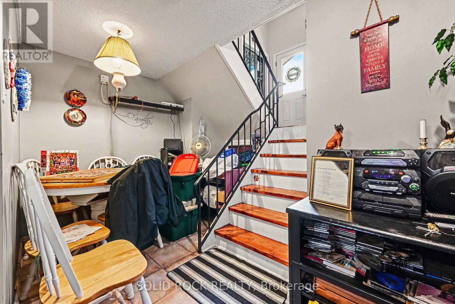
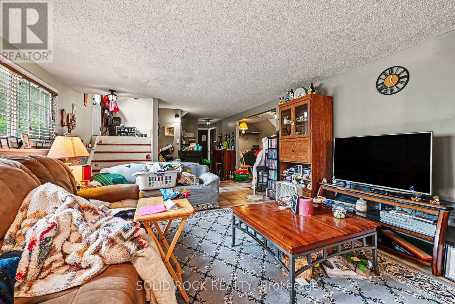
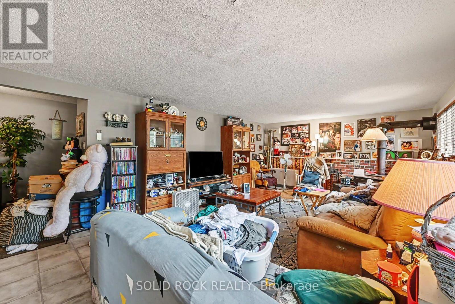
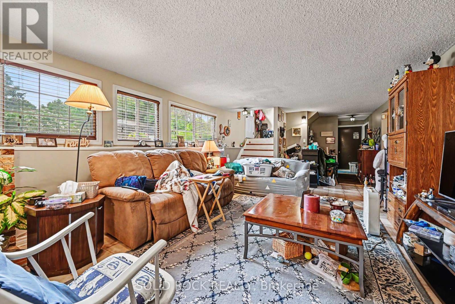
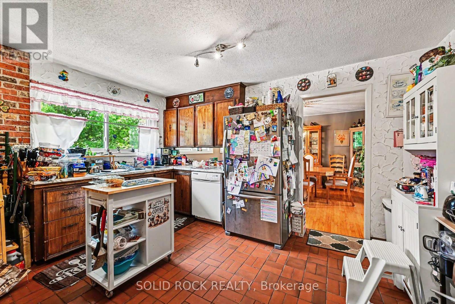
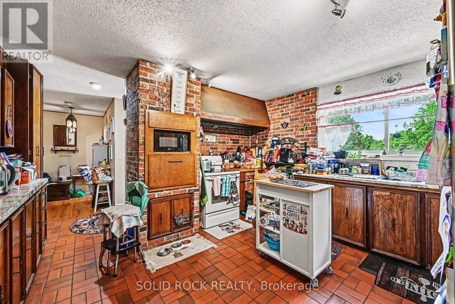
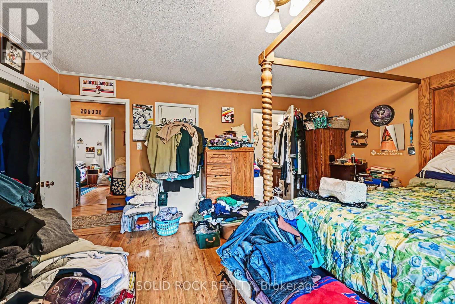
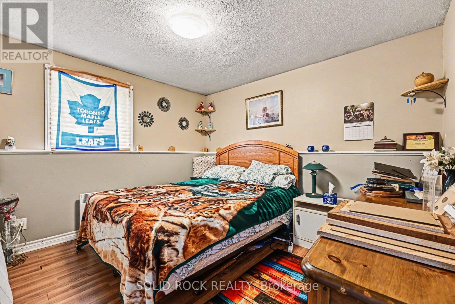
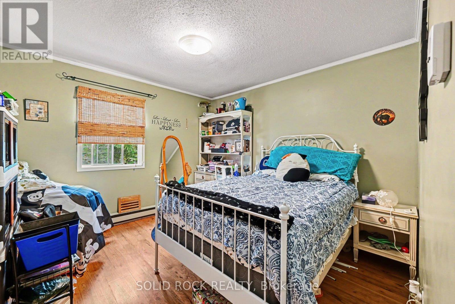
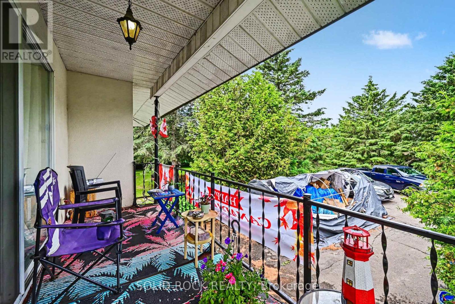
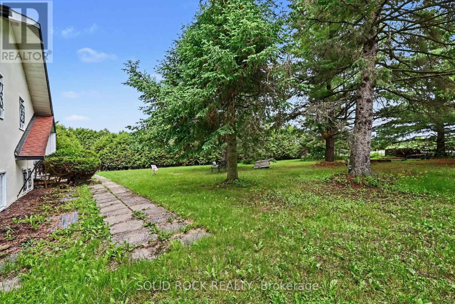
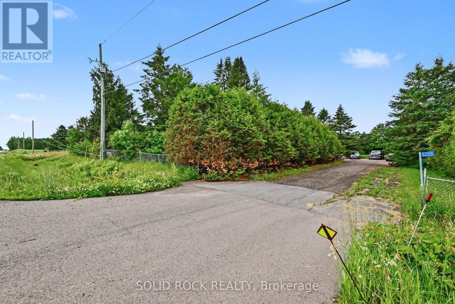
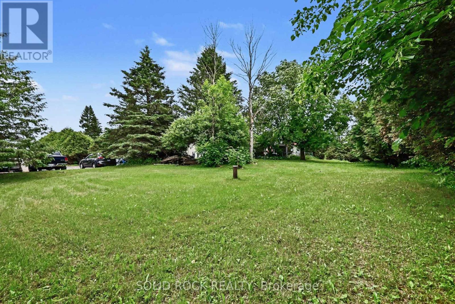
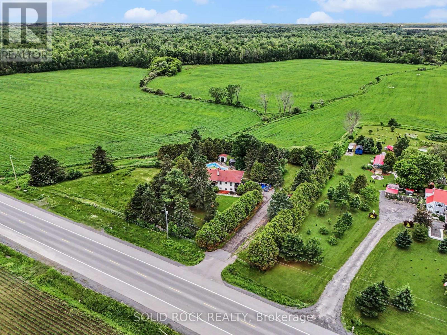
Nestled on an exceptionally private 1-acre lot, this expansive home offers a rare opportunity to create your dream property in a peaceful, secluded setting. Surrounded by privacy, this residence provides generous living spaces and a versatile layout with endless possibilities for renovation and modernization. Inside, you'll find substantial square footage ready for your personal vision, making it ideal for those seeking a project with tremendous upside potential. The spacious lot offers ample room for outdoor entertaining, gardens, recreational areas, or future enhancements, all while maintaining an unparalleled sense of privacy. Whether you're an investor, renovator, or buyer looking to customize a home to your exact tastes, this property presents an exceptional opportunity to unlock its full value. Enjoy the tranquility of country-like living only a short drive away from modern conveniences. A rare offering with space, privacy, and unlimited potential-bring your imagination and make this remarkable property your own. (id:59524)
Property Details
| MLS® Number | X13459452 |
| Property Type | Single Family |
| Community Name | 1109 - Vars & Area |
| Easement | Unknown |
| EquipmentType | Water Heater |
| Features | Lane |
| ParkingSpaceTotal | 12 |
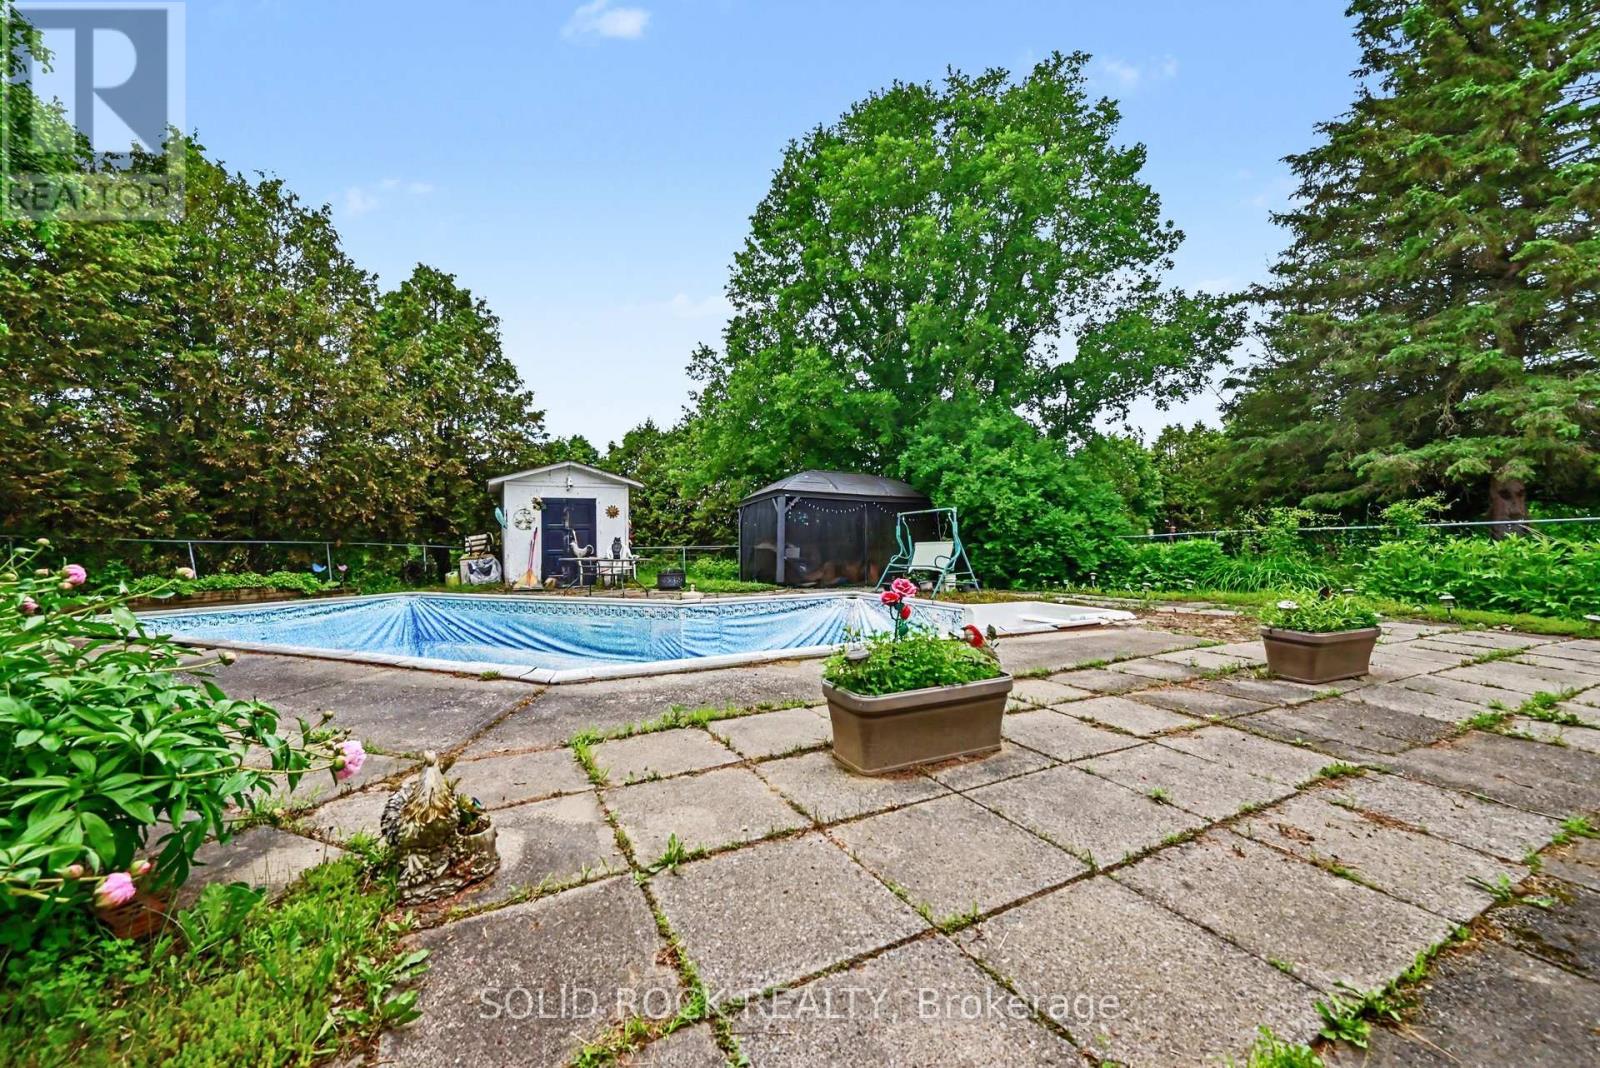
| PoolType | Inground Pool |
| RentalEquipmentType | Water Heater |
| Structure | Deck, Shed |
Building
| BathroomTotal | 3 |
| BedroomsAboveGround | 3 |
| BedroomsBelowGround | 2 |
| BedroomsTotal | 5 |
| Age | 51 To 99 Years |
| Amenities | Fireplace(s) |
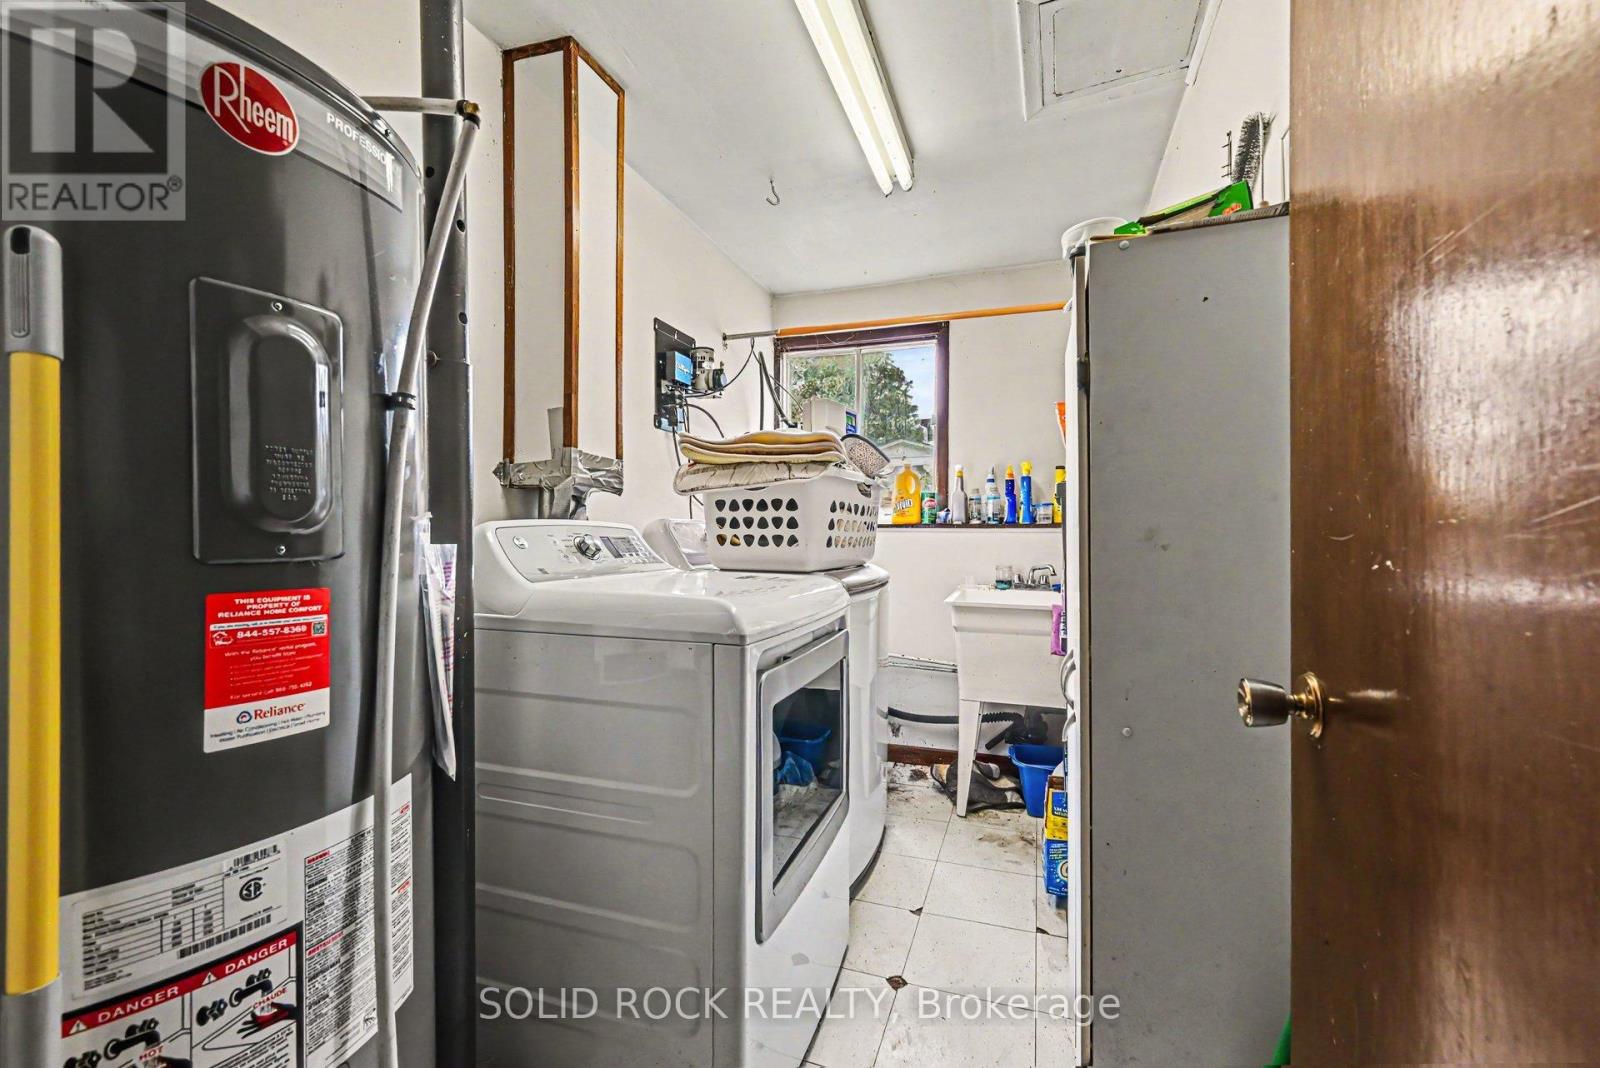
| Appliances | Water Heater, Dishwasher, Dryer, Hood Fan, Stove, Washer, Refrigerator |
| ArchitecturalStyle | Raised Bungalow |
| BasementDevelopment | Finished |
| BasementFeatures | Walk Out |
| BasementType | N/a (finished), Full, N/a |
| ConstructionStyleAttachment | Detached |
| CoolingType | None |
| ExteriorFinish | Concrete, Stucco |
| FireplacePresent | Yes |
| FireplaceTotal | 1 |
| FoundationType | Concrete |
| HeatingFuel | Electric, Propane, Wood |
| HeatingType | Baseboard Heaters, Other |
| StoriesTotal | 1 |
| SizeInterior | 1500 - 2000 Sqft |
| Type | House |
Parking
| Attached Garage | |
| Garage | |
| Inside Entry | |
| RV |
Land
| AccessType | Public Road, Year-round Access |
| Acreage | No |
| Sewer | Septic System |
| SizeDepth | 229 Ft ,2 In |
| SizeFrontage | 179 Ft ,10 In |
| SizeIrregular | 179.9 X 229.2 Ft |
| SizeTotalText | 179.9 X 229.2 Ft|1/2 - 1.99 Acres |
| ZoningDescription | Ag |
Rooms
| Level | Type | Length | Width | Dimensions |
|---|---|---|---|---|
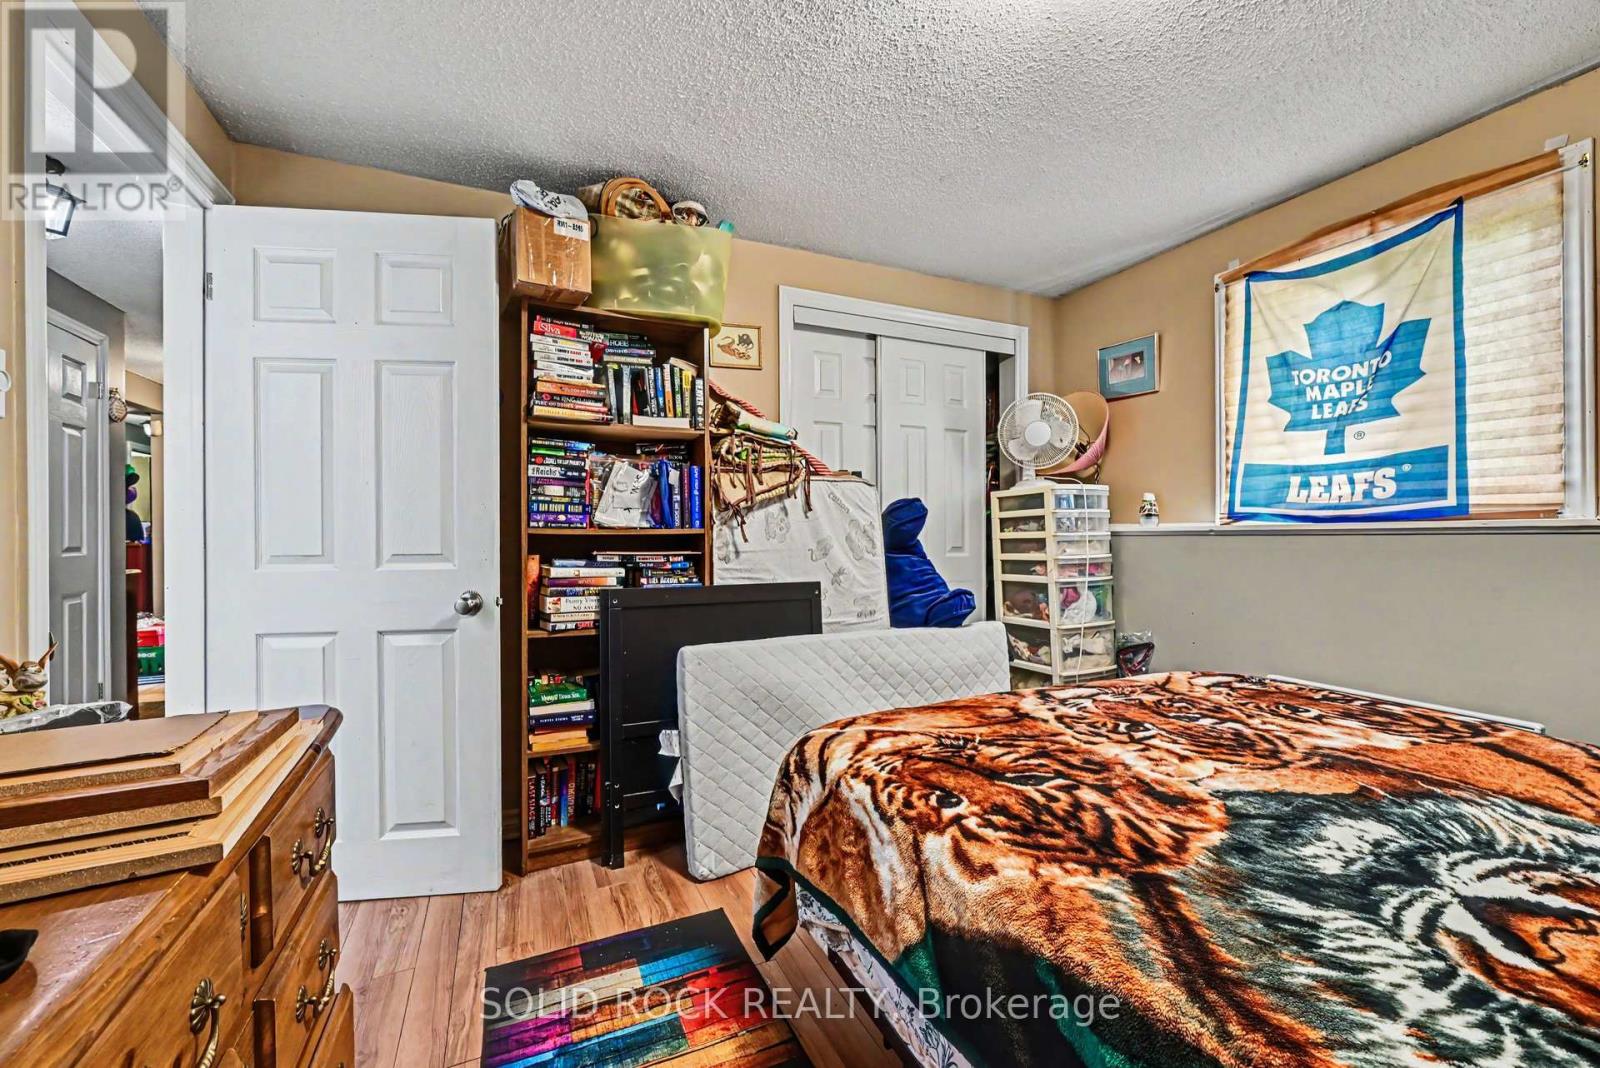
| Lower Level | Bedroom | 3.18 m | 3.13 m | 3.18 m x 3.13 m |
| Lower Level | Bathroom | 1.69 m | 2.46 m | 1.69 m x 2.46 m |
| Lower Level | Recreational, Games Room | 4.22 m | 10.7 m | 4.22 m x 10.7 m |
| Lower Level | Bedroom | 3.18 m | 3.41 m | 3.18 m x 3.41 m |
| Main Level | Kitchen | 4.08 m | 3.63 m | 4.08 m x 3.63 m |
| Main Level | Living Room | 4.52 m | 5.72 m | 4.52 m x 5.72 m |
| Main Level | Dining Room | 13.4 m | 12.3 m | 13.4 m x 12.3 m |
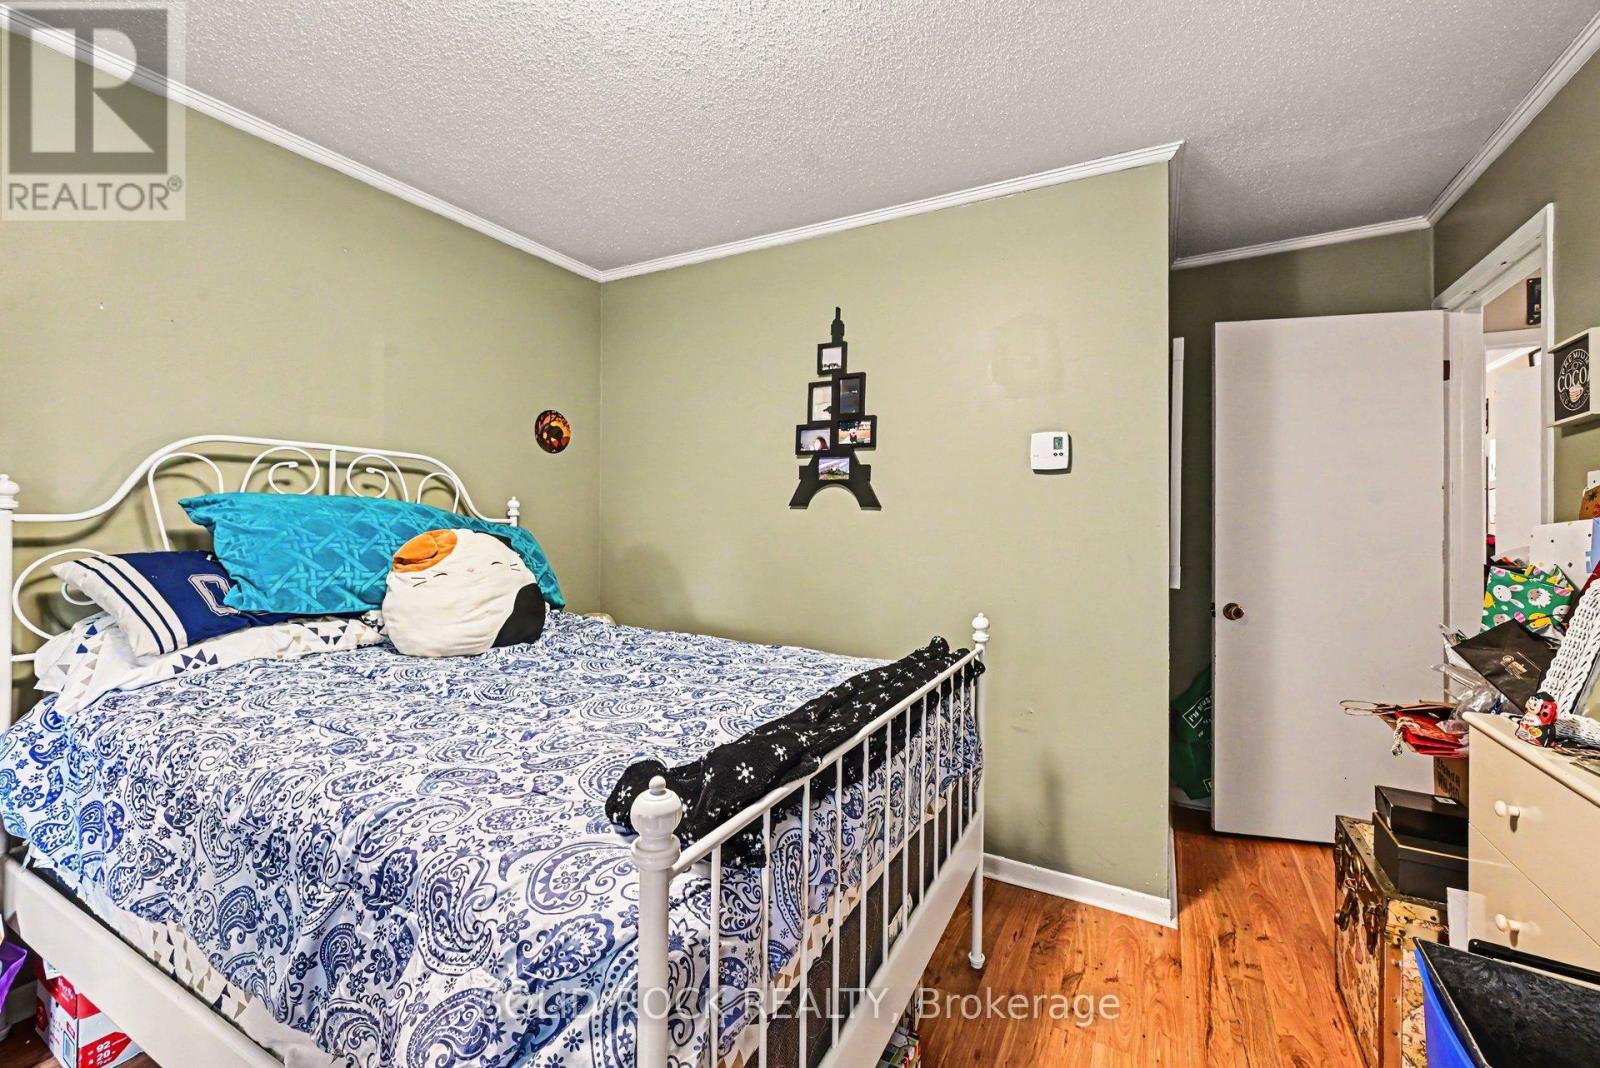
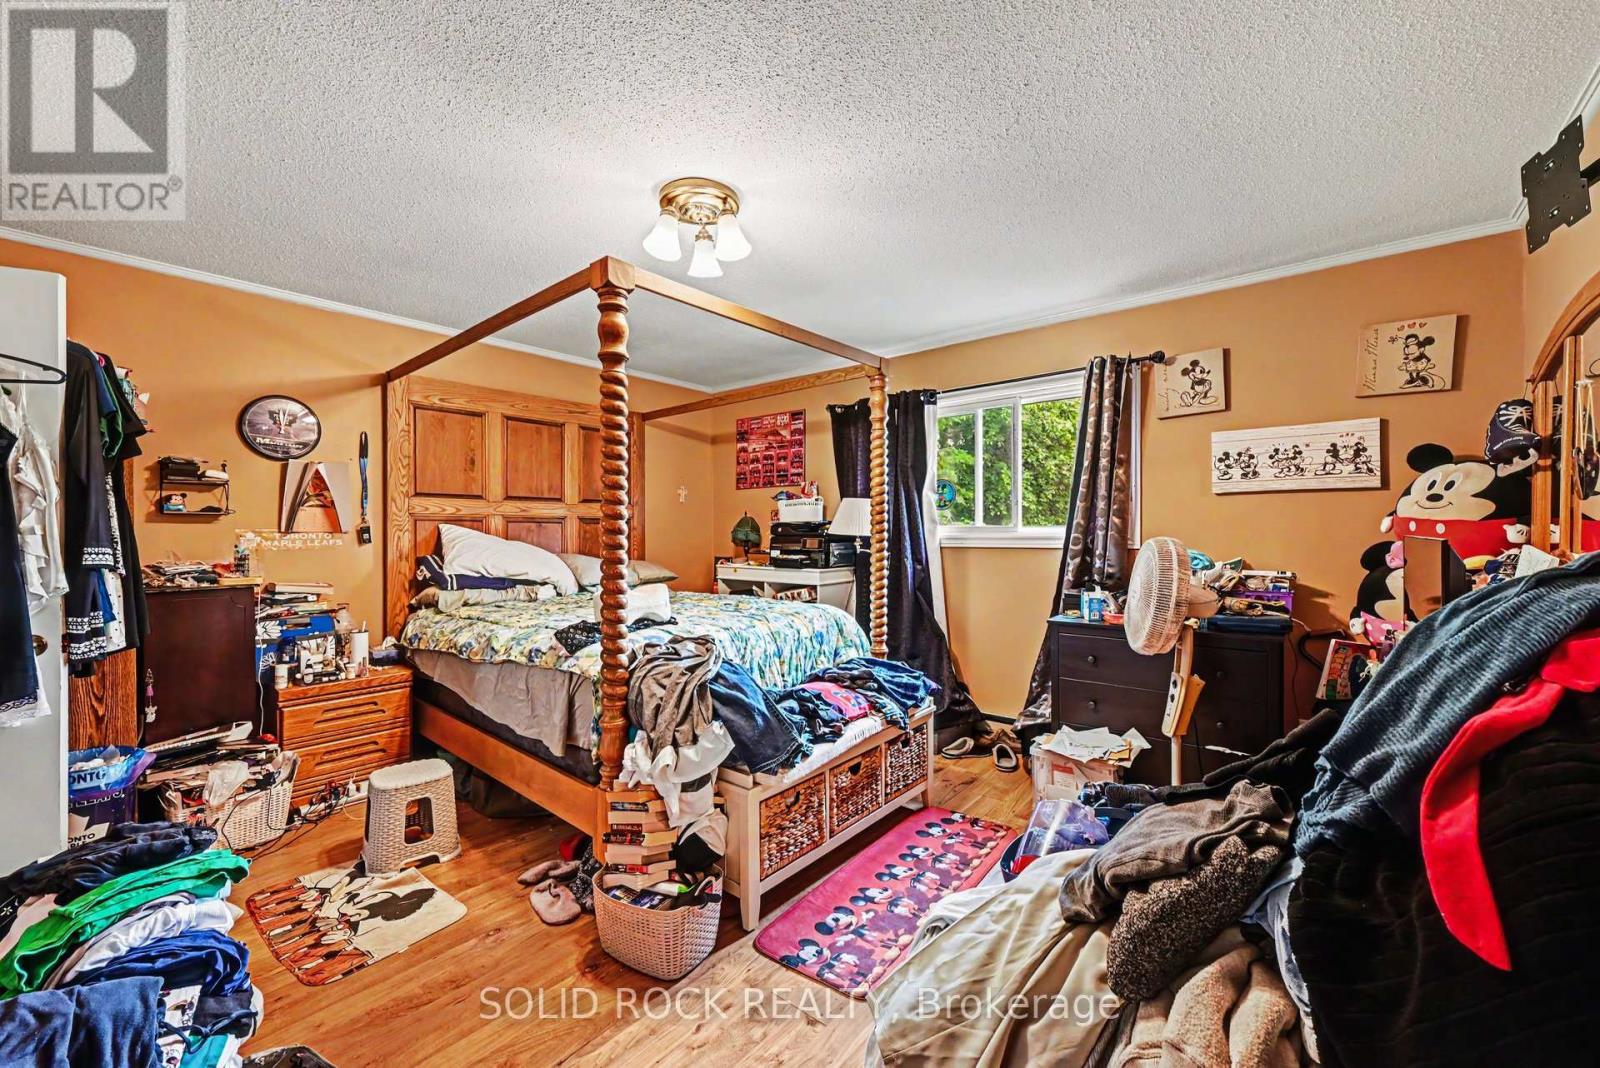
| Main Level | Primary Bedroom | 4.08 m | 5.13 m | 4.08 m x 5.13 m |
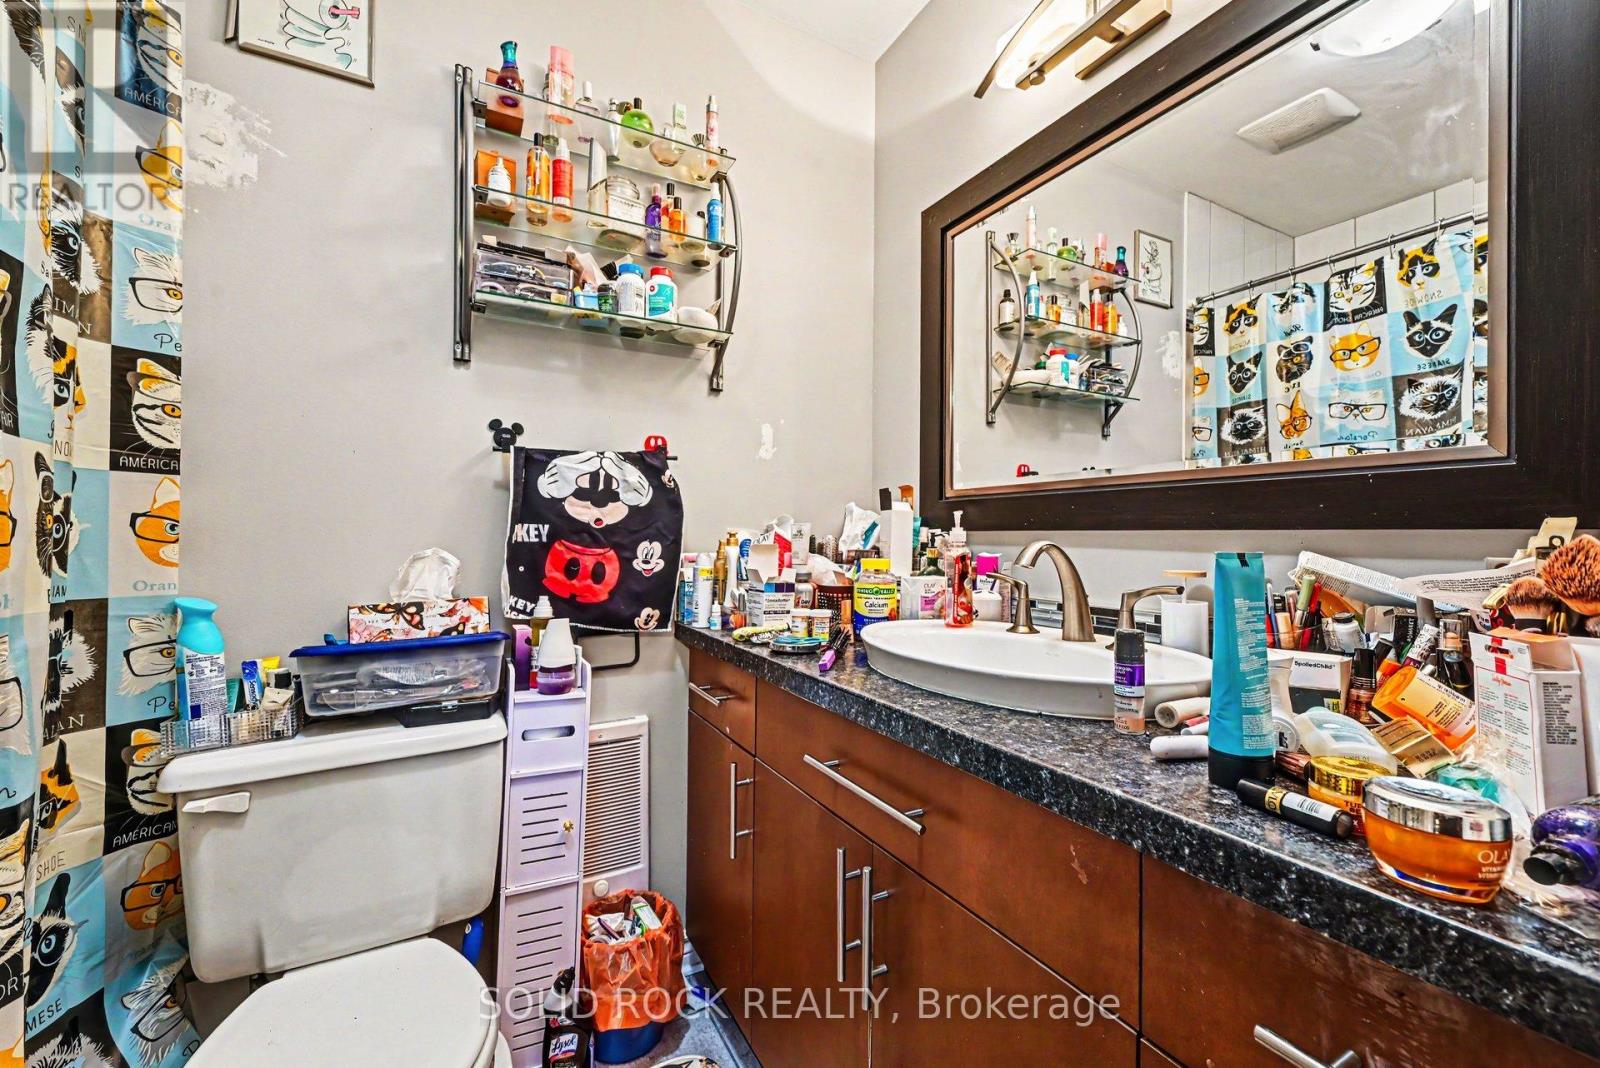
| Main Level | Bathroom | 1.52 m | 2.64 m | 1.52 m x 2.64 m |
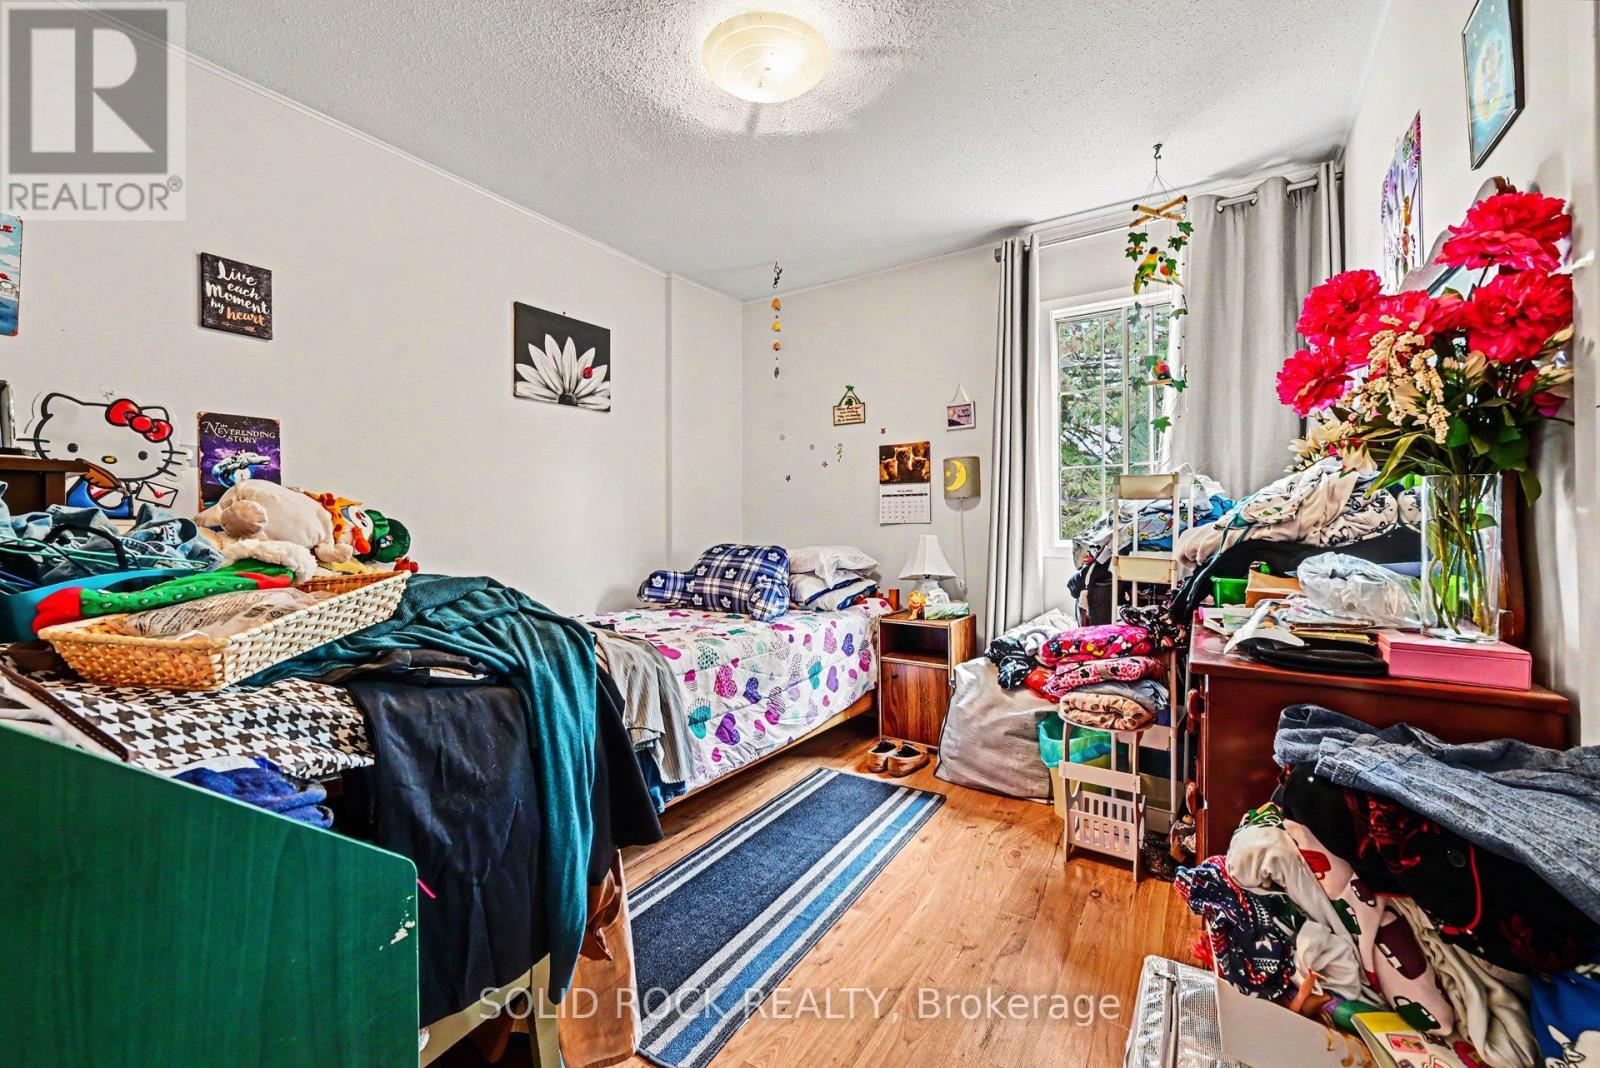
| Main Level | Bedroom 2 | 4.63 m | 3.62 m | 4.63 m x 3.62 m |
| Main Level | Bedroom 3 | 3.5 m | 2.86 m | 3.5 m x 2.86 m |
| Main Level | Bathroom | 2.56 m | 2.29 m | 2.56 m x 2.29 m |
https://www.realtor.ca/real-estate/29920013/5286-frank-kenny-road-ottawa-1109-vars-area

Get 20+ years of home-buying secrets I’ve used with over 500 clients, so you can get your dream home for the price you want
Access For FreeInterested?
Contact us for more information about this listing.
"*" indicates required fields

The trademarks REALTOR®, REALTORS®, and the REALTOR® logo are controlled by The Canadian Real Estate Association (CREA) and identify real estate professionals who are members of CREA. The trademarks MLS®, Multiple Listing Service® and the associated logos are owned by The Canadian Real Estate Association (CREA) and identify the quality of services provided by real estate professionals who are members of CREA. The trademark DDF® is owned by The Canadian Real Estate Association (CREA) and identifies CREA's Data Distribution Facility (DDF®)
June 23 2026 08:55:46
Solid Rock Realty